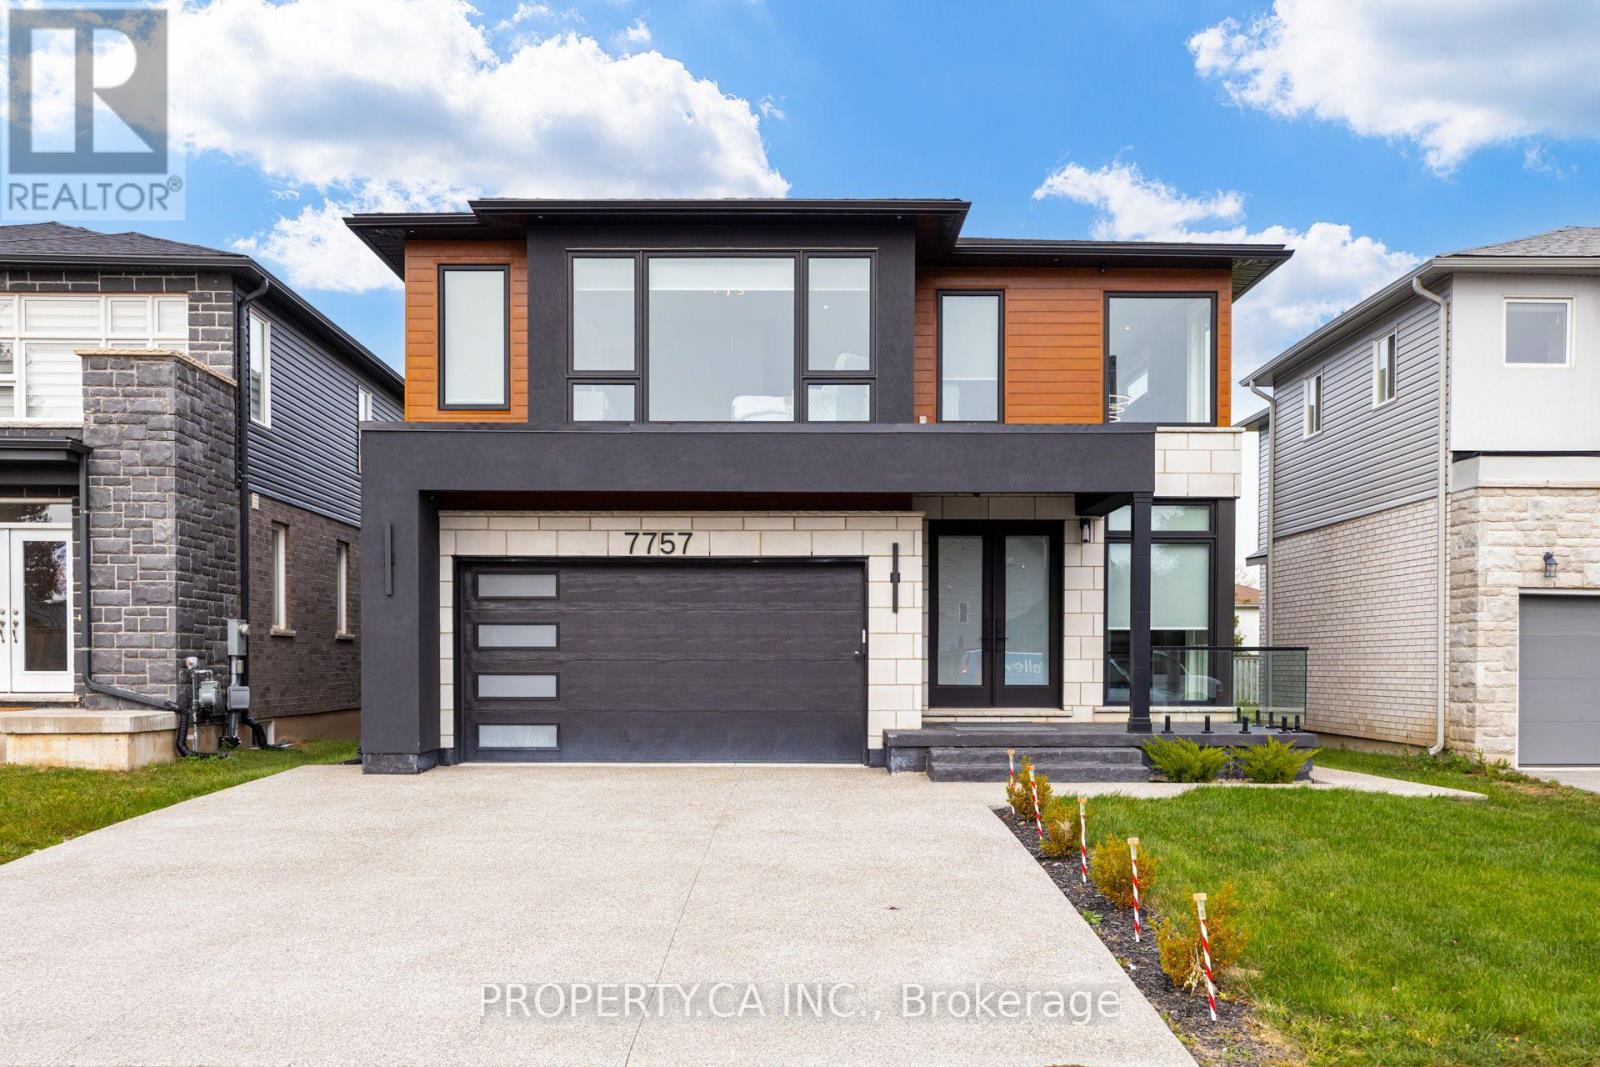
7757 Secretariat Court,Niagara Falls (Ascot), ON L2H3V3
Niagara Falls (Ascot), ON L2H3V3

Description
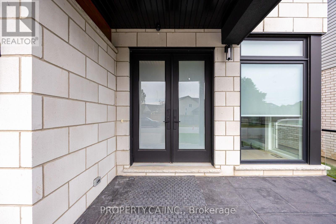
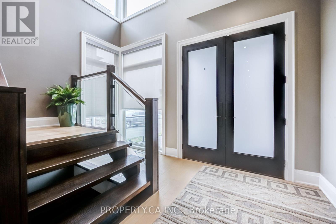
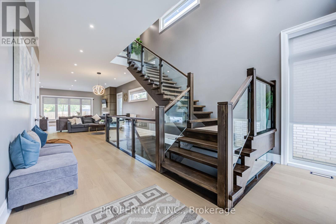
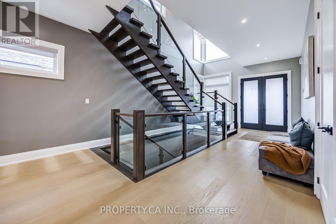
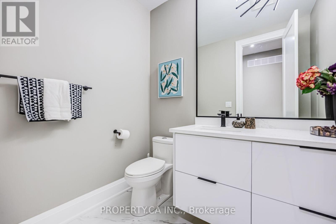
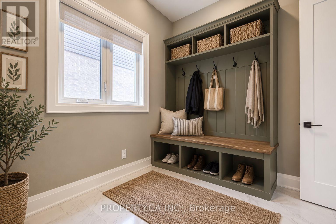
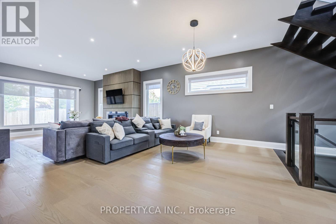
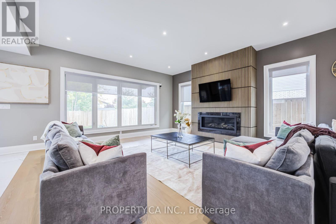
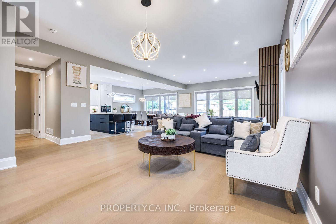
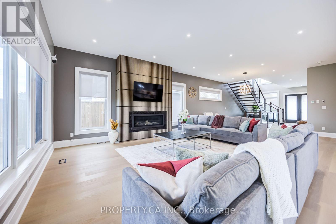
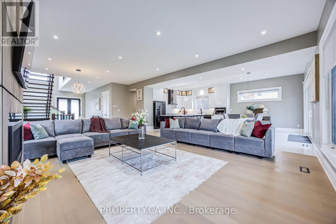
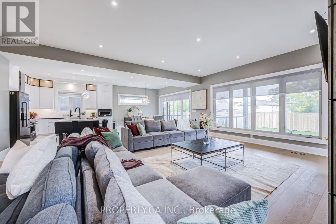
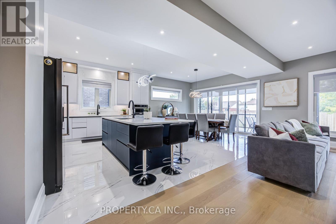
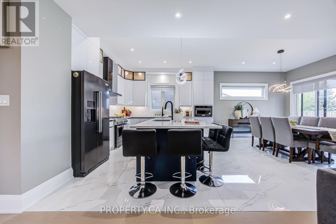
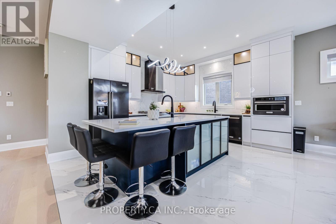
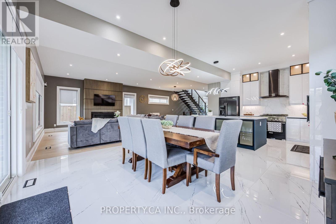
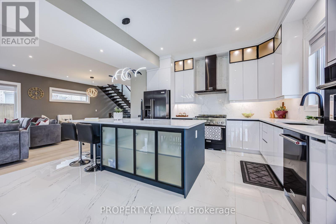
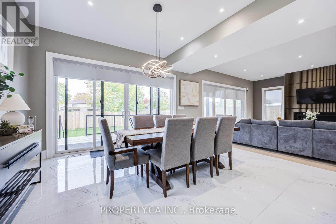
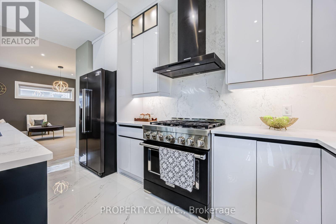
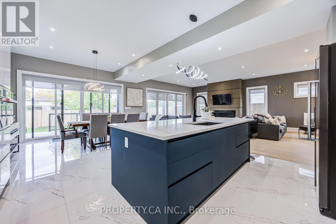
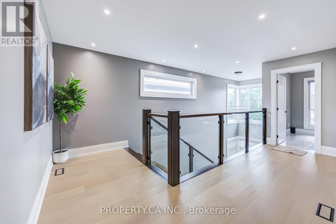
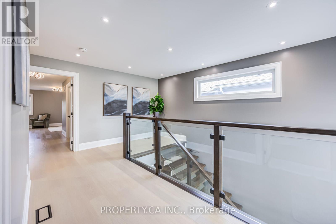
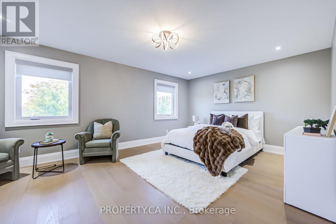
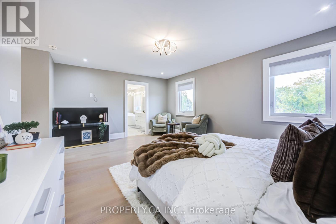
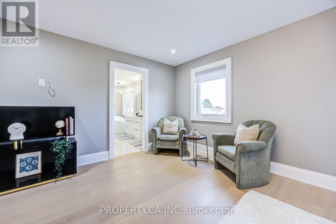
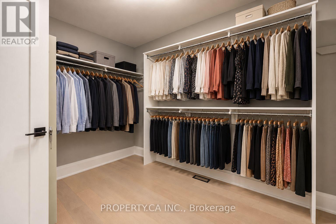
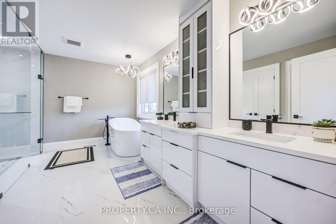
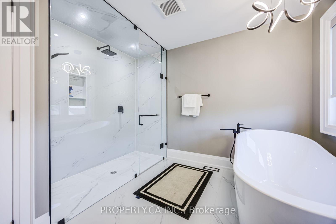
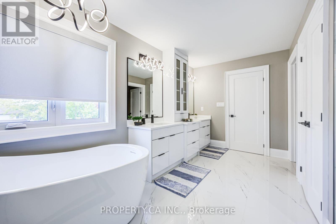
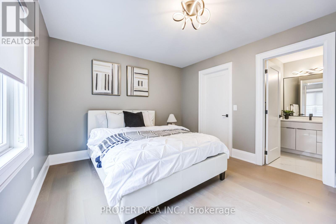
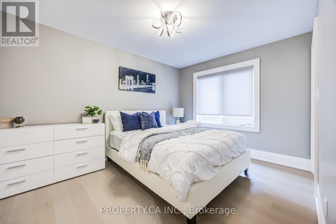
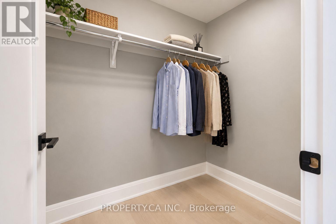
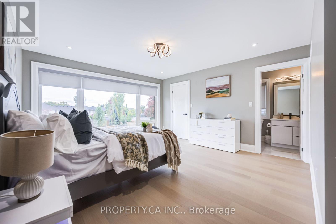
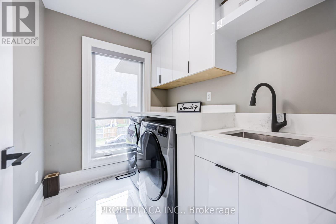
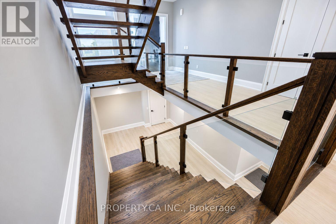
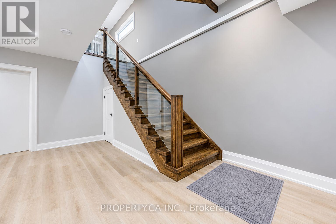
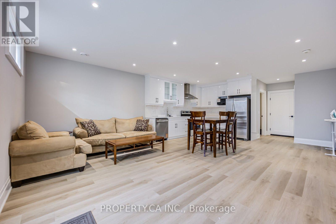
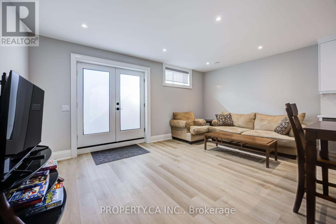
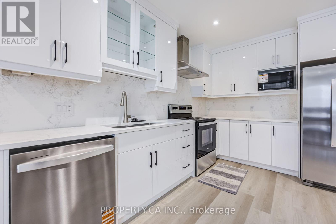
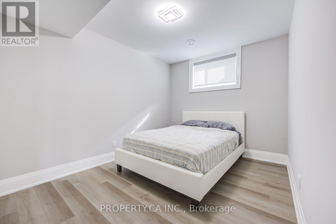
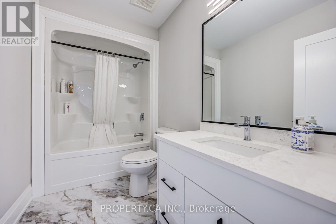
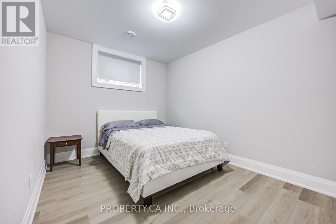
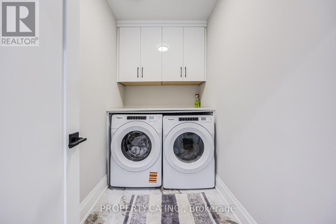
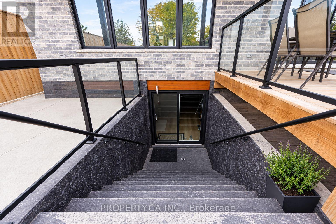
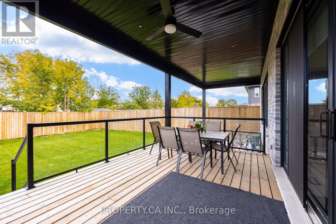
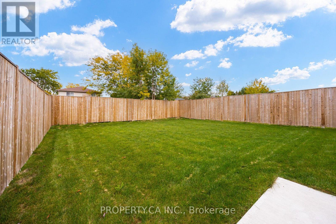
Welcome to this beautifully crafted, fully custom-built home offering nearly 3,500 sq. ft. of thoughtfully designed living space, premium finishes, and an exceptional layout. Featuring 6bedrooms and 6 bathrooms, this home is ideal for growing families and those seeking additional space for extended family. Hardwood flooring flows throughout the home, complemented by bright, inviting interiors and a seamless blend of style and functionality. Each second-floor bedroom features its own ensuite bathroom and walk-in closet, offering comfort, privacy, and convenience for every family member. Enjoy outdoor living with a covered backyard patio featuring direct walkout access from the kitchen - perfect for family gatherings, entertaining guests, or relaxing outdoors. The fully finished basement offers a separate walkout entrance, 2 bedrooms, 1 full bathroom, a separate kitchen, and its own laundry area. This versatile space is ideal for extended family or additional living flexibility. Conveniently located in a desirable neighbourhood, this home offers easy access to the QEW, just a one-minute drive away, making commuting and everyday travel a breeze.A rare opportunity to own a custom-built home that combines generous living space, quality craftsmanship, and a versatile layout in a convenient location. (id:13843)
Details
| MLS # | X14085548 |
|---|---|
| Listing Type | For Sale |
| Style | House |
| Status | Active |
| Days On Site | 16 |
| Listing Provided By | PROPERTY.CA INC. | ARJUN SANILKUMAR |
Features
| Bed(s) | 6 |
|---|---|
| Bath(s) | 6 Total |
| SQ Feet | 3,000 |
| Garage | 4 |
| Basement | Y |
| Story(s) | 2 |
Interior
| Cooling | Central air conditioning, Ventilation system |
|---|---|
| Heating | Forced air, Natural gas |
| Appliances | Dishwasher, Range, Dryer, Oven - Built-In, Two stoves, Window Coverings, Two Washers, Garage door opener remote(s), Water Heater - Tankless, Water Heater, Two Refrigerators |
| Fireplace Yes / No | Yes |
| Fireplaces Total | 1 |
Exterior
| Lot Features | Irregular lot size, Carpet Free, Sump Pump, In-Law Suite |
|---|---|
| Foundation Details | Poured Concrete |
Parking
| Parking Features | Garage |
|---|---|
| Parking Total | 4 |
Utilities
| Utilities | Sewer, Electricity |
|---|---|
| Sewer | Sanitary sewer |
| Water Source | Municipal water |
Taxes
| Tax Annual Amount | 10922 |
|---|
Area Information
| Province | ON |
|---|---|
| City | Niagara Falls (Ascot) |
| Postal Code | L2H3V3 |
| Listing VS Median (in L2H3V3) | |
Price: $1,480,000 low | high Med: $1,440,000 sqft: 3,000 low | high Med: 3,000 $ / sqft: $493 low | high Med: $480 On site: 16 low | high Med: 41.5 | |
Request a showing
Request a showing
Contact
Learn More About This Property

| Province | ON |
|---|---|
| City | Niagara Falls (Ascot) |
| Postal Code | L2H3V3 |
| Listing VS Median (in L2H3V3) | |
Price: $1,480,000 low | high Med: $1,440,000 sqft: 3,000 low | high Med: 3,000 $ / sqft: $493 low | high Med: $480 On site: 16 low | high Med: 41.5 | |