New Listing
 In-Person: 11/22 2:00 PM - 4:00 PM
787 Grierson Street,Oshawa (Centennial), ON L1G5J8
Oshawa (Centennial), ON L1G5J8

Description
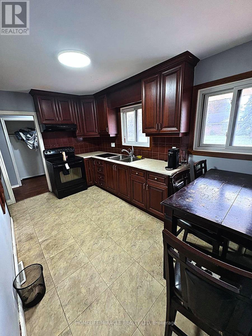
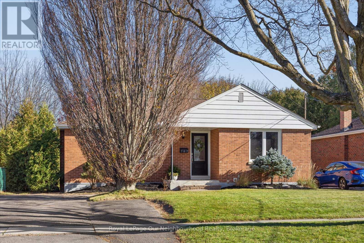
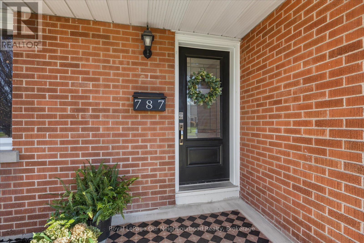
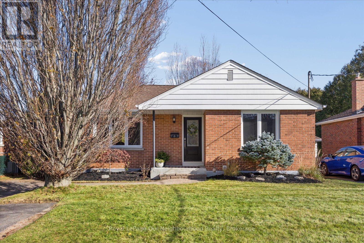
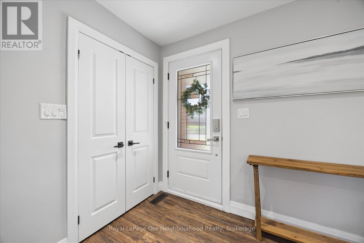
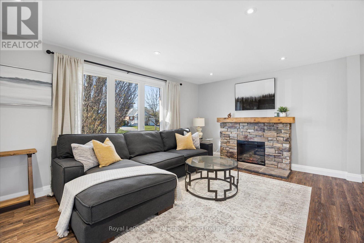
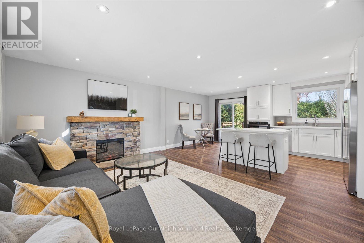
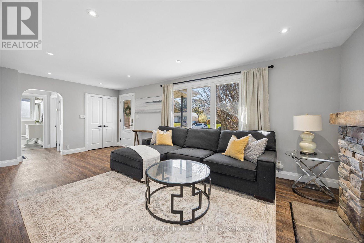
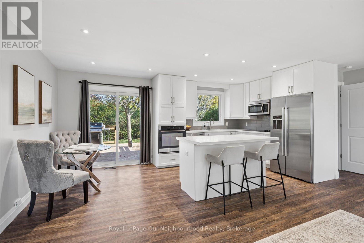
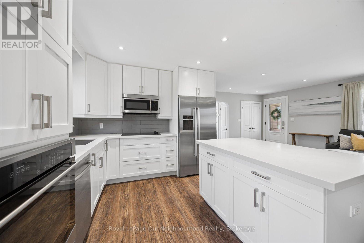
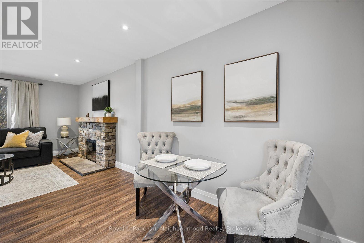
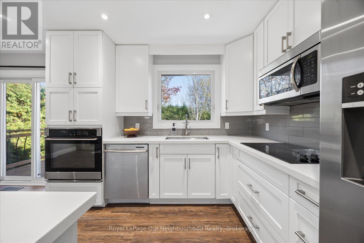
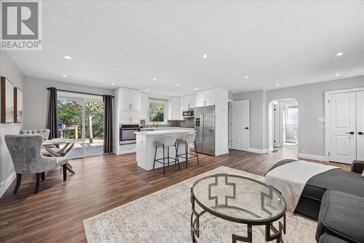
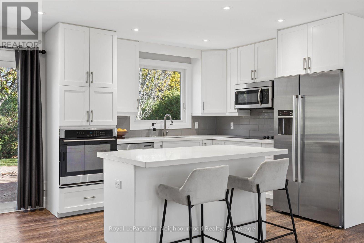
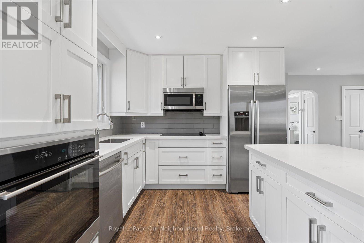
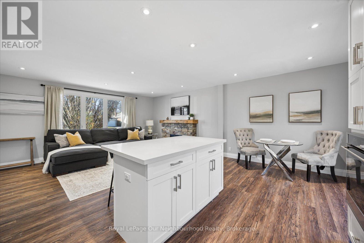
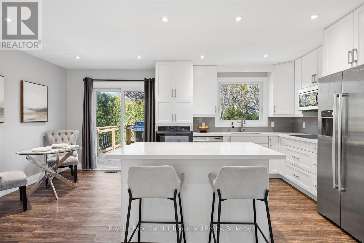
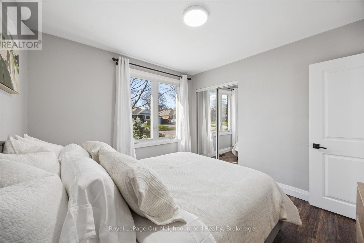
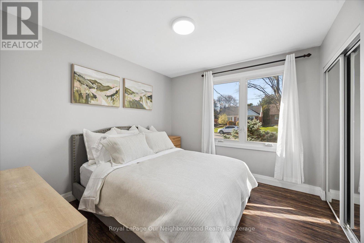
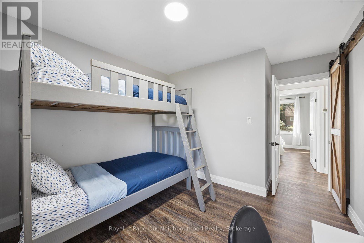
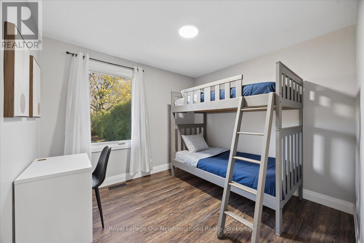
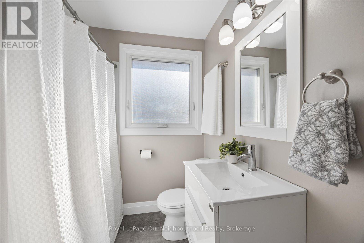
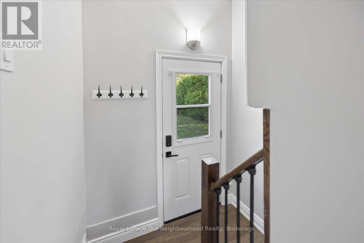
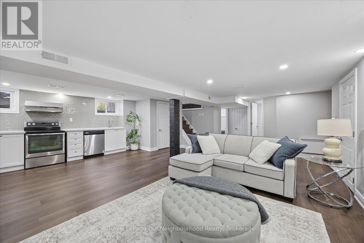
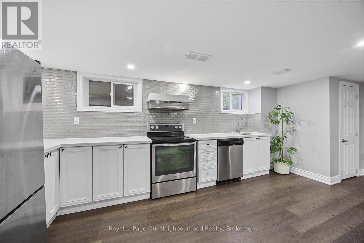
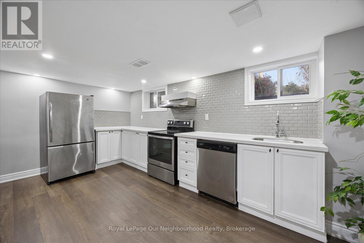
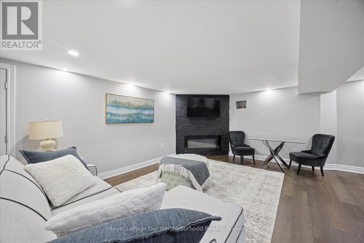
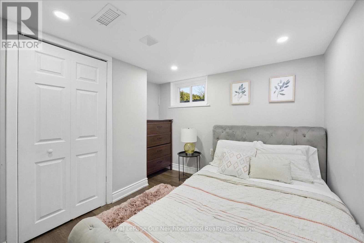
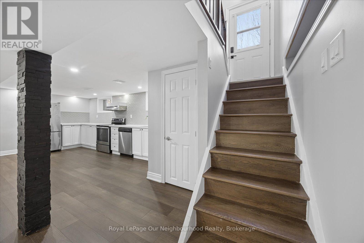
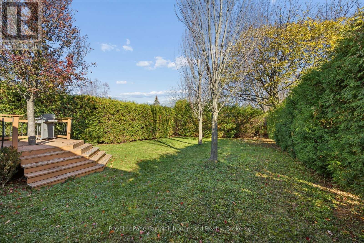
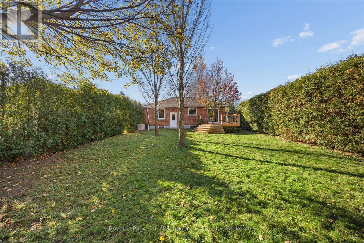
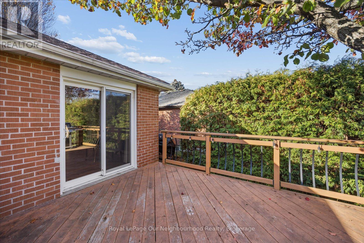
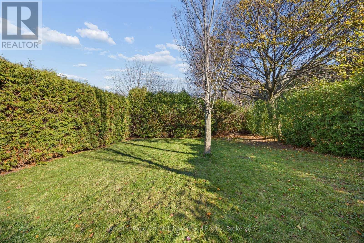
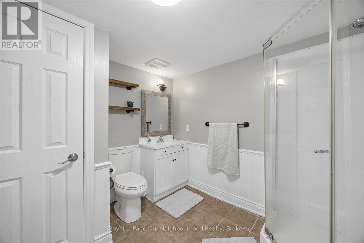
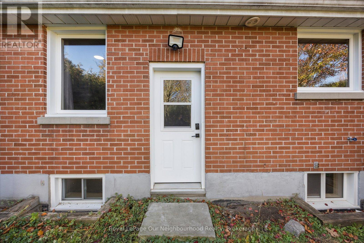
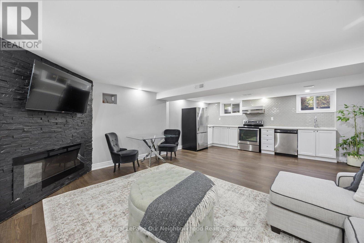
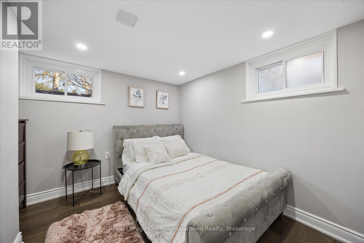
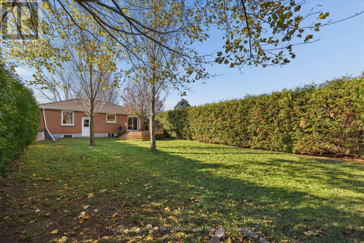
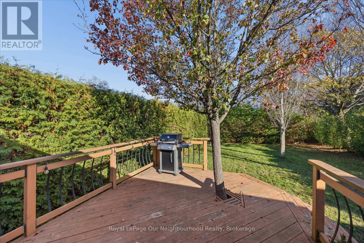
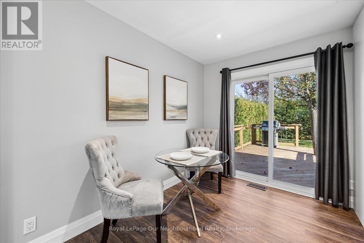
Welcome to 787 Grierson Street, a wonderful opportunity to own a spacious property on an impressive oversized lot in a convenient and desirable Oshawa community. This inviting home offers a functional layout with generous living spaces and excellent versatility. The main floor features two well-appointed bedrooms, a full bathroom, a beautifully appointed luxury kitchen, and a spacious living area ideal for everyday living and entertaining.The fully finished basement provides additional living space, featuring an open-concept kitchen, an expansive living area, a full bathroom, and an additional bedroom - offering excellent flexibility for extended family, multi-generational living, or potential income opportunities. One of the property's standout features is its large lot, providing privacy and ample outdoor space and endless possibilities for outdoor enjoyment and entertaining. Location is everything! Just minutes from Lakeridge Health Oshawa Hospital, Oshawa Centre, Durham College, local schools, shopping, restaurants, bike and walking trails, and everyday amenities. Easy access to Highways 401 and 407 makes commuting throughout Durham Region and the GTA a breeze.An outstanding opportunity for families, first-time buyers, investors, or those seeking additional living space. Experience the space, flexibility, and convenience this property has to offer. Don't miss your opportunity to make this home yours! (id:13843)
Details
| MLS # | E14194172 |
|---|---|
| Listing Type | For Sale |
| Style | House |
| Status | Active |
| Days On Site | 3 |
| Listing Provided By | Royal LePage Our Neighbourhood Realty | Christine Adepegba |
Features
| Bed(s) | 3 |
|---|---|
| Bath(s) | 2 Total |
| SQ Feet | 700 |
| Basement | Y |
| Story(s) | 1 |
Interior
| Cooling | Central air conditioning |
|---|---|
| Heating | Forced air, Natural gas |
| Appliances | Washer, Refrigerator, Dishwasher, Stove, Range, Oven, Dryer, Microwave, Cooktop, Oven - Built-In, Humidifier, Window Coverings |
| Fireplace Yes / No | Yes |
| Fireplaces Total | 2 |
Exterior
| Lot Features | Carpet Free, In-Law Suite |
|---|---|
| Foundation Details | Concrete |
Parking
| Parking Features | No Garage |
|---|---|
| Parking Total | 4 |
Utilities
| Utilities | Sewer, Electricity, Cable |
|---|---|
| Sewer | Sanitary sewer |
| Water Source | Municipal water |
Taxes
| Tax Annual Amount | 5656 |
|---|---|
| Tax Year | 2025 |
Area Information
| Province | ON |
|---|---|
| City | Oshawa (Centennial) |
| Postal Code | L1G5J8 |
| Listing VS Median (in L1G5J8) | |
Price: $659,900 low | high Med: $659,900 sqft: 700 low | high Med: 700 $ / sqft: $943 low | high Med: $943 On site: 3 low | high Med: 3 | |
Request a showing
Request a showing
Contact
Learn More About This Property

| Open House |
|---|
| In-Person 11/22 2:00 PM - 4:00 PM |
| Province | ON |
|---|---|
| City | Oshawa (Centennial) |
| Postal Code | L1G5J8 |
| Listing VS Median (in L1G5J8) | |
Price: $659,900 low | high Med: $659,900 sqft: 700 low | high Med: 700 $ / sqft: $943 low | high Med: $943 On site: 3 low | high Med: 3 | |