New Listing
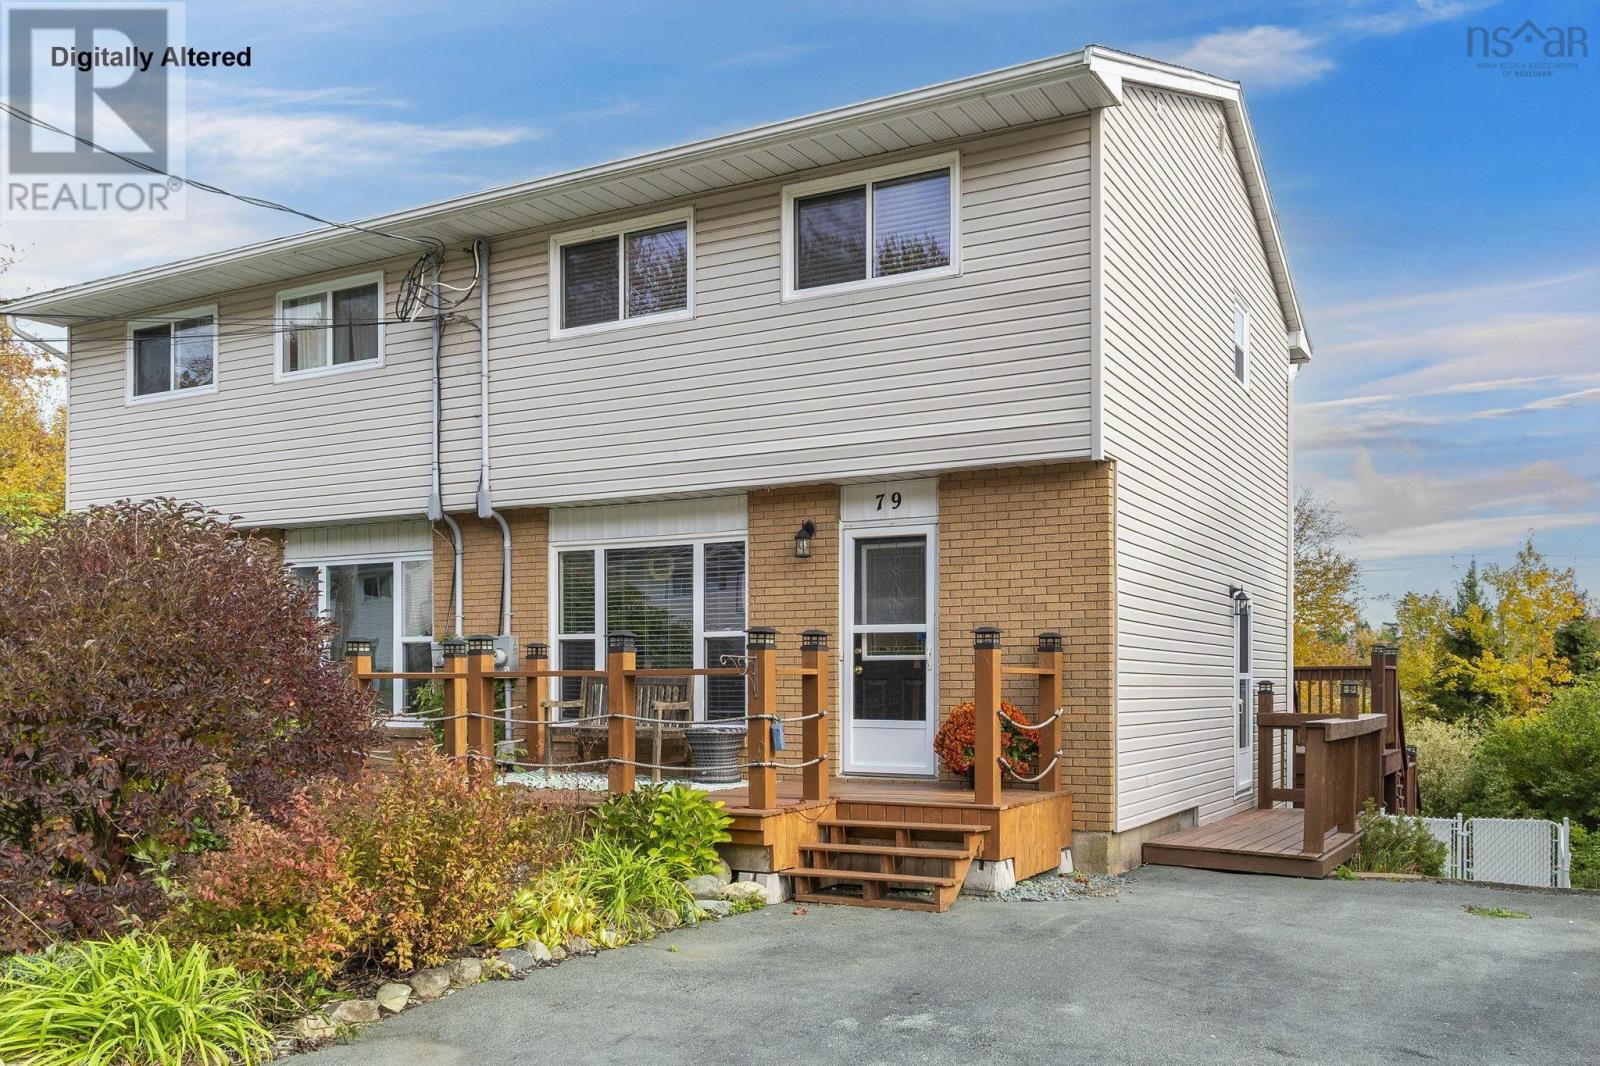
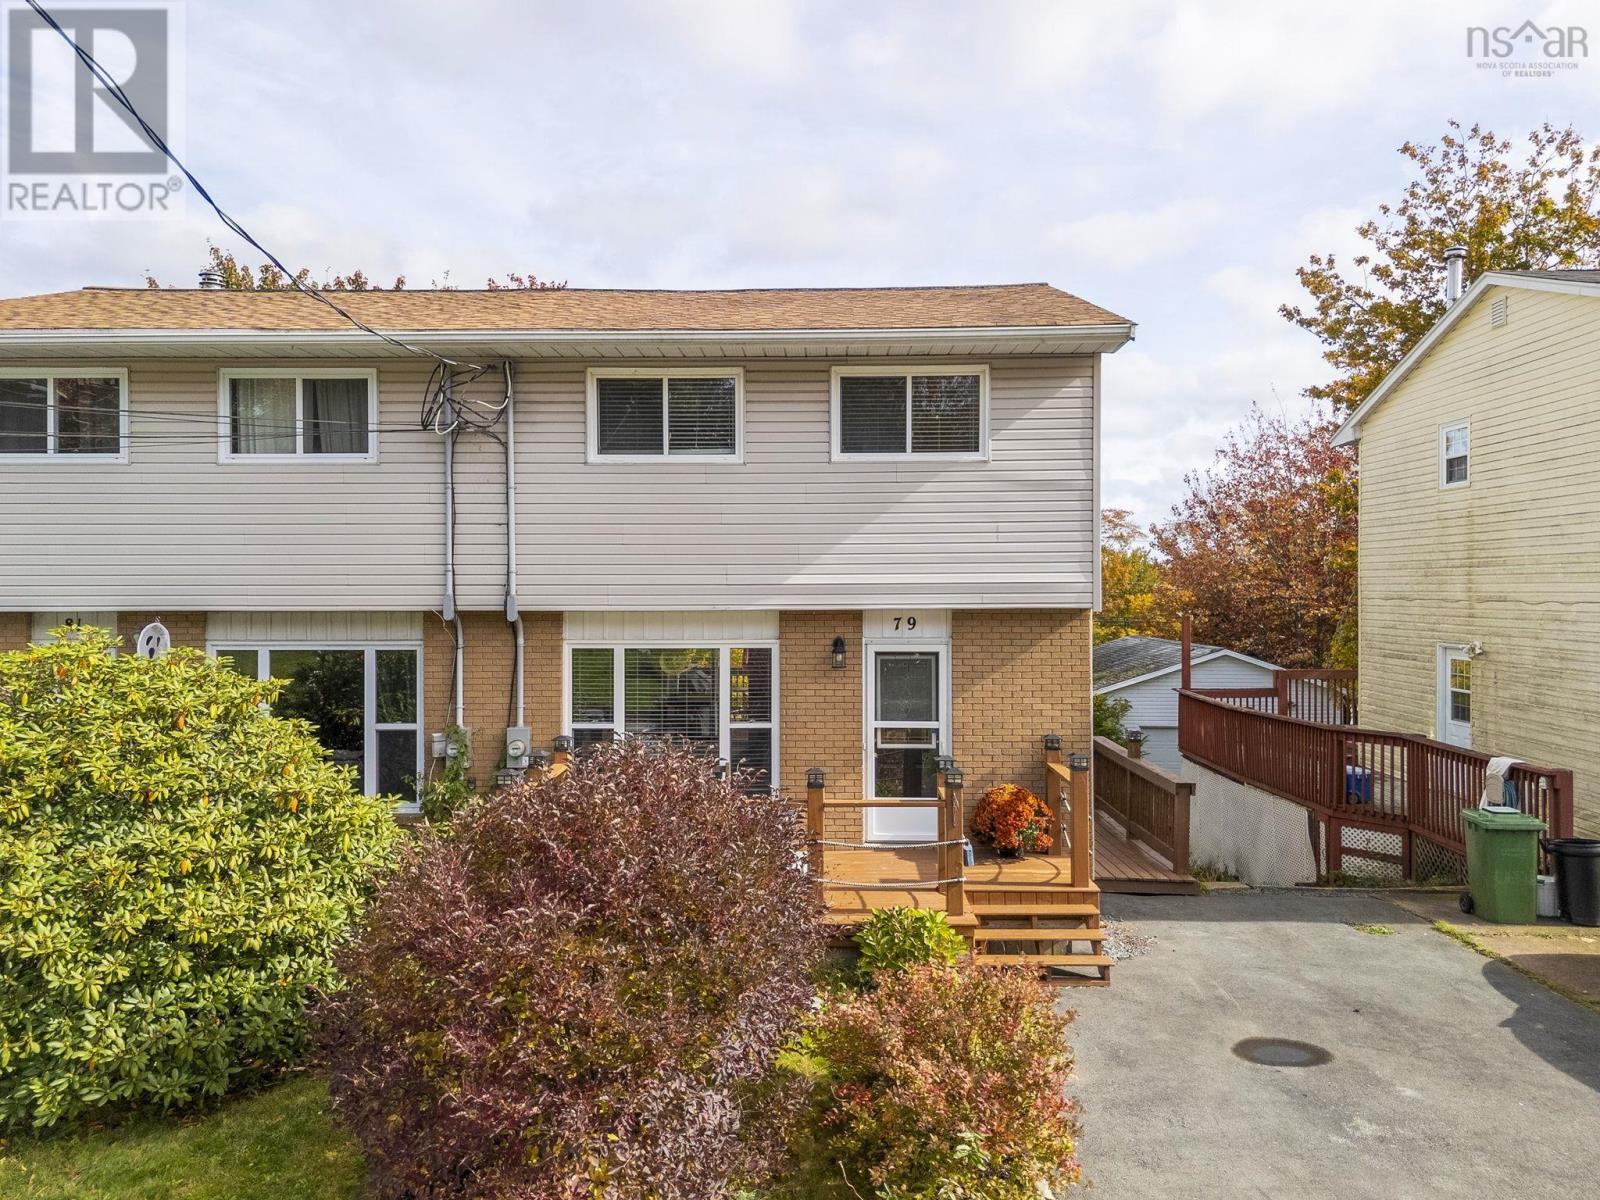
79 Havelock Crescent,Cole Harbour, NS B2W4T7
Cole Harbour, NS B2W4T7

Description
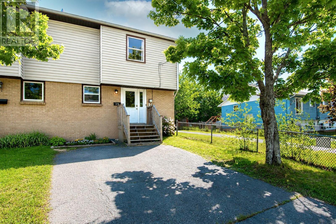
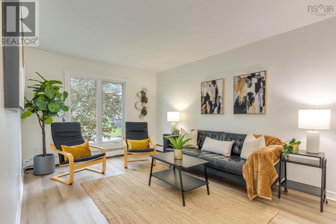
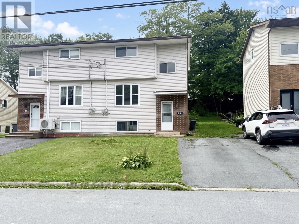
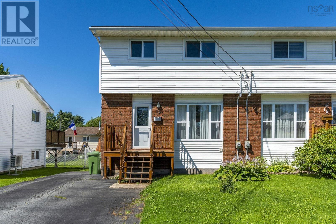
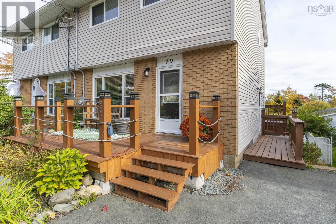
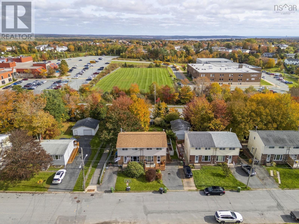
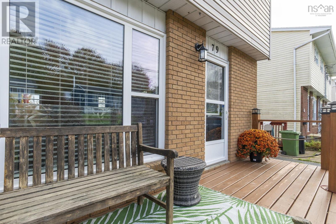
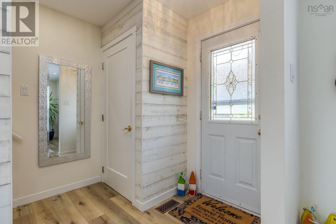
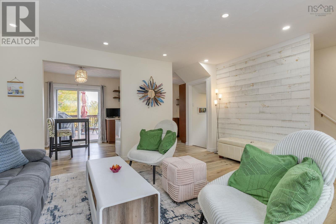
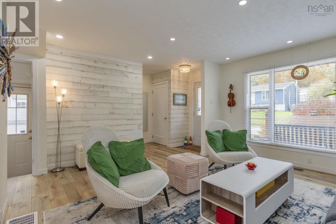
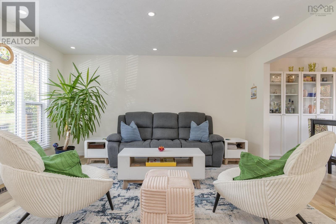
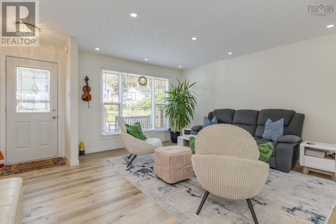
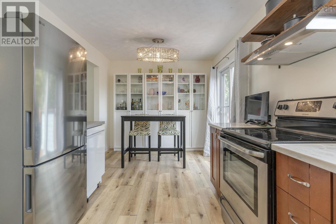
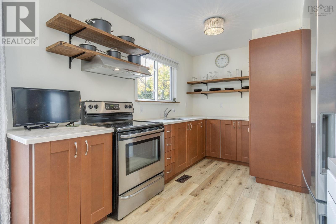
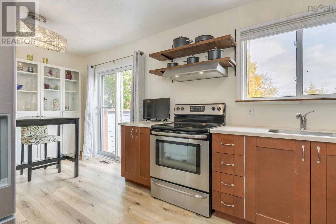
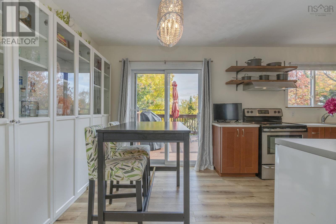
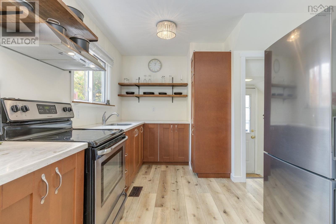
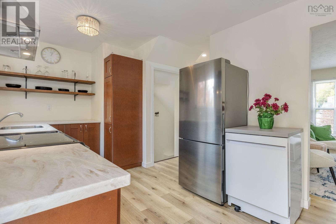
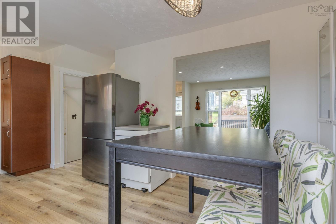
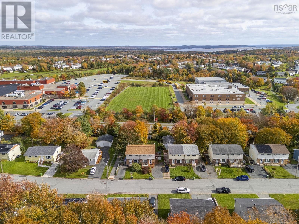
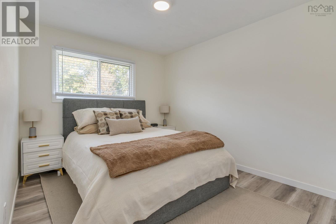
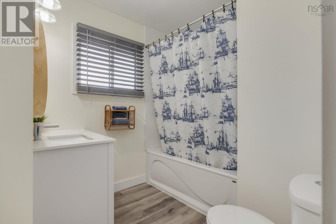
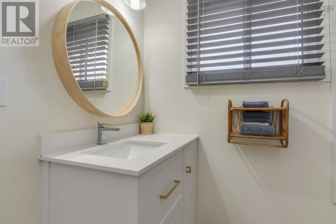
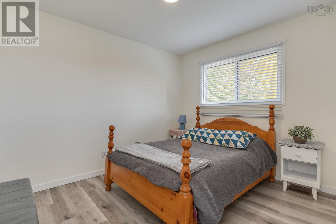
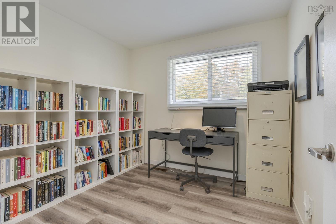
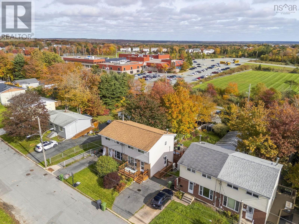
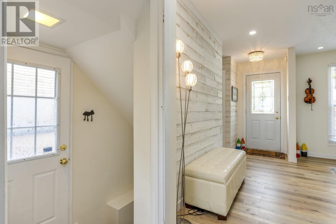
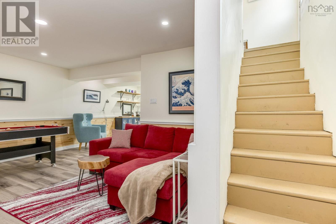
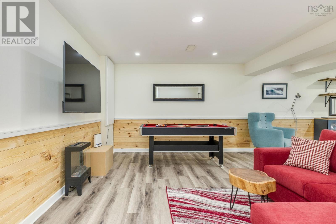
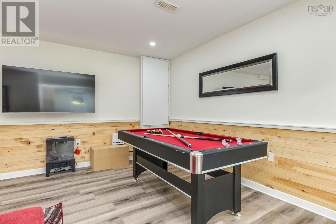
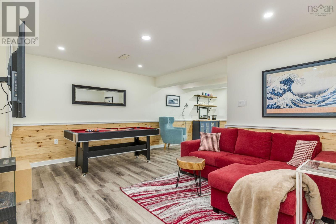
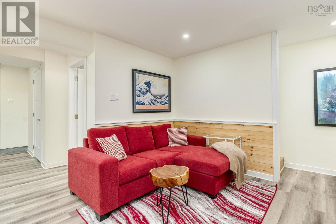
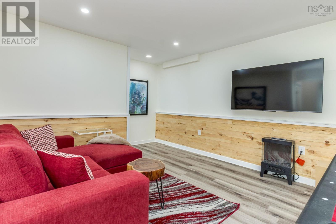
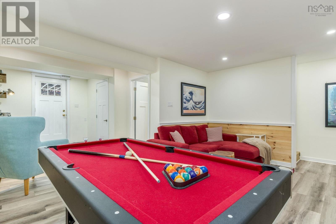
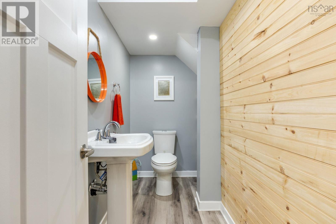
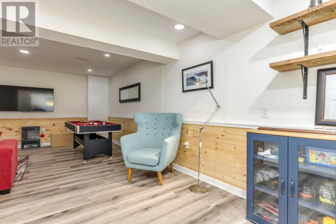
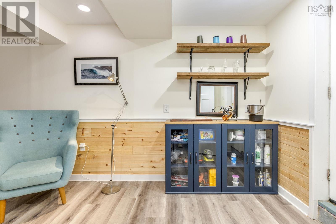
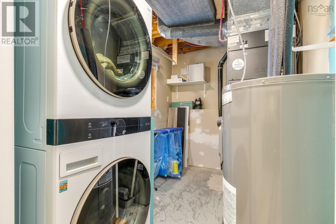
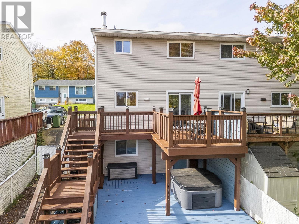
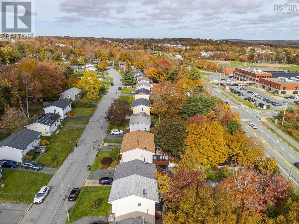
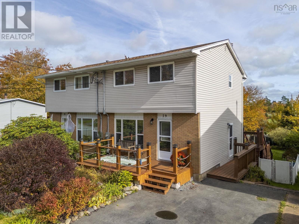
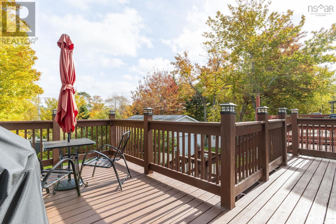
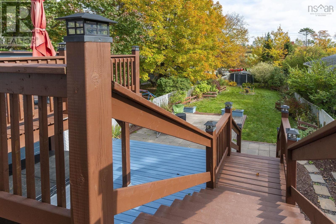
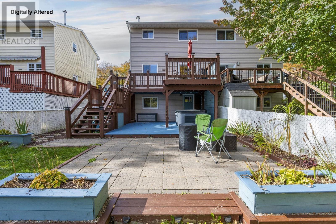
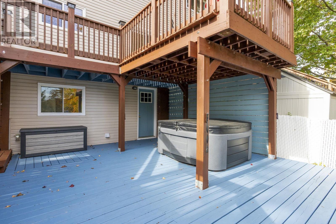
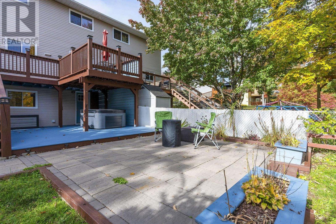
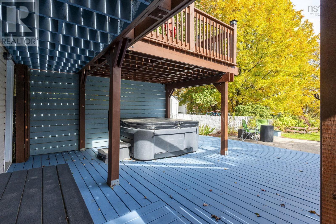
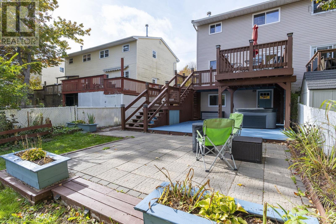
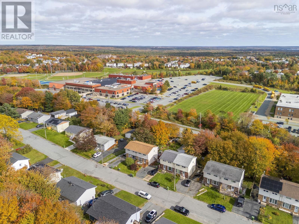
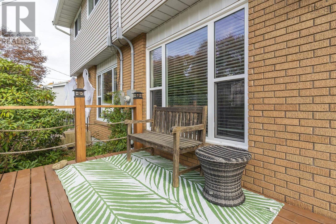
Welcome to 79 Havelock Crescent, a beautifully updated, turnkey semi-detached home nestled in one of Cole Harbour's most desirable and family-friendly neighborhoods! Perfectly situated just moments from Cole Harbour Place, top-rated local schools, community parks, scenic walking trails, shopping centers and public transit. This immaculate 3-bedroom, 2-bath residence offers an ideal combination of everyday convenience, modern aesthetic style, and effortless, low-maintenance living. Stepping inside, you are greeted by a bright and welcoming main level featuring a seamless flow between the spacious living room and the open-concept kitchen and dining area. The stylish kitchen comes complete with quality stainless steel appliances, custom floating shelving, and generous cabinetry space, making daily meal preparation and entertaining a breeze. Patio doors open directly onto an expansive, multi-tiered rear deck that steps down into a private, fully fenced, and meticulously landscaped backyardcomplete with a designated fire pit area perfect for relaxing summer evenings outdoors with family and friends. The freshly painted upper level boasts three generously sized bedrooms, a tastefully renovated 4-piece family bath and attractive luxury vinyl flooring running seamlessly throughout every room. Downstairs, the fully finished lower level expands your functional living space, offering a versatile rec room equipped with a custom dry bar area, an updated 2-piece bathroom, a dedicated laundry room, abundant storage space and a handy walkout directly to the private rear yard. A major highlight of this exceptional home is the energy-efficient ducted heat pump system, delivering optimal year-round heating and cooling comfort across all levels. With modern finishes, upgraded flooring, a durable roof and meticulous care evident throughout every corner, there is truly nothing left to do here but move in, unpack and enjoy! (id:374)
Details
| MLS # | 202626515 |
|---|---|
| Listing Type | For Sale |
| Style | House |
| Status | Active |
| Year | 1979 |
| Days On Site | 2 |
| Listing Provided By | Royal LePage Atlantic (Dartmouth) | Pennie Crocker |
Features
| Bed(s) | 3 |
|---|---|
| Bath(s) | 2 Total |
| SQ Feet | 1,408 |
| Story(s) | 2 |
| Acreage | 0.10 |
Interior
| Cooling | Heat Pump |
|---|---|
| Heating | Heat Pump, Electric |
| Appliances | Washer, Refrigerator, Dishwasher, Stove, Dryer |
| Fireplace Yes / No | No |
Exterior
| Accessibility Features | 32in min Entry Doorways |
|---|---|
| Lot Features | Level |
| Foundation Details | Poured Concrete |
Parking
| Parking Features | Paved Yard, Parking Space(s) |
|---|
Utilities
| Sewer | Municipal sewage system |
|---|---|
| Water Source | Municipal water |
Area Information
| Province | NS |
|---|---|
| City | Cole Harbour |
| Postal Code | B2W4T7 |
| Listing VS Median (in B2W4T7) | |
Price: $479,900 low | high Med: $479,900 sqft: 1,408 low | high Med: 1,408 $ / sqft: $341 low | high Med: $341 On site: 2 low | high Med: 2 | |
Request a showing
Request a showing
Contact
Learn More About This Property

| Province | NS |
|---|---|
| City | Cole Harbour |
| Postal Code | B2W4T7 |
| Listing VS Median (in B2W4T7) | |
Price: $479,900 low | high Med: $479,900 sqft: 1,408 low | high Med: 1,408 $ / sqft: $341 low | high Med: $341 On site: 2 low | high Med: 2 | |