 New Listing
 In-Person: 10/08 5:00 PM - 7:00 PM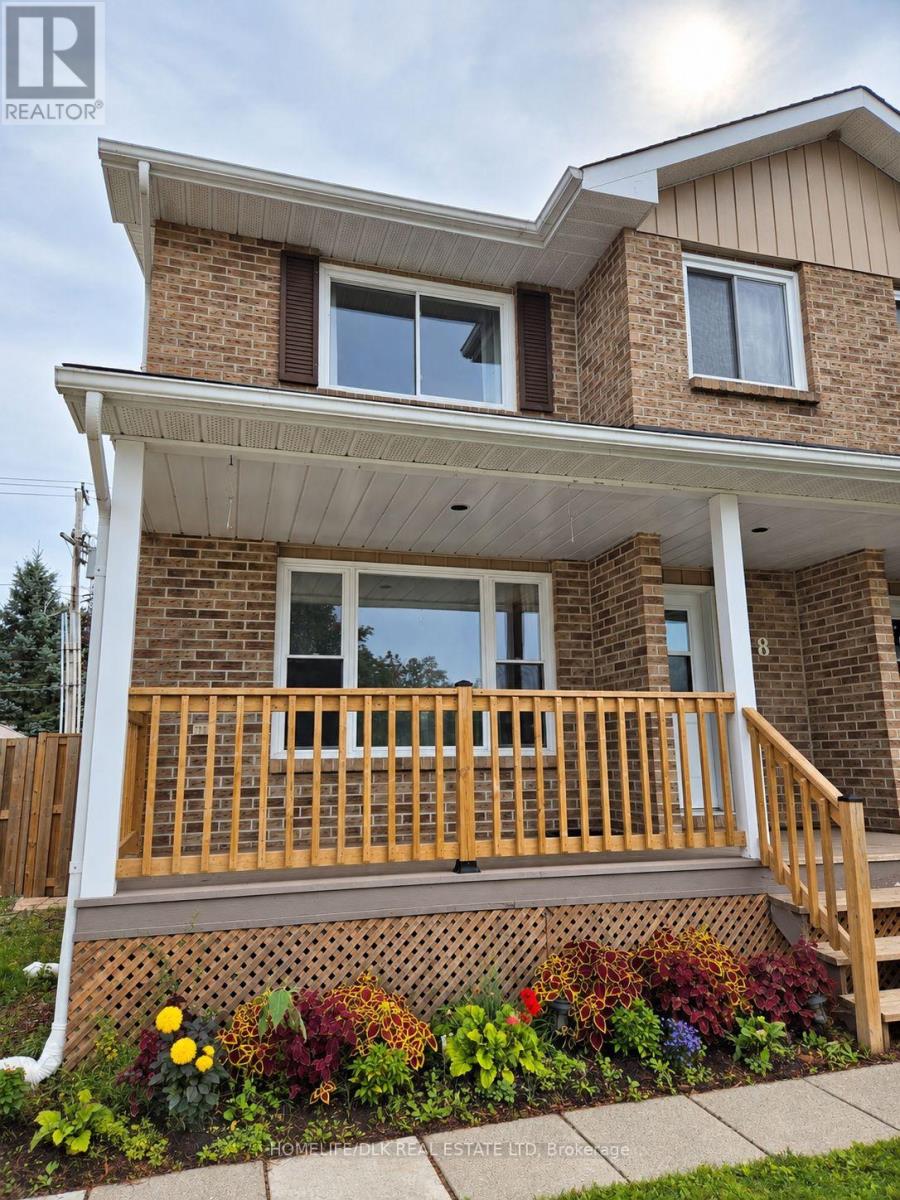
8 Carman Court,South Dundas, ON K0E1K0
South Dundas, ON K0E1K0

Description
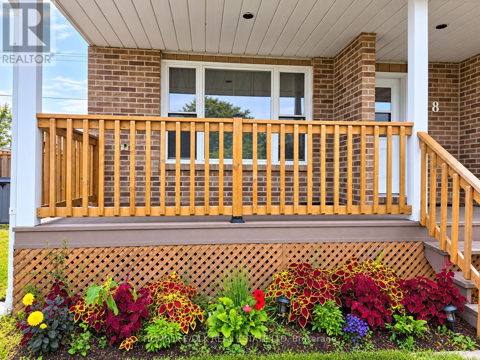
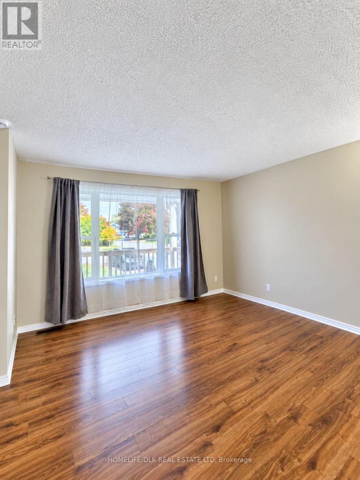
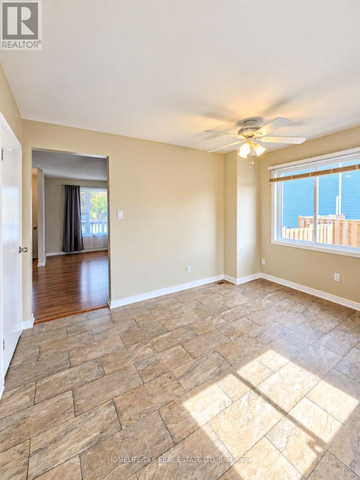
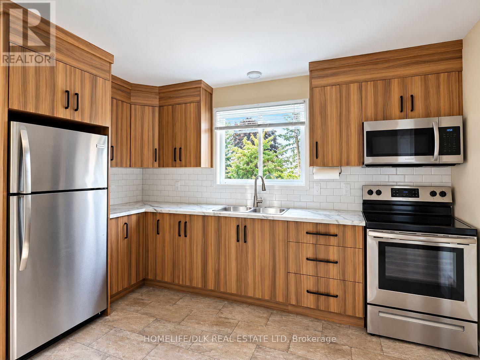
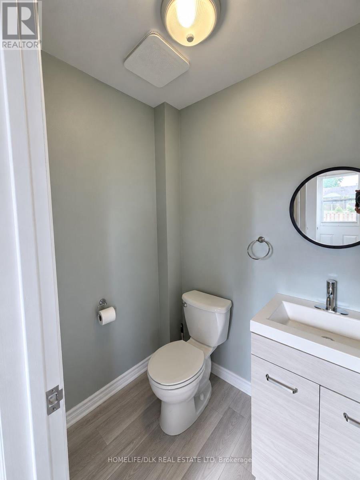
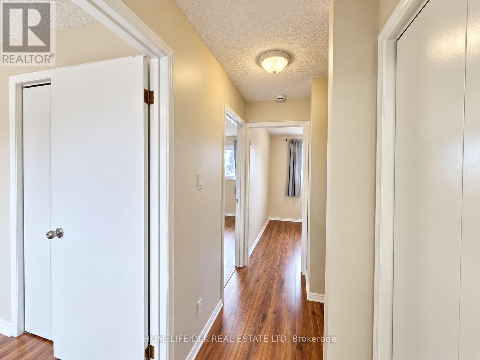
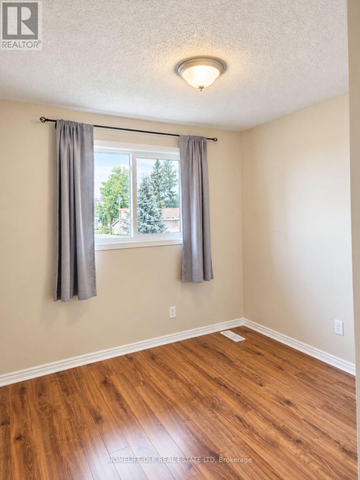
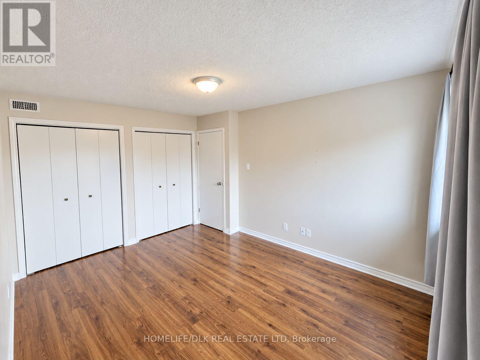
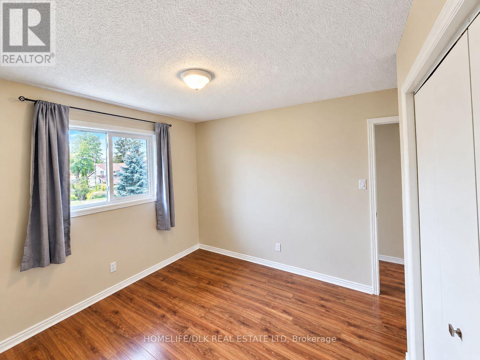
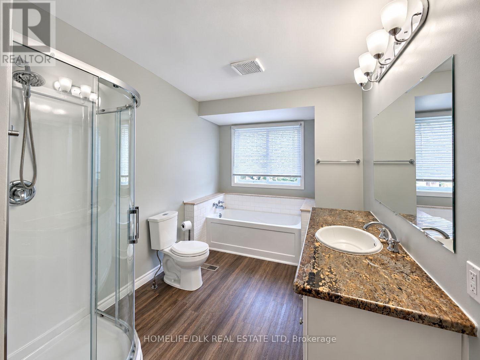
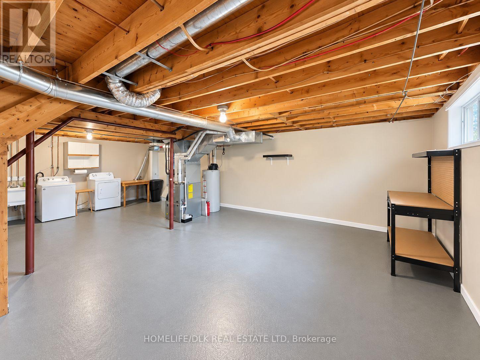
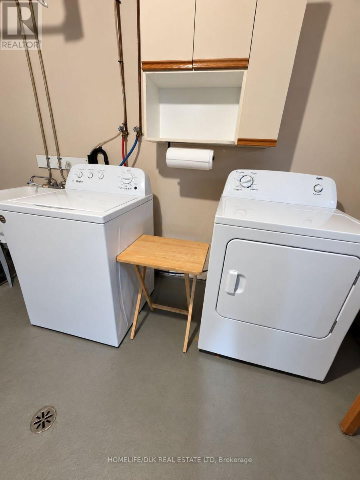
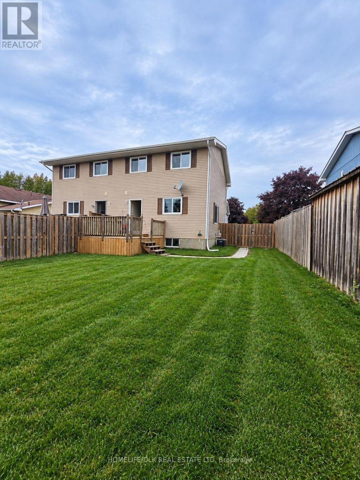
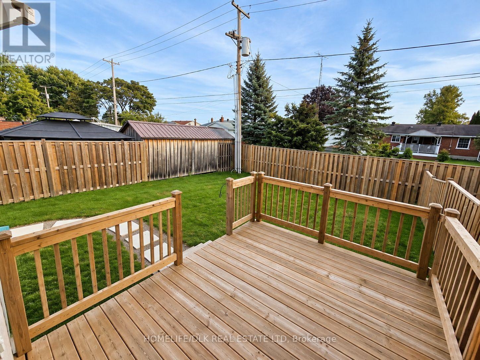
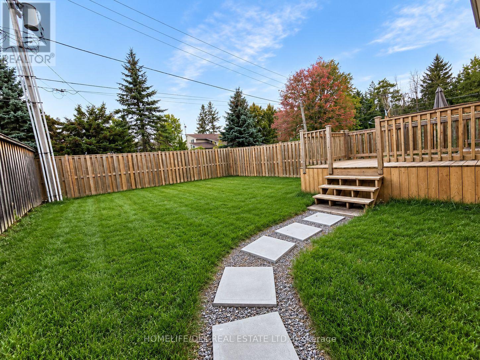
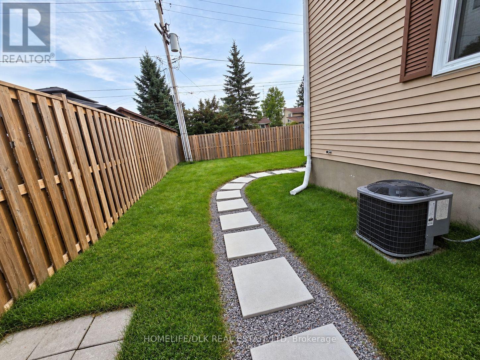
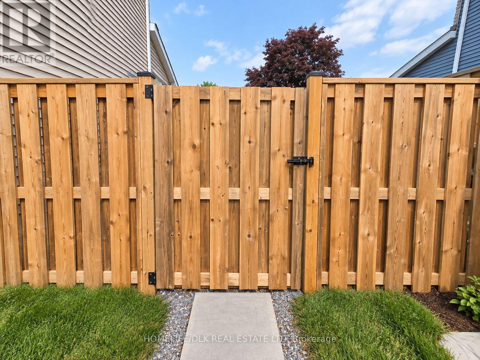
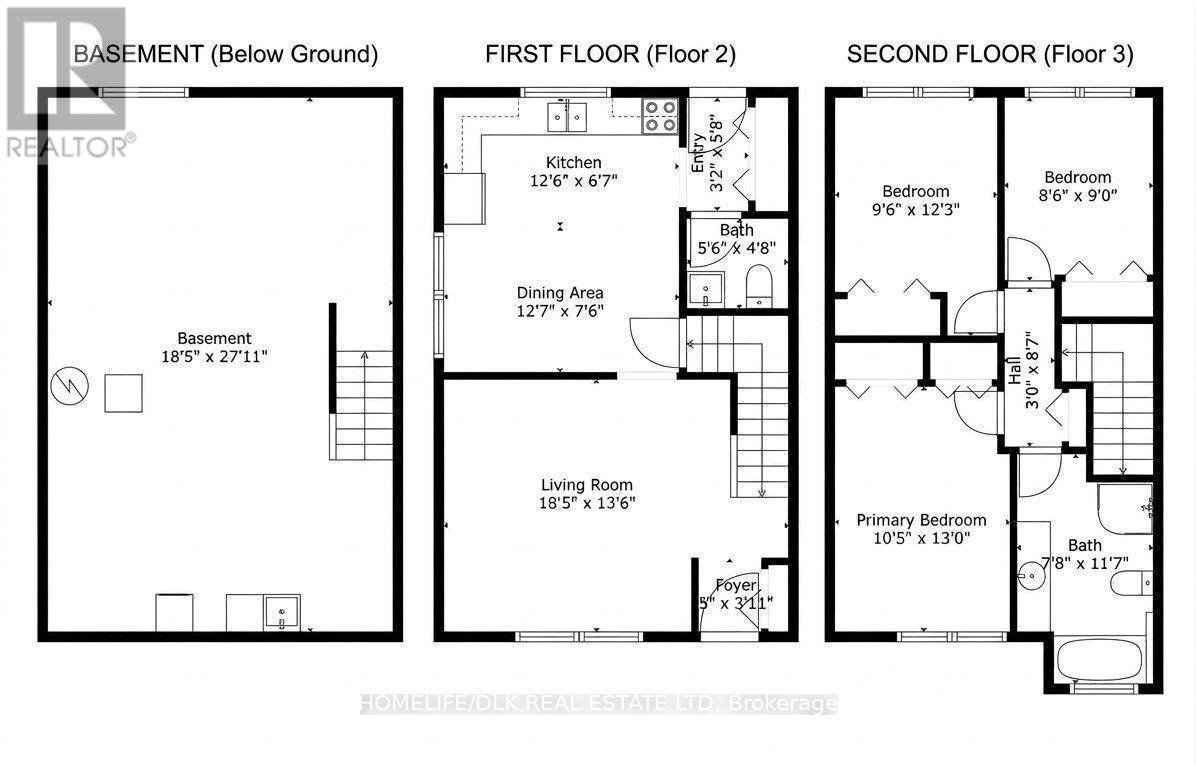
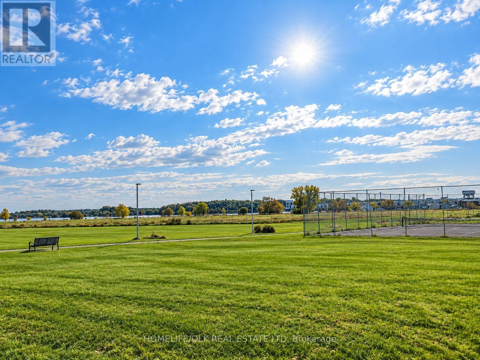
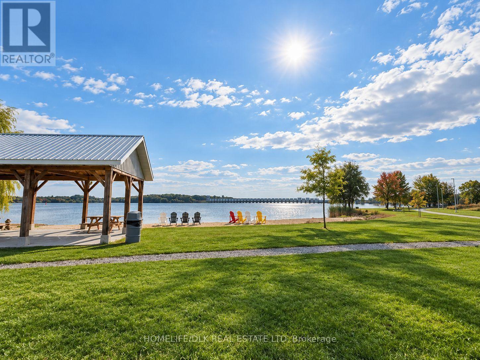
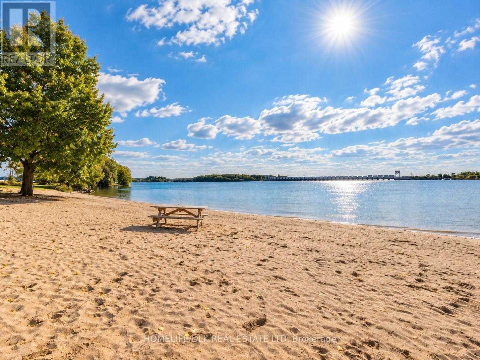
Welcome home to this beautifully updated, move-in-ready semi-detached residence for lease in a warm, family-friendly Iroquois neighbourhood. Ideally located in the heart of a vibrant community, this property offers unmatched convenience, with local schools, parks, shopping, and the scenic St. Lawrence River waterfront all within a comfortable walk. Commuting is effortless with immediate access to both Highway 2 and the 401 corridor. Step inside to discover a bright and functional main level that features a spacious living room, an updated kitchen and dining combination with dedicated pantry storage, a convenient half bath, and direct access to the outdoor living area. The upper level hosts three comfortable bedrooms and a full four-piece bathroom, providing ample space and privacy for the entire household. The lower level offers an expansive, partially-finished flex space ideal for a home gym, children's play area, or generous additional storage, as well as a dedicated laundry zone. Outside, you can relax on the inviting front porch or host gatherings on the large back deck within the private, fully fenced yard. A private driveway provides generous parking for multiple vehicles. This thoughtfully maintained property delivers the ideal balance of space, modern comfort, and small-town community living. Tenants are responsible for gas, hydro, water/sewer, lawn maintenance, and snow removal. Requirements for application include a complete rental application with Schedule B (lease terms), full credit report with score, proof of income (recent pay stubs or employment letter), photo ID, and landlord and personal references. Minimum one-year lease; first and last month's rent required upon signing. Proof of tenant insurance required. Non-smoking property. Schedule your viewing today to take advantage of this wonderful opportunity! (id:13843)
Details
| MLS # | X13845656 |
|---|---|
| Listing Type | For Sale |
| Style | House |
| Status | Active |
| Days On Site | 6 |
| Listing Provided By | HOMELIFE/DLK REAL ESTATE LTD | Hillary Kaert |
Features
| Bed(s) | 3 |
|---|---|
| Bath(s) | 2 Total |
| SQ Feet | 700 |
| Basement | Y |
| Story(s) | 2 |
Interior
| Cooling | Central air conditioning |
|---|---|
| Heating | Forced air, Natural gas |
| Appliances | Washer, Refrigerator, Stove, Dryer, Microwave, Hood Fan, Blinds |
| Fireplace Yes / No | No |
Exterior
| Lot Features | Cul-de-sac |
|---|---|
| Foundation Details | Concrete |
| Fencing | Fenced yard |
Parking
| Parking Features | No Garage |
|---|---|
| Parking Total | 4 |
Utilities
| Sewer | Sanitary sewer |
|---|---|
| Water Source | Municipal water |
Area Information
| Province | ON |
|---|---|
| City | South Dundas |
| Postal Code | K0E1K0 |
| Listing VS Median (in K0E1K0) | |
Price: $2,200 low | high Med: $464,900 sqft: 700 low | high Med: 1,500 $ / sqft: $3 low | high Med: $310 On site: 6 low | high Med: 51.5 | |
Request a showing
Request a showing
Contact
Learn More About This Property

| Open House |
|---|
| In-Person 10/08 5:00 PM - 7:00 PM |
| Province | ON |
|---|---|
| City | South Dundas |
| Postal Code | K0E1K0 |
| Listing VS Median (in K0E1K0) | |
Price: $2,200 low | high Med: $464,900 sqft: 700 low | high Med: 1,500 $ / sqft: $3 low | high Med: $310 On site: 6 low | high Med: 51.5 | |