
Description
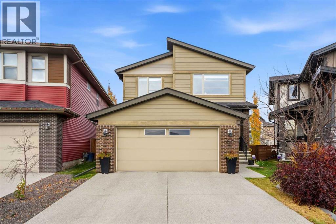
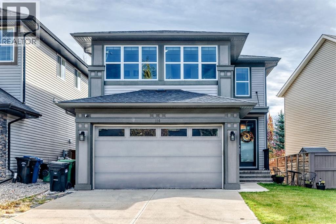
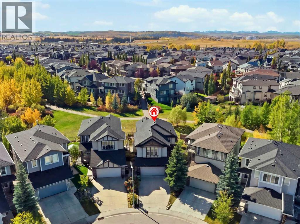
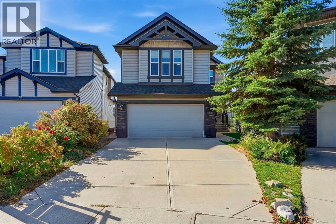
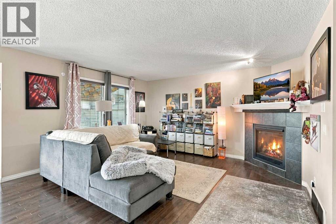
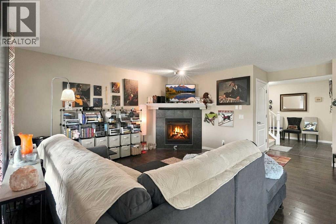
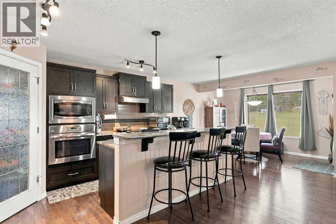
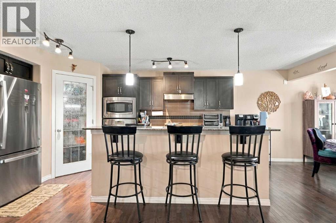
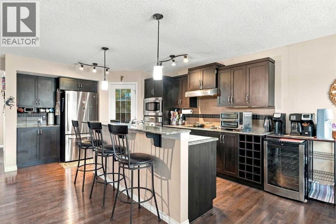
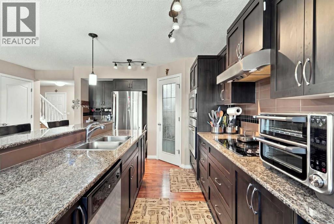
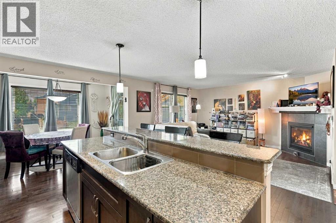
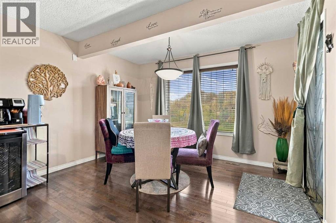
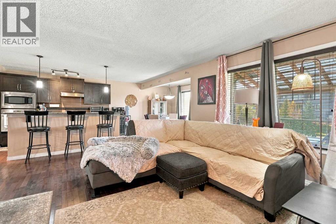
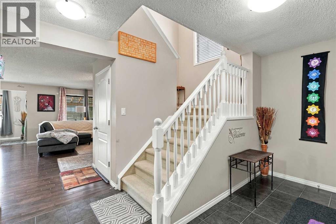
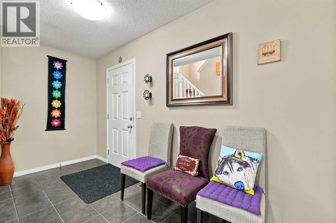
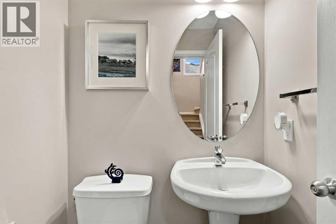
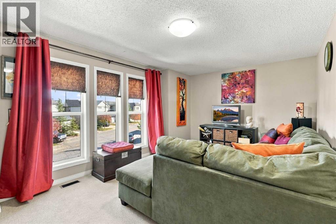
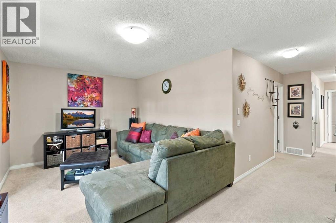
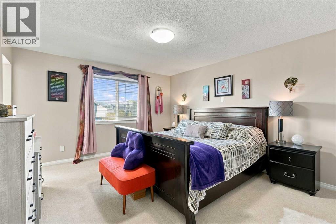
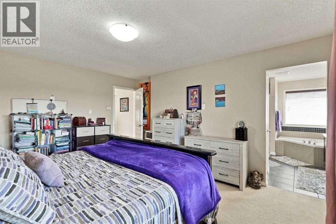
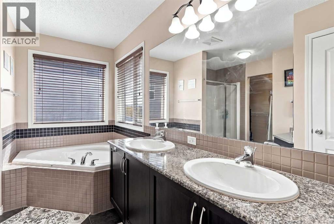
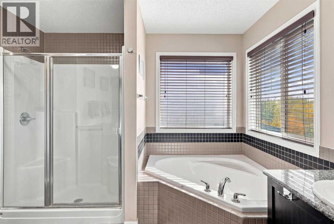
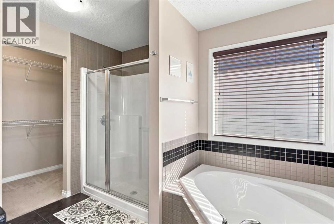
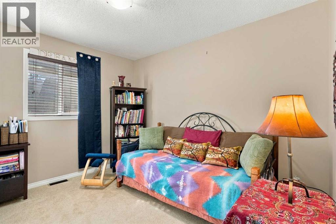
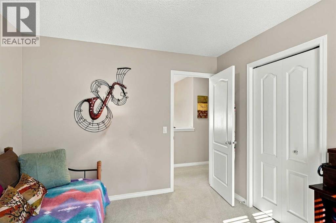
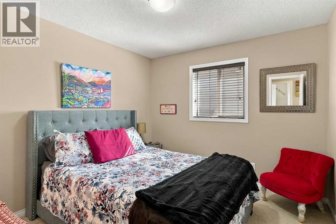
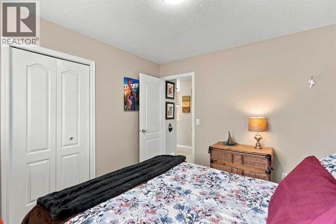
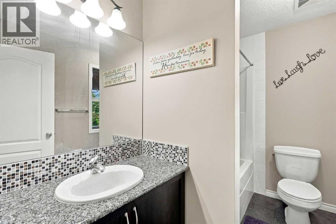
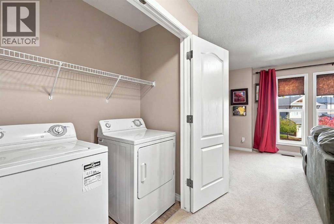
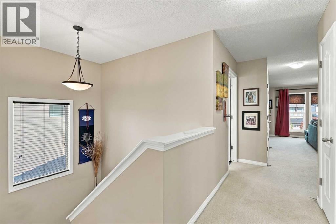
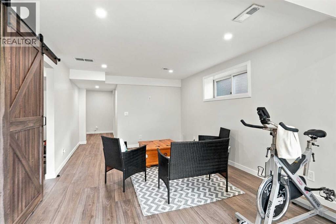
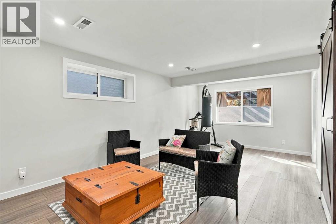
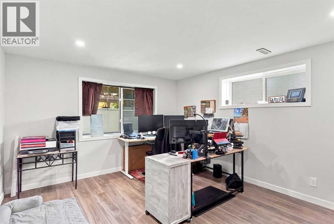
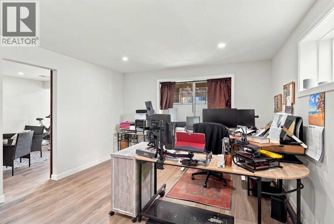
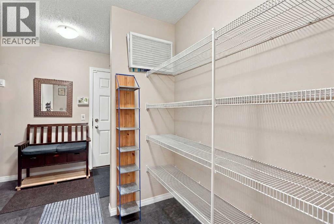
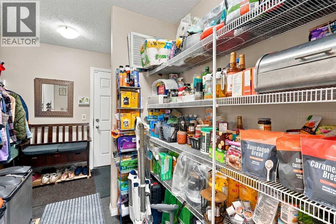
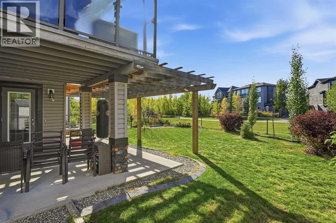
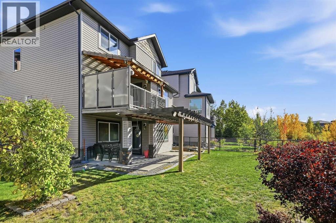
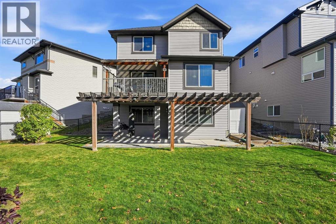
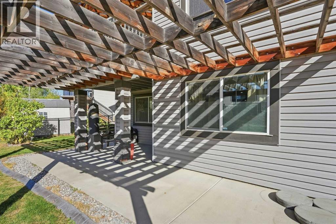
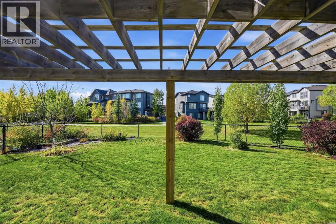
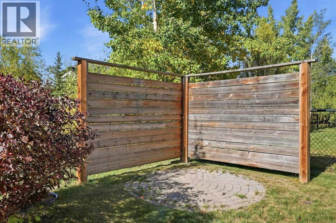
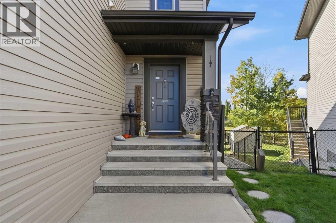
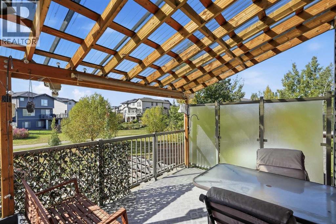
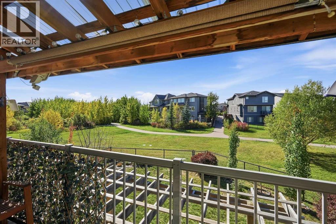
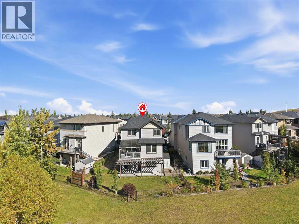
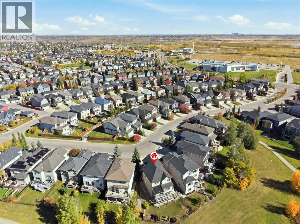
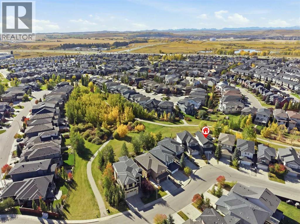
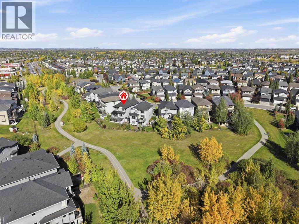
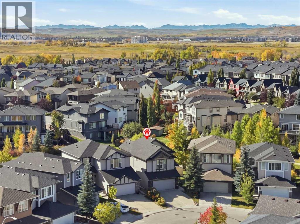
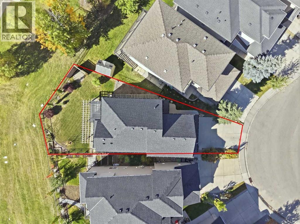
Classic Walk-Out Home on an Oversized Pie Lot in a Quiet Cul-De-Sac!Welcome to this classic walk-out home tucked away on a quiet, low-traffic cul-de-sac and backing directly onto a scenic walking path! Situated on an oversized, large pie-shaped lot, this property offers exceptional outdoor space, privacy, and serene green space views.The main level greets you with a welcoming foyer that flows seamlessly into an open-concept living room, a dedicated dining area, and a functional kitchen complete with a walk-through pantry. A convenient main floor 2-piece powder room completes this level.Upstairs, you will find a spacious central bonus room-ideal for family movie nights or a play space-alongside two generous secondary bedrooms and a full shared bathroom. The expansive primary suite serves as a luxurious private retreat, complete with a large walk-in closet and a spa-like ensuite featuring a deep soaker tub.The walk-out basement extends your living space with a fully finished open recreation area, a large bedroom/office, dedicated storage space, a utility room, and rough-ins for a future basement bathroom.Equipped with central A/C for warm summer days, this home blends space, location, and key features. Enjoy instant access to neighborhood walking trails, parks, schools, and local community amenities. Don't miss out-schedule your private showing today! (id:13843)
Details
| MLS # | A2349809 |
|---|---|
| Listing Type | For Sale |
| Style | House |
| Status | Active |
| Year | 2009 |
| Days On Site | 25 |
| Listing Provided By | eXp Realty | Evan LeBlanc |
Features
| Bed(s) | 3 |
|---|---|
| Bath(s) | 3 Total |
| SQ Feet | 2,036 |
| Garage | 4 |
| Basement | Y |
| Story(s) | 2 |
| Zoning | R-G |
| Acreage | 0.11 |
Interior
| Cooling | Central air conditioning |
|---|---|
| Heating | Forced air, Natural gas, Other |
| Appliances | Washer, Refrigerator, Cooktop - Electric, Dishwasher, Dryer, Microwave, Oven - Built-In, See remarks |
| Fireplace Yes / No | Yes |
| Fireplaces Total | 1 |
Exterior
| Lot Features | Cul-de-sac, See remarks |
|---|---|
| Construction Materials | Wood frame |
| Foundation Details | Poured Concrete |
| Fencing | Fence |
Parking
| Parking Features | Attached Garage, See Remarks |
|---|---|
| Parking Total | 4 |
Taxes
| Tax Annual Amount | 5113 |
|---|---|
| Tax Block | 4 |
| Tax Lot | 12 |
| Tax Year | 2026 |
Area Information
| Province | AB |
|---|---|
| City | Calgary |
| Postal Code | T2X0N4 |
| Community Name | Walden |
| Listing VS Median (in Walden) | |
Price: $729,000 low | high Med: $510,000 sqft: 2,036 low | high Med: 1,221 $ / sqft: $358 low | high Med: $418 On site: 25 low | high Med: 36 | |
Request a showing
Request a showing
Contact
Learn More About This Property

| Province | AB |
|---|---|
| City | Calgary |
| Postal Code | T2X0N4 |
| Community Name | Walden |
| Listing VS Median (in Walden) | |
Price: $729,000 low | high Med: $510,000 sqft: 2,036 low | high Med: 1,221 $ / sqft: $358 low | high Med: $418 On site: 25 low | high Med: 36 | |