
Description
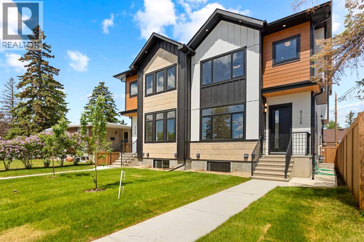
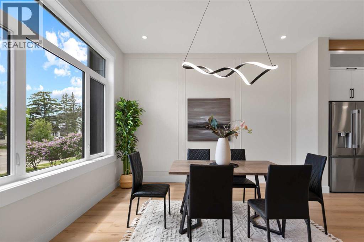
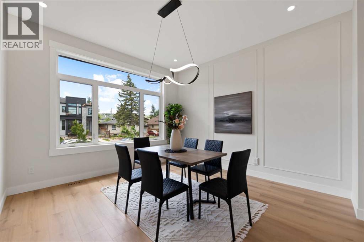
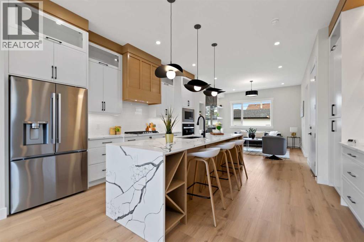
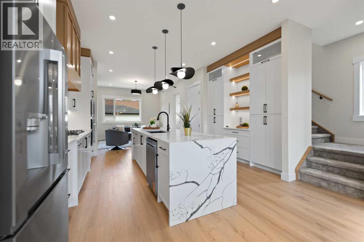
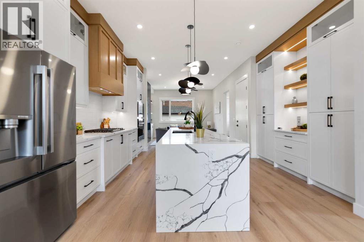
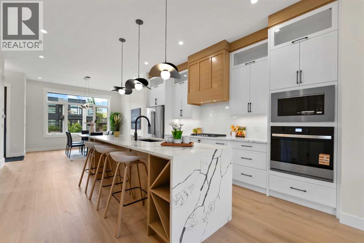
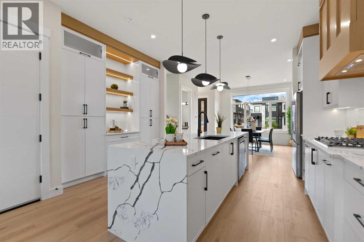
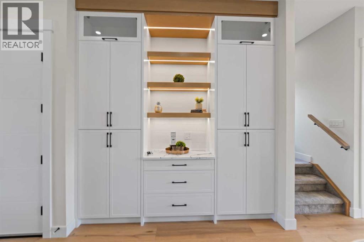
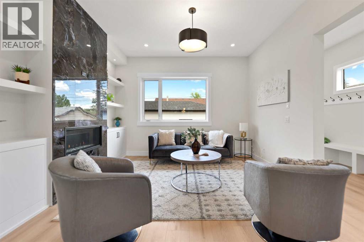
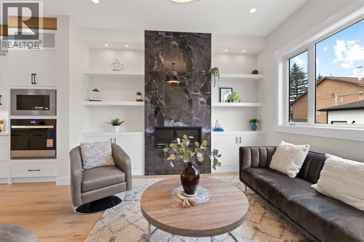
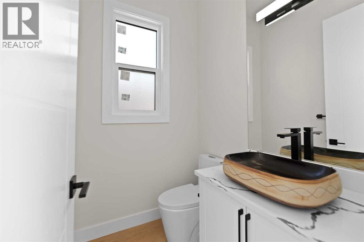
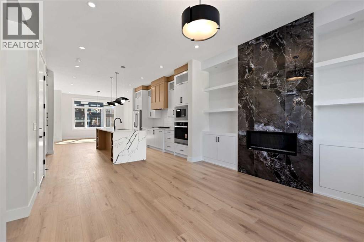
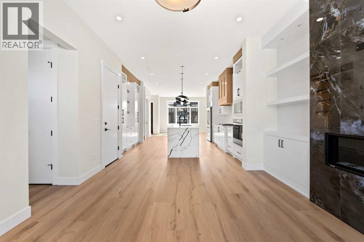
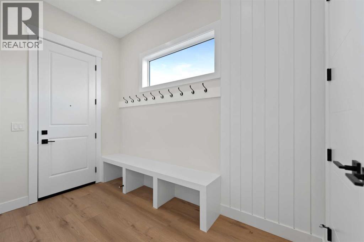
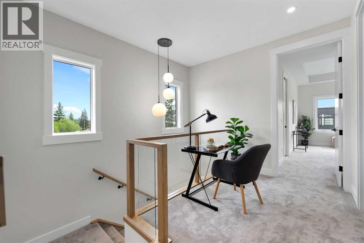
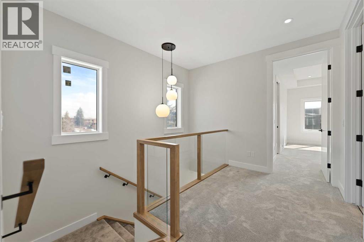
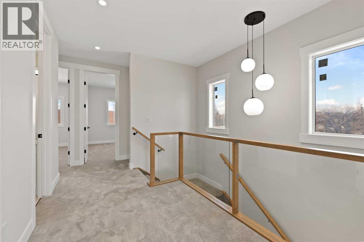
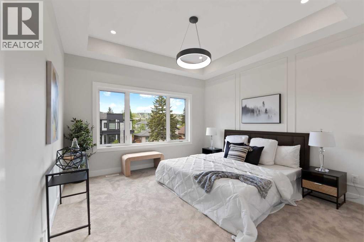
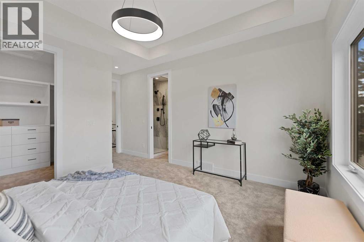
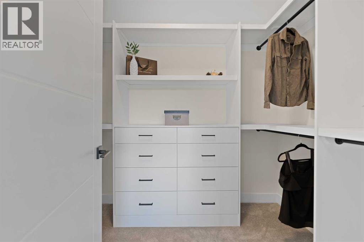
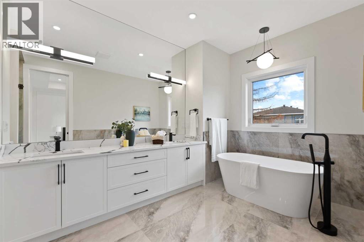
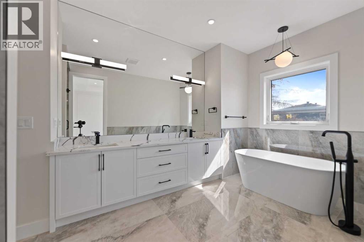
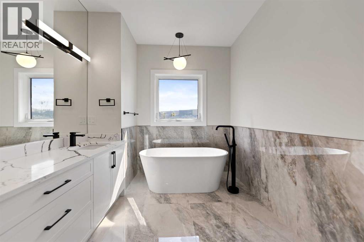
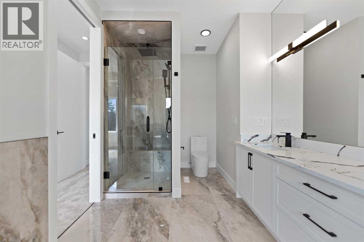
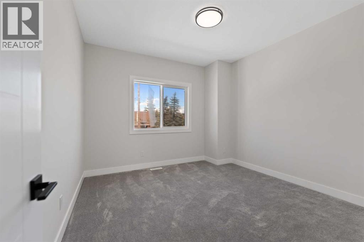
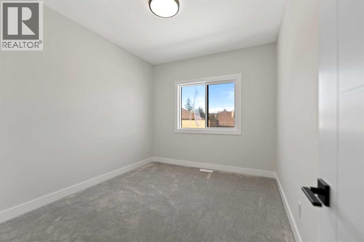
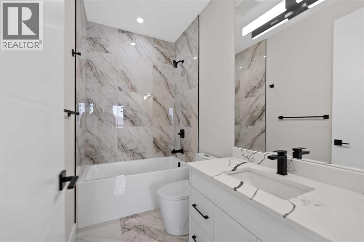
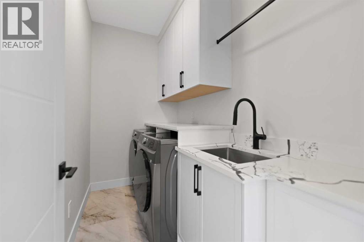
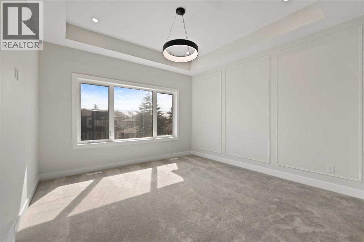
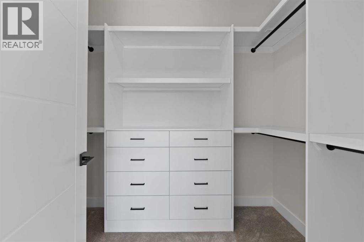
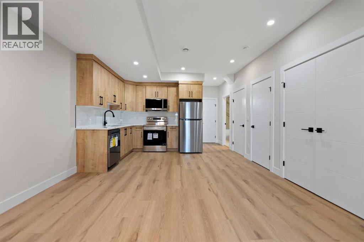
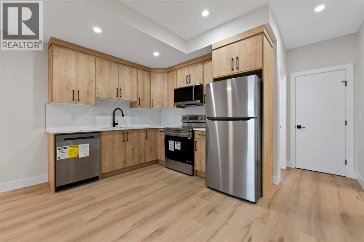
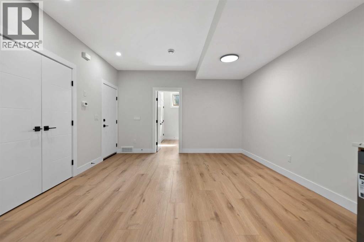
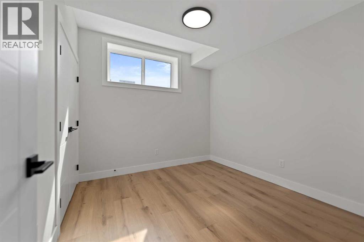
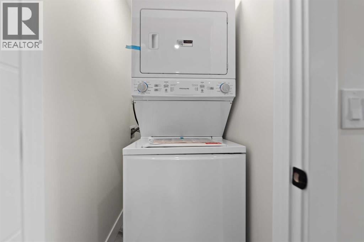
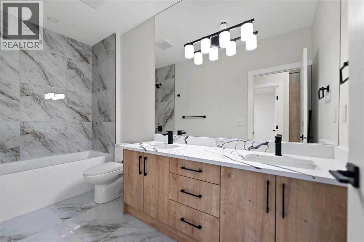
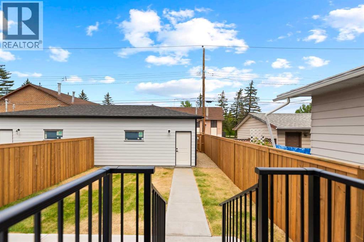
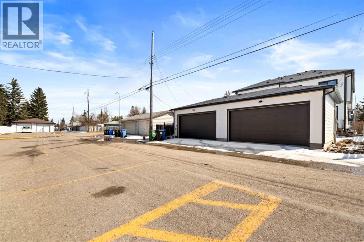
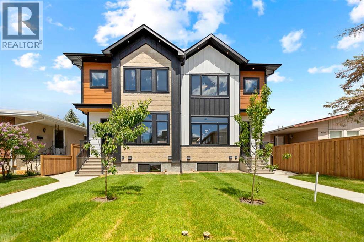
Welcome to 8106 - 47 Avenue NW, a custom two-story Bowness infill offering distinct finishes and a functional layout. **ALBERTA NEW HOME WARRANTY**Main Floor Layout: Bright, open-concept with 10 FOOT CIELING, large windows, LVP flooring,.Living & Dining: Spacious dining area flows into a kitchen and living room with a gas fireplace and built-in bookshelves.Kitchen: Gourmet space with soft-close cabinets, stainless appliances (gas cooktop, wall oven), and a coffee bar. Two-piece powder room and a practical mudroom with built-in storage.Upper LevelPrimary Suite: Private retreat with bespoke millwork, walk-in closet, and a spa-like five-piece ensuite.Additional Spaces: Two bedrooms with custom closets, a four-piece bathroom, and a laundry room with a sink.Legal Basement SuiteIncome Potential: Separate private entrance leads to a two-bedroom, one-bathroom unit.Amenities: Features dedicated in-suite laundry and an open-concept kitchen and living area.Exterior & GarageFinish: Durable Hardie Board and accent stonework.Garage: Detached double garage with EV charging, Canadian-made doors, and a wide back lane.Cooling: Roughed-in for central air conditioning.Location & ViewingsConvenience: Steps from Bow River pathways, Bowness Park, schools, transit, and shopping. Book your private showing today. (id:13843)
Details
| MLS # | A2345212 |
|---|---|
| Listing Type | For Sale |
| Style | Duplex |
| Status | Active |
| Year | 2026 |
| Days On Site | 65 |
| Listing Provided By | TREC The Real Estate Company | Ninder Toor |
Features
| Bed(s) | 5 |
|---|---|
| Bath(s) | 4 Total |
| SQ Feet | 1,917 |
| Garage | 2 |
| Basement | Y |
| Story(s) | 2 |
| Zoning | RC-G |
| Acreage | 0.07 |
Interior
| Cooling | See Remarks |
|---|---|
| Heating | Forced air, Natural gas |
| Appliances | Refrigerator, Range - Gas, Range - Electric, Dishwasher, Microwave, Microwave Range Hood Combo, Washer/Dryer Stack-Up |
| Fireplace Yes / No | Yes |
| Fireplaces Total | 1 |
Exterior
| Lot Features | Other, Back lane, PVC window, Closet Organizers, No Animal Home, No Smoking Home, Level, Gas BBQ Hookup |
|---|---|
| Construction Materials | Poured concrete |
| Foundation Details | Poured Concrete |
| Fencing | Fence |
Parking
| Parking Features | Detached Garage, Other |
|---|---|
| Parking Total | 2 |
Taxes
| Tax Annual Amount | 0 |
|---|---|
| Tax Block | 3 |
| Tax Lot | 27 |
Area Information
| Province | AB |
|---|---|
| City | Calgary |
| Postal Code | T3B1Z5 |
| Community Name | Bowness |
| Listing VS Median (in Bowness) | |
Price: $865,000 low | high Med: $694,900 sqft: 1,917 low | high Med: 1,166 $ / sqft: $451 low | high Med: $635 On site: 65 low | high Med: 78.5 | |
Request a showing
Request a showing
Contact
Learn More About This Property

| Province | AB |
|---|---|
| City | Calgary |
| Postal Code | T3B1Z5 |
| Community Name | Bowness |
| Listing VS Median (in Bowness) | |
Price: $865,000 low | high Med: $694,900 sqft: 1,917 low | high Med: 1,166 $ / sqft: $451 low | high Med: $635 On site: 65 low | high Med: 78.5 | |