812 - 1030 Coronation Drive,London North (North I), ON N6G0G5
London North (North I), ON N6G0G5

Description
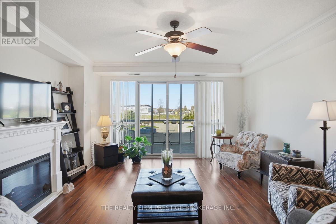
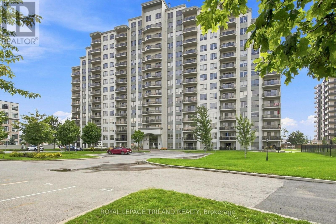
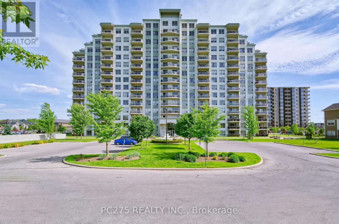
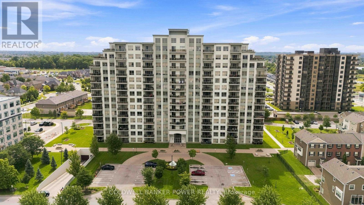
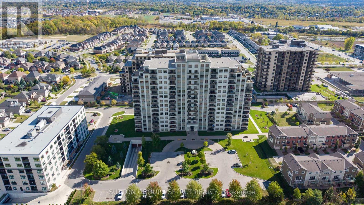
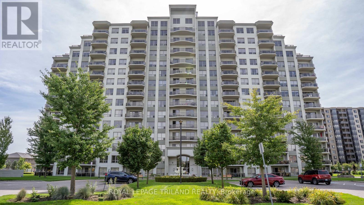
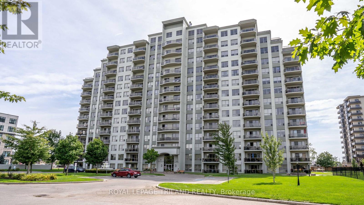
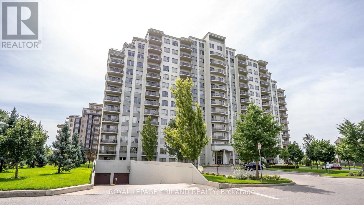
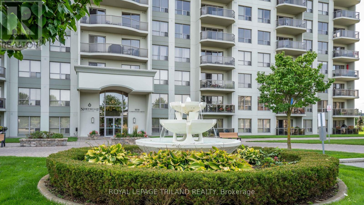
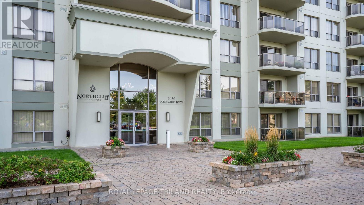
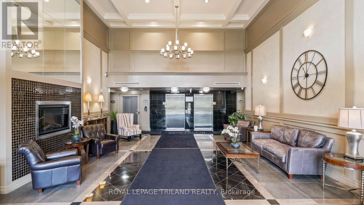
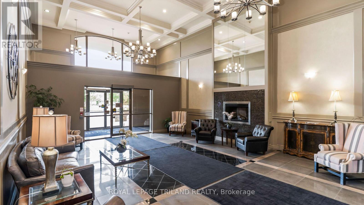
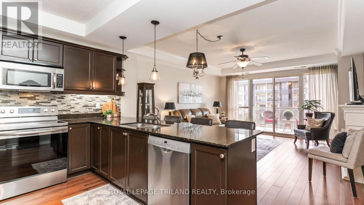
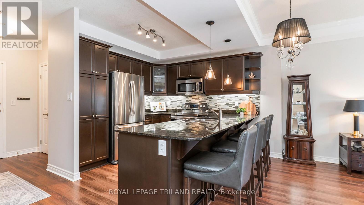
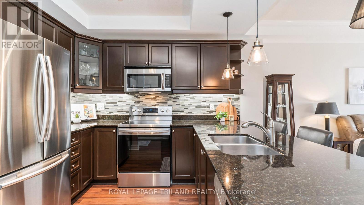
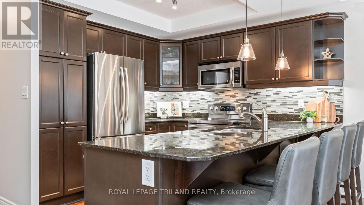
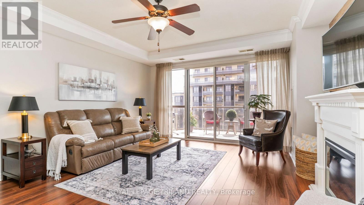
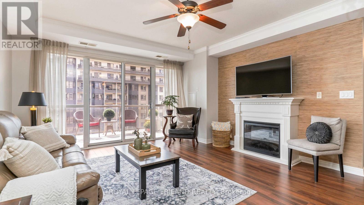
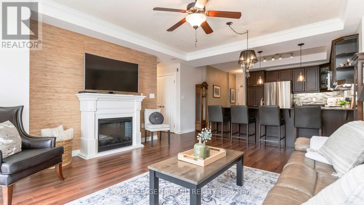
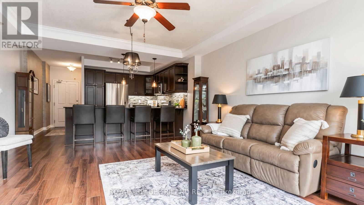
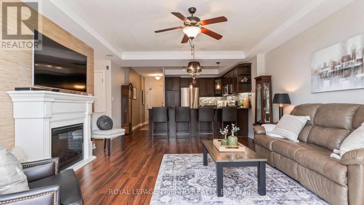
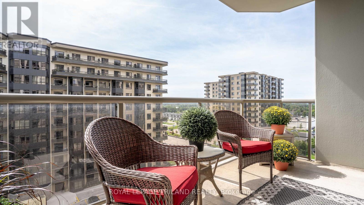
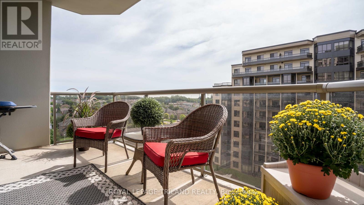
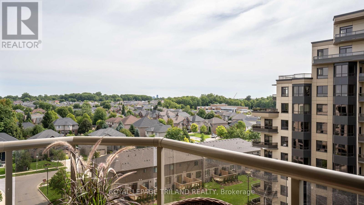
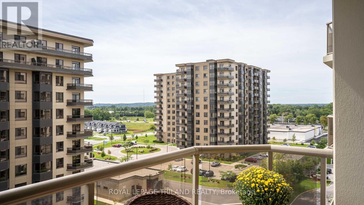
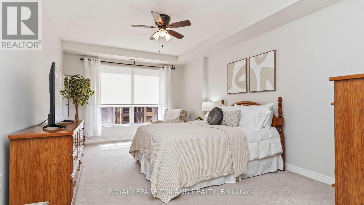
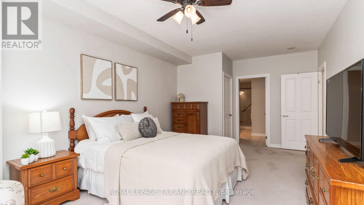
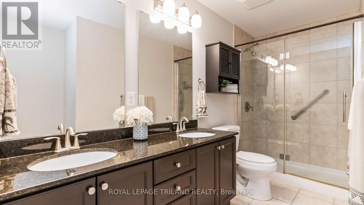
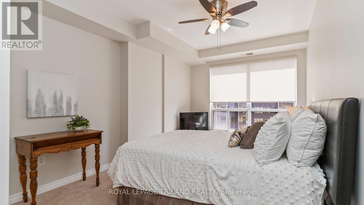
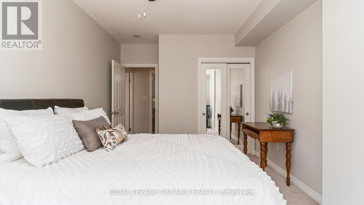
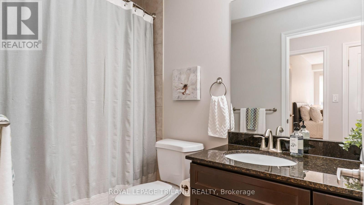
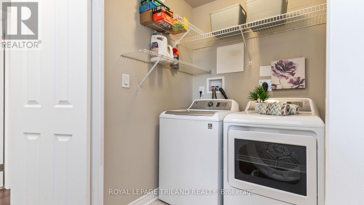
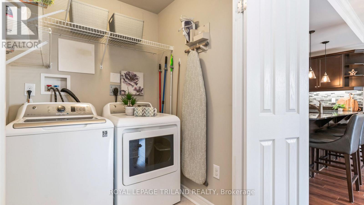
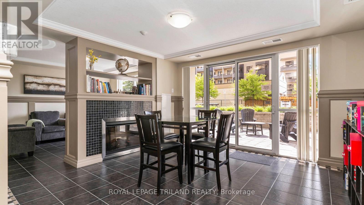
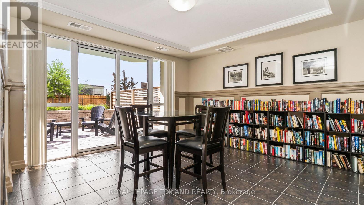
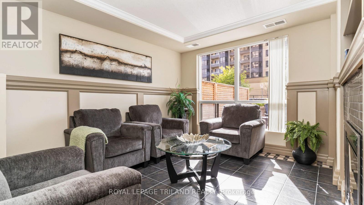
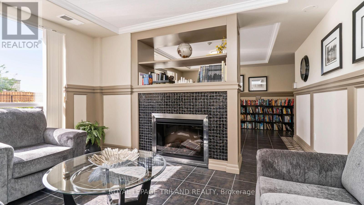
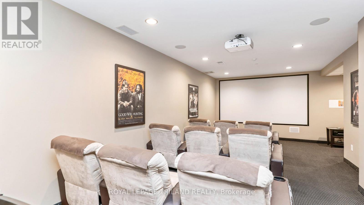
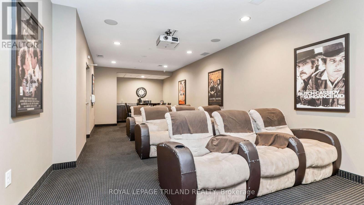
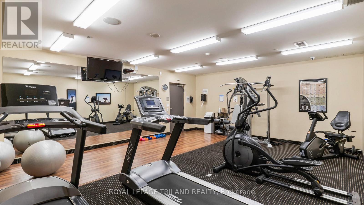
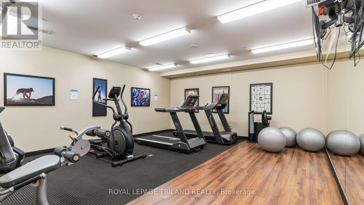
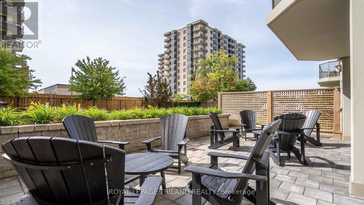
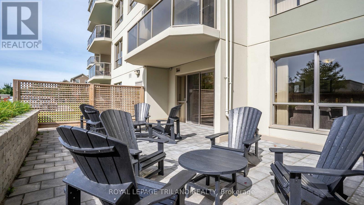
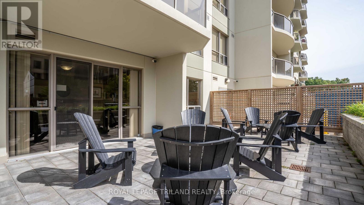
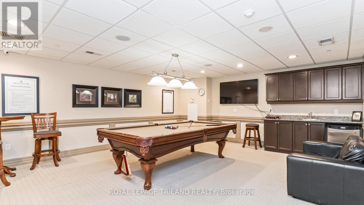
A RARE FIND UNDER $400K! Discover premium condo living with this exceptional 2 bedroom, 2 bathroom layout. This highly aggressive pricing offers a premium 2 bedroom for the price of a 1 bedroom. With just under 1,200 sq ft of fully updated living space, this immaculate unit has been professionally repainted in a modern, neutral colour palette. The welcoming living area and kitchen flow seamlessly together in a bright, open concept design. Relax by the cozy fireplace, or step through the sliding doors onto a big patio with great city views. The kitchen comes equipped with premium upgraded stainless steel appliances, granite countertops and a spacious breakfast bar. This unit also features a convenient in-suite laundry room. This premium layout stands apart with rare comforts, including an oversized primary bedroom, walk-in closet, and ensuite bathroom featuring a double-sink vanity and separate walk-in shower. This layout is only available in a handful of units. You also get the massive added convenience of highly coveted, side-by-side underground parking spaces and a premium storage locker which is also rare in this building. Residents enjoy included access to exceptional building amenities: a well-equipped fitness room, library with lounge and fireplace, outdoor patio, games/theatre rooms, a party room and a separate guest suite for out of town guests. Monthly condo fees conveniently include heat, water, and parking. Ideally located near Western University, University Hospital, shopping, restaurants, top-tier schools, and golf courses, this property delivers high end maintenance-free condo living. It is incredibly rare to find a layout with these finishes and two parking spots at this price point. This is one you simply cannot afford to pass up. (id:374)
Details
| MLS # | X14096558 |
|---|---|
| Listing Type | For Sale |
| Style | Condominium |
| Strata Fees | $677 |
| Status | Active |
| Days On Site | 15 |
| Listing Provided By | ROYAL LEPAGE TRILAND REALTY | SOPHIA FORTIER |
Features
| Bed(s) | 2 |
|---|---|
| Bath(s) | 2 Total |
| SQ Feet | 1,000 |
| Garage | 2 |
Interior
| Cooling | Central air conditioning |
|---|---|
| Heating | Heat Pump, Natural gas |
| Appliances | Washer, Refrigerator, Dishwasher, Stove, Dryer, Microwave |
| Fireplace Yes / No | Yes |
| Fireplaces Total | 1 |
Exterior
| Security Features | Controlled entry |
|---|---|
| Lot Features | Elevator, Balcony, In suite Laundry |
Parking
| Parking Features | Garage, Underground |
|---|---|
| Parking Total | 2 |
Taxes
| Tax Annual Amount | 4006.58 |
|---|
Area Information
| Province | ON |
|---|---|
| City | London North (North I) |
| Postal Code | N6G0G5 |
| Listing VS Median (in N6G0G5) | |
Price: $399,900 low | high Med: $410,000 sqft: 1,000 low | high Med: 1,200 $ / sqft: $400 low | high Med: $342 On site: 15 low | high Med: 44 | |
Request a showing
Request a showing
Contact
Learn More About This Property

| Province | ON |
|---|---|
| City | London North (North I) |
| Postal Code | N6G0G5 |
| Listing VS Median (in N6G0G5) | |
Price: $399,900 low | high Med: $410,000 sqft: 1,000 low | high Med: 1,200 $ / sqft: $400 low | high Med: $342 On site: 15 low | high Med: 44 | |