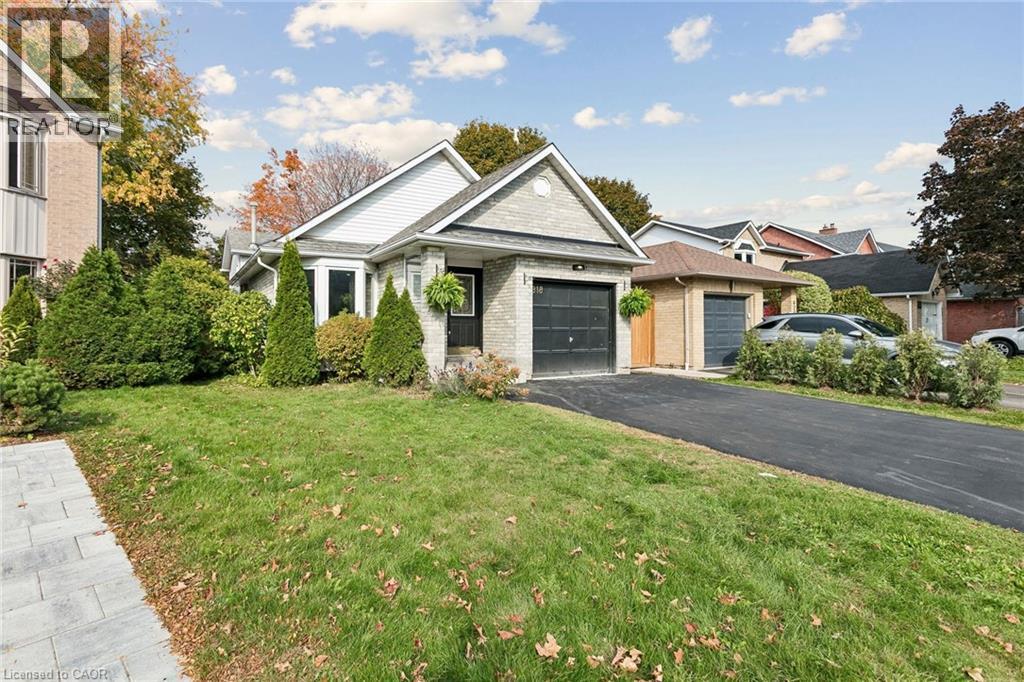
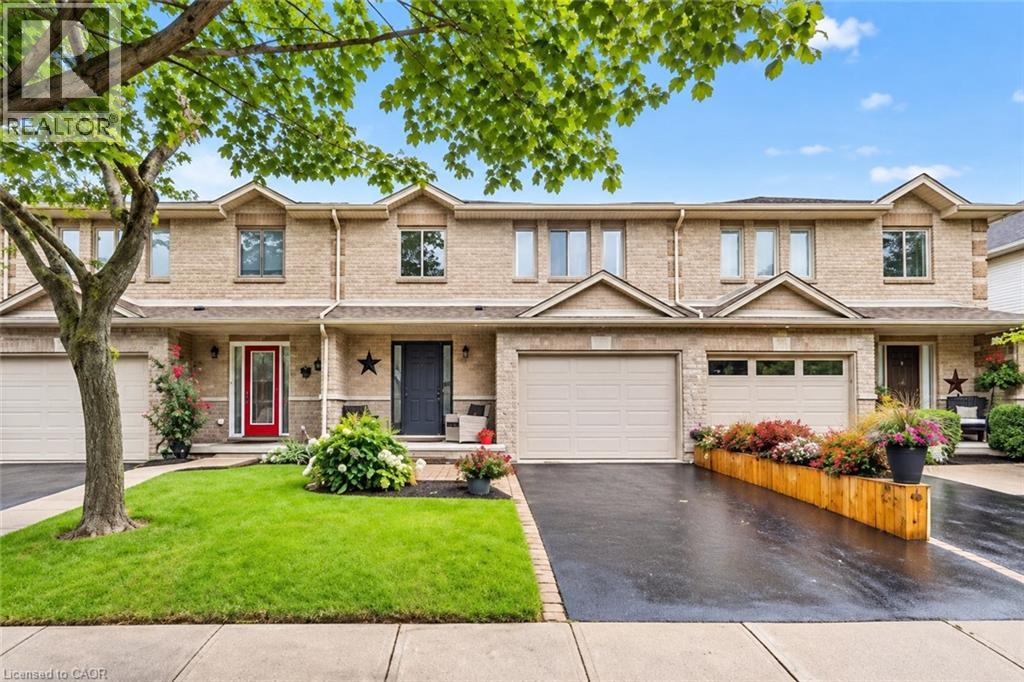
Single-story residence featuring light-toned brick masonry, a gabled roofline, an attached garage with a panelled door, and a paved driveway
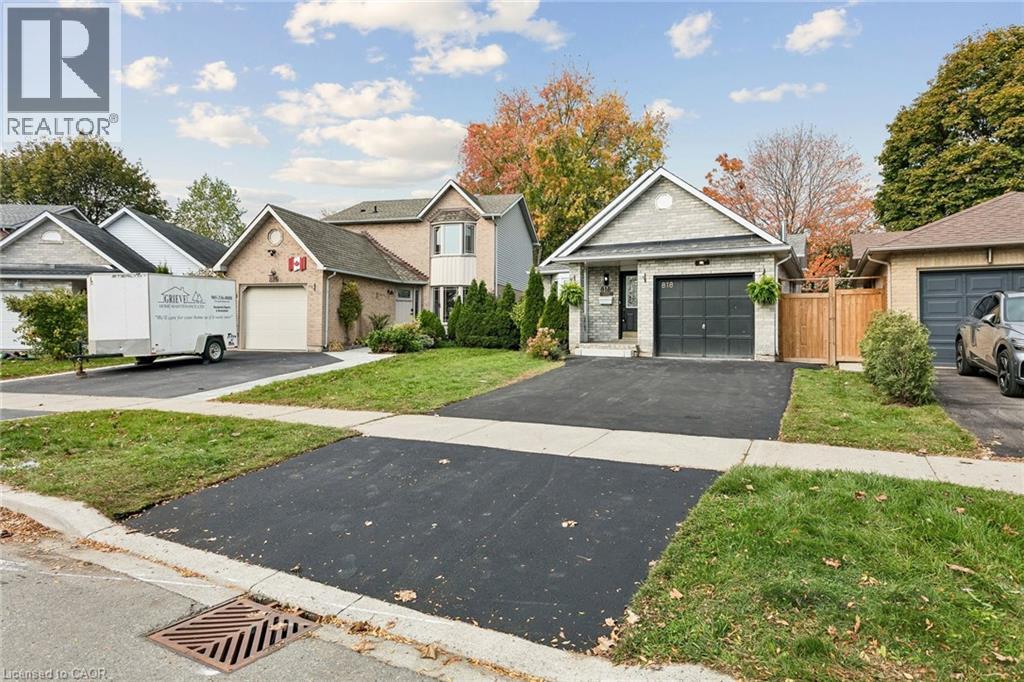
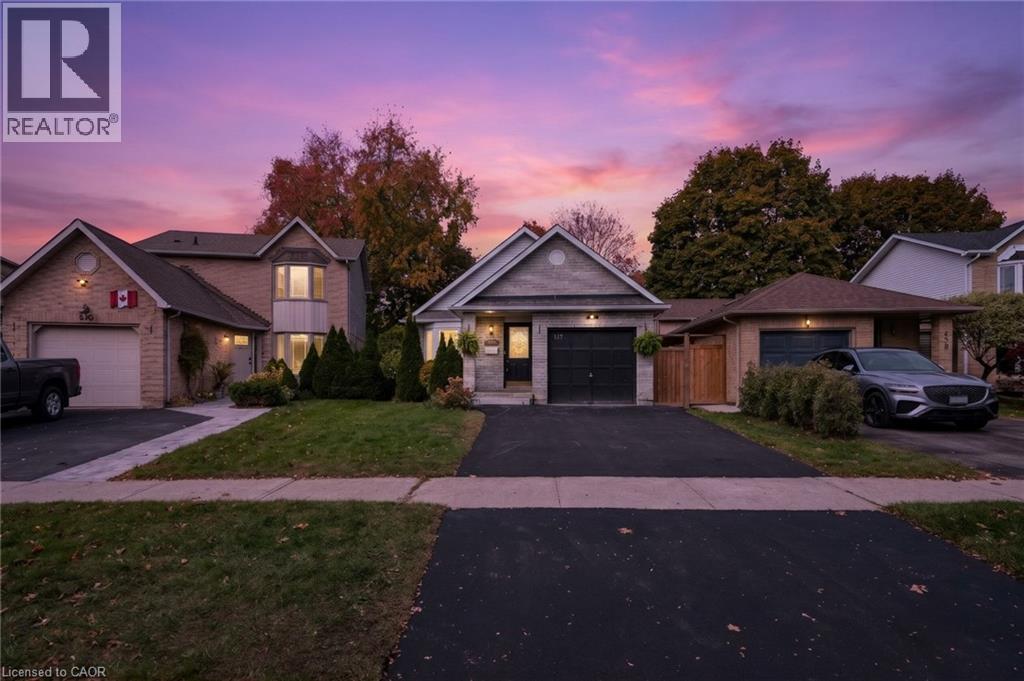
Single-story brick and siding exterior featuring an attached garage, paved driveway, covered front entryway, and mature landscaping
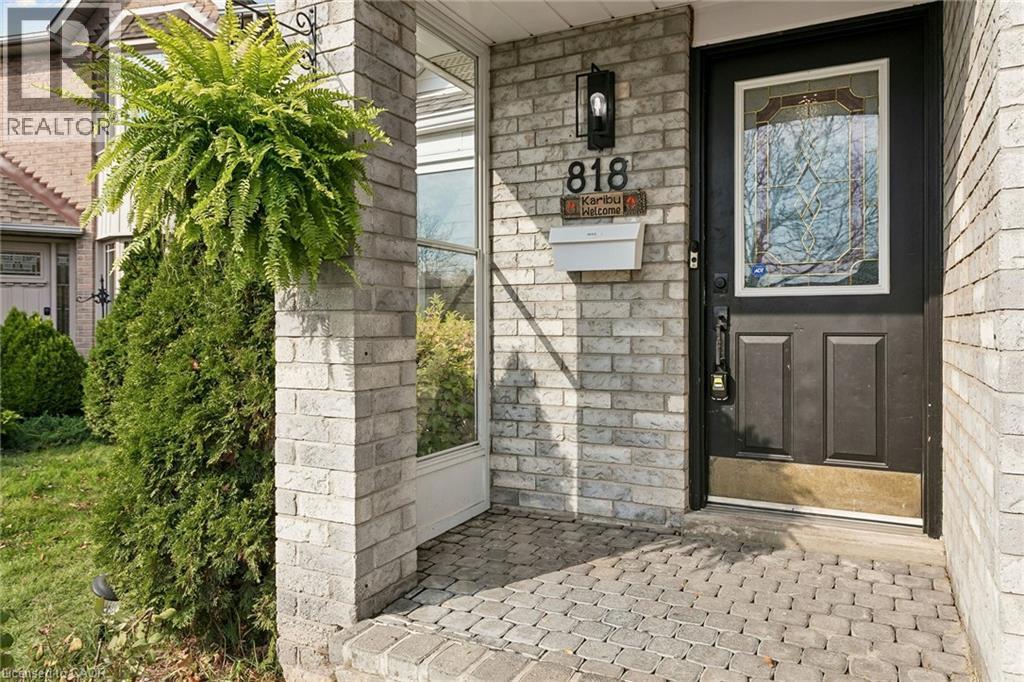
Entryway featuring light-toned brick facade, dark-finished entry door with decorative glass inlay, exterior wall-mounted lantern light, and cobblestone paver porch
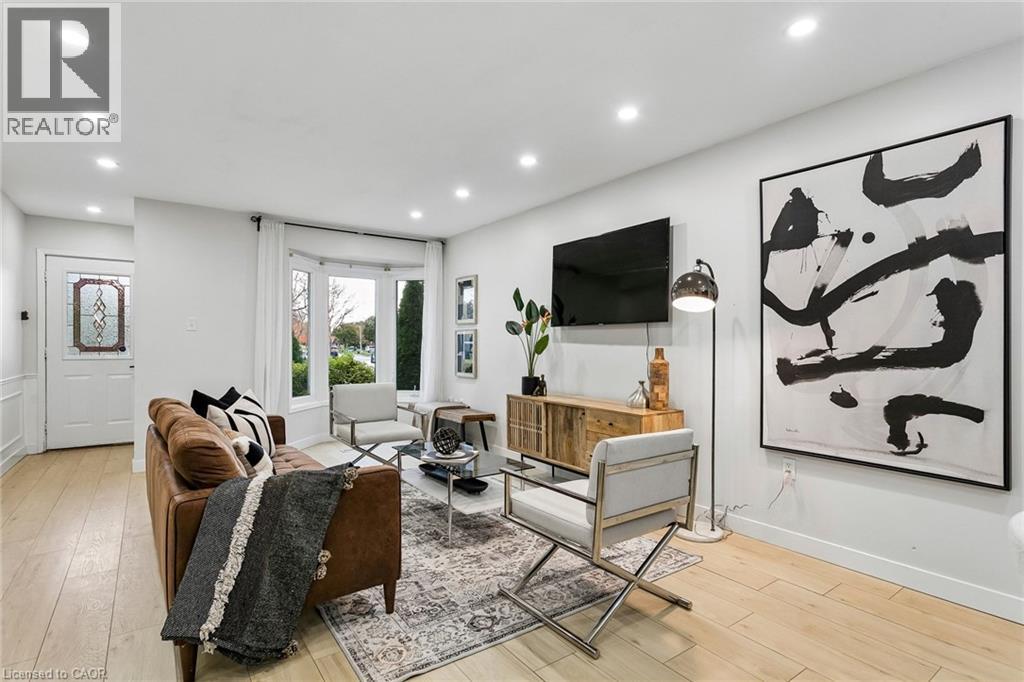
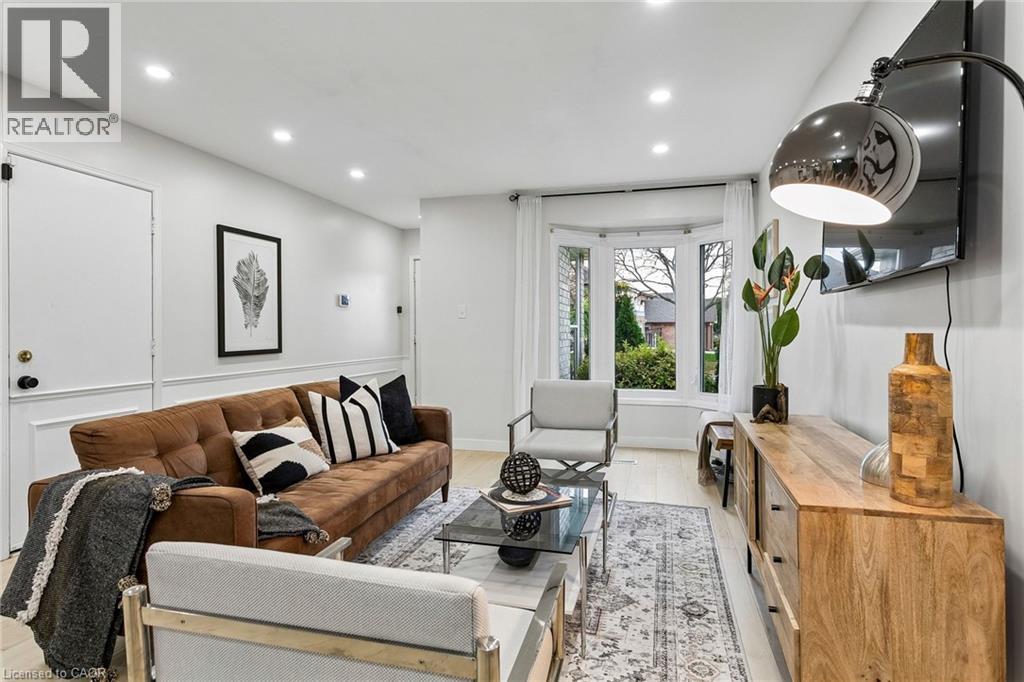
Living area featuring wood-finish flooring, recessed lighting, and a bay window
Living area featuring wood-finish flooring, recessed lighting, white wainscoting, and a multi-panel bay window
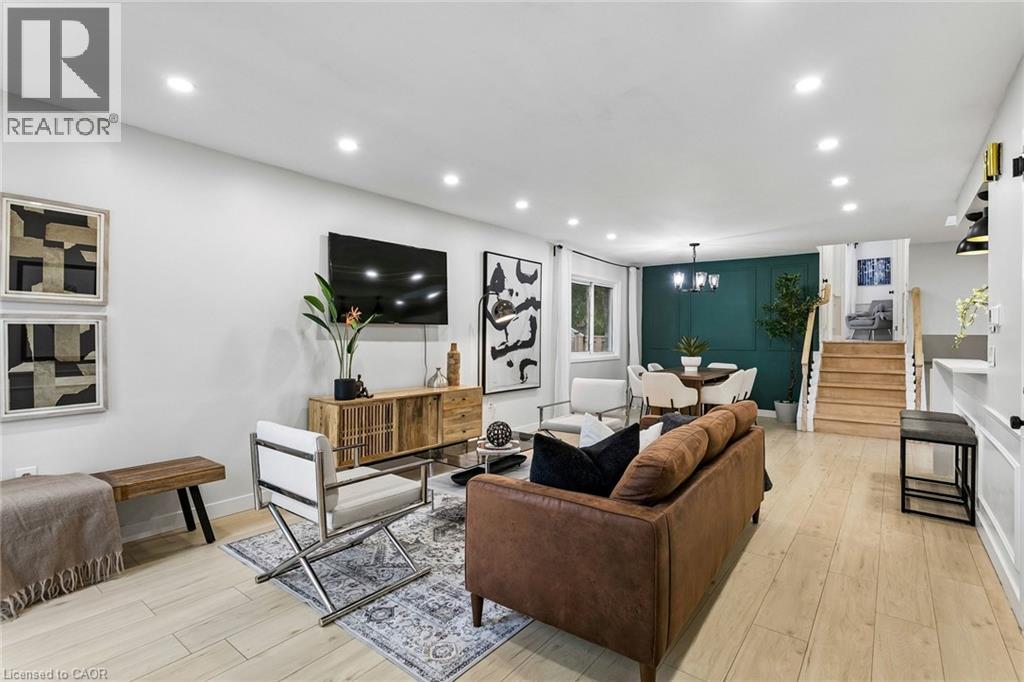
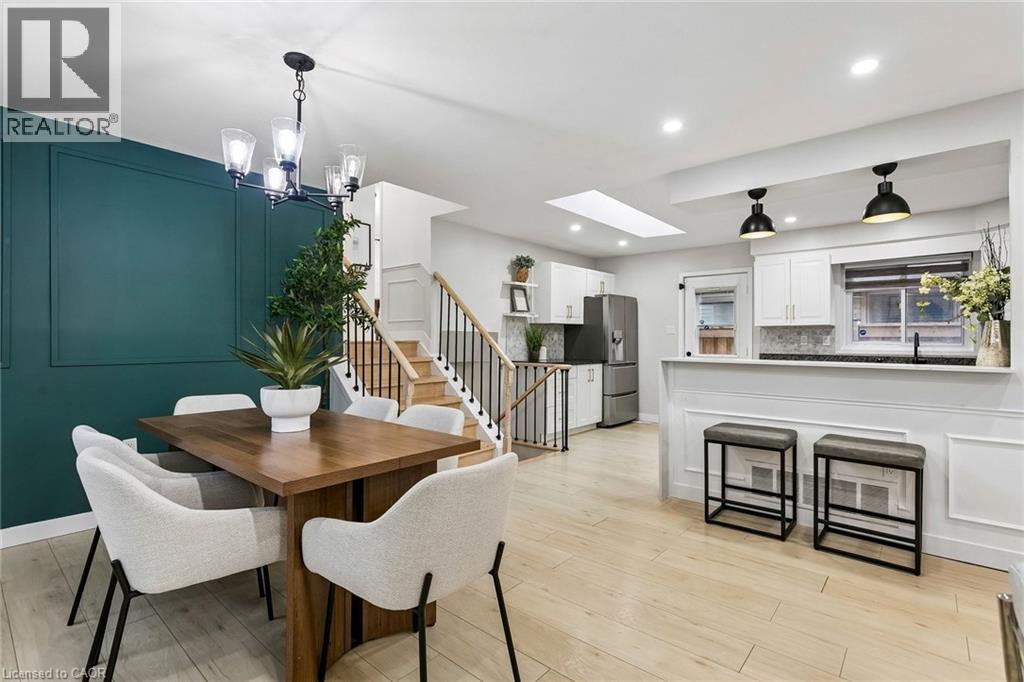
Open-concept space featuring recessed ceiling lighting, light-toned wood-finish flooring, a wood staircase with decorative railing, and a paneled accent wall
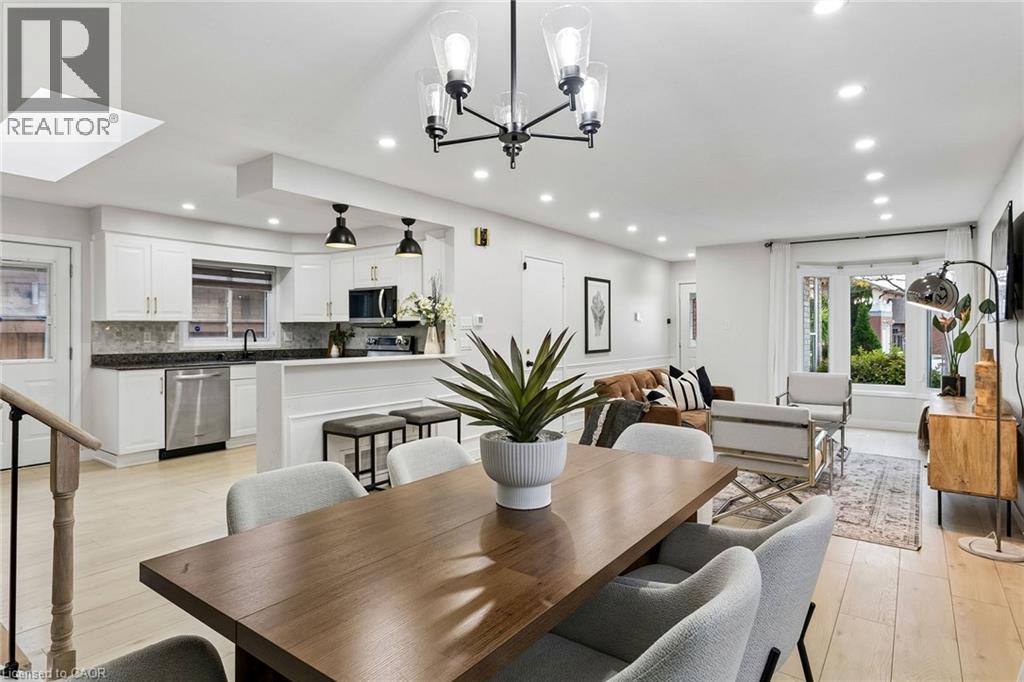
Open-concept interior featuring wood-finish flooring, recessed lighting, a decorative wall accent, and a staircase with a wooden handrail
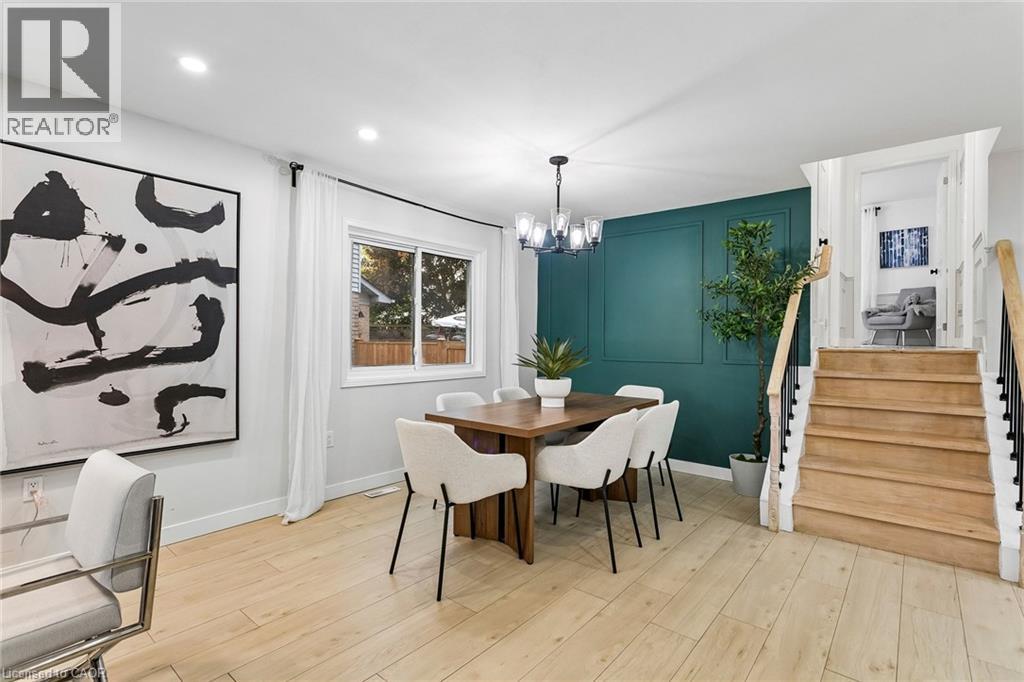
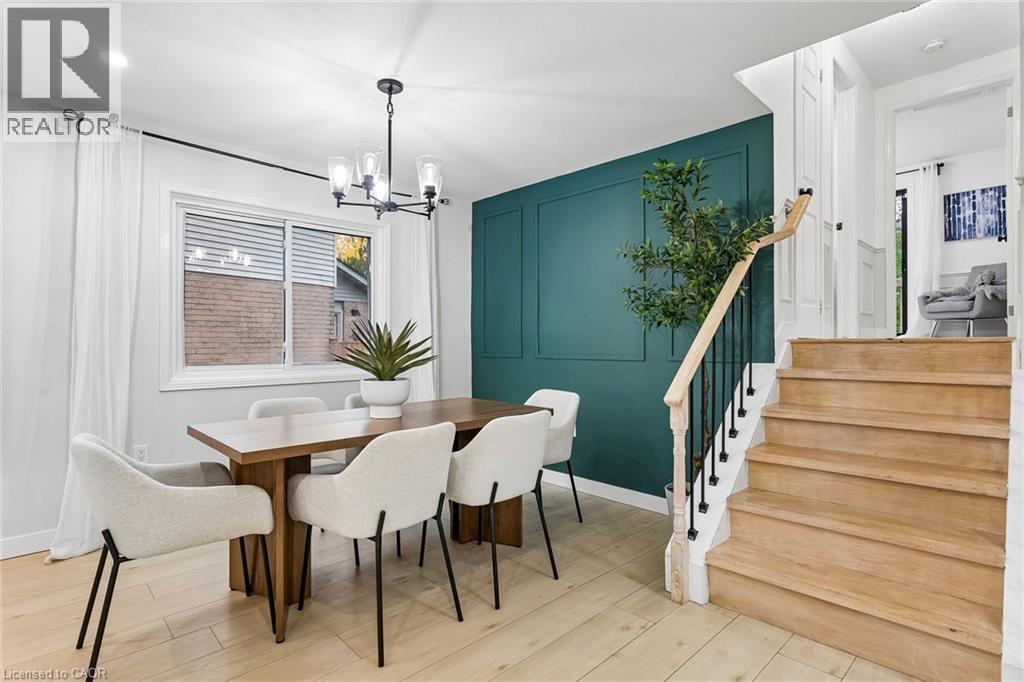
Wood-finish flooring, accent wall with decorative millwork, multi-light chandelier, and staircase with wood treads and metal balusters
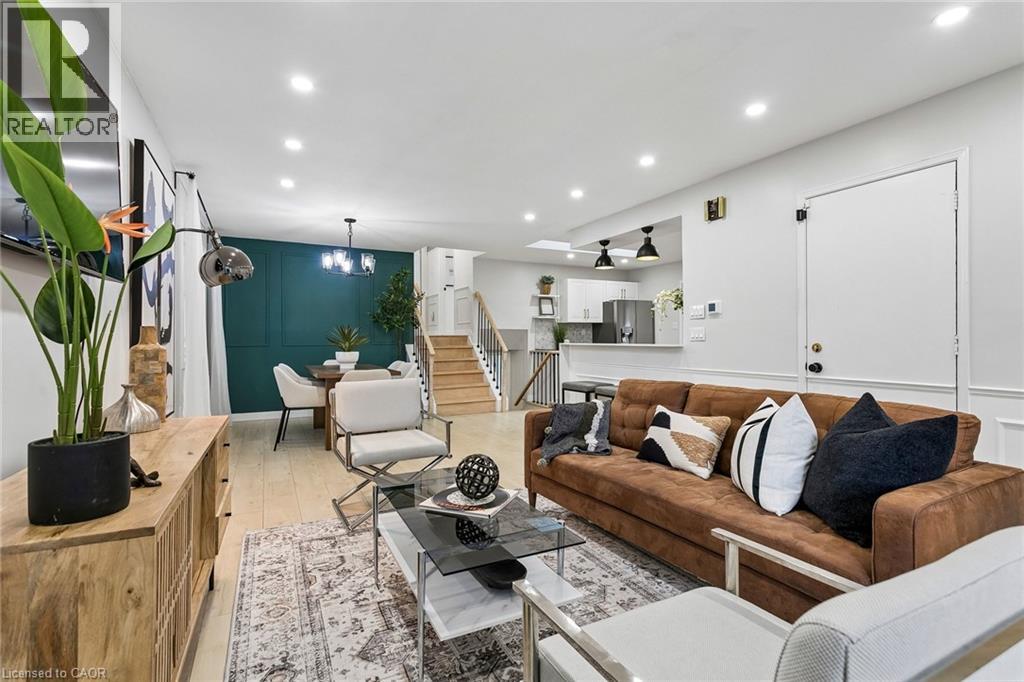
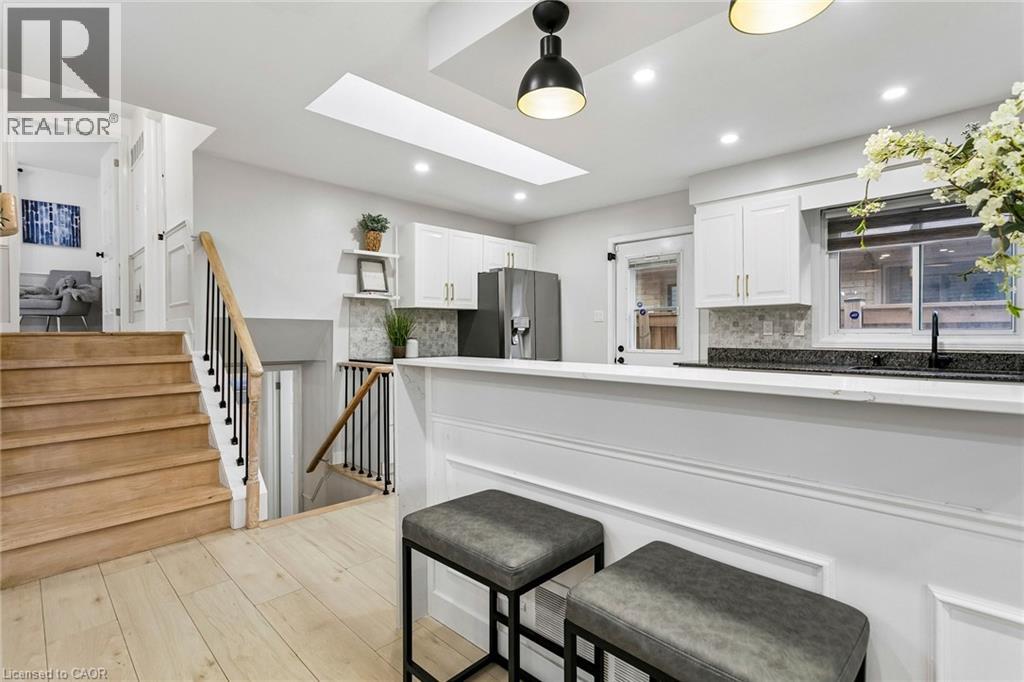
Open-concept area featuring light wood-finish flooring, a teal accent wall with molding, a skylight, a peninsula with pendant lighting, and a staircase with metal spindles
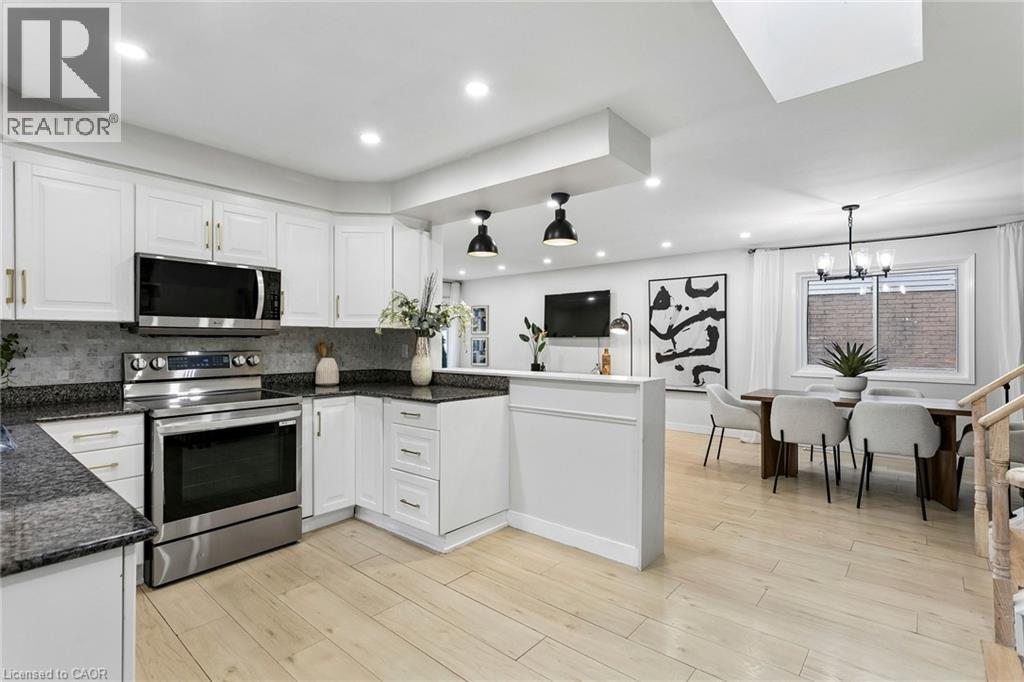
Open-concept interior featuring light wood-finish flooring, white shaker-style cabinetry, a breakfast bar, recessed lighting, and a multi-arm chandelier
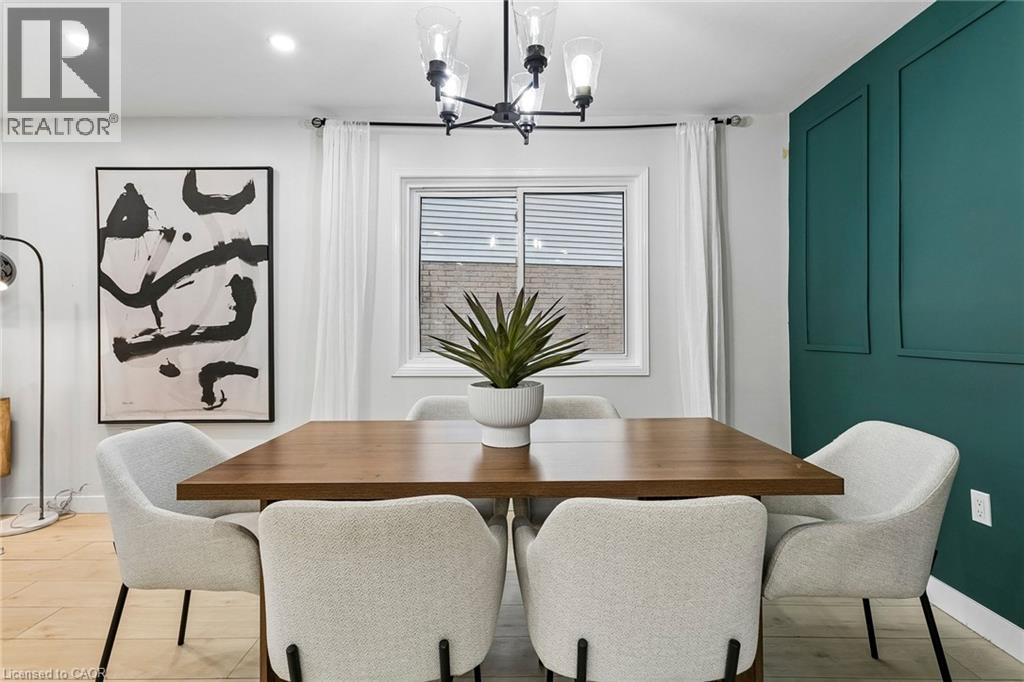
Accent wall with decorative moulding, neutral wood-finish flooring, multi-light chandelier, and recessed lighting
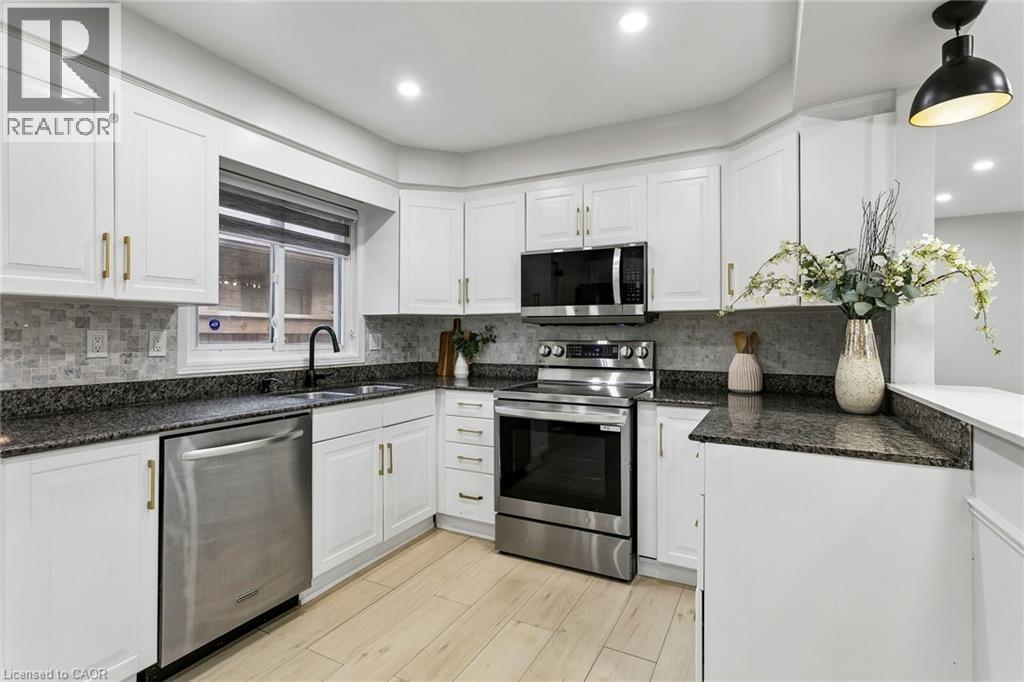
Kitchen featuring white cabinetry, stone countertops, stainless steel appliances, wood-finish flooring, and a stone-tiled backsplash
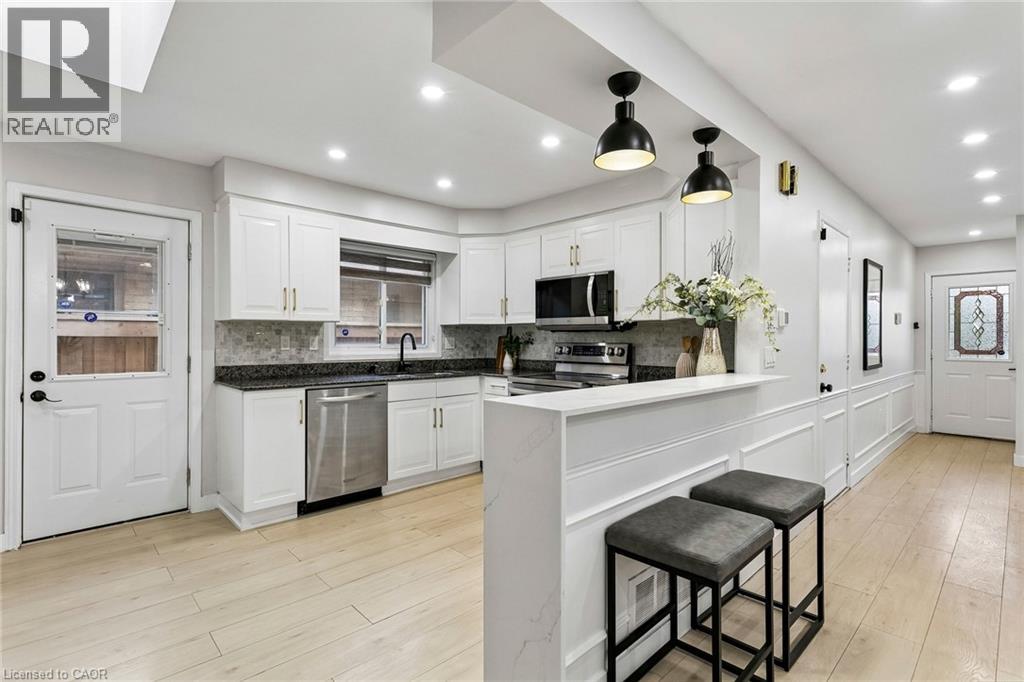
Kitchen featuring white shaker-style cabinetry, quartz countertops, a skylight, wood-finish flooring, and a breakfast bar with panel molding
Kitchen featuring white shaker-style cabinetry, stone-finish countertops, tile backsplash, stainless steel appliances, and wood-finish flooring
Kitchen featuring white shaker-style cabinetry, stone-finish countertops, stainless steel appliances, pendant lighting, and wood-finish flooring
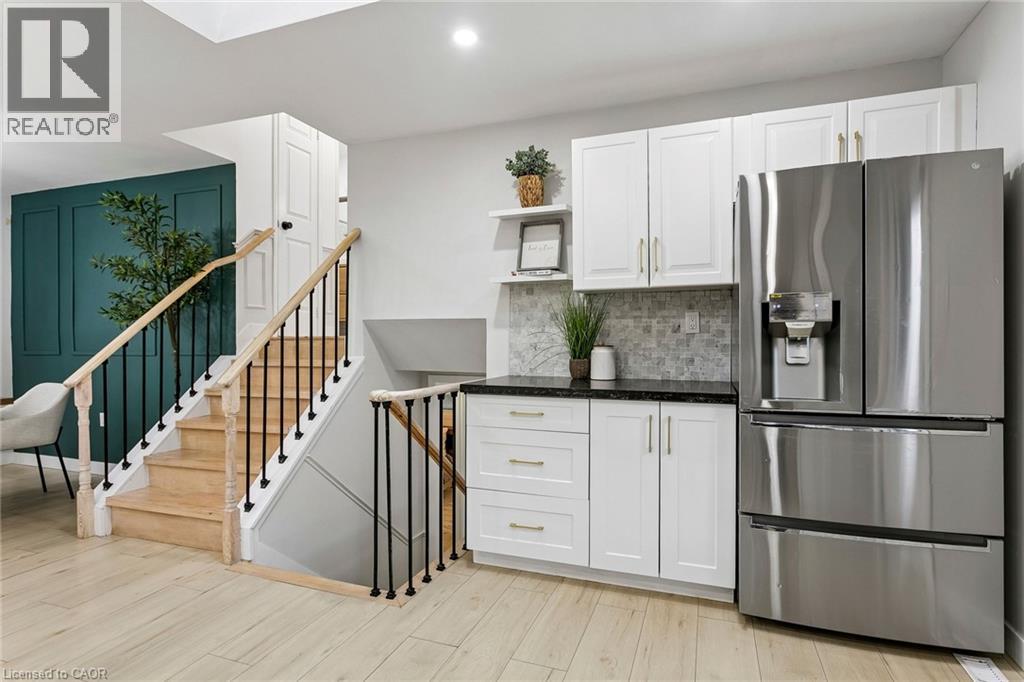
Kitchenette featuring shaker-style white cabinetry, dark stone-finish countertops, stainless steel refrigerator, and stone tile backsplash, accented by a staircase with wood treads and matte black met
Dining space featuring wood-finish flooring, a decorative accent wall with applied molding, a contemporary multi-light chandelier, and stairs with a light wood tread and black metal railing
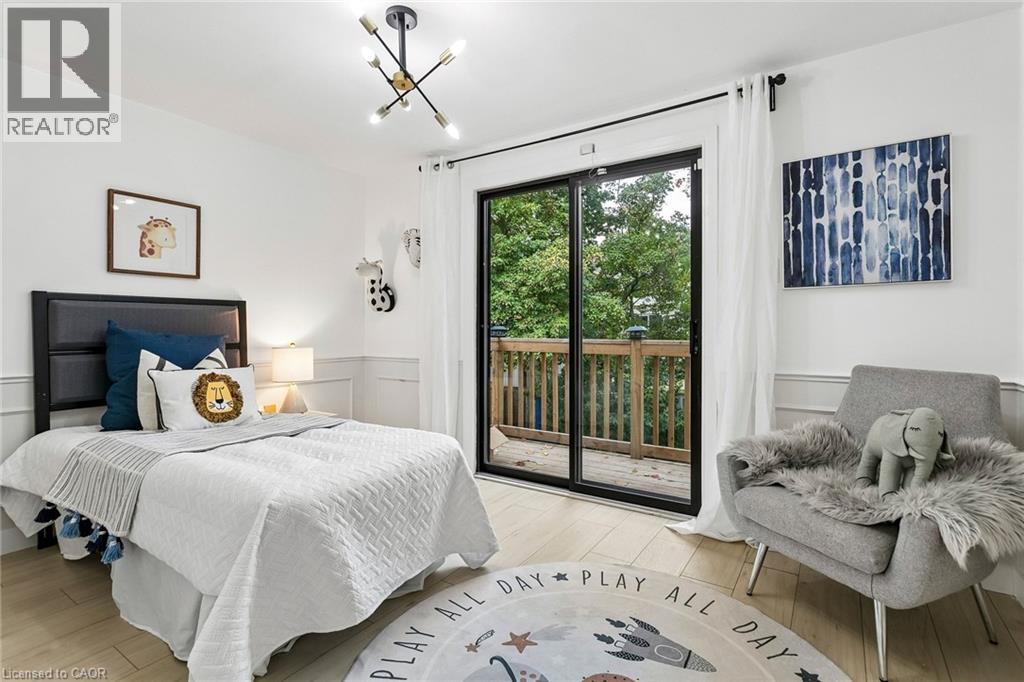
Sliding glass door with black frame, wood-finish flooring, wainscoting, and modern multi-arm light fixture
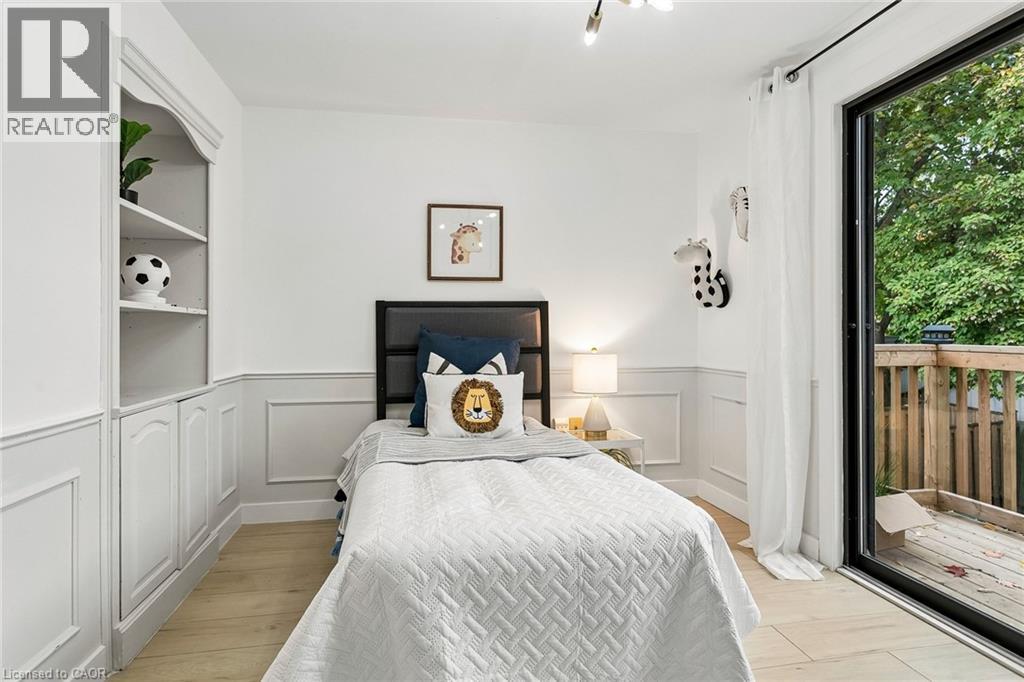
Interior room featuring wood-finish flooring, wainscoting, built-in shelving with lower cabinetry, and a sliding glass door providing external access to a wooden deck
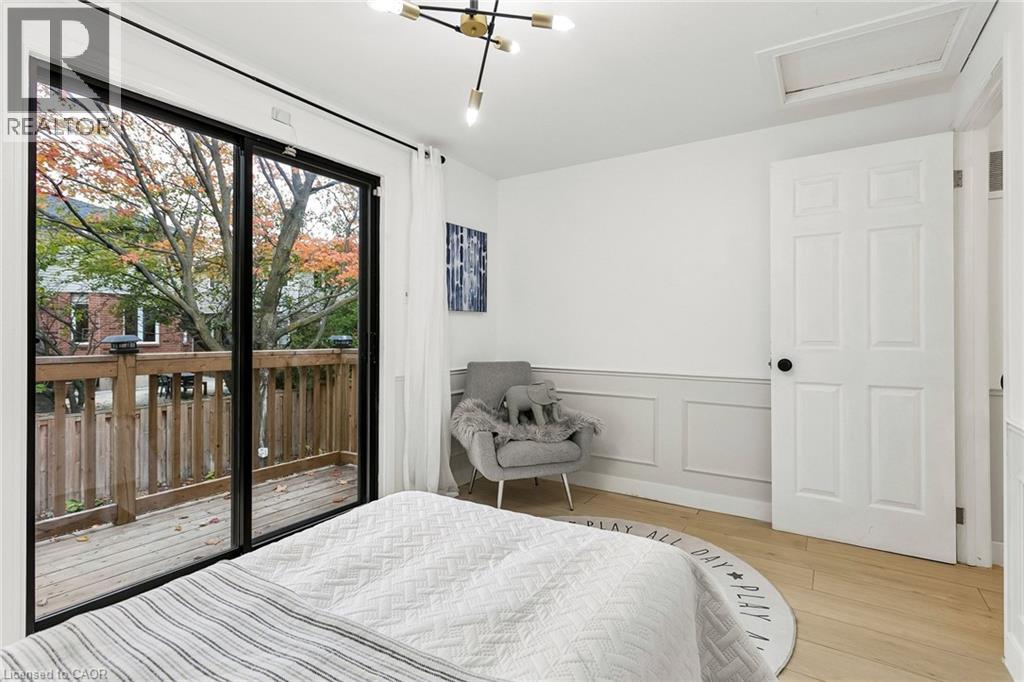
Sliding glass door leading to a wood deck, wood-finish flooring, wainscoting, multi-arm chandelier, and six-panel interior door
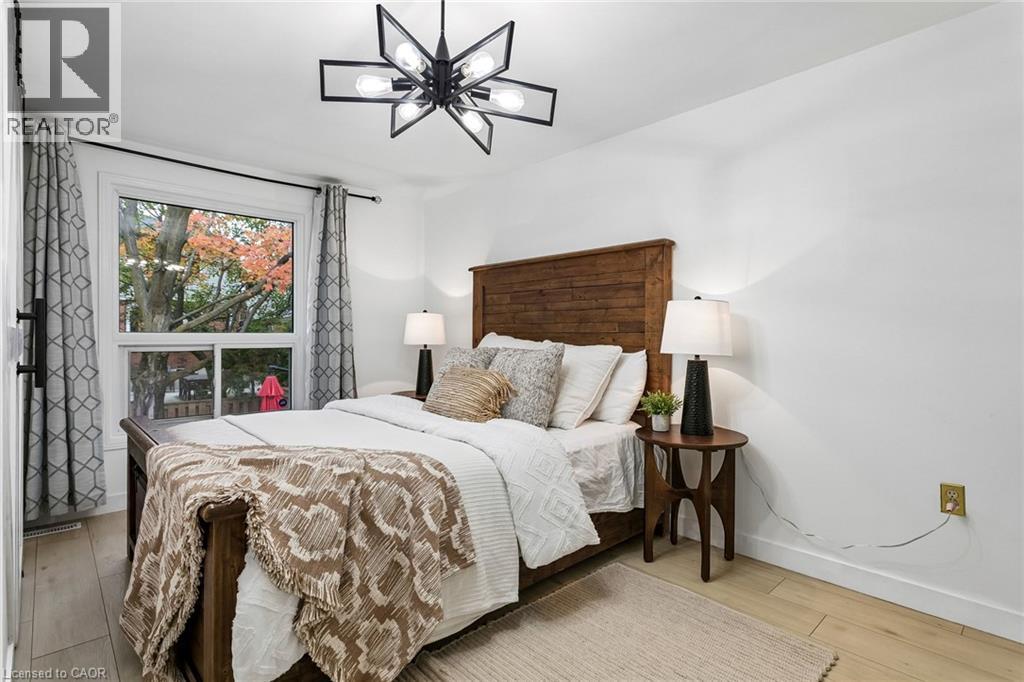
Modern geometric multi-arm chandelier, wood-finish flooring, and large window with exterior tree foliage
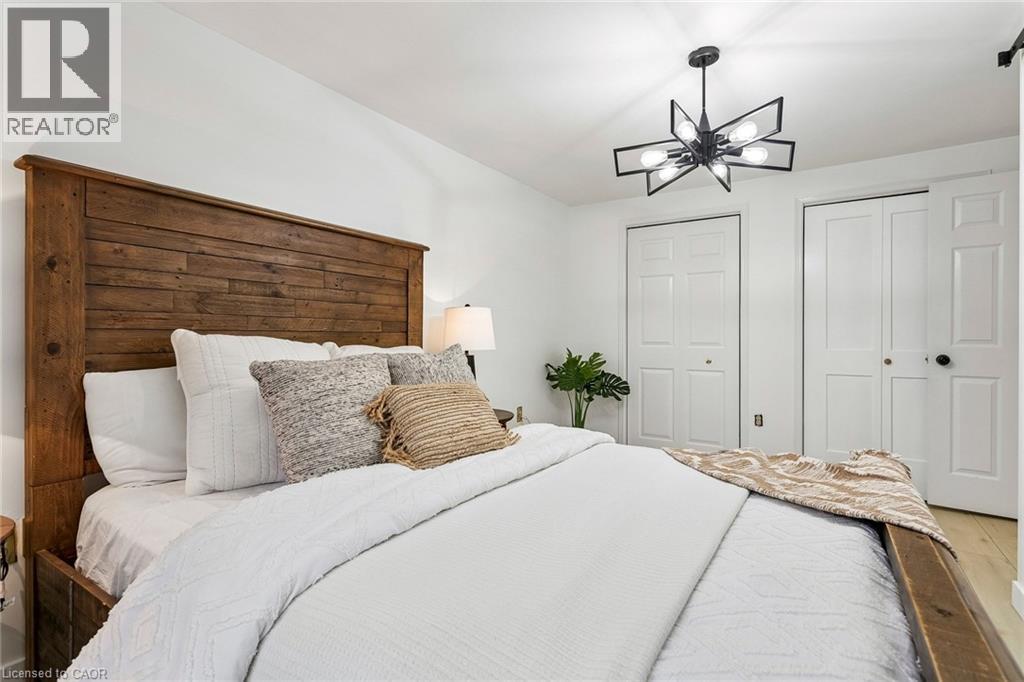
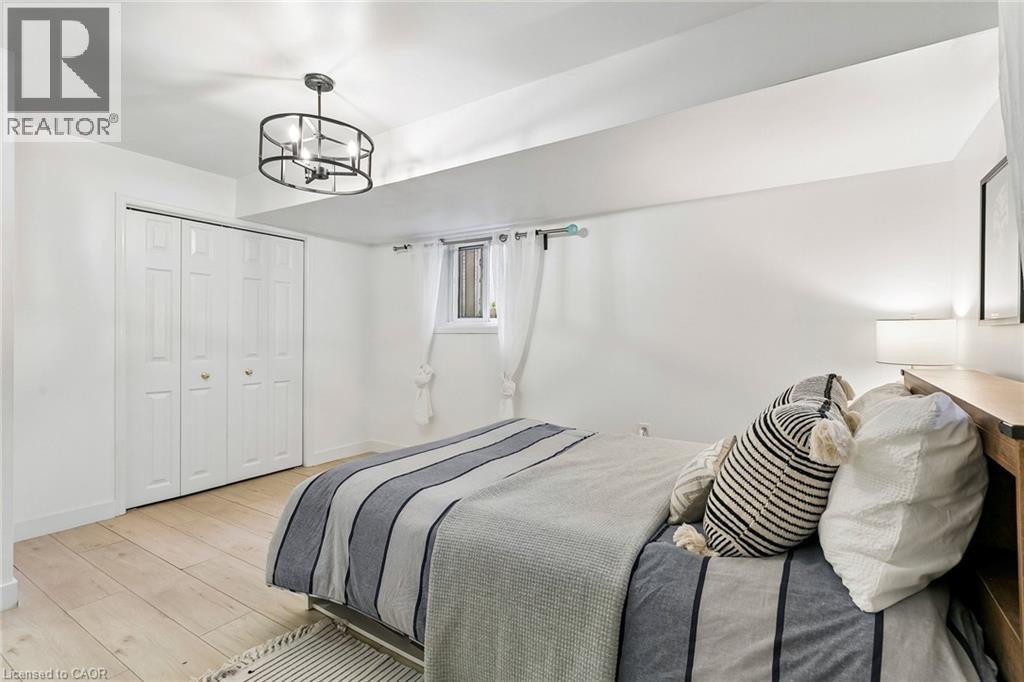
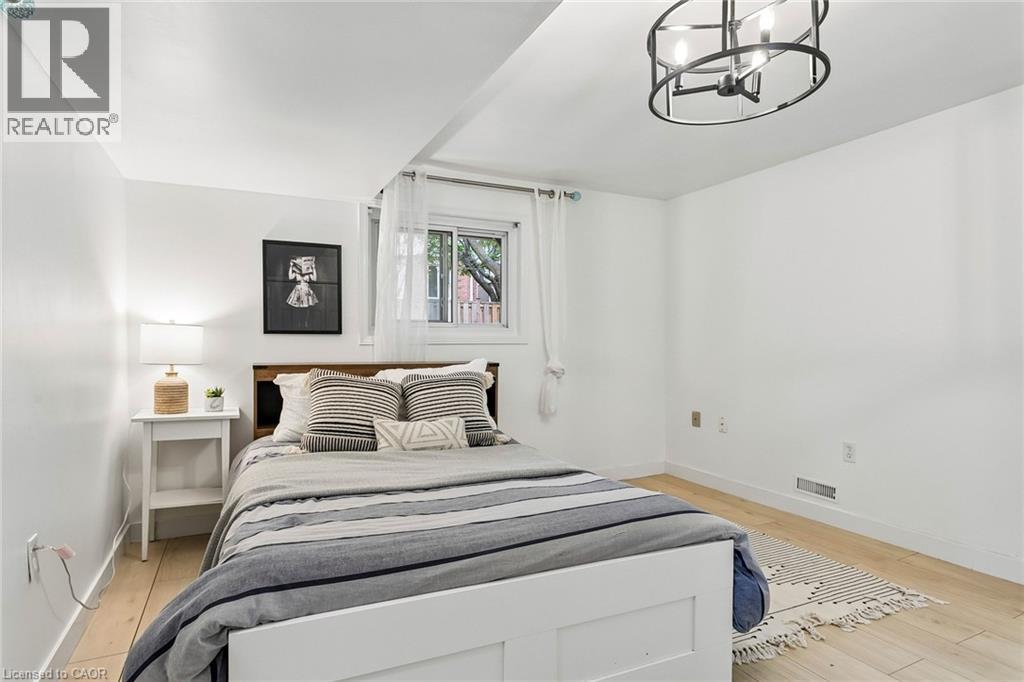
Custom wood-plank headboard, wood-finish flooring, and geometric black metal chandelier with exposed bulbs, featuring two white paneled closet doors
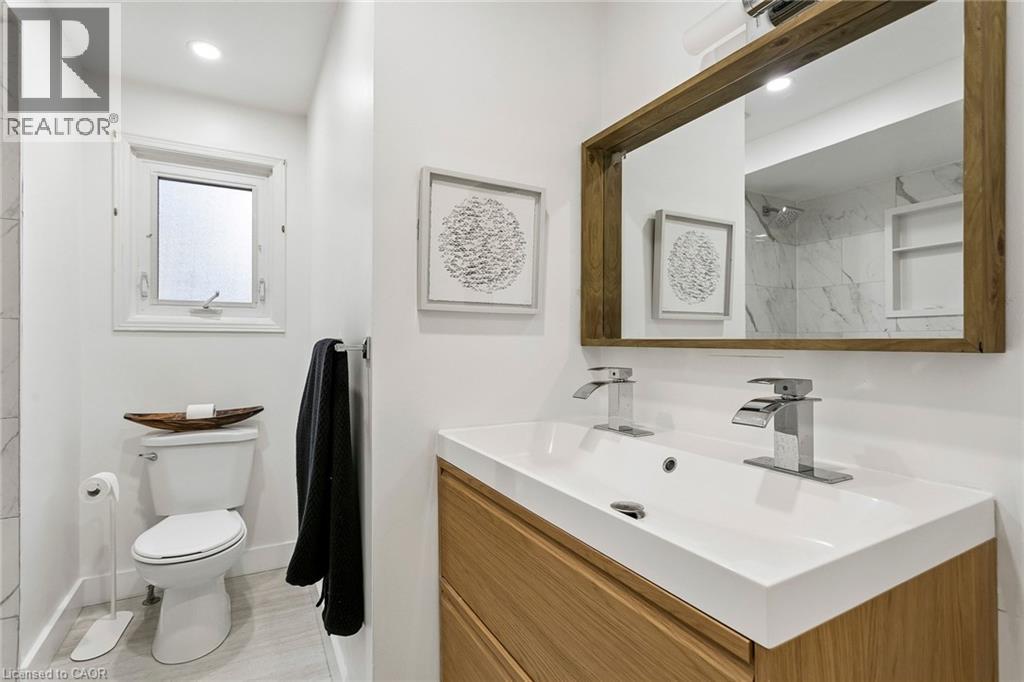
Wood-finish dual vanity with a white rectangular basin and polished chrome fixtures, complemented by a large wood-framed mirror, recessed lighting, and tile flooring
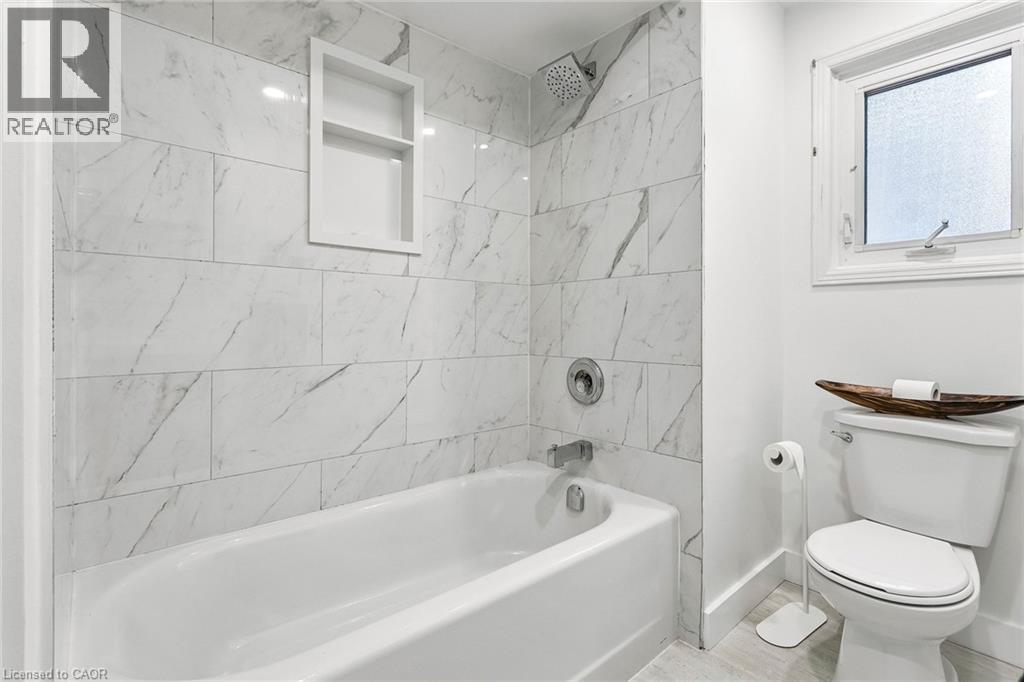
Full-height wall tiling with a white stone-pattern finish, recessed wall niche, stainless steel shower fixtures, integrated bathtub, and casement window
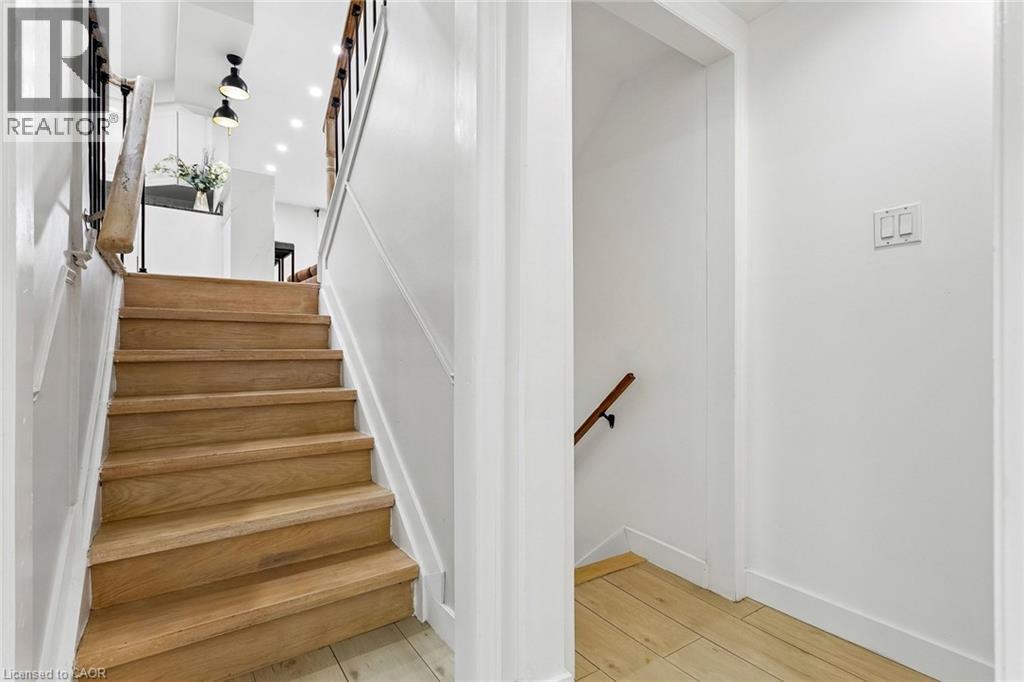
Staircase featuring wood treads, matte black metal balusters, and wood-finish flooring
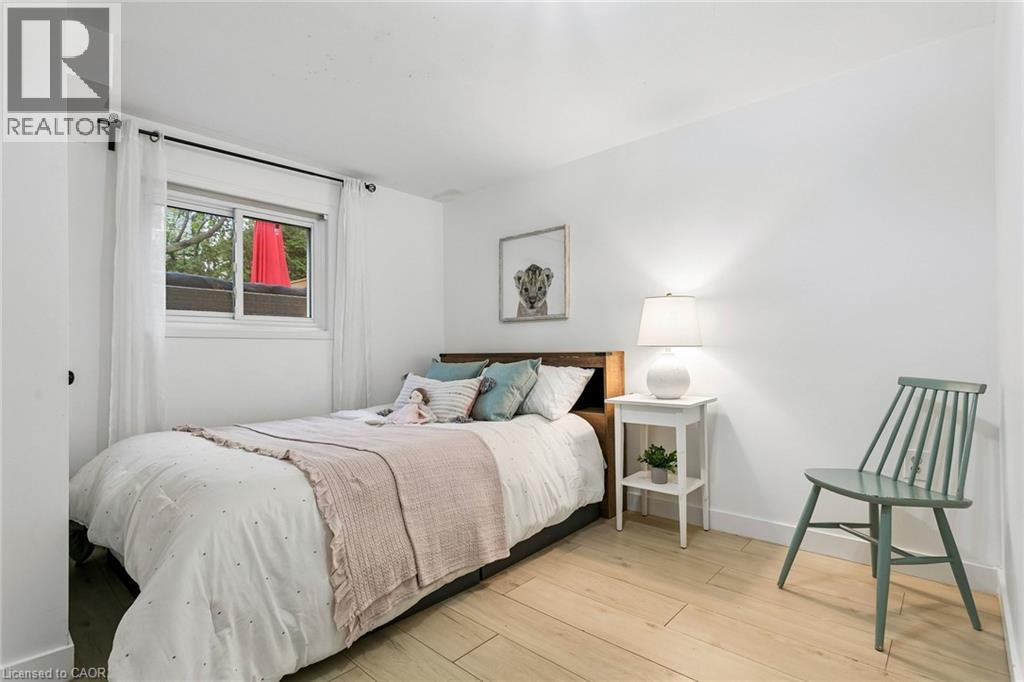
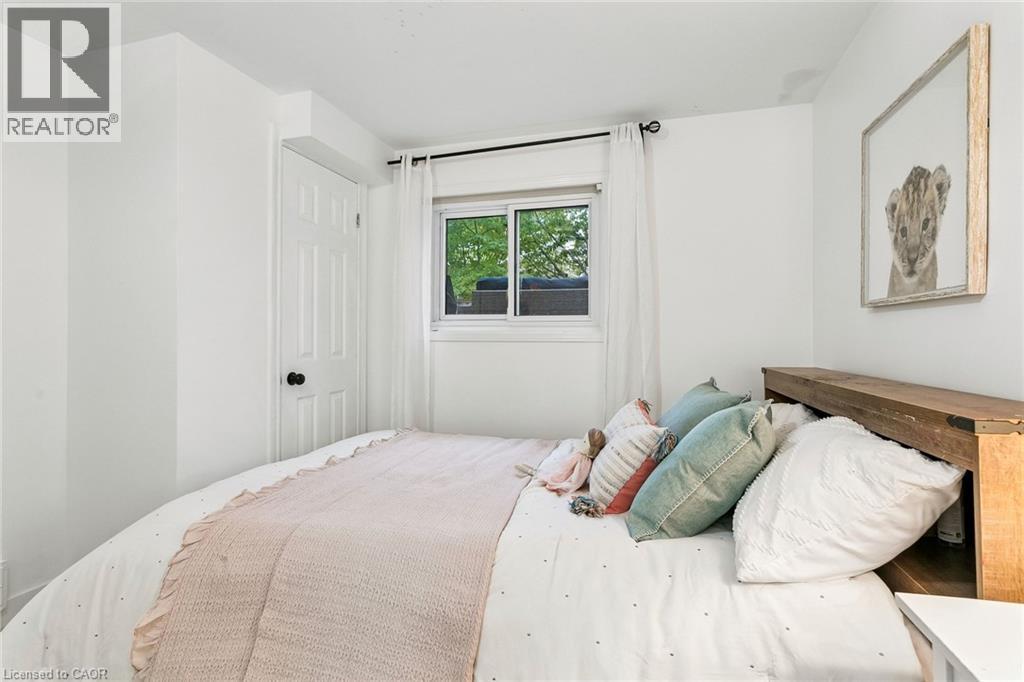
Neutral walls, wood-finish flooring, and a sliding window with white trim
Room featuring a single-panel interior door, neutral wall finishes, and a sliding window with integrated hardware
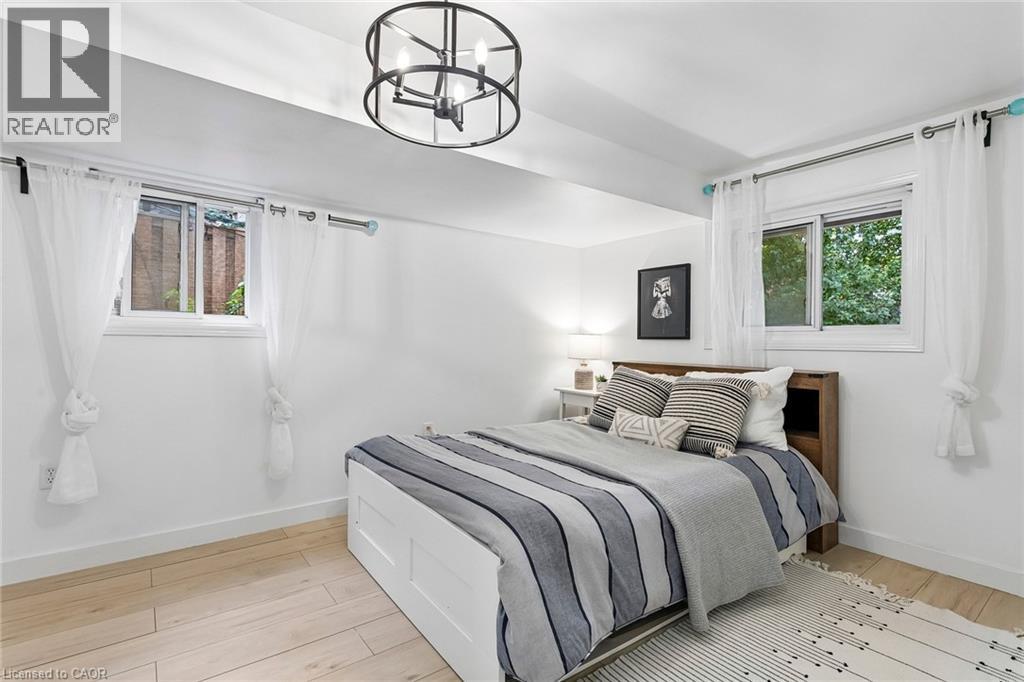
Room featuring wood-finish flooring, dual windows with sliding panes, and a circular geometric chandelier with exposed filament-style bulbs
Wood-finish flooring, white paneled closet doors, recessed ceiling detail, and a matte black geometric drum chandelier
Neutral-toned room featuring wood-finish flooring, a contemporary circular metal chandelier, and a single sliding window
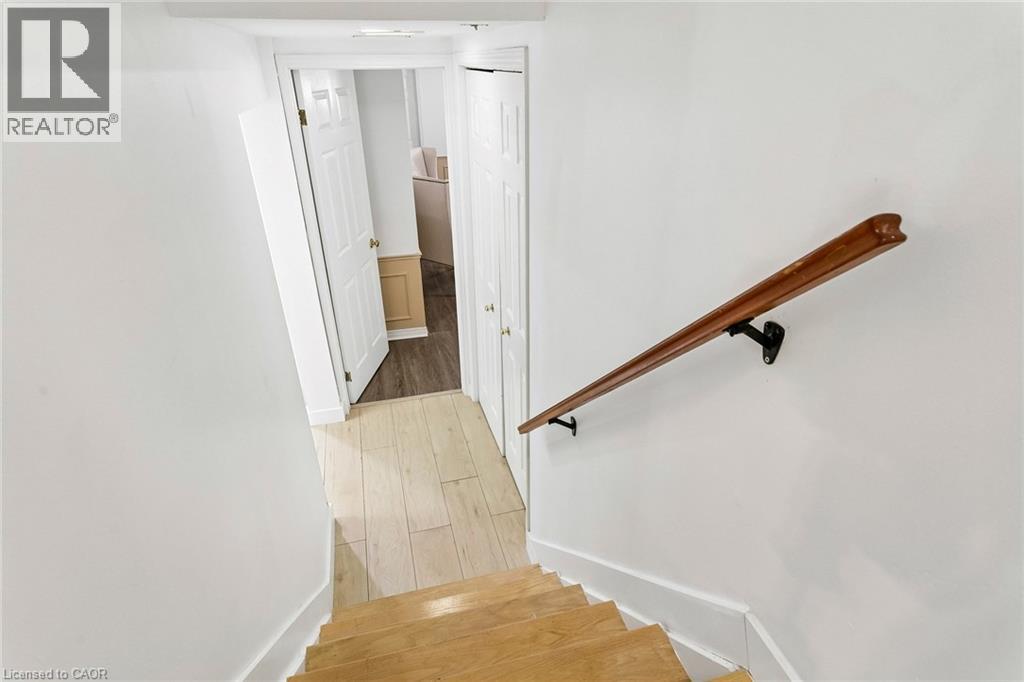
Staircase featuring wood-finish treads and a wall-mounted wooden handrail with matte black brackets, opening into a space with light-toned tile flooring and double-panel doors
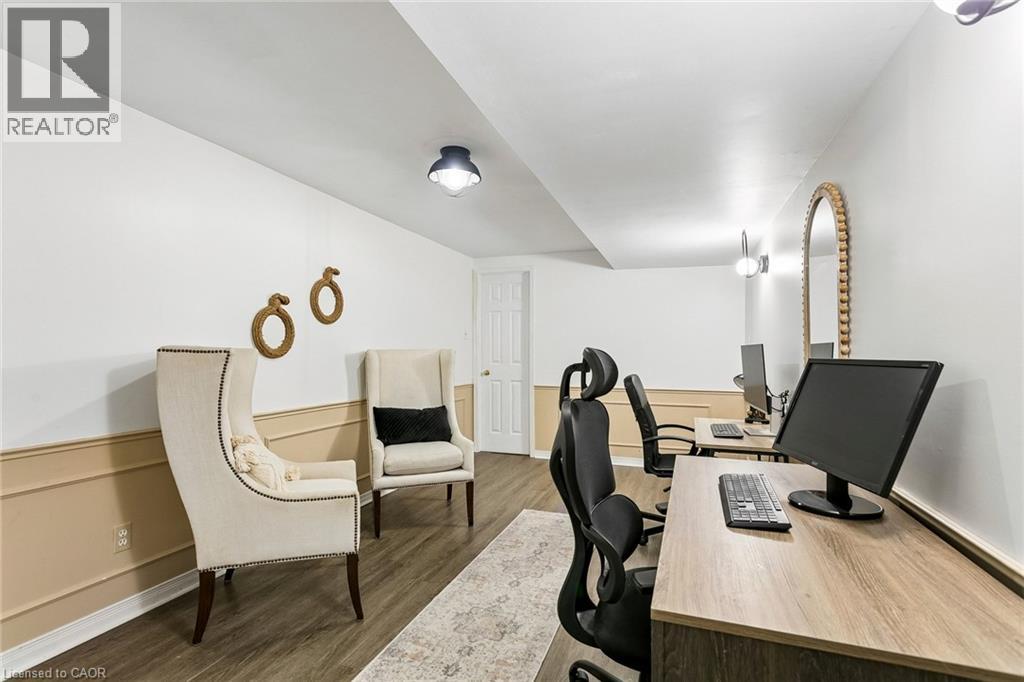
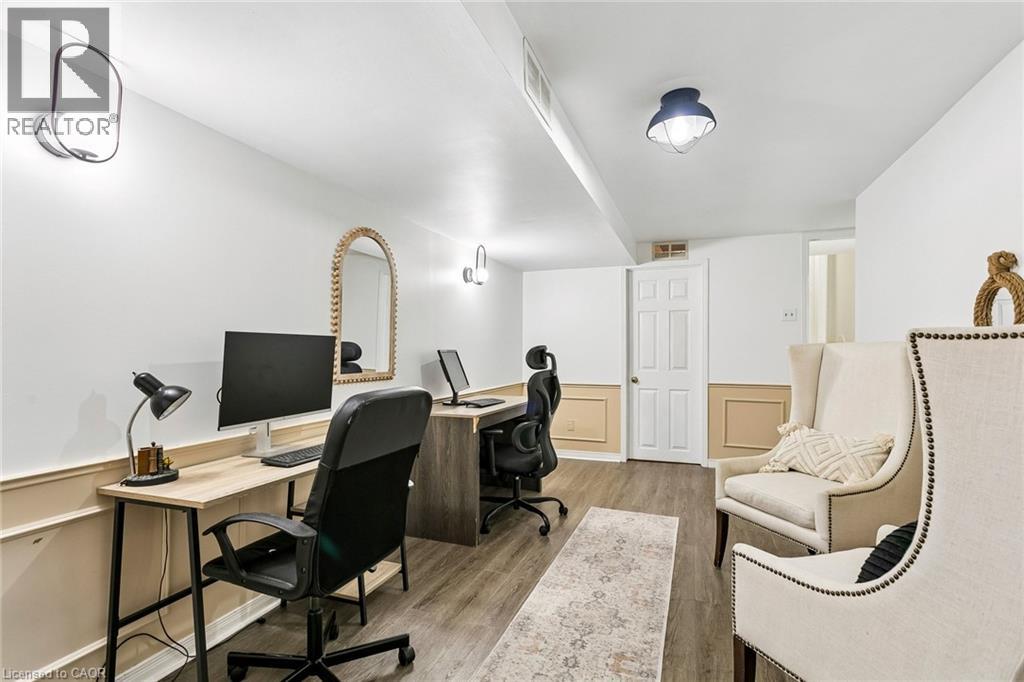
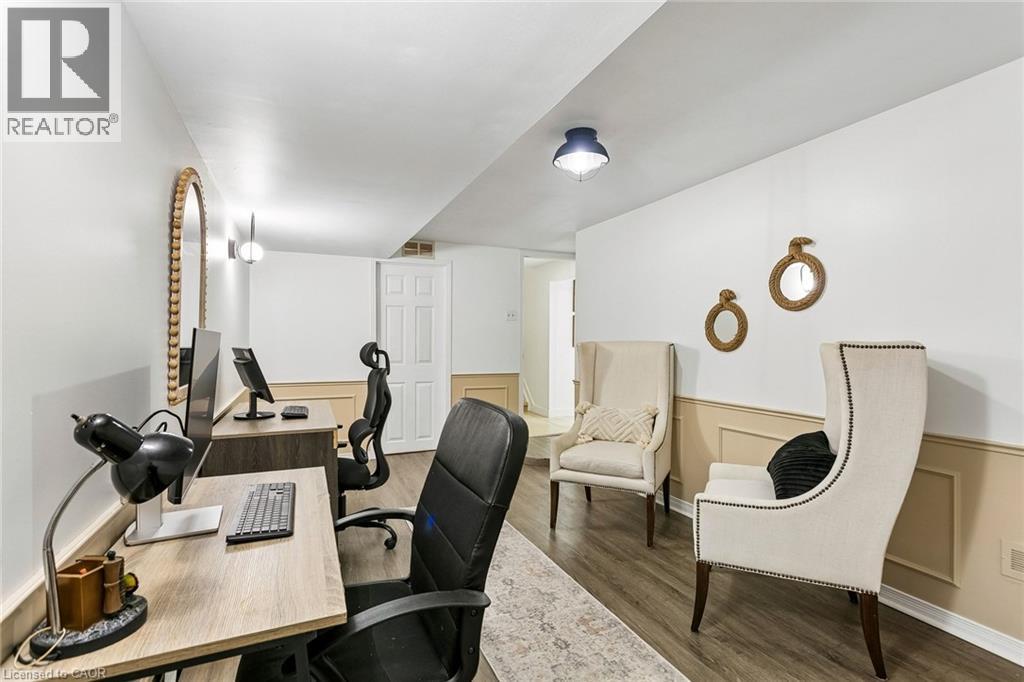
Interior space featuring wood-finish flooring, two-tone wall treatments with wainscoting, recessed dome-style ceiling lighting, and a six-panel interior door
Wood-finish flooring, two-tone wall paneling, and wall-mounted light fixtures
Interior space featuring wood-finish flooring, wainscoting, a multi-panel door, and industrial-style flush-mount lighting
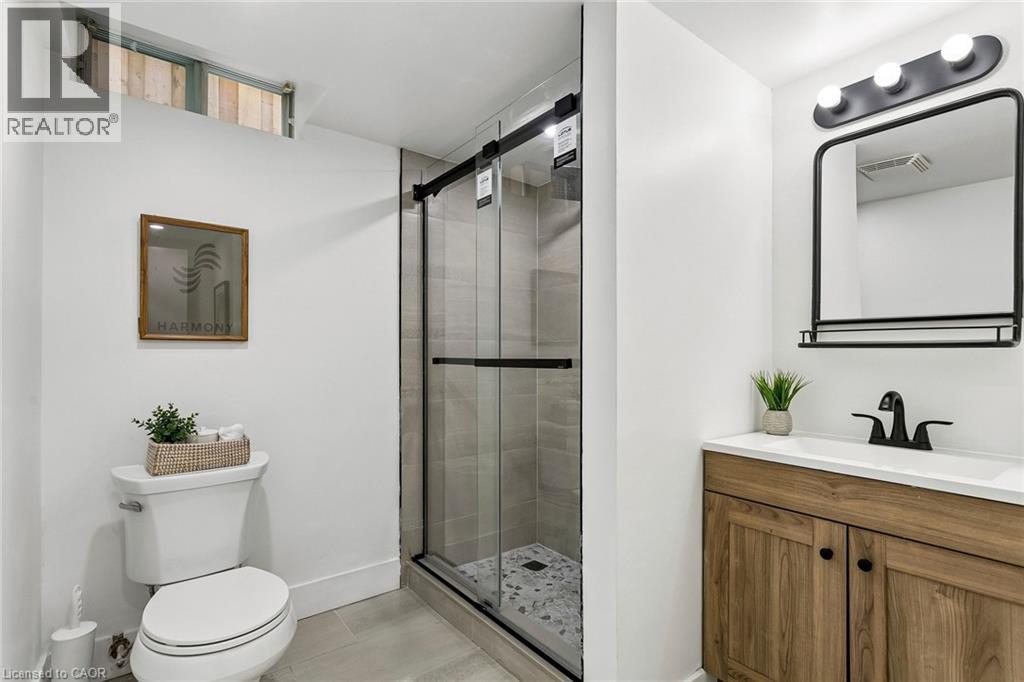
Bathroom featuring a walk-in shower with a glass enclosure and tiled surround, a wood-finish vanity with a rectangular basin, matte black hardware, and a framed vanity mirror with integrated lighting
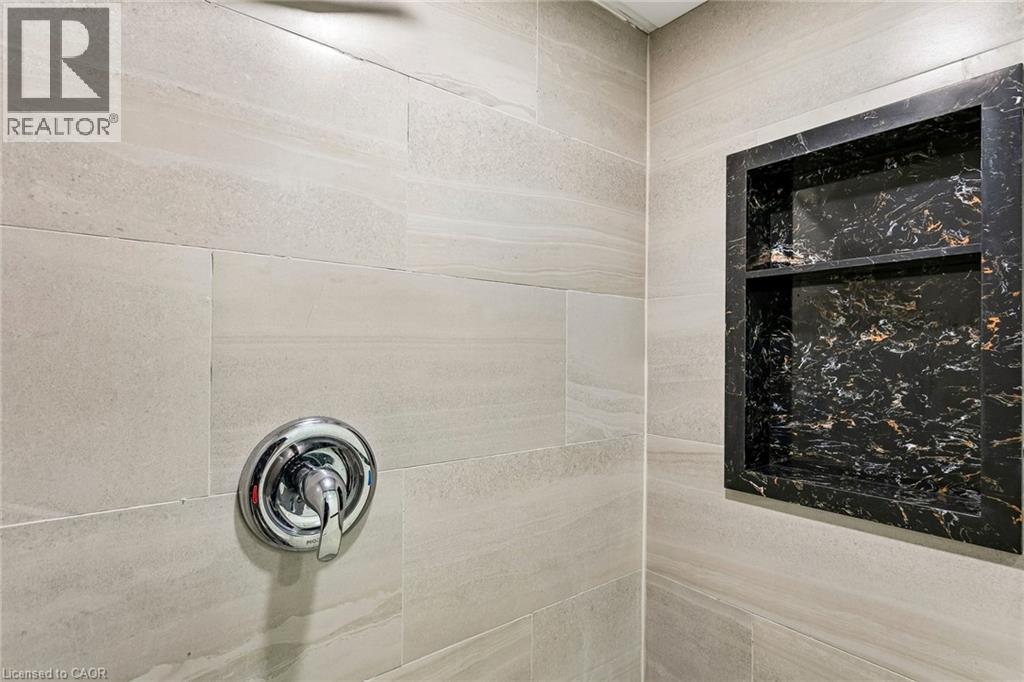
Shower enclosure featuring large-format neutral-toned tile, polished chrome single-handle valve, and a built-in recessed shelf with dark, veined stone-finish surround
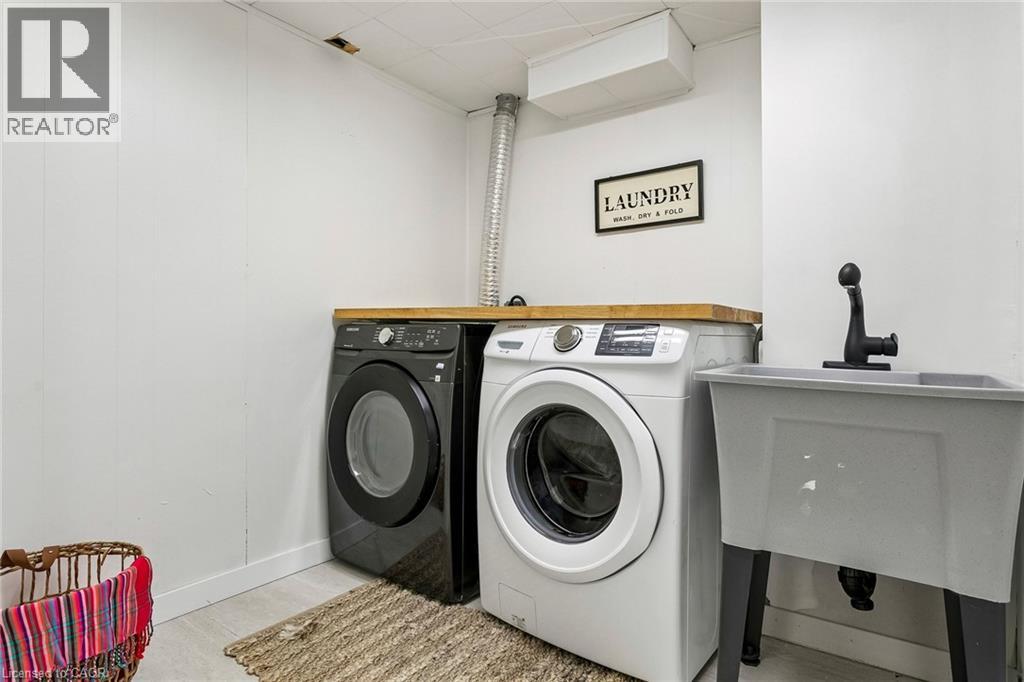
Laundry area featuring a wood-top folding counter, utility sink with a matte black faucet, and light-toned flooring
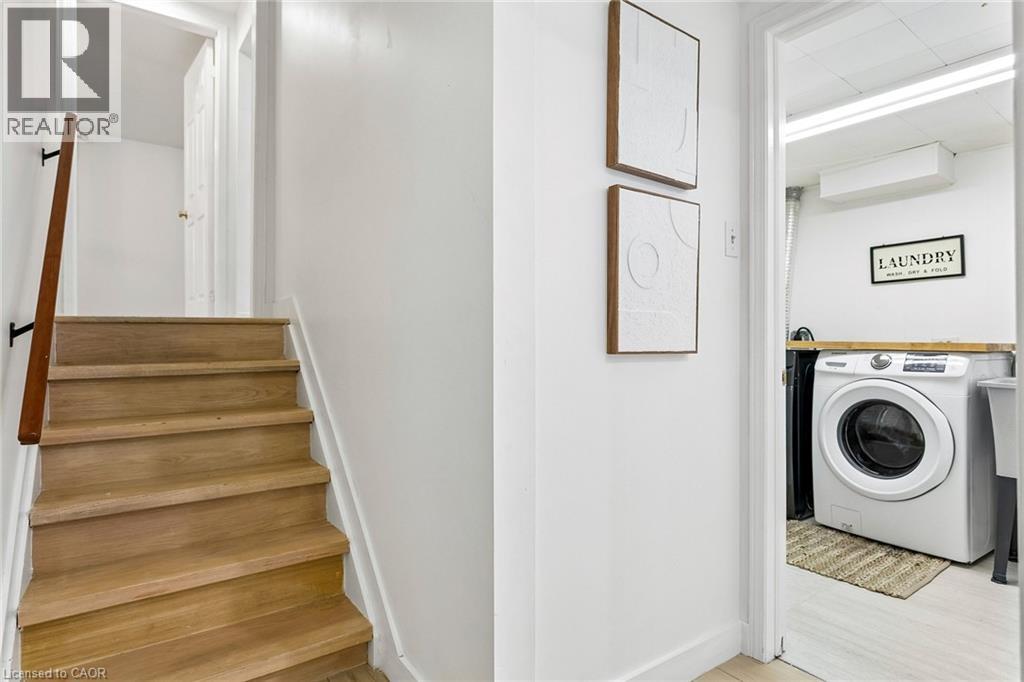
Staircase featuring wood-finish treads and a wall-mounted wooden handrail, leading toward a utility space equipped with a built-in wooden countertop and overhead linear lighting
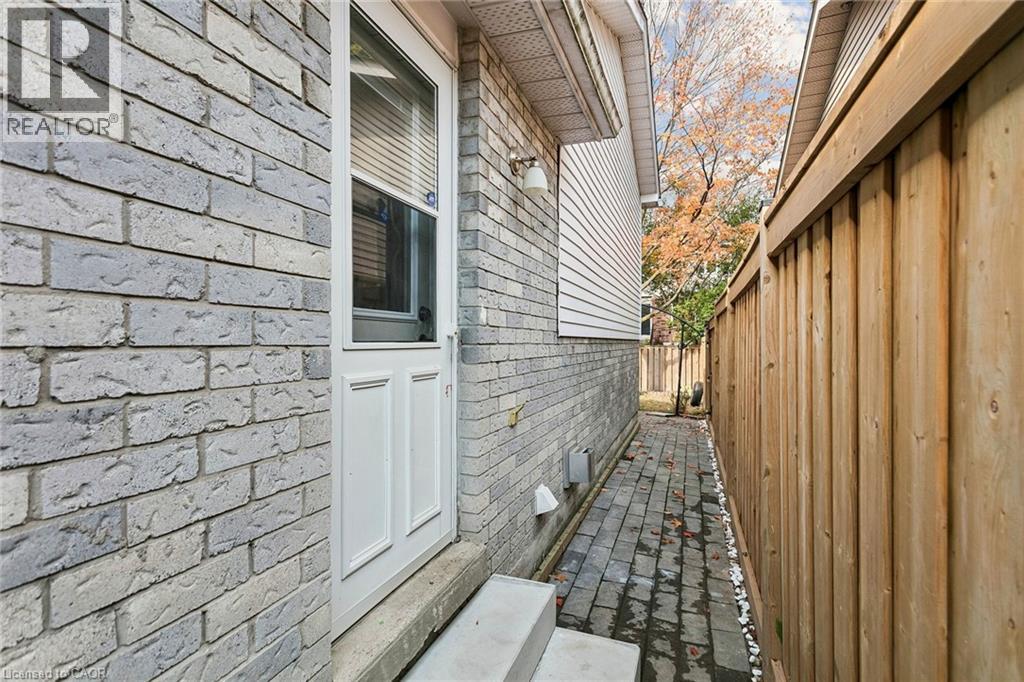
Exterior side path featuring light-toned brick masonry, a wood-panel fence, a paver walkway, and an external wall-mounted light fixture
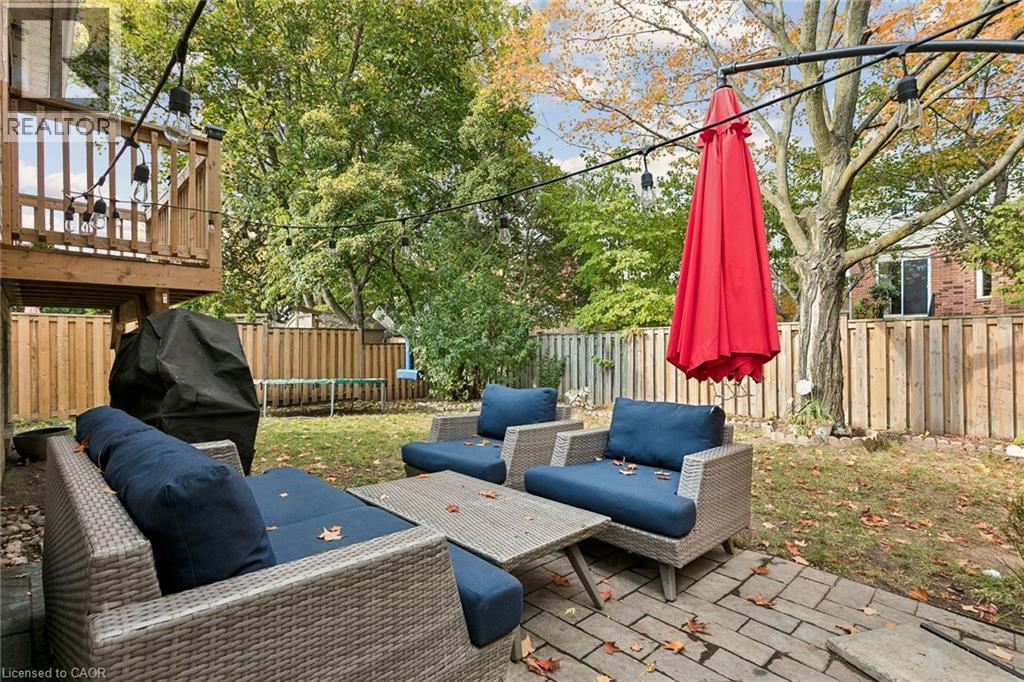
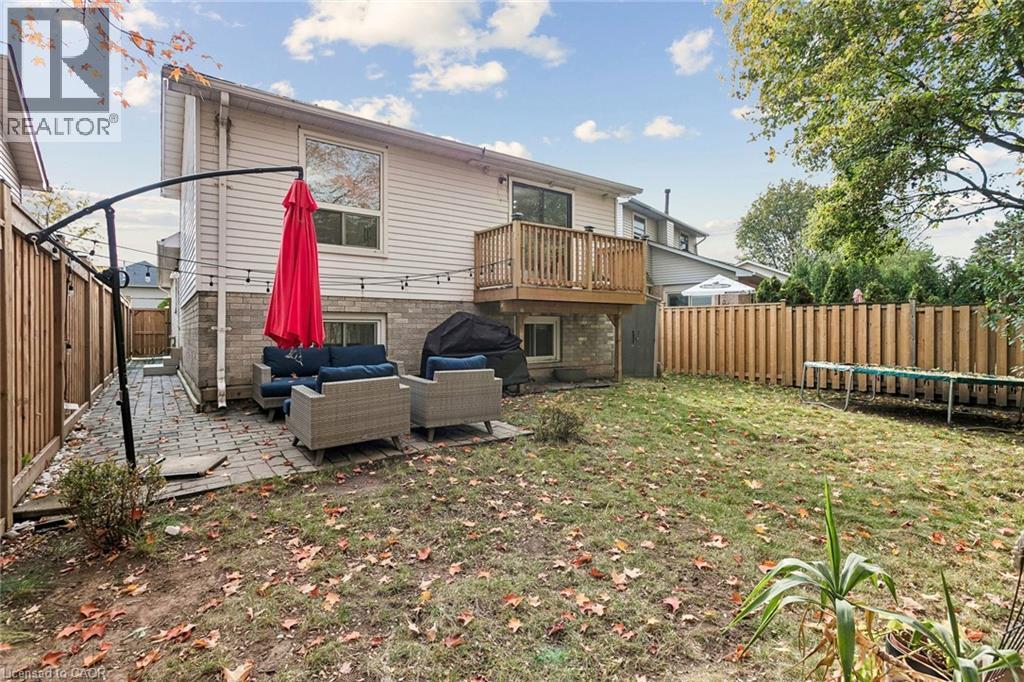
Backyard featuring a paved stone patio, elevated wood deck, and wood privacy fencing
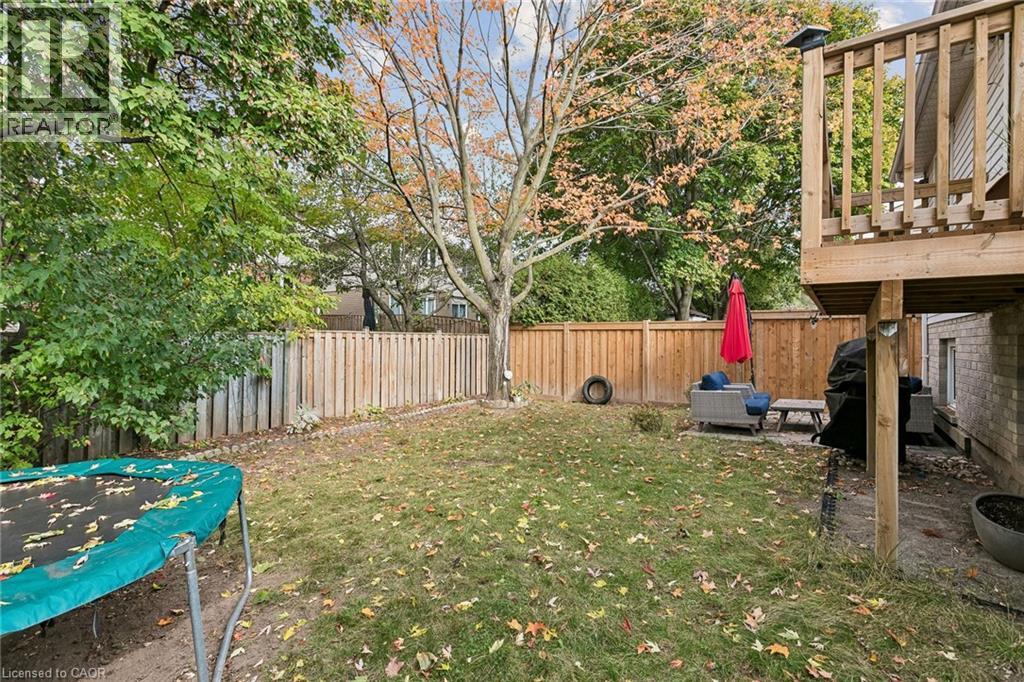
Rear exterior featuring a raised wood deck, stone-paver patio, and full-height wood perimeter fencing
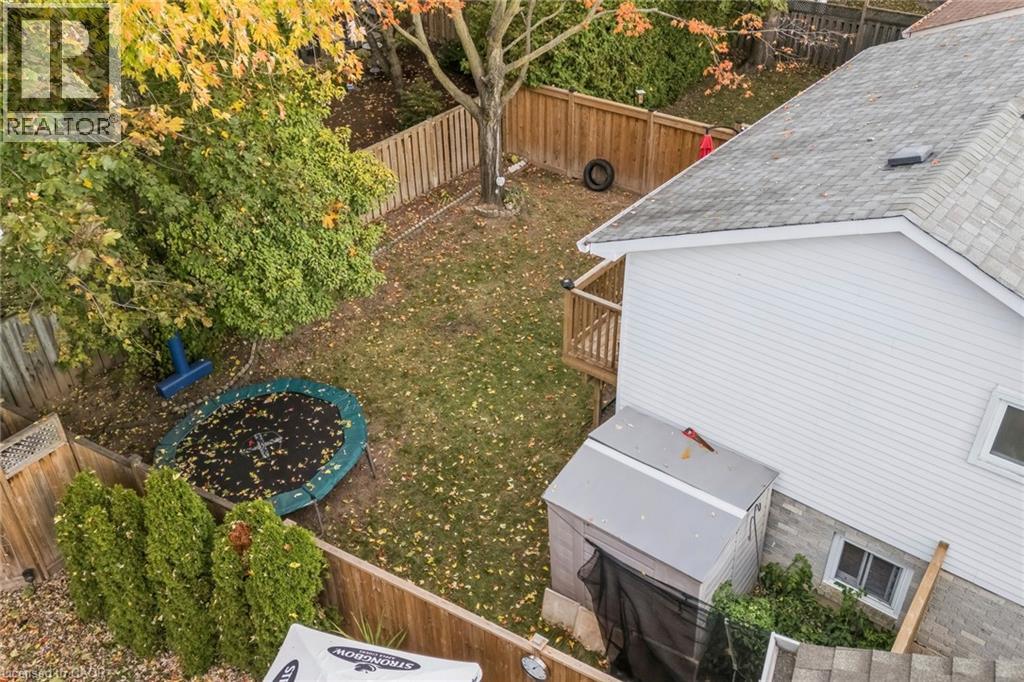
Backyard featuring a wood privacy fence, elevated wooden deck, and mature trees
Single-story residence featuring a brick and stone facade, an attached garage, a paved driveway, and a front gabled roofline
 New Listing