830 Ninth Street,Mississauga (Lakeview), ON L5E1R8
Mississauga (Lakeview), ON L5E1R8

Description
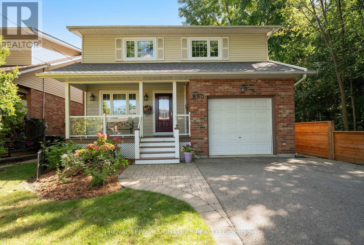
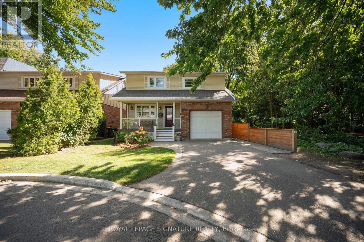
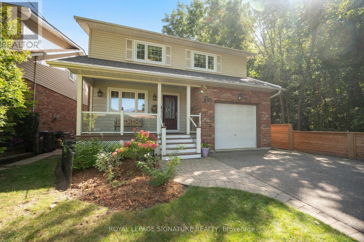
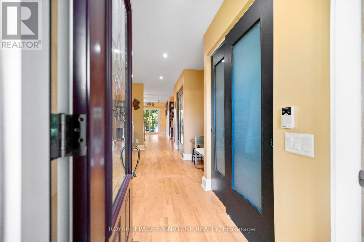
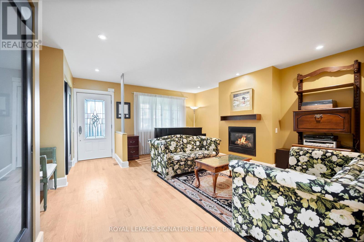
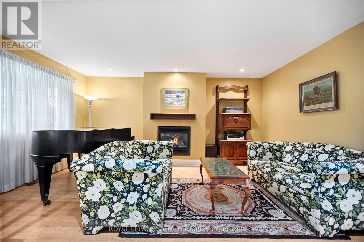
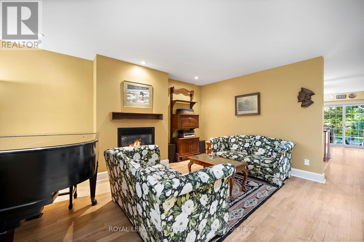
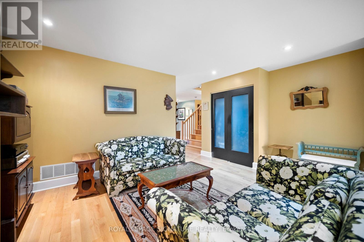
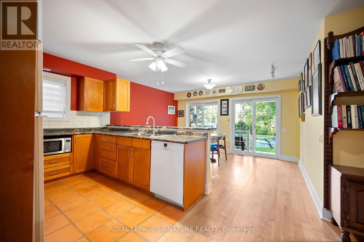
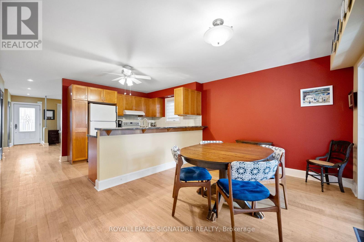
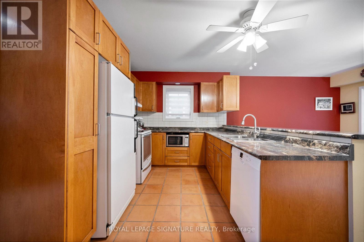
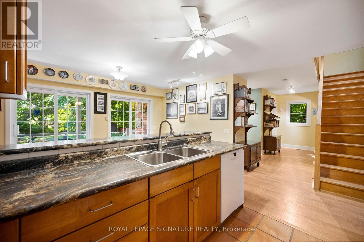
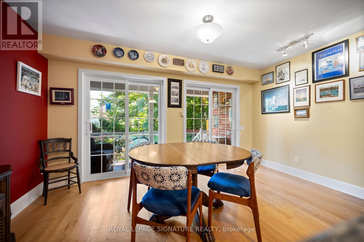
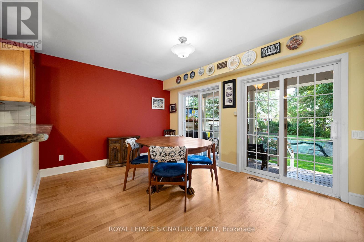
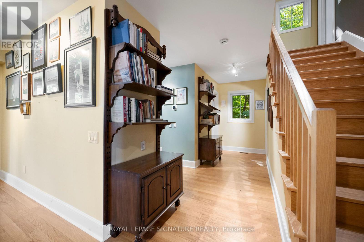
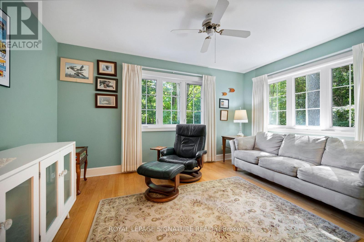
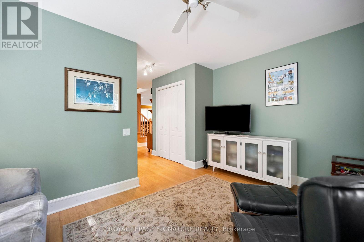
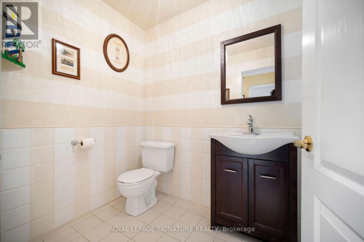
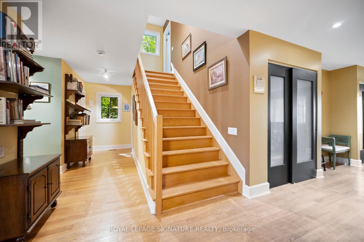
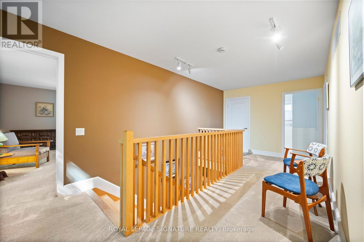
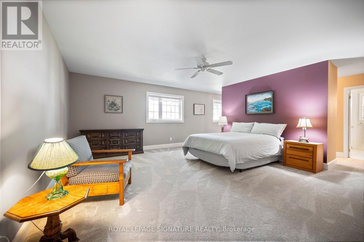
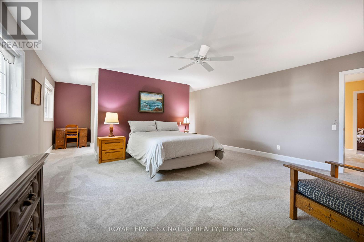
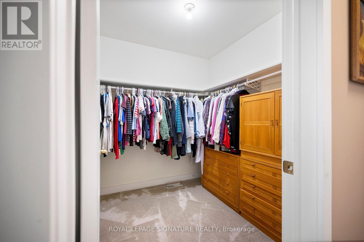
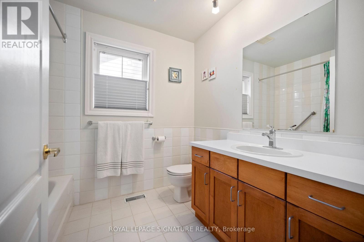
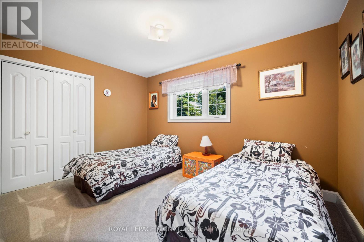
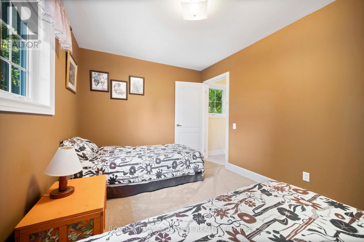
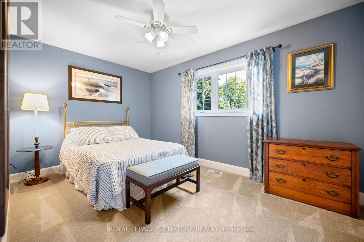
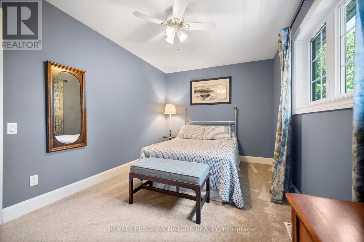
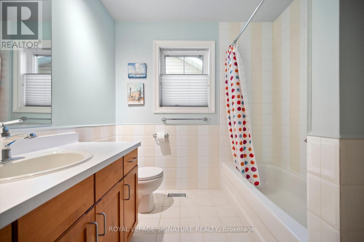
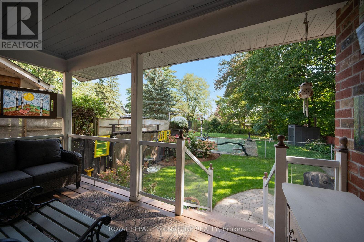
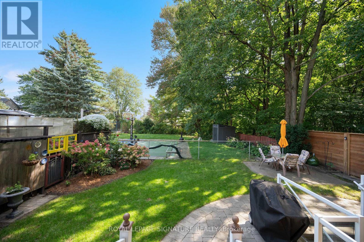
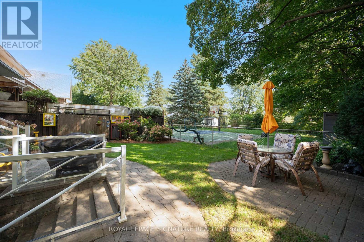
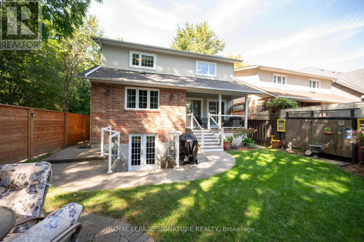
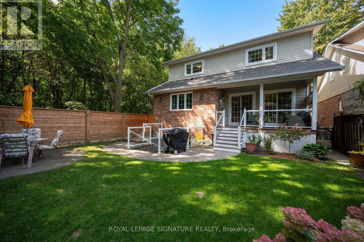
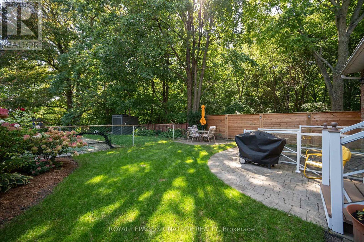
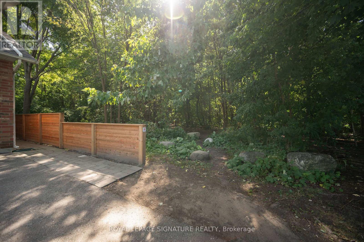
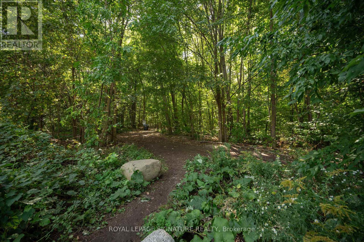
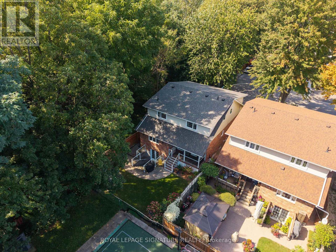
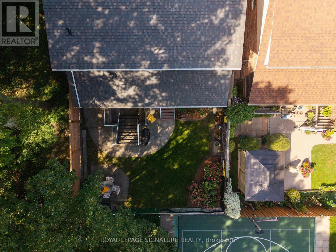
Gorgeous detached home on a premium 40' lot siding onto the tranquil woods of Cawthra Park! Ideally situated in a sought-after South Mississauga neighbourhood on a quiet cul-de-sac, this traditional 2-storey home offers a charming front porch, professional landscaping and exceptional privacy. Enjoy a premium location just a short bike ride to Lakefront Promenade Park, with access to highly rated St. Paul Secondary School and Cawthra Park Secondary School. The spacious main floor features hardwood flooring throughout, a formal living room with a gas fireplace and pot lights. The modern kitchen features a breakfast bar, ceramic flooring, and a backsplash overlooking the dining room. The large dining room features two patio-door walkouts to the deck, with peaceful views of the beautifully landscaped backyard and mature trees. A bright main-floor family room with hardwood floors offers direct views of the woods. The impressive 330 sq. ft. primary bedroom suite features a 4-piece ensuite, walk-in closet, additional closet space and room for a home office or sitting area. Spacious secondary bedrooms offer broadloom flooring, large windows and ample closet space. The beautifully landscaped backyard is a true retreat, with no homes directly behind, a covered deck and magnificent views of the Cawthra Park woods. The walk-up basement offers excellent potential for an in-law suite or accessory apartment. A rare opportunity to enjoy privacy, nature and family-friendly living in one of South Mississauga's desirable locations! (id:13843)
Details
| MLS # | W14087848 |
|---|---|
| Listing Type | For Sale |
| Style | House |
| Status | Active |
| Days On Site | 14 |
| Listing Provided By | ROYAL LEPAGE SIGNATURE REALTY | KAROLINA MAJEWSKA |
Features
| Bed(s) | 3 |
|---|---|
| Bath(s) | 3 Total |
| SQ Feet | 2,000 |
| Garage | 3 |
| Basement | Y |
| Story(s) | 2 |
| Property View | View |
Interior
| Cooling | Central air conditioning |
|---|---|
| Heating | Forced air, Natural gas |
| Fireplace Yes / No | No |
Exterior
| Lot Features | Cul-de-sac, Conservation/green belt, Sump Pump |
|---|---|
| Foundation Details | Concrete |
Parking
| Parking Features | Garage |
|---|---|
| Parking Total | 3 |
Utilities
| Sewer | Sanitary sewer |
|---|---|
| Water Source | Municipal water |
Taxes
| Tax Annual Amount | 7778.49 |
|---|
Area Information
| Province | ON |
|---|---|
| City | Mississauga (Lakeview) |
| Postal Code | L5E1R8 |
| Listing VS Median (in L5E1R8) | |
Price: $1,195,000 low | high Med: $1,195,000 sqft: 2,000 low | high Med: 2,000 $ / sqft: $598 low | high Med: $598 On site: 14 low | high Med: 14 | |
Request a showing
Request a showing
Contact
Learn More About This Property

| Province | ON |
|---|---|
| City | Mississauga (Lakeview) |
| Postal Code | L5E1R8 |
| Listing VS Median (in L5E1R8) | |
Price: $1,195,000 low | high Med: $1,195,000 sqft: 2,000 low | high Med: 2,000 $ / sqft: $598 low | high Med: $598 On site: 14 low | high Med: 14 | |