In-Person: 10/31 12:00 PM - 2:00 PM
85 Floral Parkway,Toronto (Maple Leaf), ON M6L2C3
Toronto (Maple Leaf), ON M6L2C3

Description
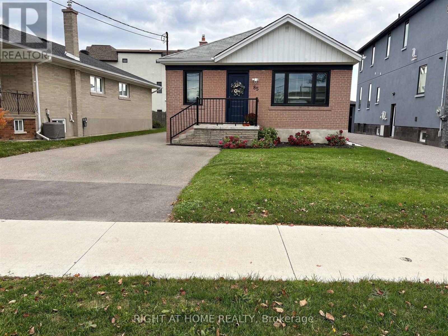
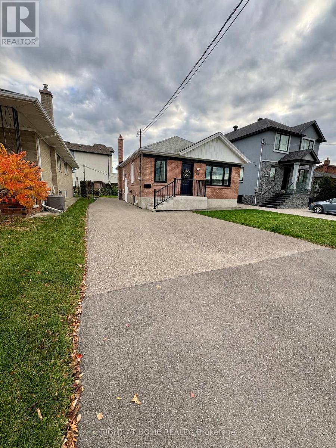
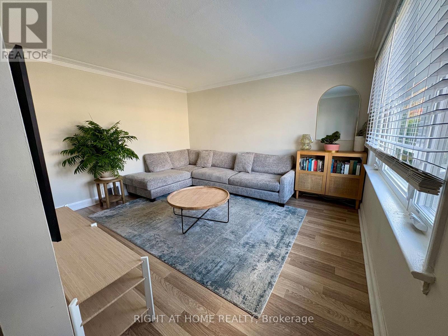
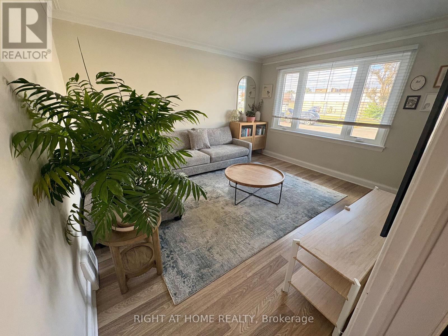
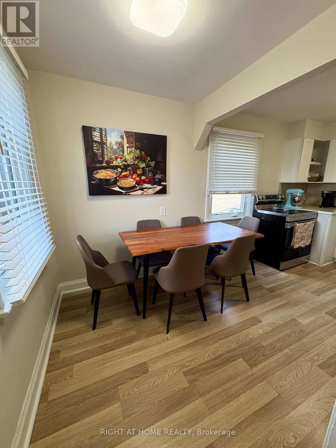
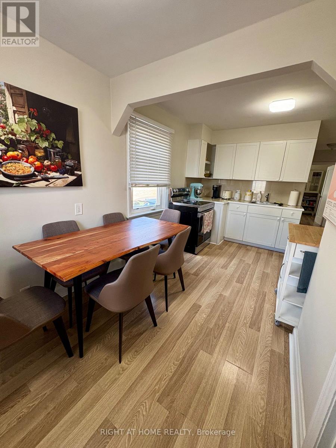
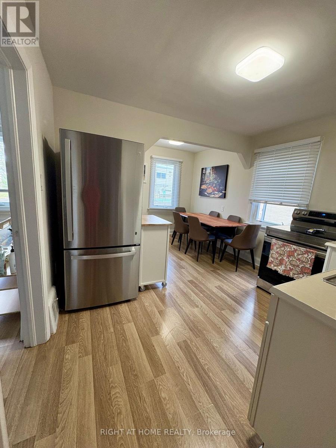
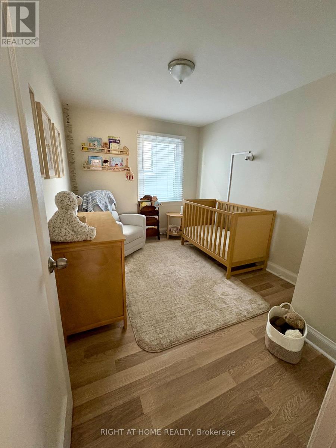
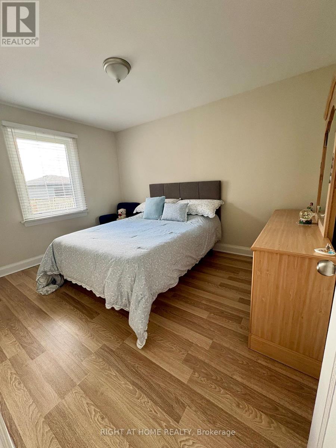
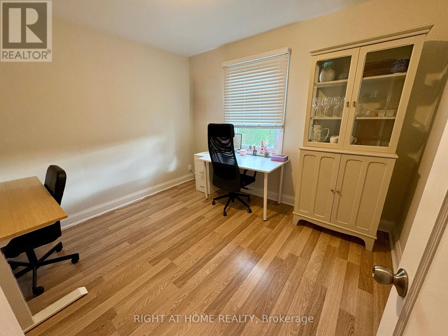
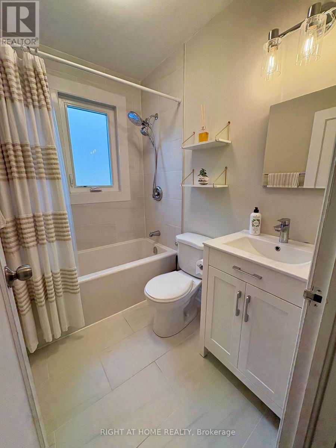
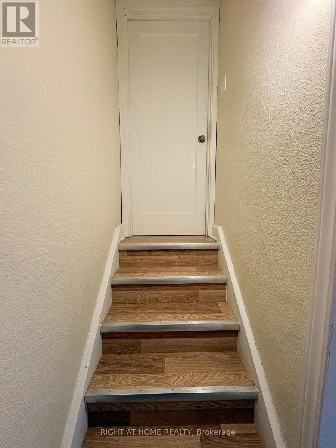
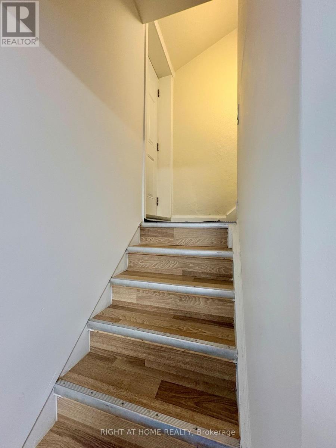
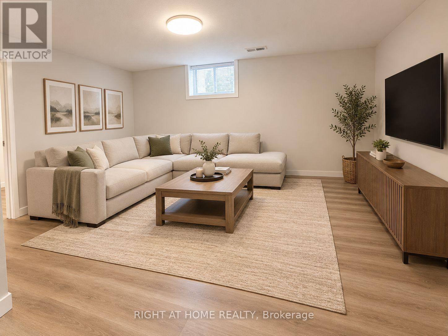
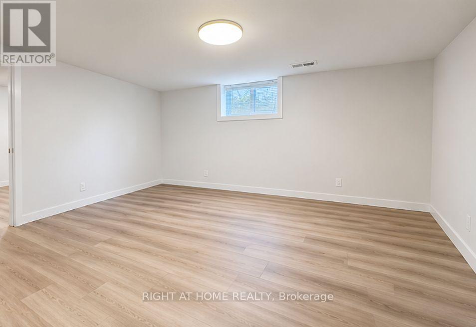
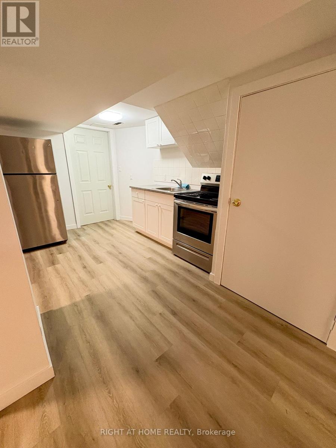
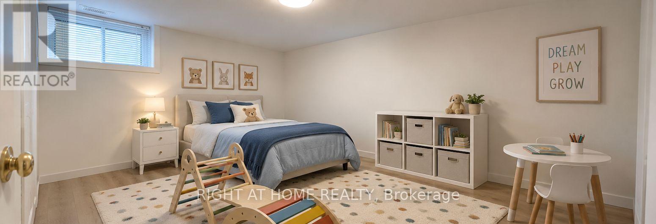
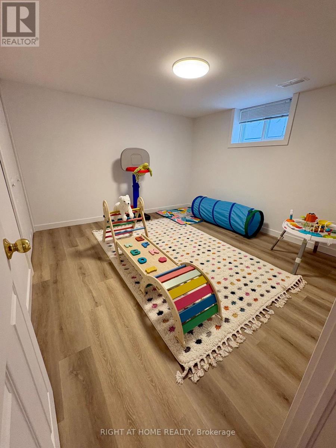
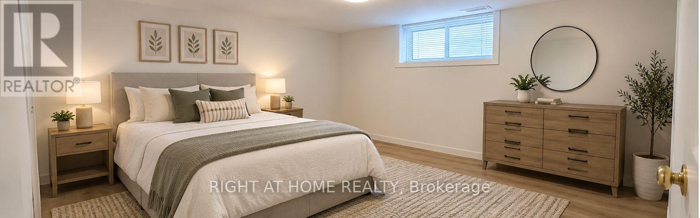
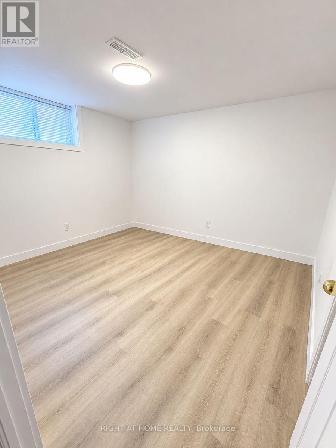
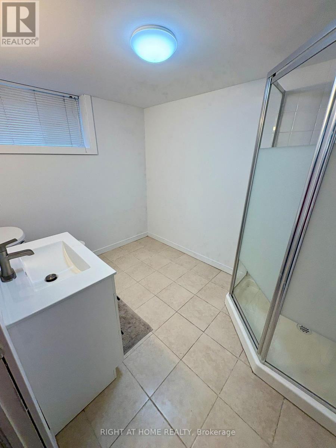
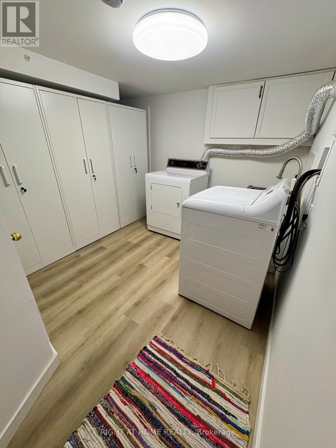
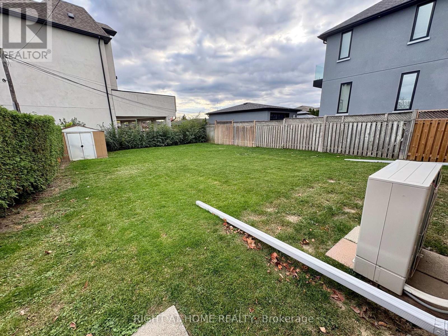
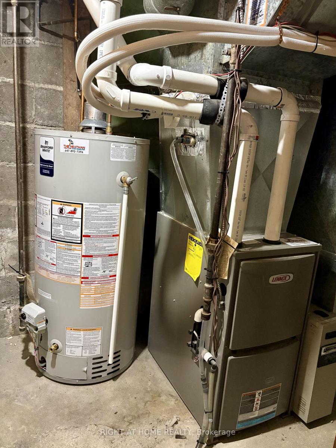
Welcome To 85 Floral Parkway! Updated Detached Bungalow On A 40 X 120 Ft Lot In Sought-After Maple Leaf, Complete With A Separate-Entrance 2-Bedroom Basement Apartment! Bright Main Floor Offers 3 Generous Bedrooms, A Sun-Filled Living Room, Fresh Paint And A Crisp White Kitchen With New Stove & Oven (2024). Renovated Bathroom (2024). The Big-Ticket Items Are Done: Triple-Pane Windows (2025), Furnace & Central Air (2024), Owned Hot Water Tank (2024) - No Rentals - And New Eavestroughs (2026). Lower Level Fully Renovated In 2025 With Its Own Kitchen, Living Room, 2 Bedrooms, 3-Pc Bath, Laundry And Separate Side Entrance - Perfect For Rental Income To Help Carry The Mortgage, Or For Extended Family. Long Private Driveway, Deep Backyard And Refreshed Curb Appeal. Move-In Ready For First-Time Buyers, Investors And Downsizers Alike. Steps To TTC, Humber River Hospital, Schools, Parks And Places Of Worship, With Quick Access To Hwy 401/400, Yorkdale Mall And Downtown. Don't Miss It! Some Basement Photos Are Virtually Staged. (id:13843)
Details
| MLS # | W14110988 |
|---|---|
| Listing Type | For Sale |
| Style | House |
| Status | Active |
| Days On Site | 7 |
| Listing Provided By | RIGHT AT HOME REALTY | CARMIN CAPPABIANCA |
Features
| Bed(s) | 5 |
|---|---|
| Bath(s) | 2 Total |
| SQ Feet | 700 |
| Basement | Y |
| Story(s) | 1 |
Interior
| Cooling | Central air conditioning |
|---|---|
| Heating | Forced air, Natural gas |
| Appliances | Washer, Water meter, Stove, Oven, Dryer, Window Coverings, Water Heater |
| Fireplace Yes / No | No |
Exterior
| Security Features | Smoke Detectors |
|---|---|
| Lot Features | Flat site, Carpet Free |
| Foundation Details | Block |
Parking
| Parking Features | No Garage |
|---|---|
| Parking Total | 4 |
Utilities
| Utilities | Sewer, Electricity, Cable |
|---|---|
| Sewer | Sanitary sewer |
| Water Source | Municipal water |
Taxes
| Tax Annual Amount | 4351 |
|---|---|
| Tax Year | 2025 |
Area Information
| Province | ON |
|---|---|
| City | Toronto (Maple Leaf) |
| Postal Code | M6L2C3 |
| Listing VS Median (in M6L2C3) | |
Price: $950,000 low | high Med: $1,359,500 sqft: 700 low | high Med: 1,600 $ / sqft: $1,357 low | high Med: $1,032 On site: 7 low | high Med: 23 | |
Request a showing
Request a showing
Contact
Learn More About This Property

| Open House |
|---|
| In-Person 10/31 12:00 PM - 2:00 PM |
| Province | ON |
|---|---|
| City | Toronto (Maple Leaf) |
| Postal Code | M6L2C3 |
| Listing VS Median (in M6L2C3) | |
Price: $950,000 low | high Med: $1,359,500 sqft: 700 low | high Med: 1,600 $ / sqft: $1,357 low | high Med: $1,032 On site: 7 low | high Med: 23 | |