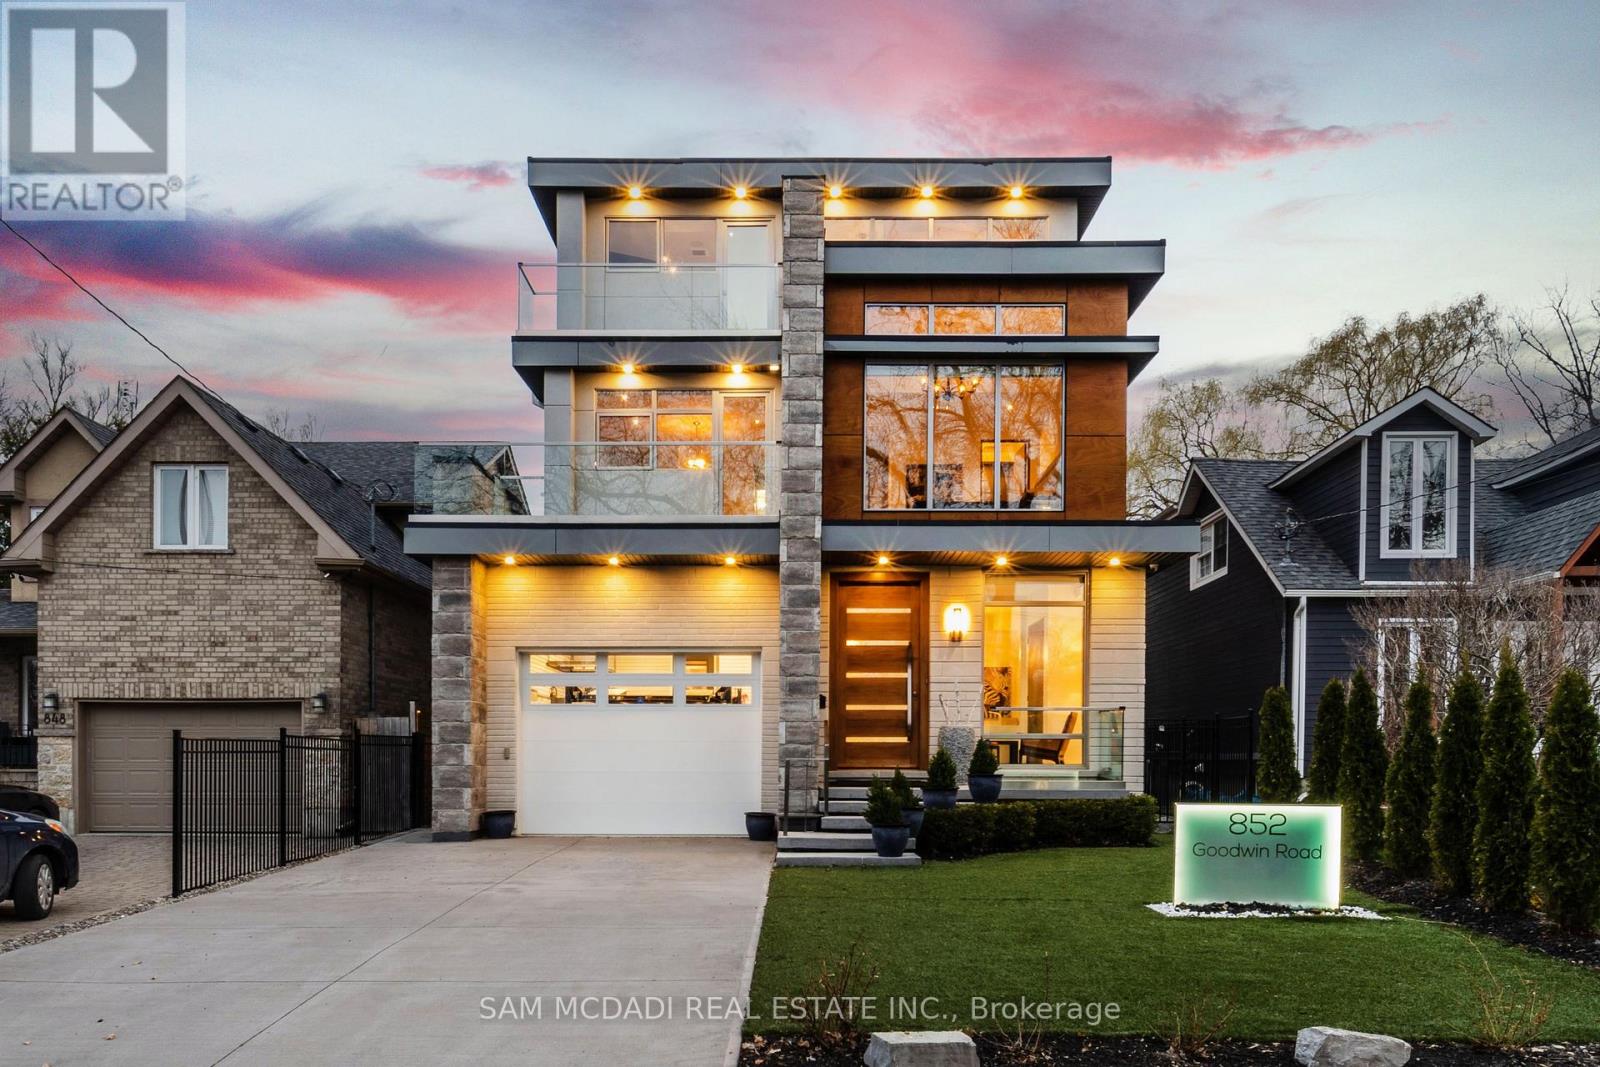
852 Goodwin Road,Mississauga (Lakeview), ON L5G4J7
Mississauga (Lakeview), ON L5G4J7

Description
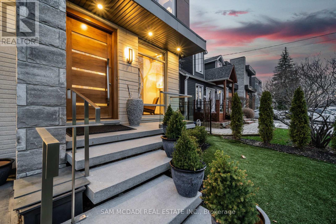
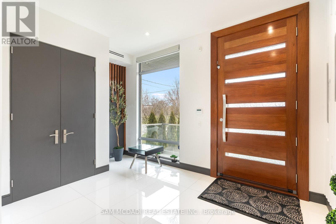
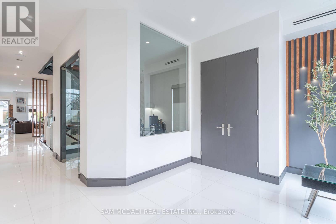
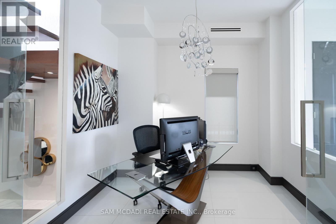
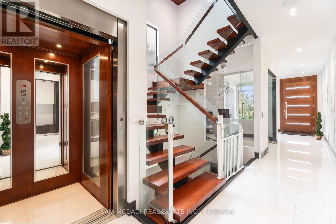
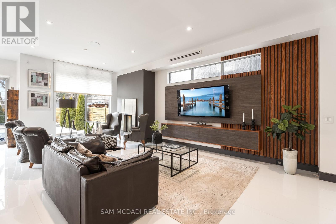
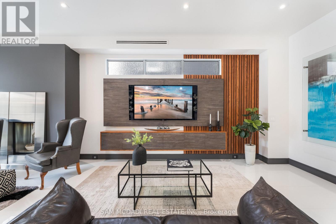
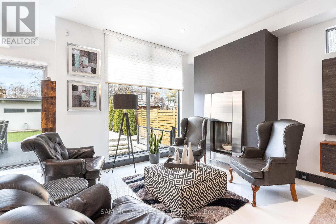
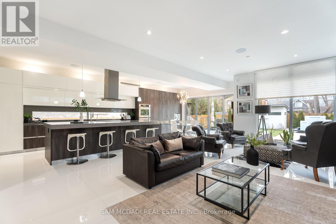
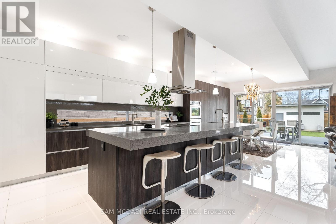
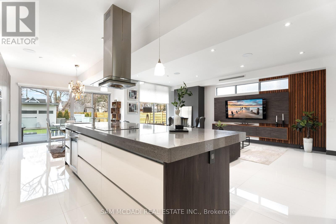
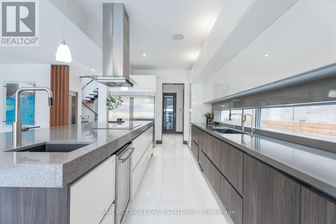
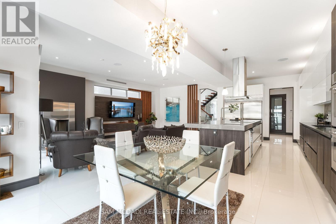
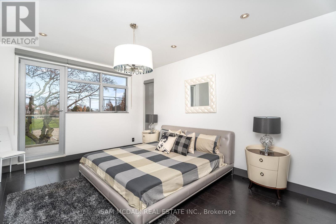
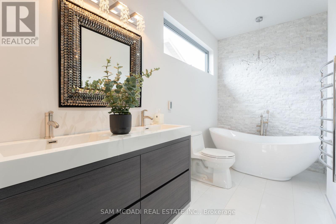
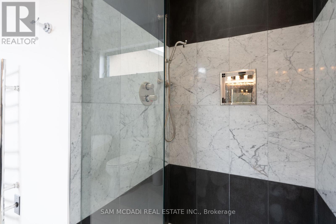
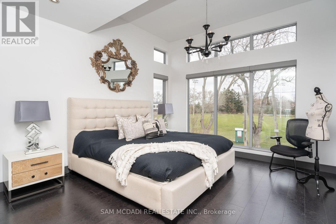
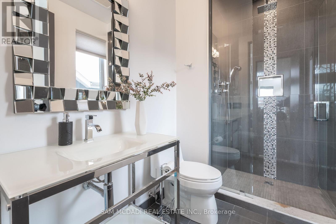
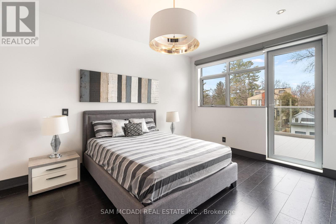
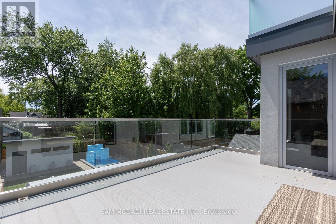
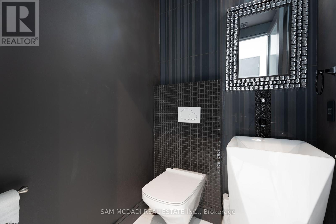
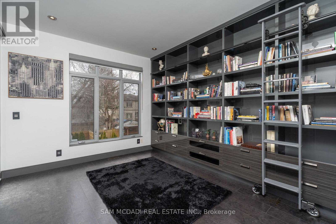
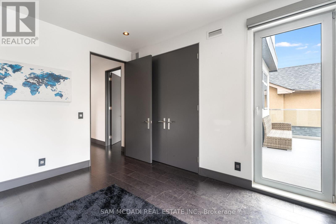
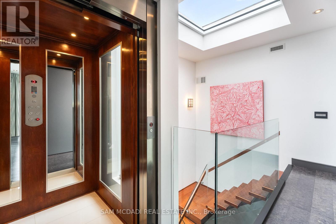
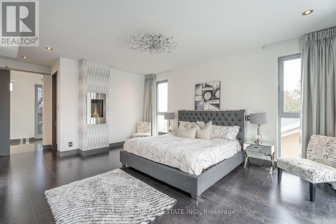
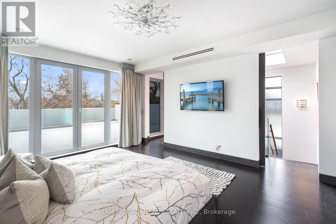
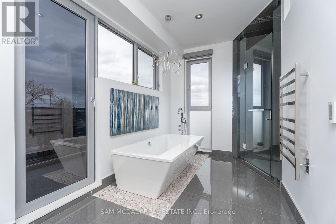
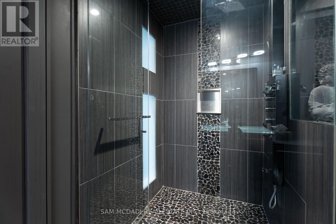
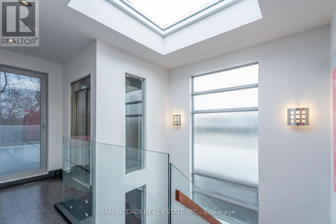
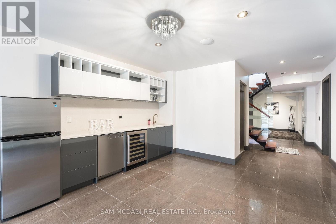
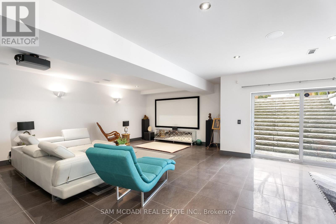
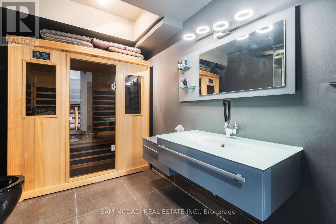
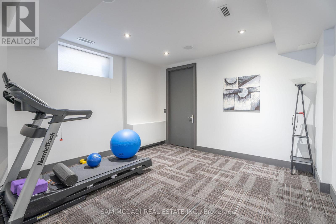
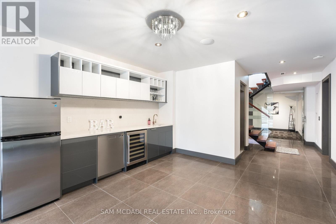
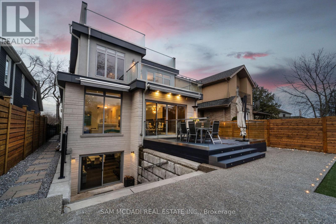
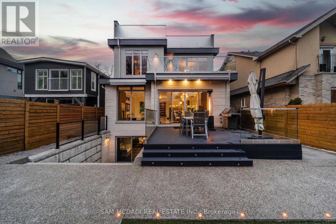
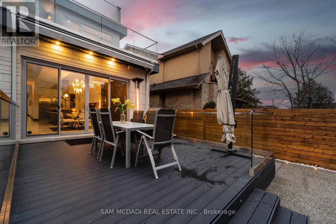
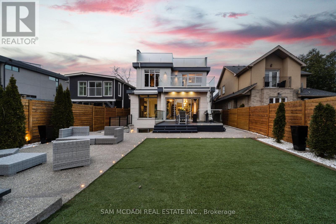
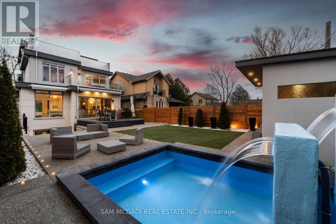
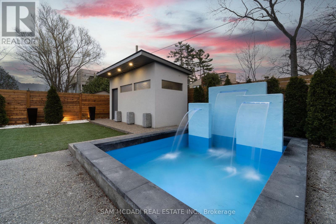
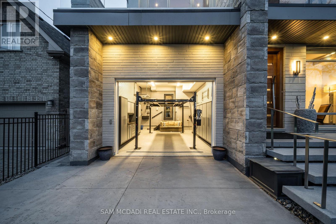
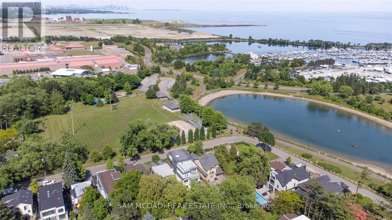
This spectacular, state-of-the-art contemporary designer home is located in the prestigious Lakeview community. The residence features 5-bedrooms and 6-bathrooms, offering over 5,000 SF of luxury living, finished to the highest standards. The main floor showcases white porcelain flooring and 10-foot ceilings throughout, complemented by a mahogany elevator with stainless steel doors and a striking mahogany floating staircase. The sun-drenched living room features a Napoleon Tureen fireplace and overlooks the expansive backyard. The immaculate kitchen is equipped with high-end appliances, full-length custom Italian cabinetry, quartz countertops, and a dramatic 14-foot centre island. Additional features include a built-in KitchenAid garburator, a built-in bar with automatic lighting, and a Thermador coffee station. The second floor offers 4 generously sized bedrooms and 3 beautifully appointed bathrooms. The third floor is dedicated to the primary retreat, featuring a walk-in closet with custom built-in shelving and a five-piece ensuite with a freestanding tub, heated flooring, and heated towel racks. This level also provides walkout access to an approximately 600-square-foot deck wired for a hot tub, with hot and cold water rough-ins for a bar and speaker rough-ins. Designer decor is showcased throughout the home. Additional highlights include a car lift in the garage and a private, award-winning backyard featuring a 13' x 14' three-tier designer fountain. Aluminum decking has been installed on all four balconies with underlay cushioning. The home is further enhanced by newly replaced heating and cooling systems, including a Lennox 135,000 BTU furnace and a 60,000 BTU, five-ton air conditioning system with a 4 zone management motherboard. (id:13843)
Details
| MLS # | W13710350 |
|---|---|
| Listing Type | For Sale |
| Style | House |
| Status | Active |
| Days On Site | 77 |
| Listing Provided By | SAM MCDADI REAL ESTATE INC. | SAM ALLAN MCDADI |
Features
| Bed(s) | 5 |
|---|---|
| Bath(s) | 6 Total |
| SQ Feet | 3,500 |
| Garage | 6 |
| Basement | Y |
| Story(s) | 3 |
| Zoning | R4 |
| Property View | Lake view, View of water |
Interior
| Cooling | Central air conditioning |
|---|---|
| Heating | Forced air, Natural gas |
| Appliances | Washer, Central Vacuum, Dryer, Garburator, Oven - Built-In, Water Treatment, Window Coverings, Garage door opener remote(s), Water Heater |
| Fireplace Yes / No | Yes |
| Fireplaces Total | 2 |
Exterior
| Security Features | Alarm system |
|---|---|
| Lot Features | Flat site, Conservation/green belt, Carpet Free, Guest Suite, Sauna |
| Foundation Details | Concrete |
| Fencing | Fenced yard |
Parking
| Parking Features | Garage |
|---|---|
| Parking Total | 6 |
Utilities
| Utilities | Sewer, Electricity, Cable |
|---|---|
| Sewer | Sanitary sewer |
| Water Source | Municipal water, Unknown |
Taxes
| Tax Annual Amount | 22715.37 |
|---|
Area Information
| Province | ON |
|---|---|
| City | Mississauga (Lakeview) |
| Postal Code | L5G4J7 |
| Listing VS Median (in L5G4J7) | |
Price: $3,498,800 low | high Med: $3,074,350 sqft: 3,500 low | high Med: 3,250 $ / sqft: $1,000 low | high Med: $941 On site: 77 low | high Med: 45 | |
Request a showing
Request a showing
Contact
Learn More About This Property

| Province | ON |
|---|---|
| City | Mississauga (Lakeview) |
| Postal Code | L5G4J7 |
| Listing VS Median (in L5G4J7) | |
Price: $3,498,800 low | high Med: $3,074,350 sqft: 3,500 low | high Med: 3,250 $ / sqft: $1,000 low | high Med: $941 On site: 77 low | high Med: 45 | |