88 Deer Ridge Drive,Lumsden Rm No. 189, SK S2V1B8
Lumsden Rm No. 189, SK S2V1B8

Description
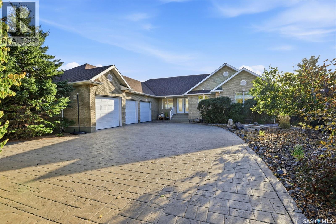
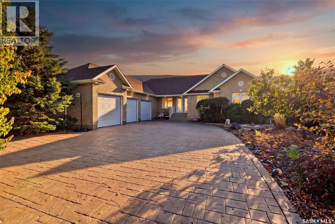
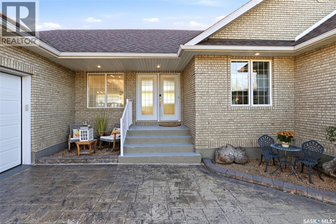
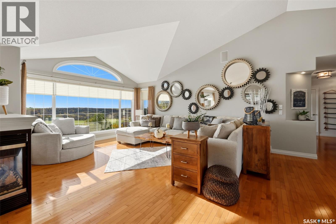
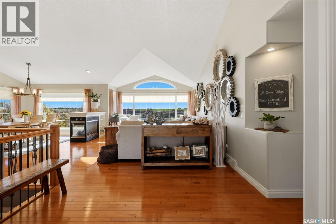
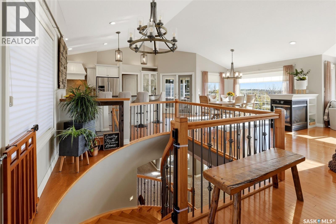
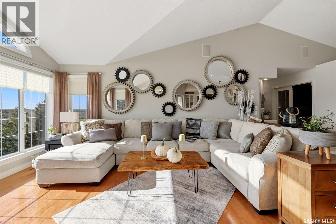
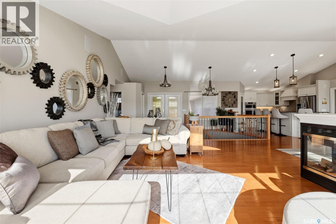
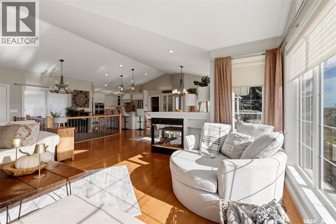
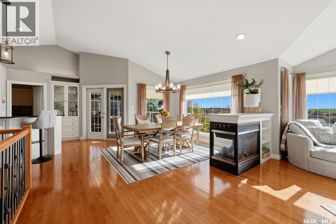
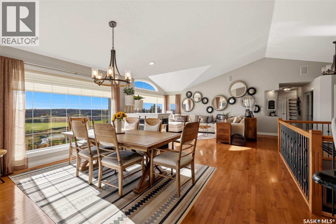
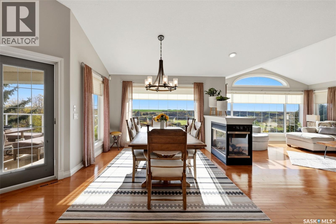
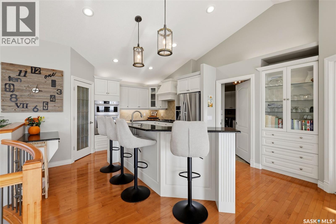
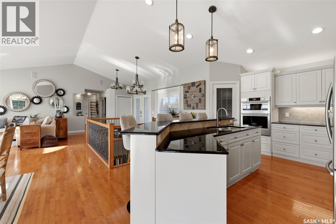
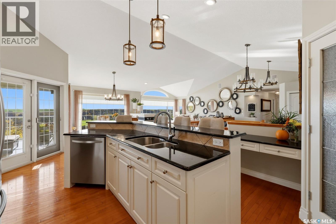
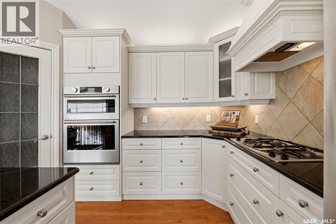
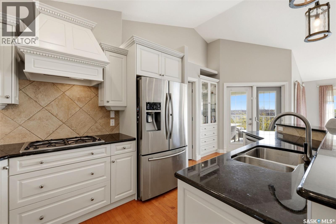
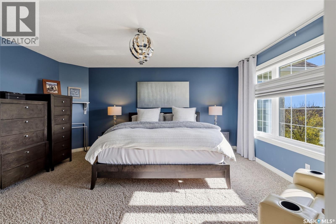
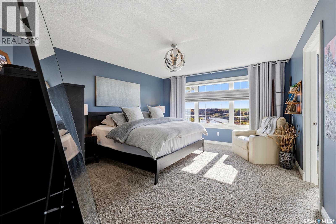
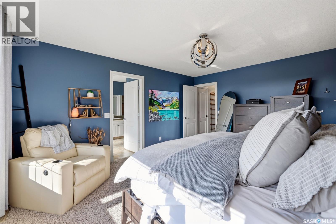
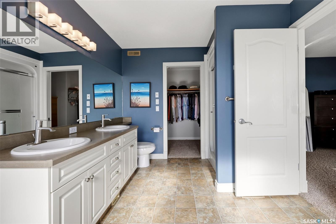
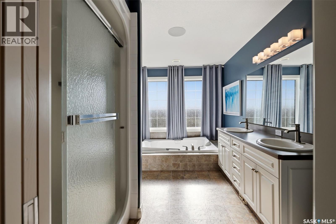
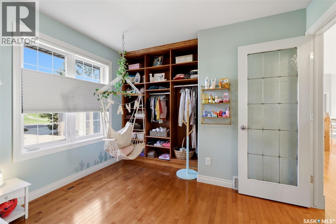
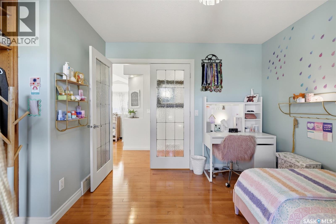
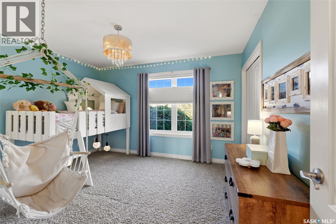
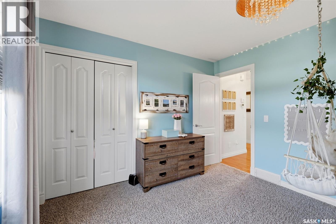
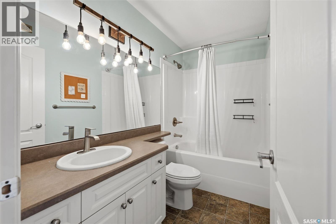
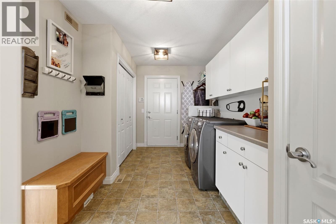
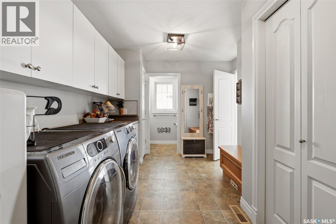
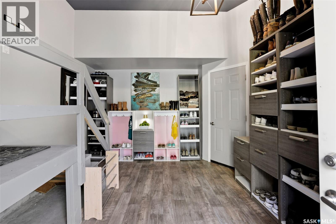
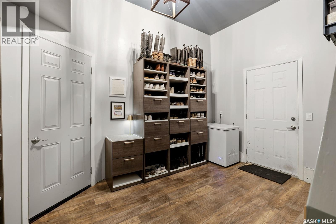
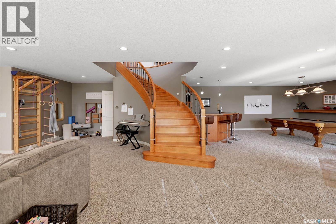
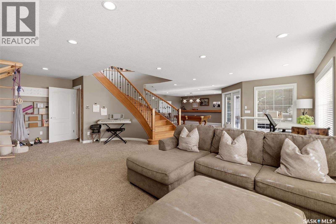
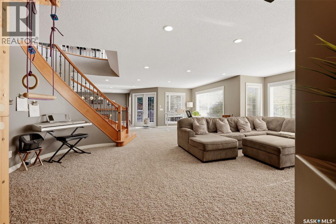
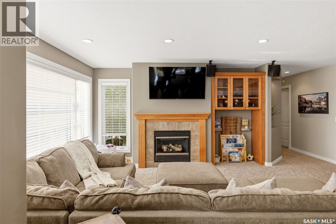
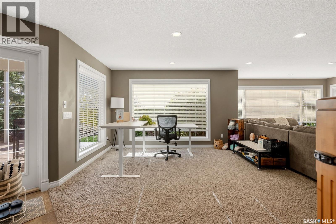
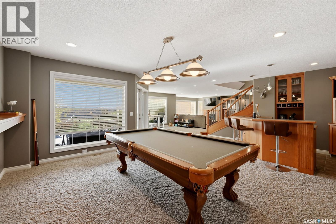
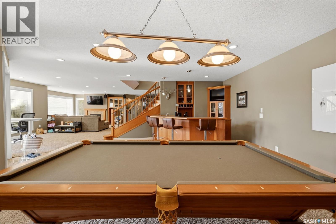
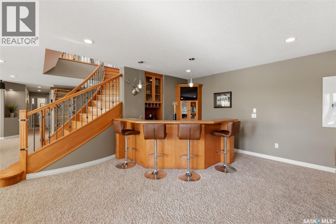
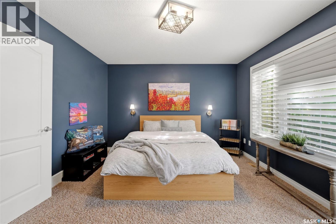
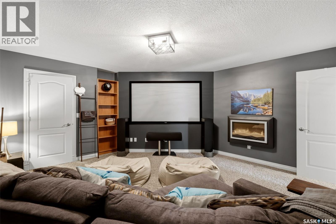
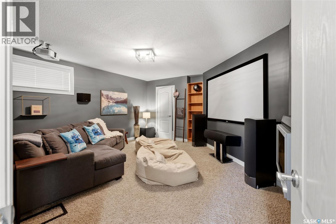
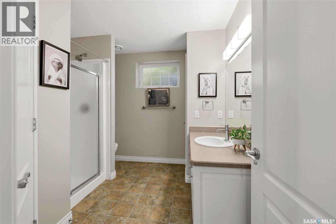
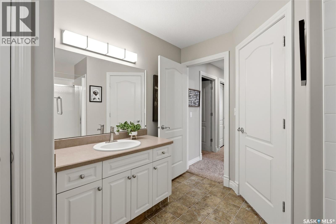
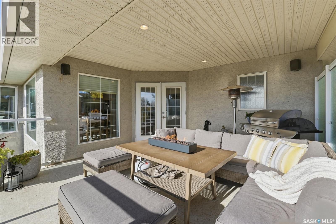
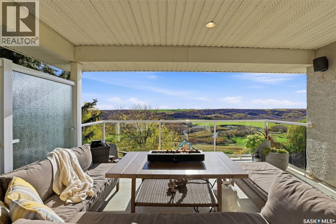
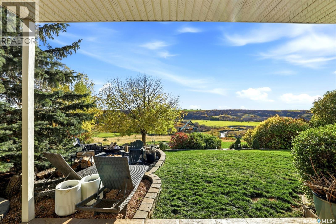
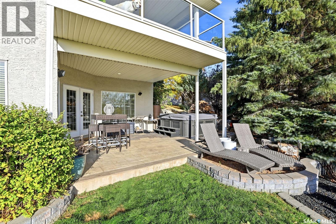
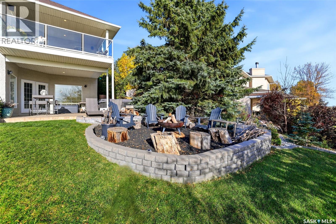
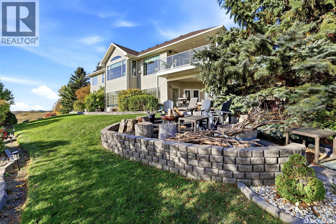
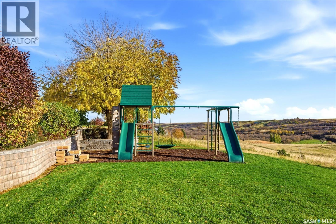
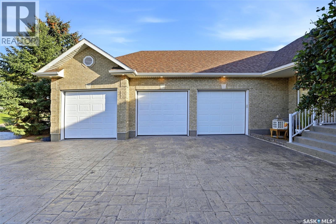
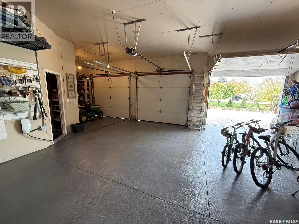
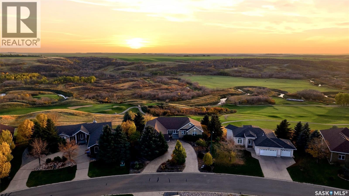
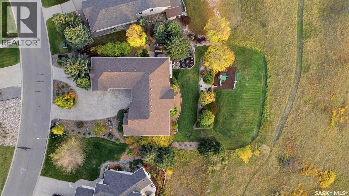
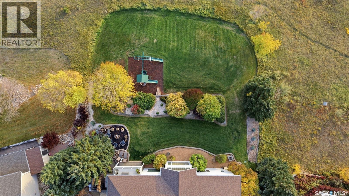
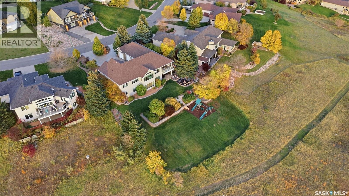
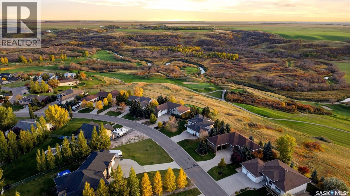
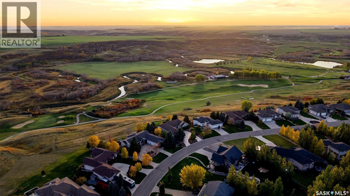
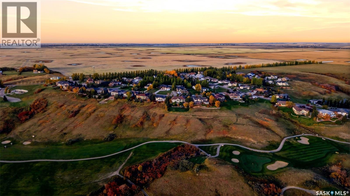
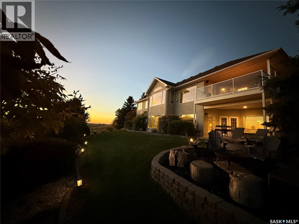
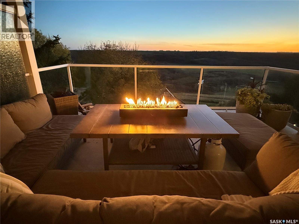
Discover exceptional craftsmanship, space, and lifestyle in this Munro custom-built Deer Valley walkout bungalow. Set on a beautifully landscaped lot, the home impresses with its brick exterior, curved stamped-concrete driveway, front-yard xeriscaped and oversized triple attached garage. Inside, soaring vaulted ceilings, expansive windows, and an open-concept layout showcase spectacular golf course and valley views. The custom kitchen features granite countertops, tile backsplash, large pantry, gas cooktop, double wall oven, china cabinet and upgraded appliances. It flows seamlessly into the dining and living areas, where a striking three-way fireplace creates inviting warmth. The spacious primary retreat offers a spa-inspired ensuite with a dropped jetted tub, dual sinks, separate shower, and walk-in closet. A four-piece bathroom and two more bedrooms with built-in cabinetry provide flexibility for the entire family. The main-floor laundry/mudroom offers abundant storage, cabinetry, and a convenient two-piece bathroom. The walkout lower level is ideal for entertaining, featuring a generous family room with a gas fireplace and custom built-ins, wet bar, and games area. Two large additional bedrooms, one currently set up as a theatre room, a three-piece bathroom, and substantial storage complete the space. Outside, enjoy a stunning backyard firepit area, perfect for relaxing, entertaining, and taking in the spectacular golf course and valley views. Built with quality and longevity in mind, the home features construction on piles, a steel beam, and open-web floor joists. After a decade of ownership, this well-cared-for home is ready for its next chapter. Offering an exceptional combination of thoughtful design, generous entertaining space, and everyday functionality, this remarkable Deer Valley property delivers quality and incredible comfort, your private oasis awaits. (id:13843)
Details
| MLS # | SK050842 |
|---|---|
| Listing Type | For Sale |
| Style | House |
| Status | Active |
| Year | 2002 |
| Days On Site | 25 |
| Listing Provided By | Royal LePage Next Level | Joel Hunter |
Features
| Bed(s) | 5 |
|---|---|
| Bath(s) | 4 Total |
| SQ Feet | 1,935 |
| Acreage | 0.46 |
Interior
| Cooling | Central air conditioning, Air exchanger |
|---|---|
| Heating | Forced air, Natural gas |
| Appliances | Washer, Refrigerator, Dishwasher, Stove, Dryer, Microwave, Alarm System, Oven - Built-In, Hood Fan, Play structure, Window Coverings, Garage door opener remote(s) |
| Fireplace Yes / No | Yes |
| Fireplace Features | Gas, Conventional |
| Fireplaces Total | 1 |
Exterior
| Security Features | Alarm system |
|---|---|
| Lot Features | Treed, Rectangular, Balcony, Sump Pump |
Parking
| Parking Features | Attached Garage, Parking Space(s) |
|---|
Taxes
| Tax Annual Amount | 6581 |
|---|---|
| Tax Year | 2026 |
Area Information
| Province | SK |
|---|---|
| City | Lumsden Rm No. 189 |
| Postal Code | S2V1B8 |
| Listing VS Median (in S2V1B8) | |
Price: $899,900 low | high Med: $1,024,950 sqft: 1,935 low | high Med: 2,666 $ / sqft: $465 low | high Med: $402 On site: 25 low | high Med: 72.5 | |
Request a showing
Request a showing
Contact
Learn More About This Property

| Province | SK |
|---|---|
| City | Lumsden Rm No. 189 |
| Postal Code | S2V1B8 |
| Listing VS Median (in S2V1B8) | |
Price: $899,900 low | high Med: $1,024,950 sqft: 1,935 low | high Med: 2,666 $ / sqft: $465 low | high Med: $402 On site: 25 low | high Med: 72.5 | |