890 Queen Street W,Toronto (Trinity-Bellwoods), ON M6J1G3
Toronto (Trinity-Bellwoods), ON M6J1G3

Description
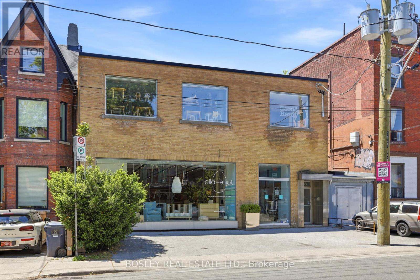
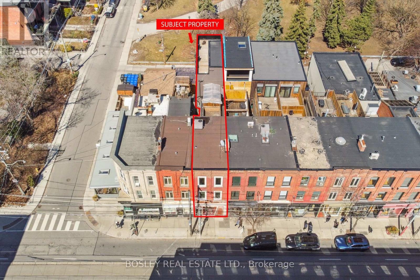
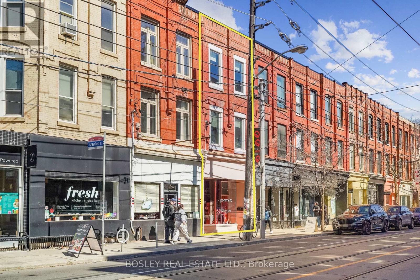
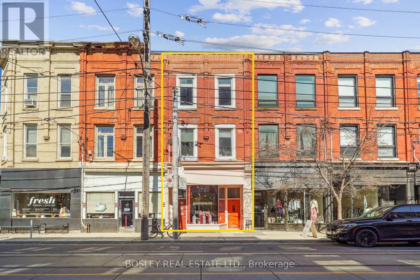
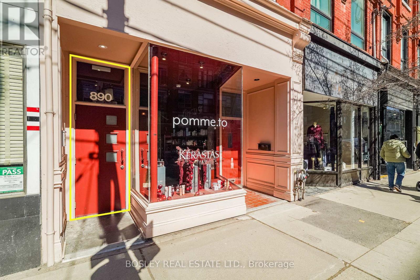
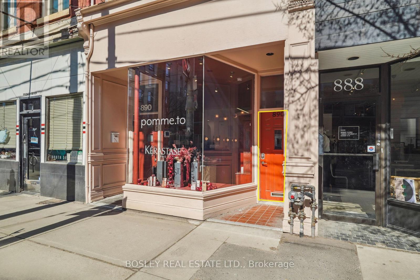
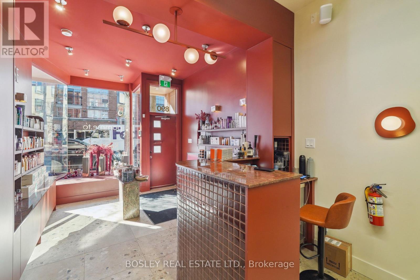
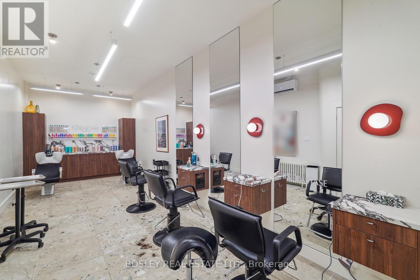
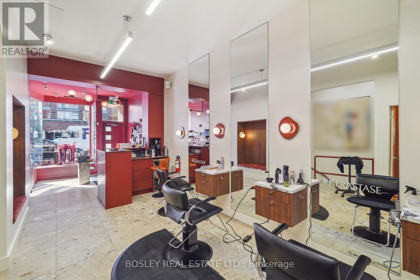
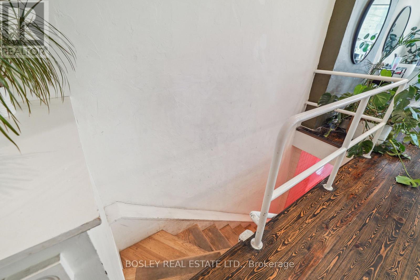
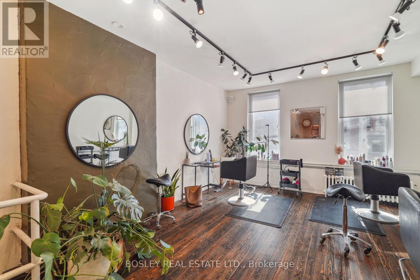
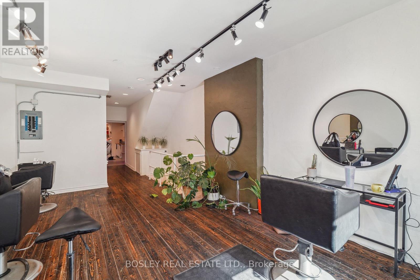
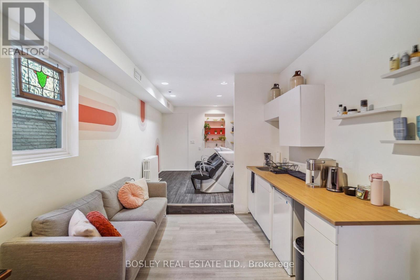
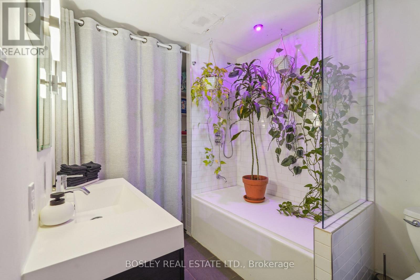
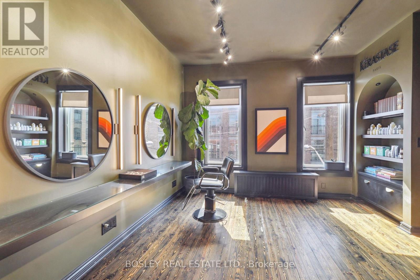
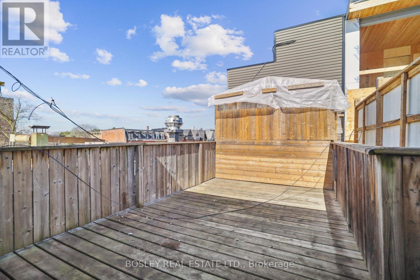
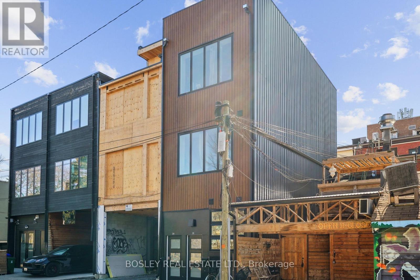
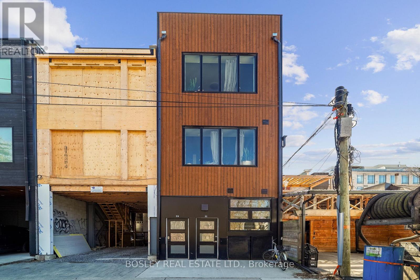
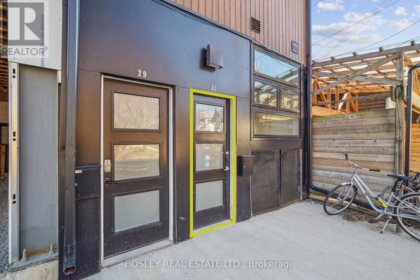
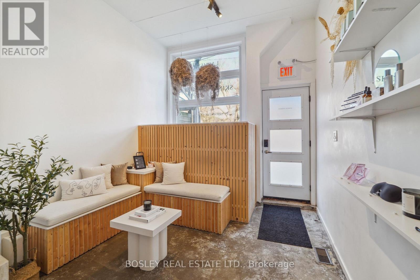
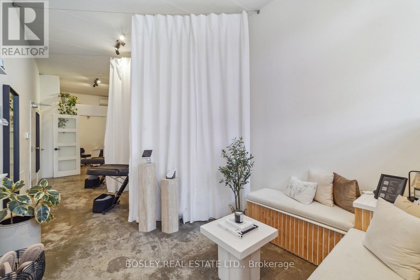
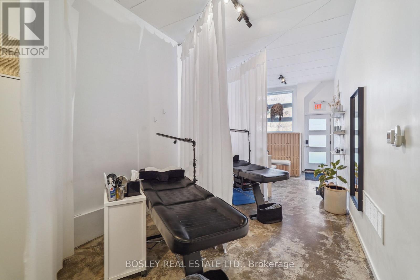
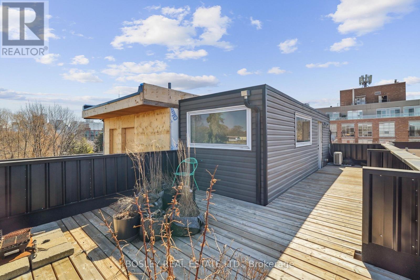
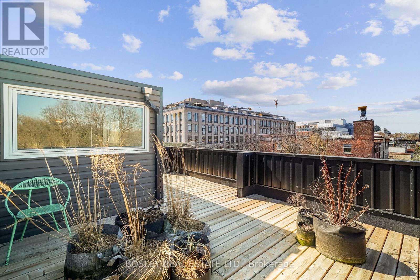
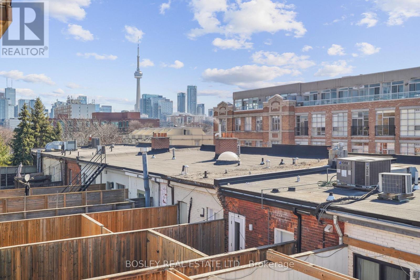
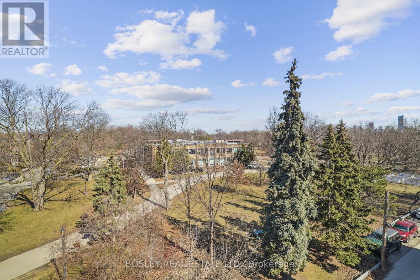
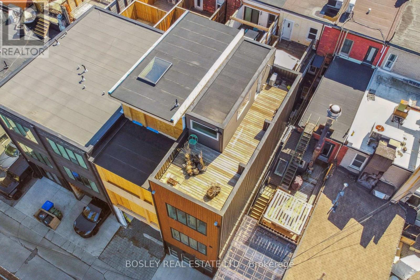
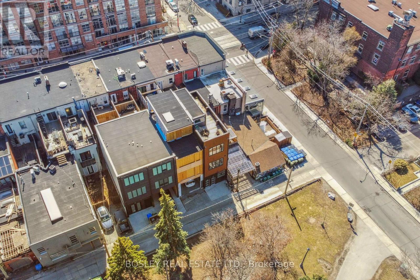
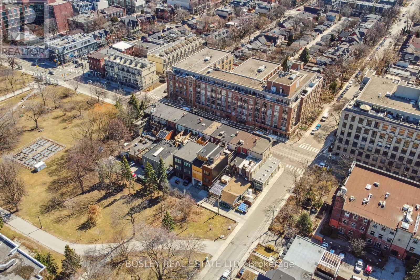
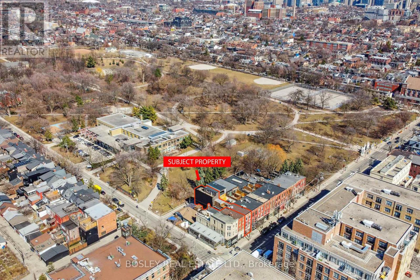
Three tenancies across two interconnected buildings on the premier stretch of Queen West, backing directly onto Trinity Bellwoods Park. The Queen Street front is a classic Toronto brownstone, occupied in its entirety by Pomme T.O, a L'Oreal/Kerastase exclusive boutique. Behind the heritage frontage on Trinity Park Lane sits a 2019 steel-constructed building with a commercial unit at grade currently leased month-to-month, offering exceptional flexibility for an investor. Maintain the existing income, reposition the space, or explore conversion to private parking/garage space, subject to approvals. Above, a two-storey residence opens to a private rooftop terrace with unobstructed views of Trinity Bellwoods Park and the CN Tower. The two structures total 4,200 sf and are interconnected on the first and second floors, preserving flexibility for a single flagship user or continued multi-tenant stabilization. For a pure investor, the appeal is the clear combination: established heritage frontage on one of the most tenured retail blocks in the city, a purpose-built modern rear building requiring minimal capital and flexibility, and Trinity Bellwood's park boundary that cannot be replicated. The demand floor is set by the neighbours, among them Aesop, Le Labo, Mother and Fable, and by the foot traffic Trinity Bellwoods generates year-round. Retail leases quickly on this stretch. Stabilized, low-maintenance, and positioned on a block where vacancy is rarely the problem. A rare long-hold opportunity where location, income and future repositioning potential converge. Also listed in the residential freehold category under MLS# C13756134. Please see that listing for additional detail. (id:13843)
Details
| MLS # | C13756150 |
|---|---|
| Listing Type | For Sale |
| Style | Residential Commercial Mix |
| Status | Active |
| Days On Site | 57 |
| Listing Provided By | BOSLEY REAL ESTATE LTD. | BRAD GIBSON |
Features
| SQ Feet | 4,200 |
|---|---|
| Zoning | CR 3.0 (c1.5; r2.5) SS2 (x1160) |
Interior
| Cooling | Fully air conditioned |
|---|---|
| Heating | Forced air, Natural gas |
| Fireplace Yes / No | No |
Utilities
| Water Source | Municipal water |
|---|
Taxes
| Tax Annual Amount | 23308.6 |
|---|
Area Information
| Province | ON |
|---|---|
| City | Toronto (Trinity-Bellwoods) |
| Postal Code | M6J1G3 |
| Listing VS Median (in M6J1G3) | |
Price: $3,770,000 low | high Med: $3,770,000 sqft: 4,200 low | high Med: 4,200 $ / sqft: $898 low | high Med: $898 On site: 57 low | high Med: 57 | |
Request a showing
Request a showing
Contact
Learn More About This Property

| Province | ON |
|---|---|
| City | Toronto (Trinity-Bellwoods) |
| Postal Code | M6J1G3 |
| Listing VS Median (in M6J1G3) | |
Price: $3,770,000 low | high Med: $3,770,000 sqft: 4,200 low | high Med: 4,200 $ / sqft: $898 low | high Med: $898 On site: 57 low | high Med: 57 | |