
Description
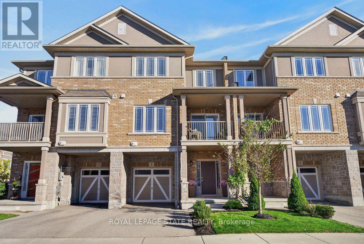
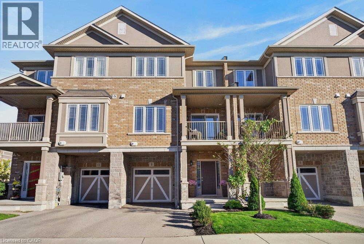
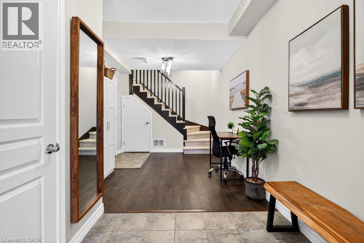
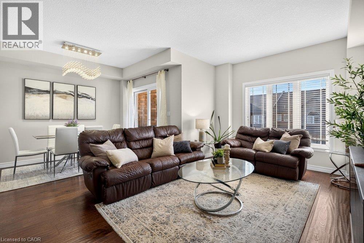
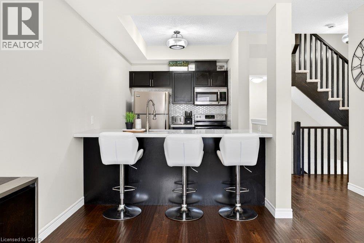
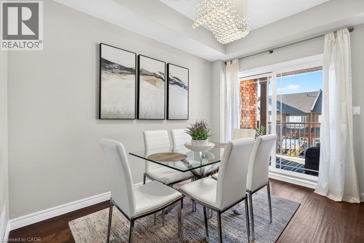
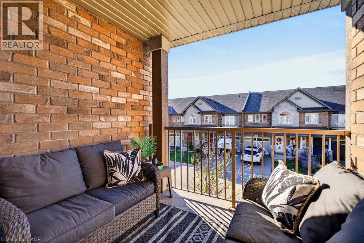
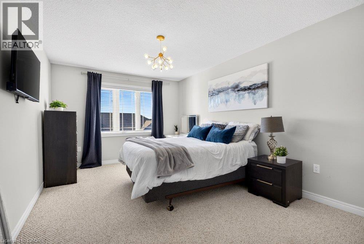
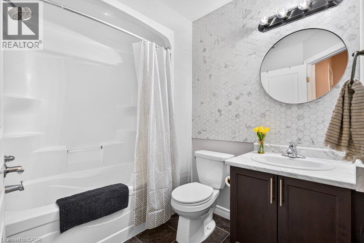
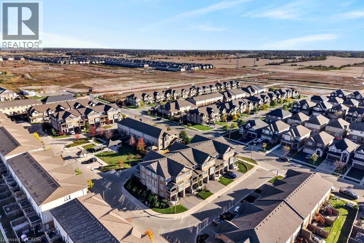
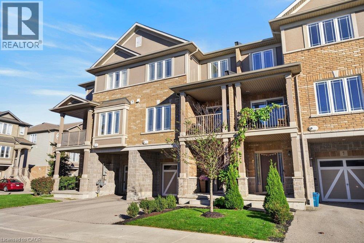
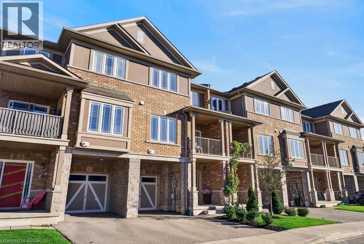
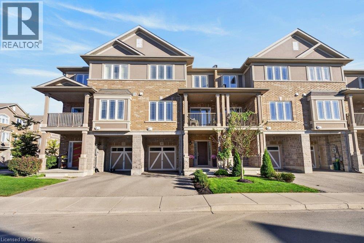
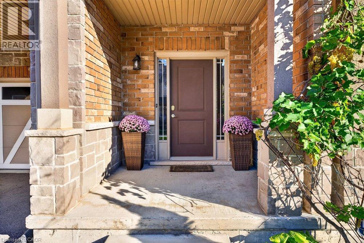
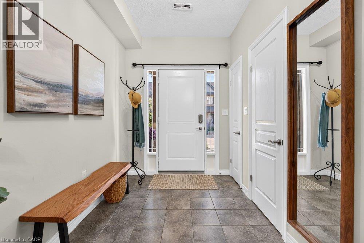
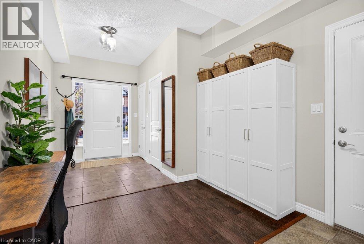
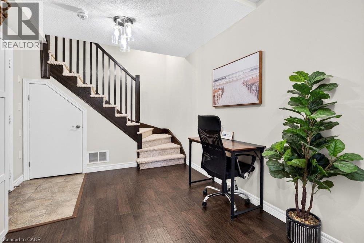
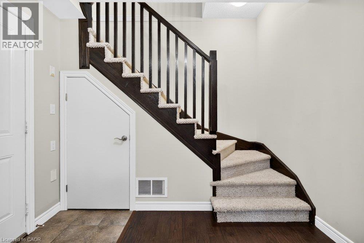
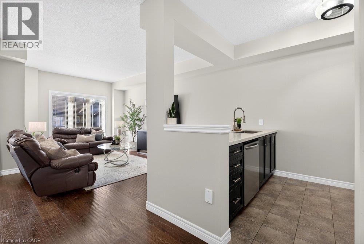
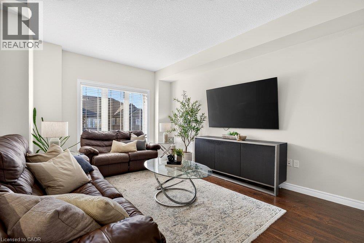
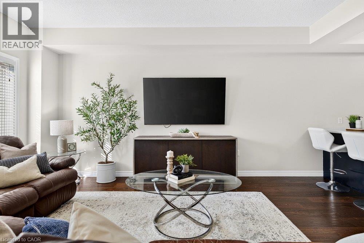
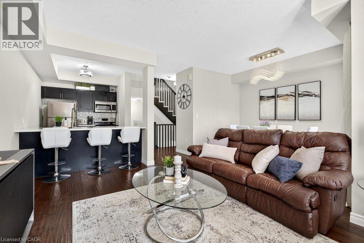
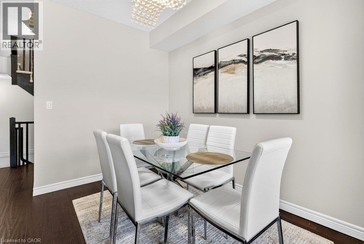
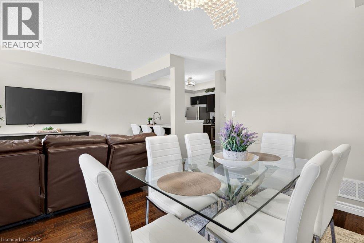
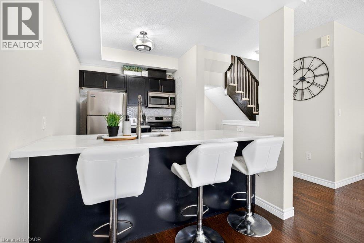
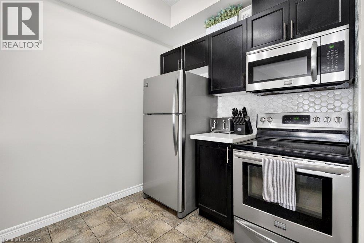
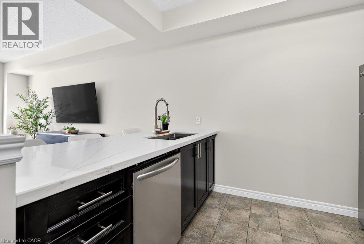
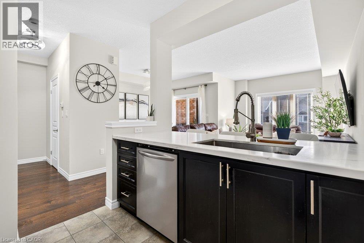
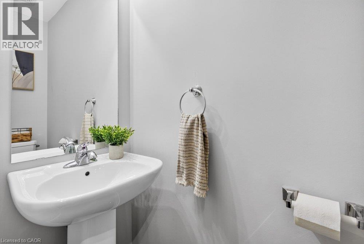
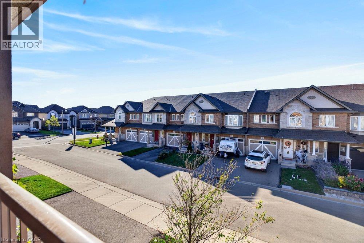
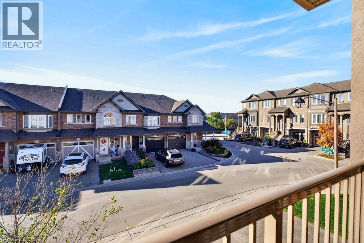
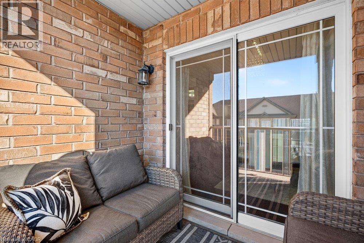
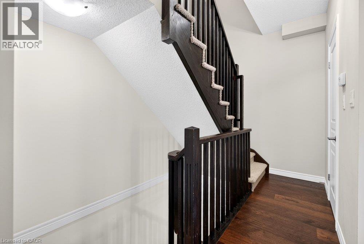
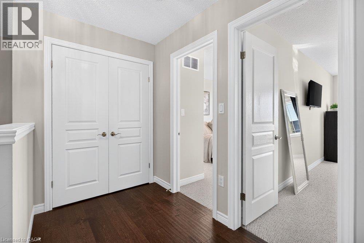
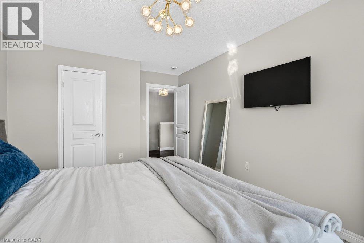
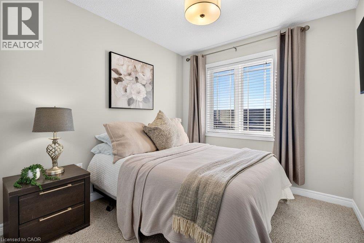
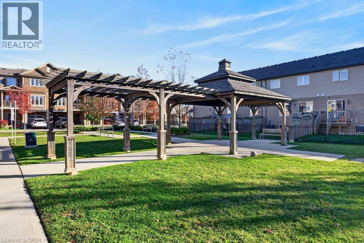
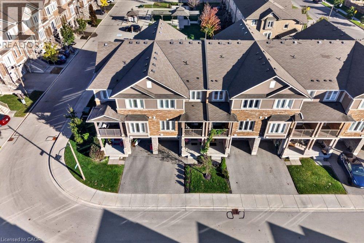
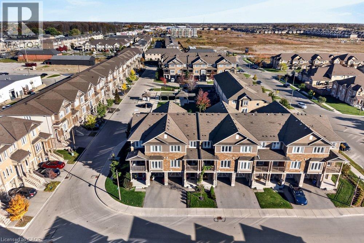
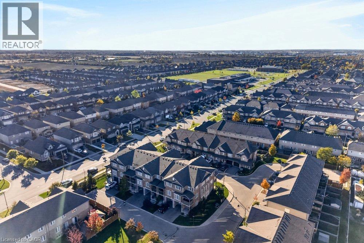
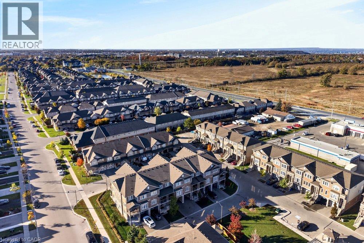
Welcome to 9 Bloom Crescent! A stunning freehold townhome in a PRIME Stoney Creek Mountain location! First-time buyers, young families and investors, this is the opportunity you've been waiting for! Features 3 levels of thoughtfully designed living space, this beautifully upgraded 2 BR, 2 bathroom home blends modern style with everyday functionality. The spacious lower level provides incredible versatility, perfect for a work from home office, kids' playroom, home gym or additional living space. Upstairs, enjoy a bright, open concept living and dining area filled with natural light, complemented by gorgeous wide plank engineered hardwood flooring, sleek quartz countertops and a striking modern marble backsplash. A convenient main floor powder room adds to the thoughtful layout, while two generously sized bedrooms, an upgraded bathroom and the convenience of upper level laundry complete the home. Location is everything, and this one truly delivers! Situated in the heart of the thriving Rymal Road corridor on Stoney Creek Mountain, you're surrounded by a fantastic, family friendly neighbourhood with schools, parks, shopping, fitness centres, public transit and major highway access all close by. Enjoy the perfect balance of modern living, everyday convenience and an established community feel. Whether you're stepping into homeownership, searching for a turnkey home for your family or adding to your investment portfolio, 9 Bloom Crescent is an opportunity you won't want to miss! (id:13843)
Details
| MLS # | 40872741 |
|---|---|
| Listing Type | For Sale |
| Style | House |
| Status | Active |
| Year | 2016 |
| Days On Site | 14 |
| Listing Provided By | Royal LePage State Realty Inc. | E. Martin Mazza |
Features
| Bed(s) | 2 |
|---|---|
| Bath(s) | 2 Total |
| SQ Feet | 1,370 |
| Garage | 2 |
| Story(s) | 3 |
| Zoning | RM3-173 (B) |
Interior
| Cooling | Central air conditioning |
|---|---|
| Heating | Forced air, Natural gas |
| Appliances | Washer, Refrigerator, Dishwasher, Stove, Dryer, Window Coverings, Garage door opener, Microwave Built-in |
| Fireplace Yes / No | No |
Exterior
| Lot Features | Paved driveway, Automatic Garage Door Opener |
|---|---|
| Foundation Details | Poured Concrete |
Parking
| Parking Features | Attached Garage |
|---|---|
| Parking Total | 2 |
Utilities
| Sewer | Municipal sewage system |
|---|---|
| Water Source | Municipal water |
Taxes
| Tax Annual Amount | 4453.68 |
|---|
Area Information
| Province | ON |
|---|---|
| City | Hannon |
| Postal Code | L0R1P0 |
| Community Name | 503 Trinity |
| Listing VS Median (in 503 Trinity) | |
Price: $569,900 low | high Med: $675,000 sqft: 1,370 low | high Med: 2,026 $ / sqft: $416 low | high Med: $333 On site: 14 low | high Med: 41 | |
Request a showing
Request a showing
Contact
Learn More About This Property

| Province | ON |
|---|---|
| City | Hannon |
| Postal Code | L0R1P0 |
| Community Name | 503 Trinity |
| Listing VS Median (in 503 Trinity) | |
Price: $569,900 low | high Med: $675,000 sqft: 1,370 low | high Med: 2,026 $ / sqft: $416 low | high Med: $333 On site: 14 low | high Med: 41 | |