9 Briarwood Road,Markham (Unionville), ON L3R2W7
Markham (Unionville), ON L3R2W7

Description
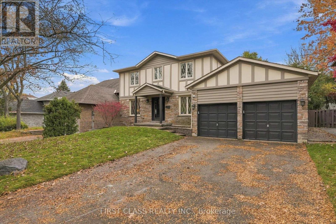
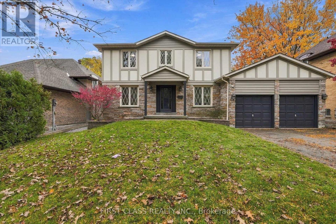
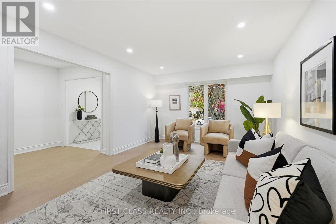
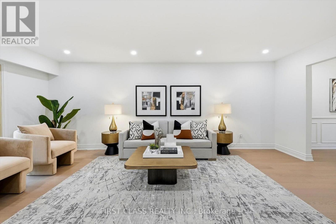
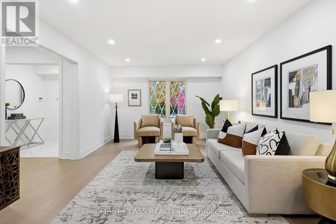
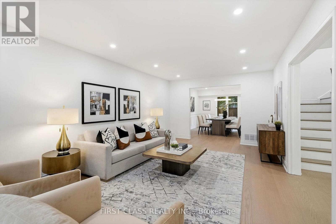
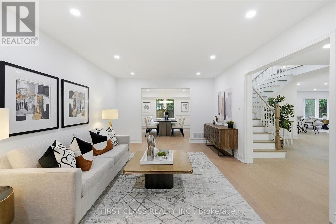
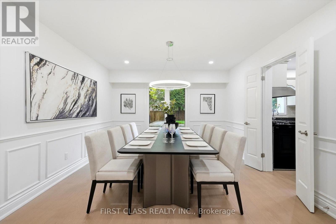
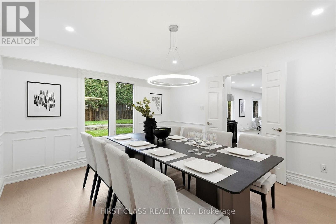
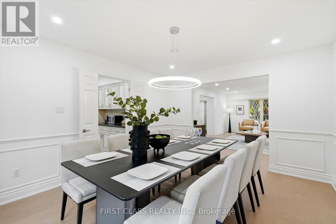
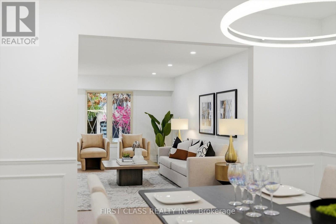
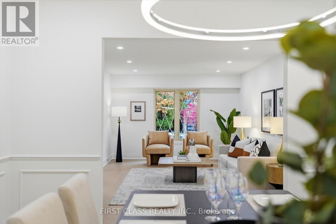
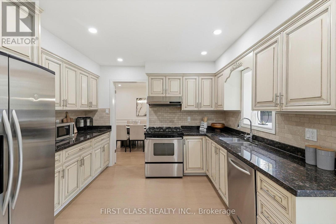
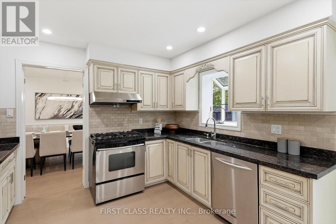
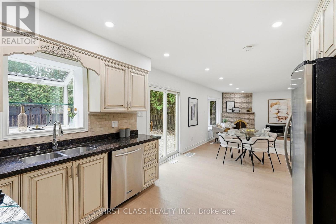
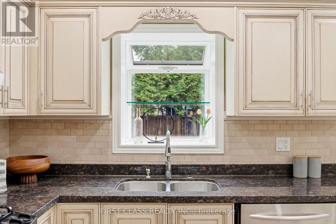
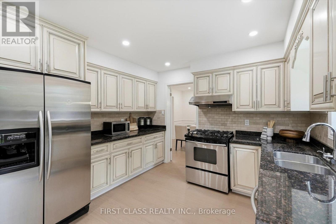
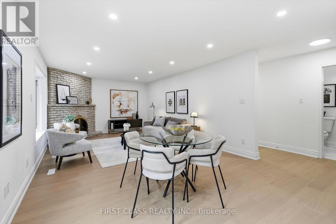
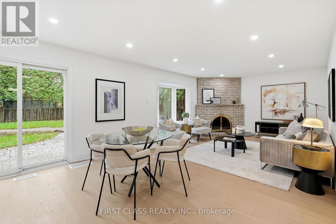
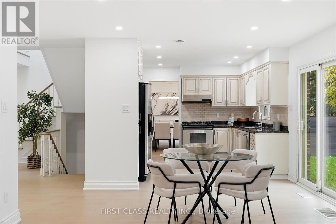
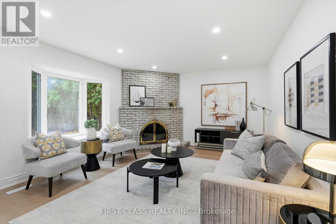
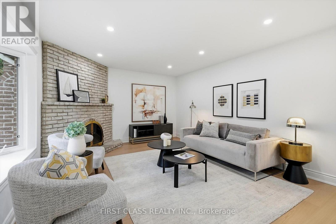
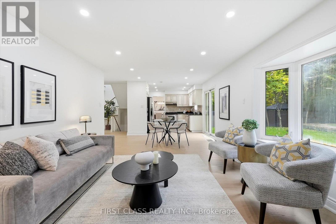
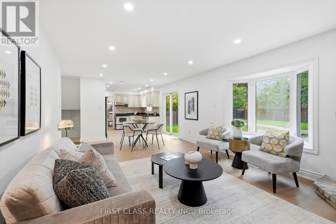
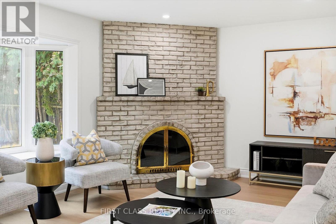
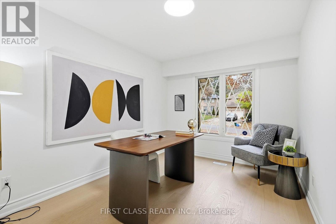
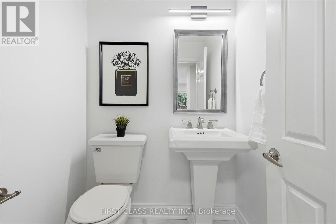
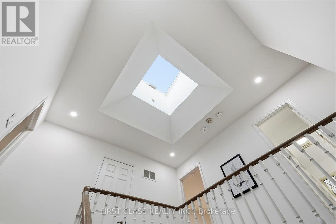
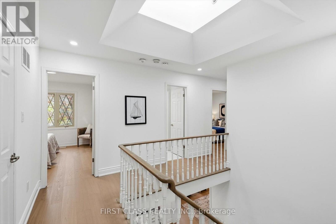
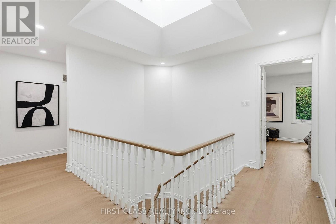
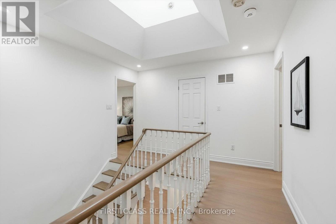
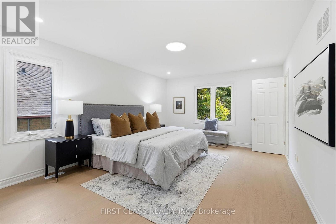
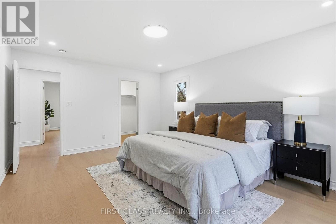
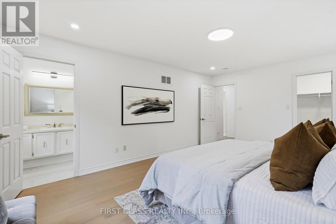
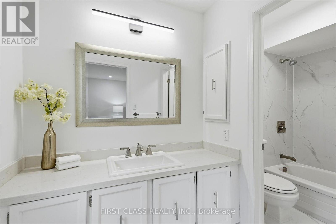
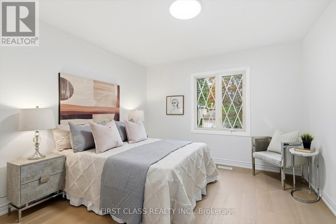
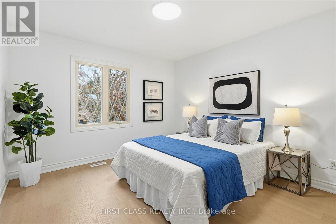
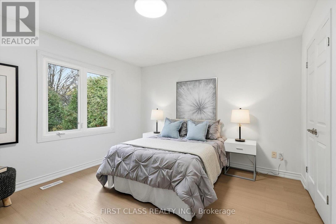
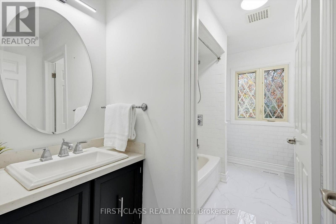
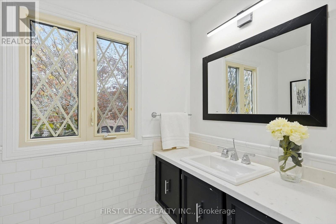
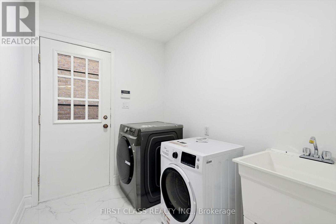
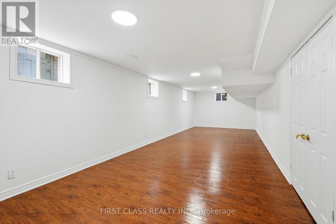
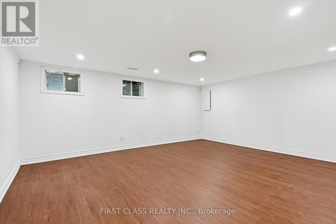
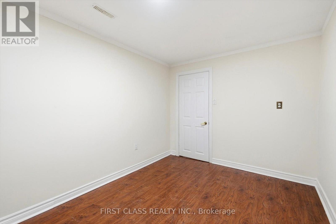
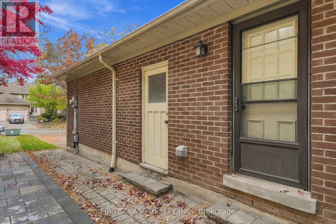
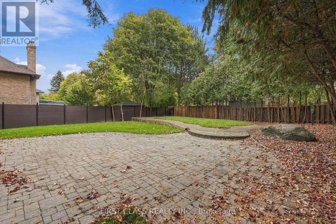
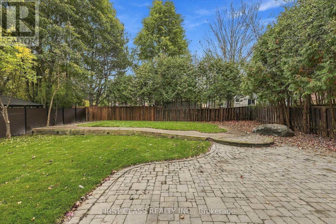
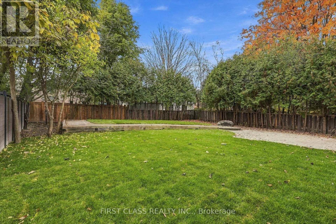
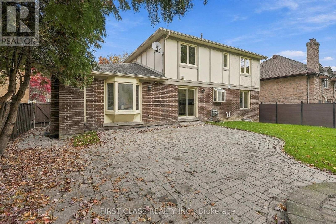
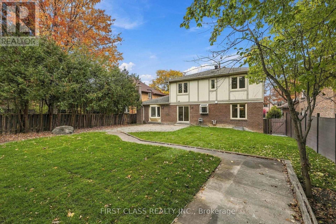
$$$ Spent On Extensive Interior & Exterior Upgrades! Welcome To This Beautifully Updated Detached Home Situated On A Premium 60 X 127 Ft Lot In The Heart Of Prestigious Unionville! Offering Approximately 2,700 Sq Ft Of Above-Grade Living Space, This Spacious Family Home Has Undergone Extensive Recent Renovations Inside And Out! Featuring Brand New Engineered Hardwood Flooring Throughout The Main And Second Floors, Fresh Paint Throughout, Smooth Ceilings, Numerous Newly Installed Pot Lights, Stylish Modern Light Fixtures, Updated Bathroom Finishes, And Much More! The Finished Basement Features Partial Updated Flooring And Fresh Paint, Providing Additional Living And Entertainment Space. Step Outside To Enjoy The Beautifully Refreshed Front And Backyard With Brand New Sod, Creating A Fresh And Inviting Outdoor Setting For Family Gatherings And Relaxation. Bright, Spacious, And Move-In Ready! Conveniently Located Close To Top-Rated Schools, Parks, Shopping, Restaurants, Historic Main Street Unionville, And Major Highways. A Rare Opportunity To Own A Beautifully Upgraded Home On A Premium Lot In One Of Markham's Most Sought-After Neighbourhoods! Don't Miss It! (id:13843)
Details
| MLS # | N14126946 |
|---|---|
| Listing Type | For Sale |
| Style | House |
| Status | Active |
| Days On Site | 13 |
| Listing Provided By | FIRST CLASS REALTY INC. | NIGEL ZHANG |
Features
| Bed(s) | 6 |
|---|---|
| Bath(s) | 4 Total |
| SQ Feet | 2,500 |
| Garage | 6 |
| Basement | Y |
| Story(s) | 2 |
| Property View | View |
Interior
| Cooling | Central air conditioning |
|---|---|
| Heating | Forced air, Natural gas |
| Appliances | Washer, Refrigerator, Dishwasher, Range, Dryer, Microwave, Hood Fan |
| Fireplace Yes / No | Yes |
Exterior
| Lot Features | Carpet Free |
|---|---|
| Foundation Details | Concrete |
| Fencing | Fenced yard |
Parking
| Parking Features | Attached Garage, Garage |
|---|---|
| Parking Total | 6 |
Utilities
| Sewer | Sanitary sewer |
|---|---|
| Water Source | Municipal water |
Taxes
| Tax Annual Amount | 10349.94 |
|---|
Area Information
| Province | ON |
|---|---|
| City | Markham (Unionville) |
| Postal Code | L3R2W7 |
| Listing VS Median (in L3R2W7) | |
Price: $1,798,800 low | high Med: $1,798,800 sqft: 2,500 low | high Med: 2,500 $ / sqft: $720 low | high Med: $720 On site: 13 low | high Med: 13 | |
Request a showing
Request a showing
Contact
Learn More About This Property

| Province | ON |
|---|---|
| City | Markham (Unionville) |
| Postal Code | L3R2W7 |
| Listing VS Median (in L3R2W7) | |
Price: $1,798,800 low | high Med: $1,798,800 sqft: 2,500 low | high Med: 2,500 $ / sqft: $720 low | high Med: $720 On site: 13 low | high Med: 13 | |