9 Crown Gate,Oakville (GO Glenorchy), ON L6M0W8
Oakville (GO Glenorchy), ON L6M0W8

Description
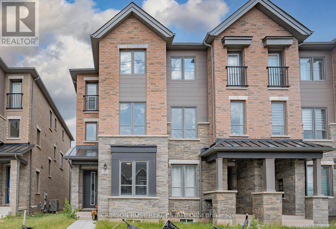
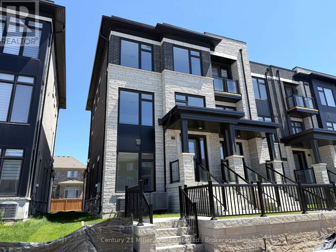
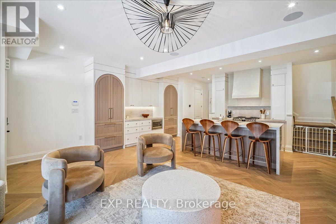
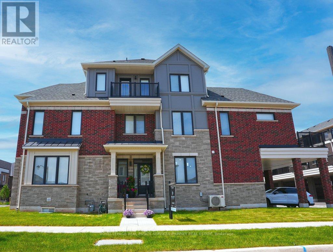
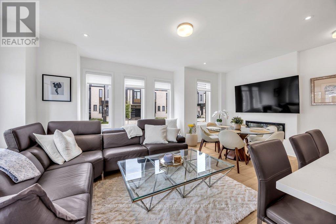
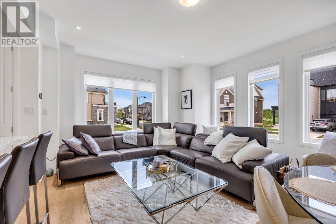
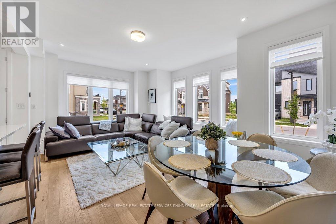
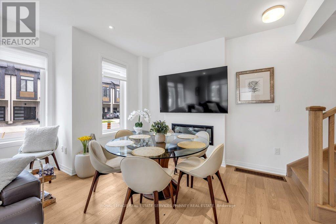
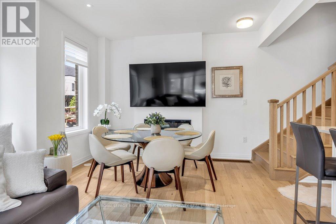
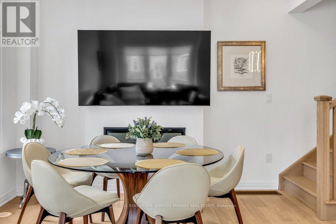
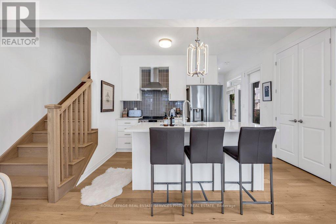
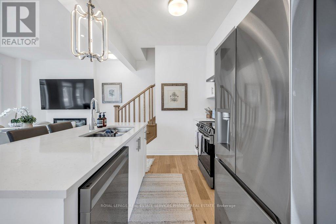
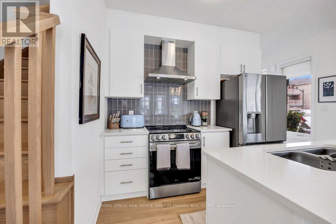
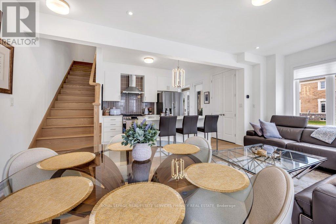
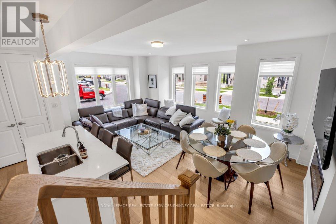
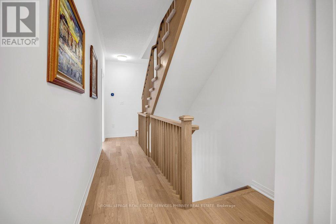
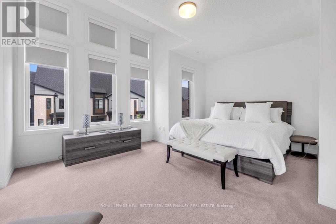
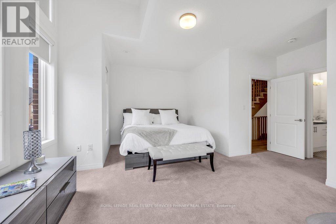
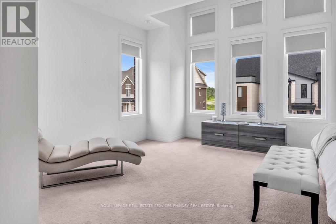
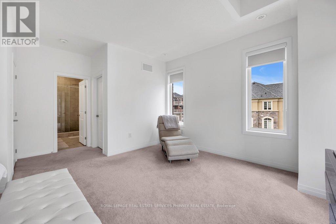
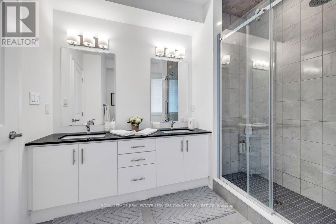
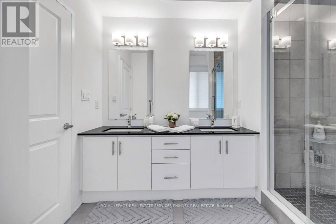
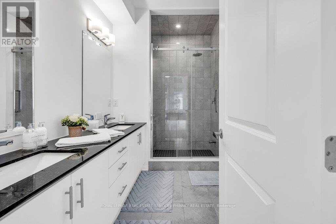
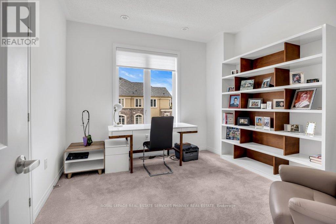
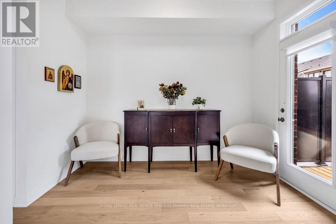
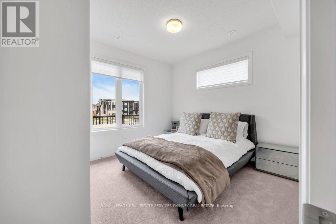
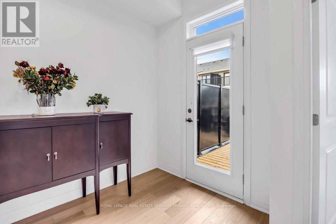
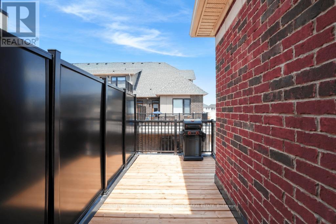
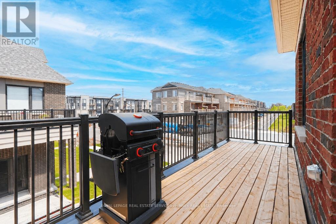
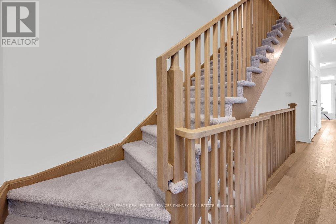
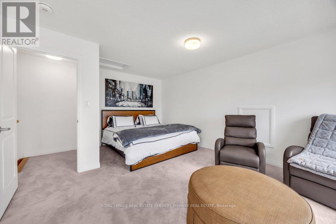
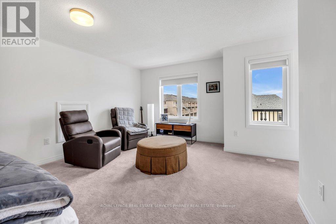
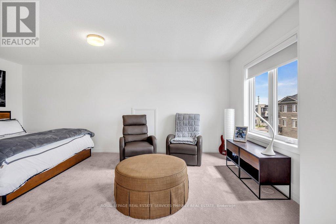
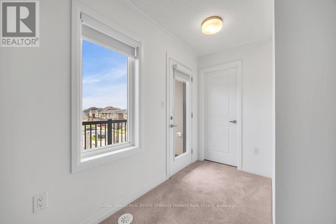
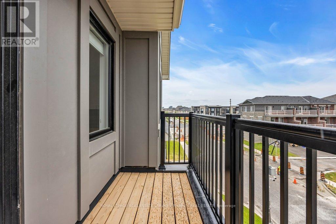
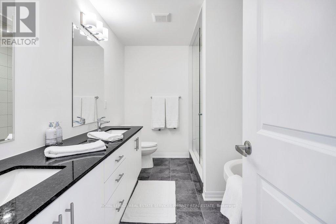
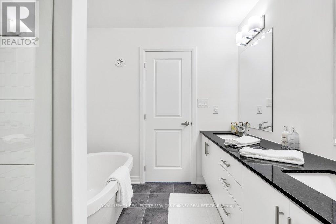
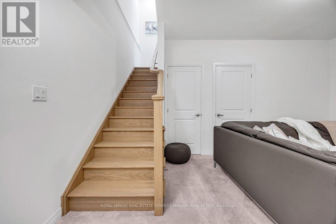
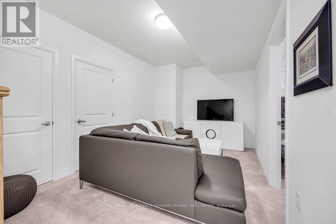
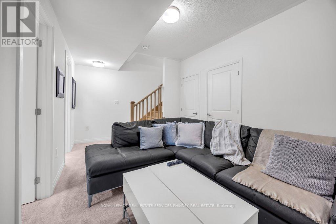
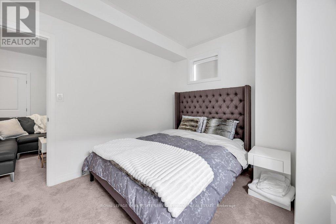
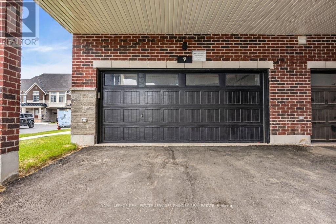
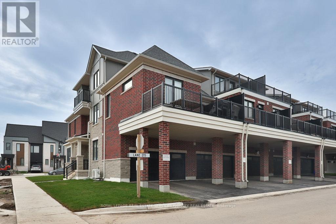
FREEHOLD! Caivan's largest model, highest square footage & largest lot, which can be fenced! Welcome to luxury, space & effortless living steps from a conservation area. This exceptional 5 bed, 5 bath end-unit TH feels like a designer model home, offering 2800+ sqft of living space. Designed for busy professionals, growing families, cottage enthusiasts, & discerning downsizers, this stunning residence offers a sophisticated, low-maintenance lifestyle without compromising on comfort or elegance. Available furnished or unfurnished with beautiful Mobilia furnishings, the home is move-in ready &showcases premium upgrades throughout. Soaring ceilings, gorgeous white oak flooring & staircase, stone countertops T/O, and a bright, openconcept layout designed for both everyday living & entertaining. Chef-inspired kitchen features large centre island, S/S LG appl., & O/L spacious living/dining areas, highlighted by a sleek linear fireplace that creates perfect ambiance for relaxing or hosting guests. Two luxurious ensuite bedrooms - choose your ideal primary retreat on either 2nd or 3rd floor, each offering generous sitting areas & spa-inspired bathrooms. 2 additional bedrooms, office nook, upper-level laundry, and W/O terrace complete 2nd floor, while a private balcony on the 3rd level provides another inviting outdoor escape. Thoughtfully finished bsmt offers remarkable versatility - bedroom, full bathroom, and comfortable sitting area with a separate entrance from garage-ideal for a university student, young professional, extended family member, or overnight guests. Enjoy parking for 4 vehicles with a dbl garage and 2 add. covered spaces. With exceptional space inside and out, this rare freehold gem stands apart! Perfectly situated near Oakville Trafalgar Memorial Hospital, Sheridan College, Lions Valley Park, scenic trails, shopping, dining, and everyday conveniences, this remarkable home delivers an unmatched combination of luxury, flexibility, and location. (id:13843)
Details
| MLS # | W14128852 |
|---|---|
| Listing Type | For Sale |
| Style | House |
| Status | Active |
| Days On Site | 12 |
| Listing Provided By | ROYAL LEPAGE REAL ESTATE SERVICES PHINNEY REAL ESTATE | MICHAEL PHINNEY |
Features
| Bed(s) | 5 |
|---|---|
| Bath(s) | 5 Total |
| SQ Feet | 2,000 |
| Garage | 4 |
| Basement | Y |
| Story(s) | 3 |
Interior
| Cooling | Central air conditioning, Ventilation system |
|---|---|
| Heating | Forced air, Natural gas |
| Appliances | Garage door opener remote(s), Water Heater - Tankless |
| Fireplace Yes / No | Yes |
| Fireplaces Total | 1 |
Exterior
| Lot Features | Sump Pump, In-Law Suite |
|---|---|
| Foundation Details | Poured Concrete |
Parking
| Parking Features | Attached Garage, Garage |
|---|---|
| Parking Total | 4 |
Utilities
| Sewer | Sanitary sewer |
|---|---|
| Water Source | Municipal water |
Taxes
| Tax Annual Amount | 6118 |
|---|
Area Information
| Province | ON |
|---|---|
| City | Oakville (GO Glenorchy) |
| Postal Code | L6M0W8 |
| Listing VS Median (in L6M0W8) | |
Price: $1,295,000 low | high Med: $5,240 sqft: 2,000 low | high Med: 2,000 $ / sqft: $648 low | high Med: $3 On site: 12 low | high Med: 12 | |
Request a showing
Request a showing
Contact
Learn More About This Property

| Province | ON |
|---|---|
| City | Oakville (GO Glenorchy) |
| Postal Code | L6M0W8 |
| Listing VS Median (in L6M0W8) | |
Price: $1,295,000 low | high Med: $5,240 sqft: 2,000 low | high Med: 2,000 $ / sqft: $648 low | high Med: $3 On site: 12 low | high Med: 12 | |