
Description
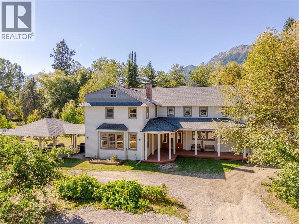
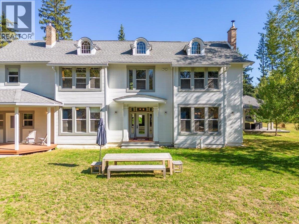
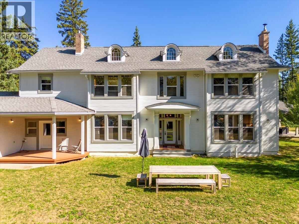
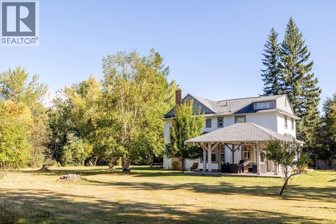
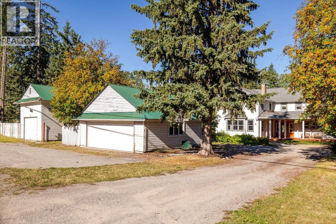
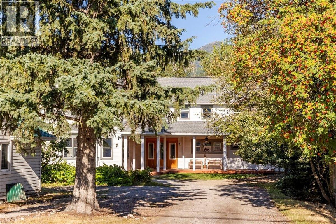
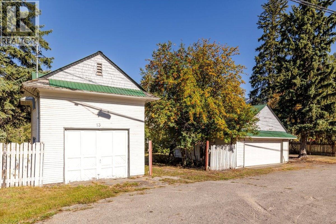
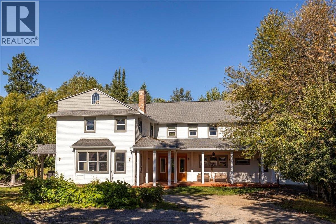
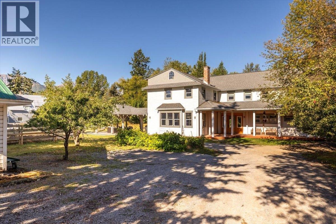
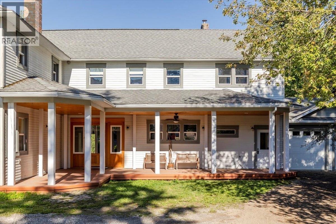
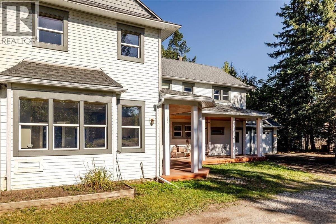
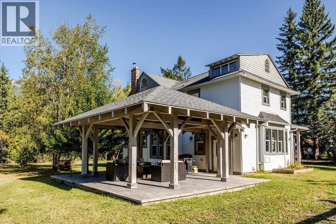
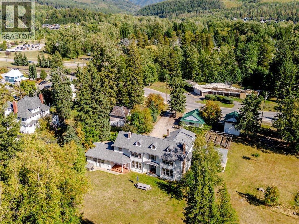
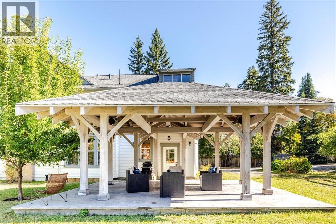
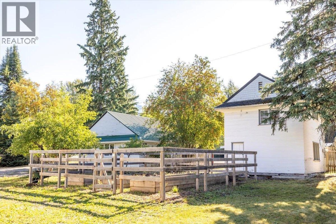
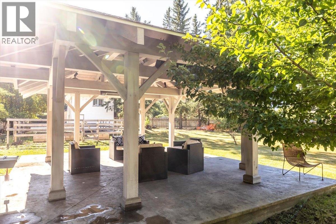
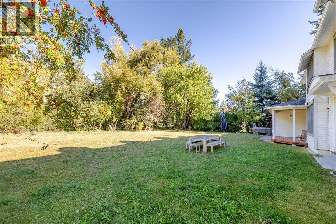
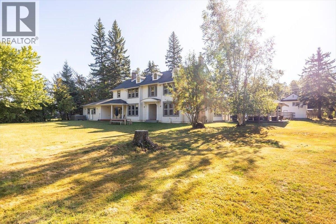
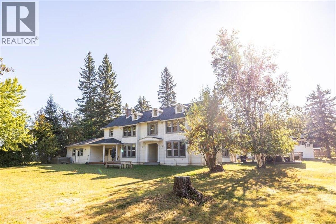
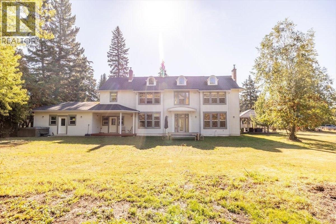
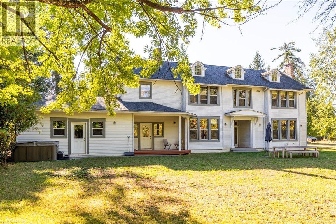
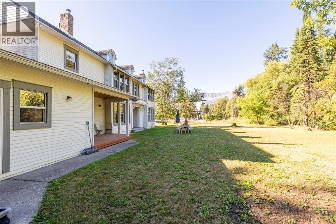
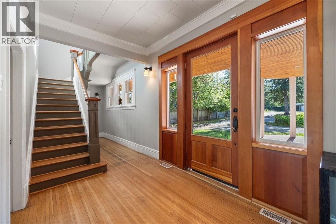
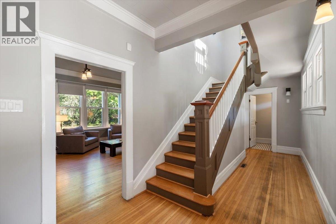
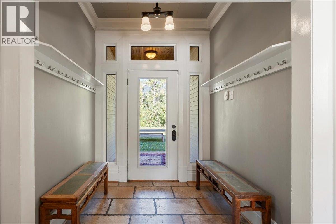
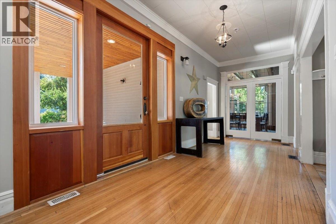
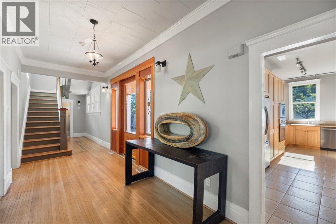
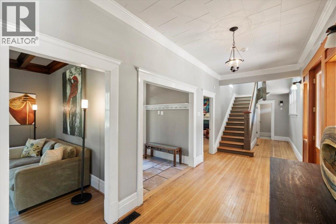
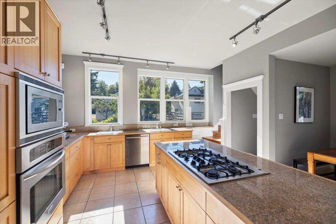
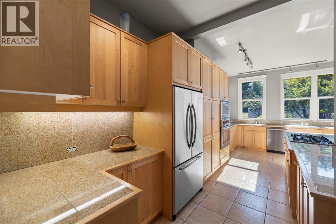
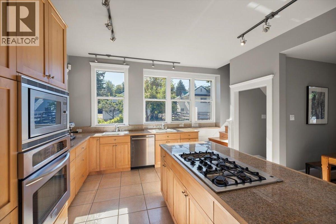
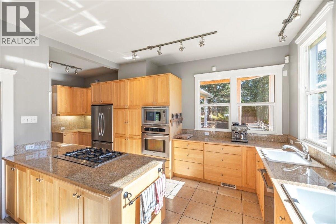
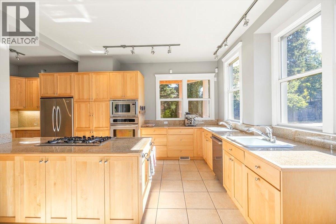
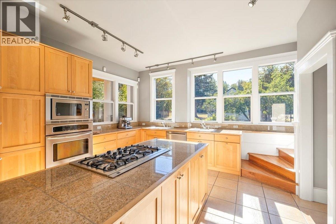
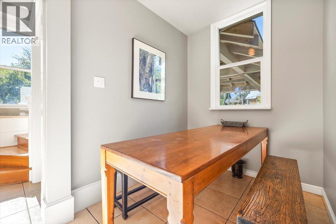
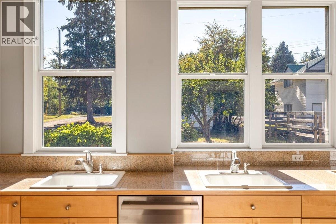
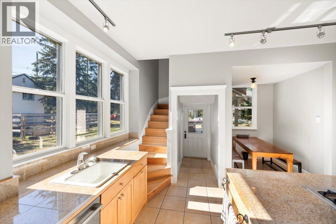
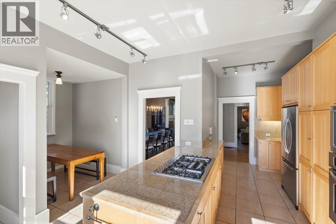
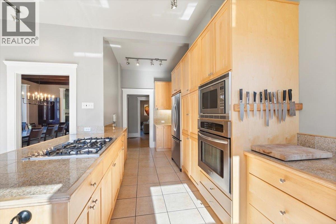
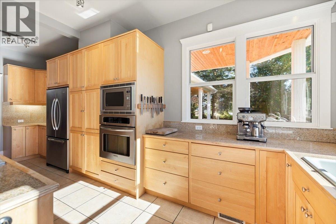
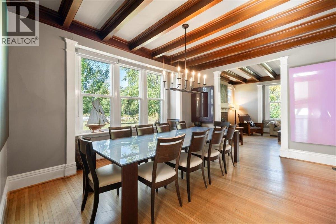
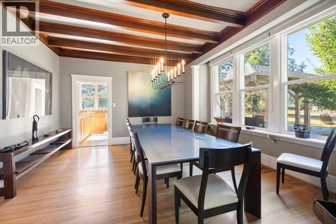
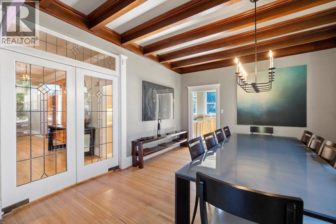
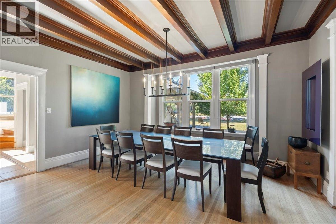
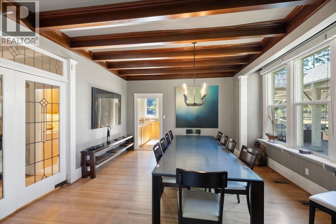
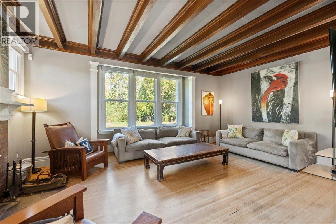
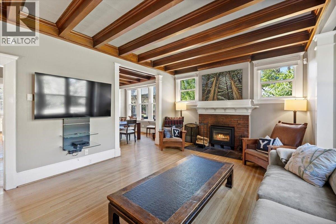
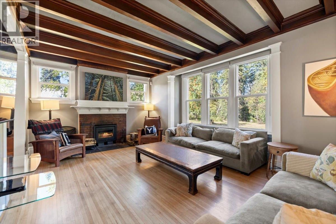
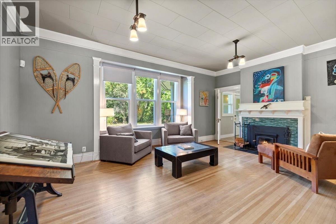
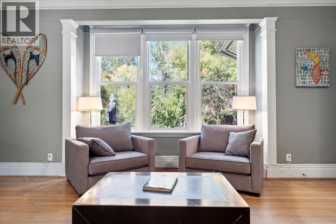
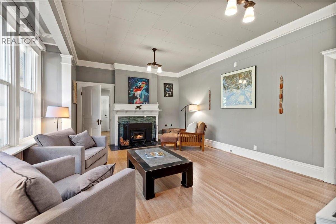
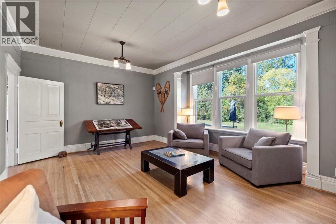
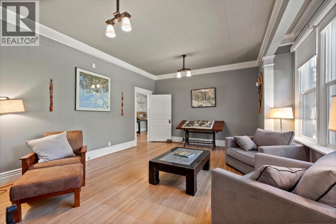
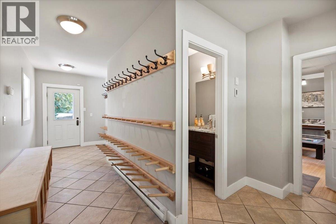
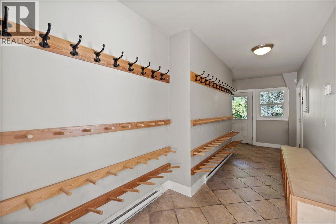
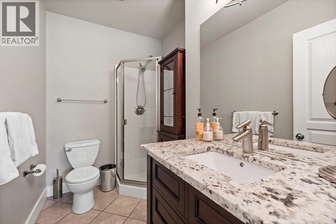
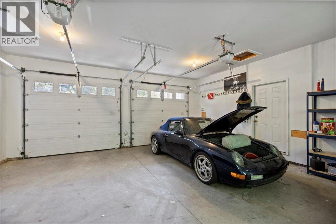
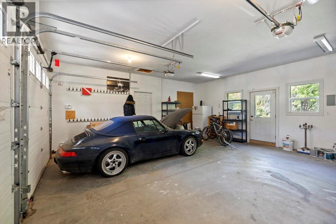
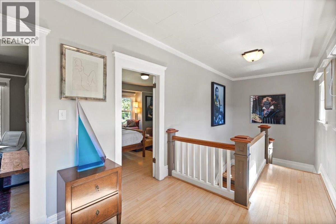
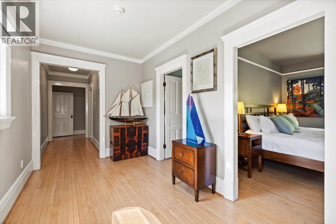
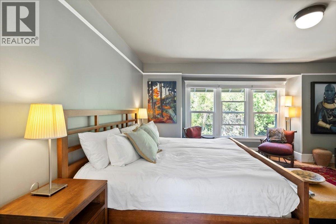
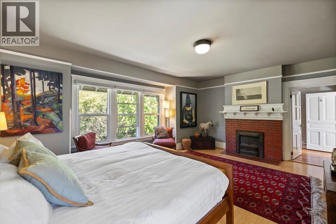
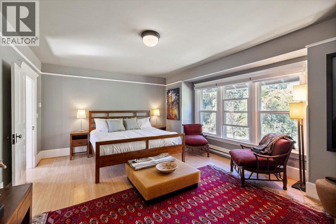
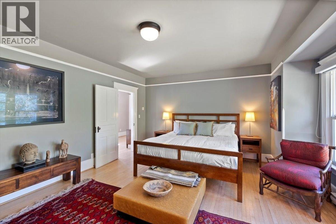
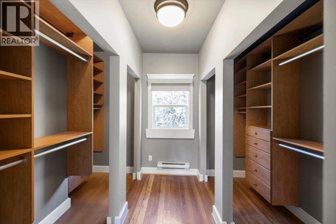
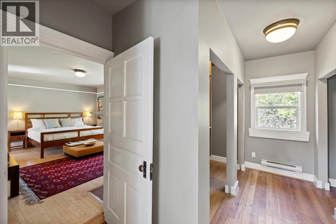
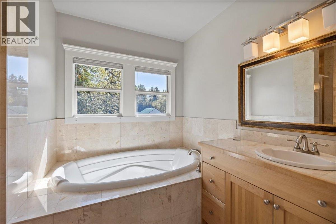
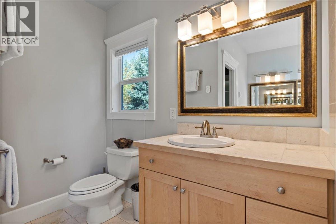
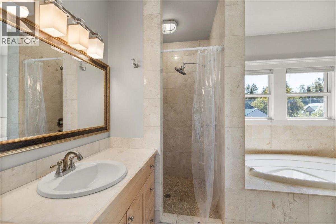
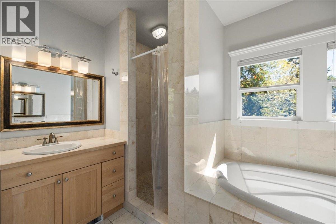
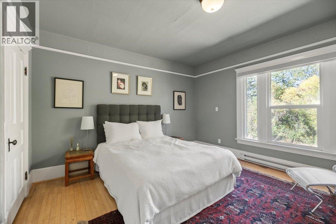
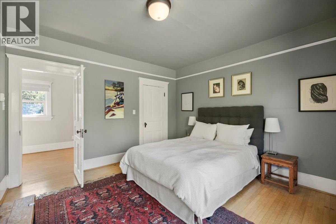
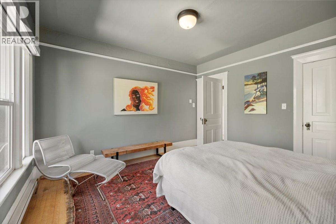
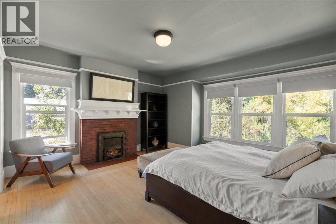
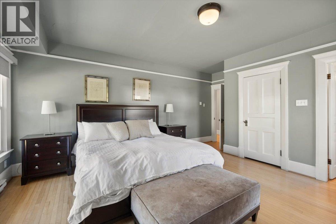
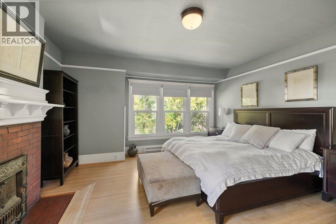
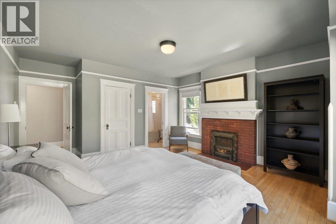
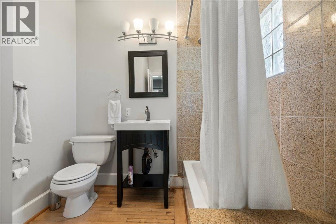
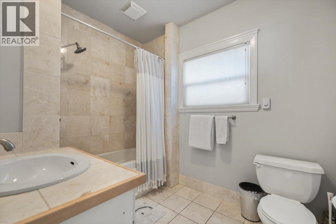
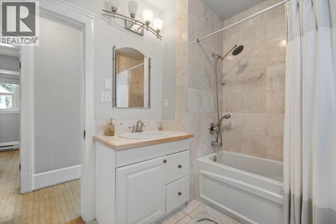
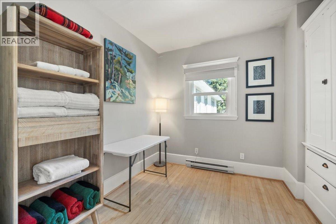
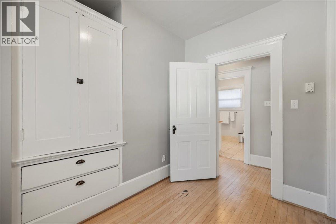
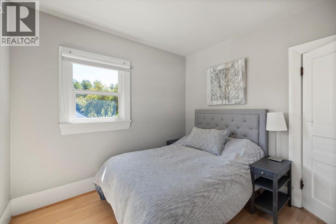
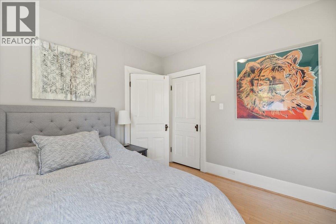
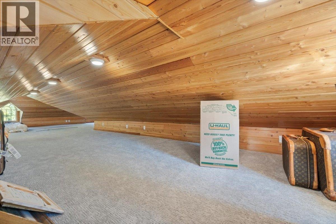
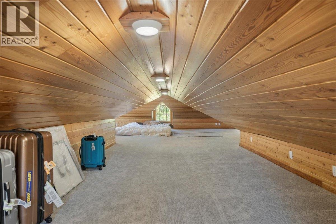
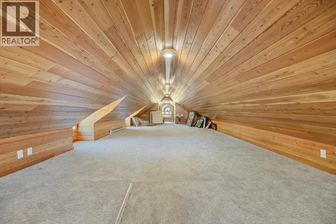
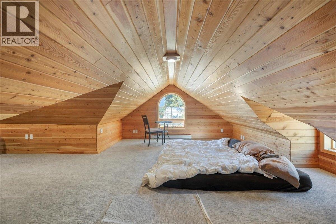
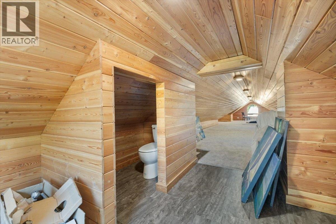
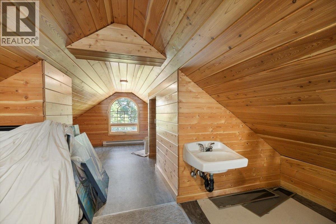
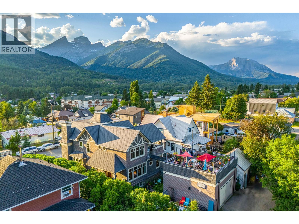
A Victorian architectural masterpiece located in the heart of downtown Fernie. The main floor has a traditional layout not seen in modern homes. Directly off the entry foyer you will find the inviting den/library space that leads into the back hall and the adjoining two car garage. Also off of the foyer is the Great room with fireplace, with massive windows and plenty of space for entertaining guests and family. The kitchen lies at the front of the home, and its galley style allows for ample counter top and storage space and easy access to the attached formal dining room. Upstairs you will find 5 bedrooms, 2 with ensuite baths, a 4th guest bathroom and access to the attic. The attic has been converted into an oversized family that allows for additional sleeping space or a quiet space for kids to play. This expansive property is 0.67 acres in size and offers privacy and serenity steps from the downtown core of Fernie, BC. The rear yard is flat, level and features mature trees throughout with incredible views of the Elk Valley and Fernie Alpine Resort. At the front of the property there are two large outbuildings that offer extensive storage space or could possibly be converted into guest accommodation. At the south end of the property there is a large vegetable garden, and a custom built timber framed gazebo that is heated and offers shelter during inclement weather or from the sun. There are not many of these types of homes remaining in Fernie, don't overlook this opportunity. (id:13843)
Details
| MLS # | 10378721 |
|---|---|
| Listing Type | For Sale |
| Style | House |
| Status | Active |
| Year | 1906 |
| Days On Site | 242 |
| Listing Provided By | RE/MAX Elk Valley Realty | Ryan Frazer |
Features
| Bed(s) | 5 |
|---|---|
| Bath(s) | 6 Total |
| SQ Feet | 3,772 |
| Garage | 8 |
| Basement | Y |
| Story(s) | 3 |
| Acreage | 0.66 |
| Property View | Mountain view, River view, Valley |
Interior
| Heating | Baseboard heaters, Forced air |
|---|---|
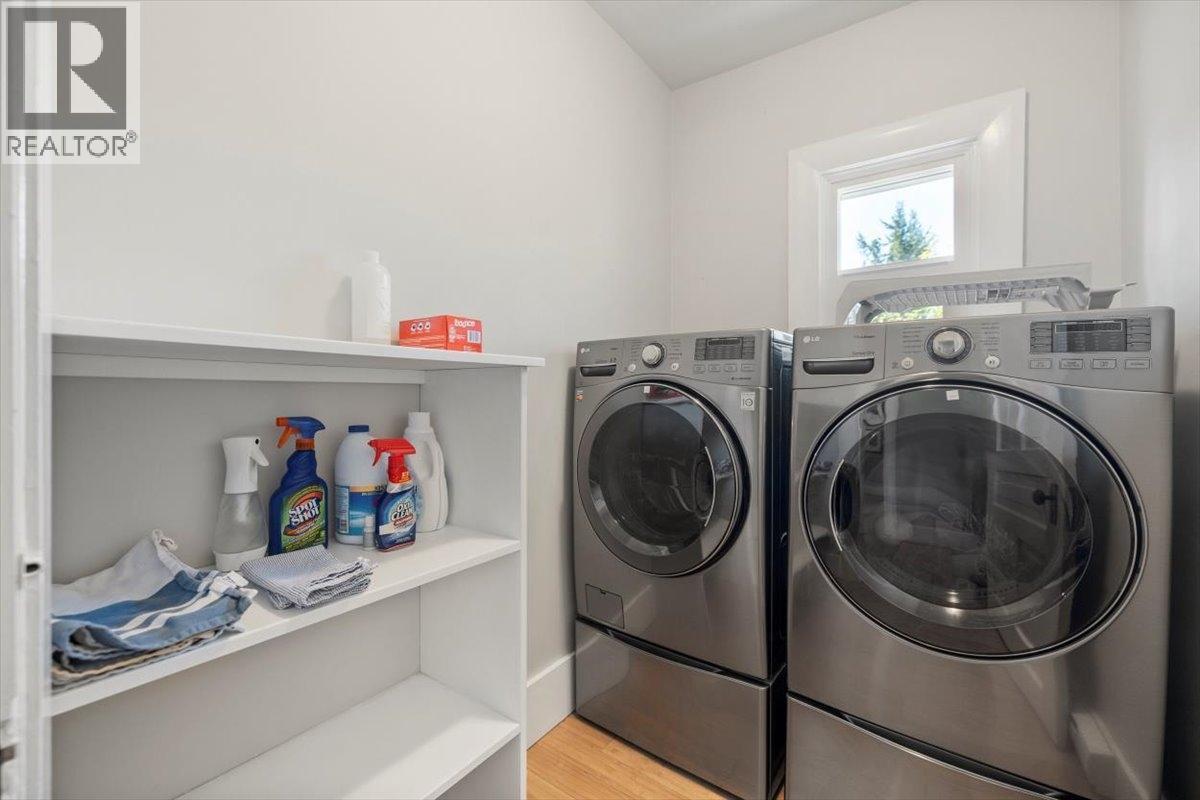
| Appliances | Washer, Refrigerator, Range - Gas, Dishwasher, Oven, Microwave |
| Fireplace Yes / No | Yes |
| Fireplace Features | Wood, Conventional |
| Fireplaces Total | 4 |
Exterior
| Roof | Asphalt shingle, Unknown |
|---|---|
| Lot Features | Two Balconies |
Parking
| Parking Features | Attached Garage |
|---|---|
| Parking Total | 8 |
Utilities
| Sewer | Municipal sewage system |
|---|---|
| Water Source | Municipal water |
Taxes
| Tax Annual Amount | 11000.4 |
|---|
Area Information
| Province | BC |
|---|---|
| City | Fernie |
| Postal Code | V0B1M0 |
| Listing VS Median (in V0B1M0) | |
Price: $2,999,998 low | high Med: $799,450 sqft: 3,772 low | high Med: 1,580 $ / sqft: $795 low | high Med: $546 On site: 242 low | high Med: 35 | |
Request a showing
Request a showing
Contact
Learn More About This Property

| Province | BC |
|---|---|
| City | Fernie |
| Postal Code | V0B1M0 |
| Listing VS Median (in V0B1M0) | |
Price: $2,999,998 low | high Med: $799,450 sqft: 3,772 low | high Med: 1,580 $ / sqft: $795 low | high Med: $546 On site: 242 low | high Med: 35 | |
 | $2,800,000622 5th AvenueFernie, BC V0B1M0 |