 New Listing
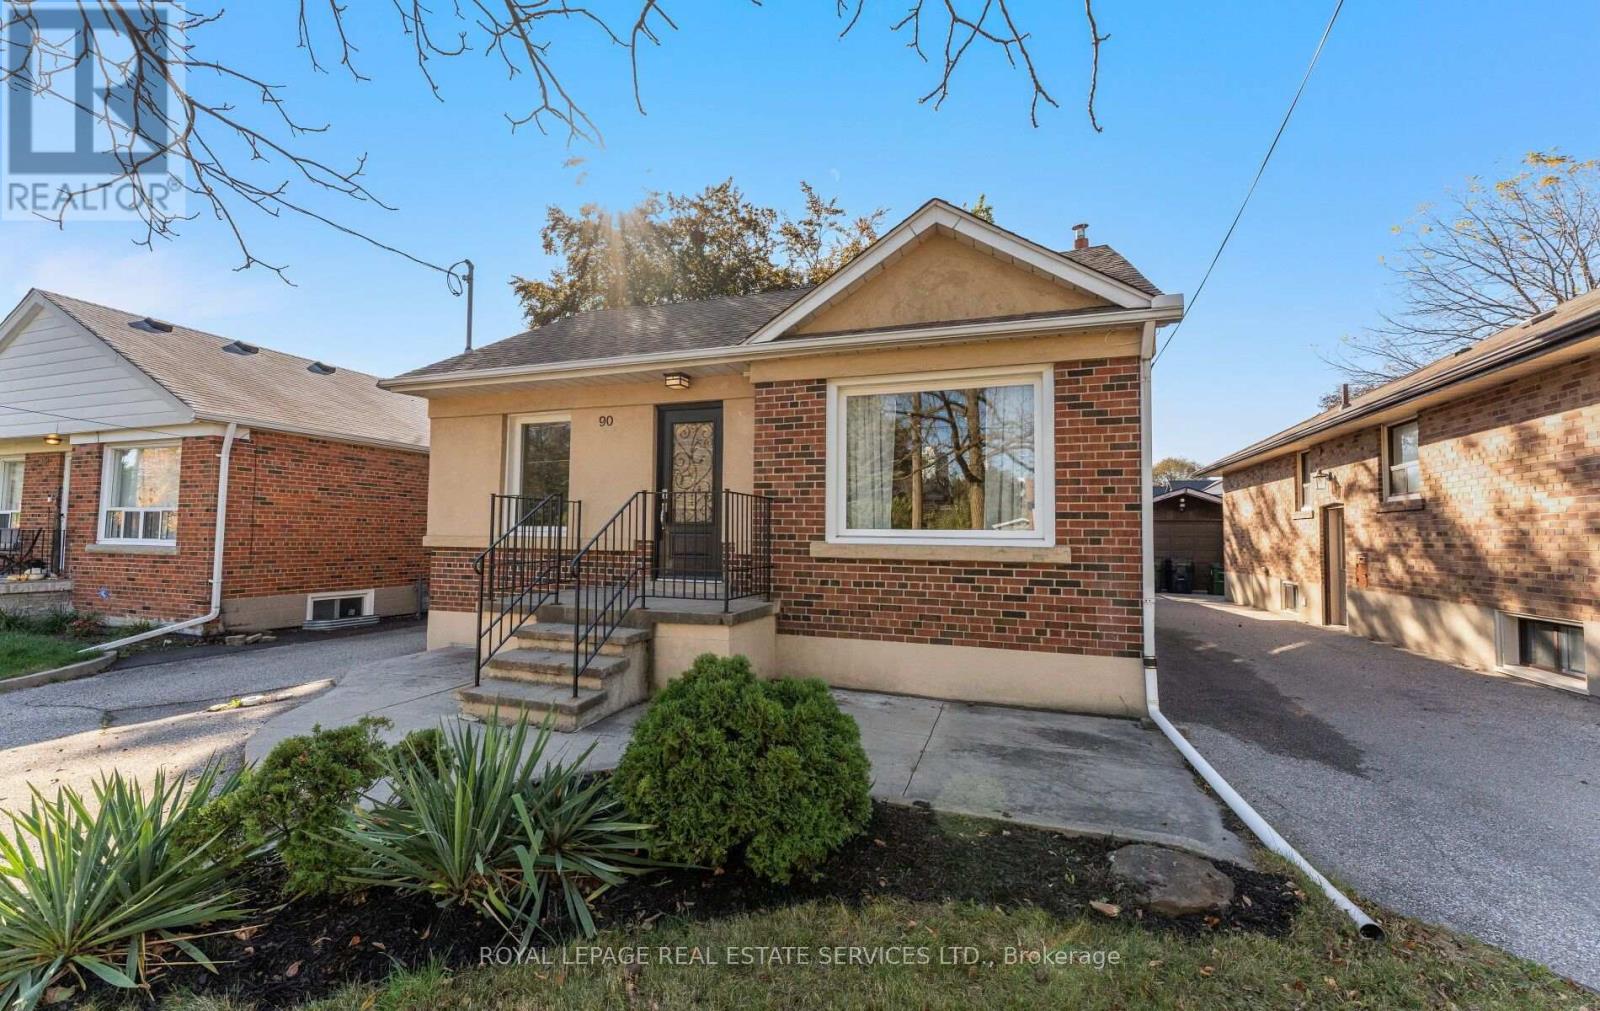
90 Silverhill Drive,Toronto (Islington-City Centre W, ON M9B3W5
Toronto (Islington-City Centre W, ON M9B3W5

Description
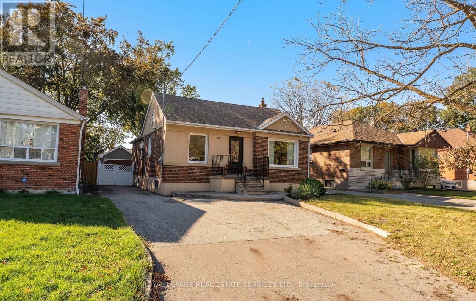
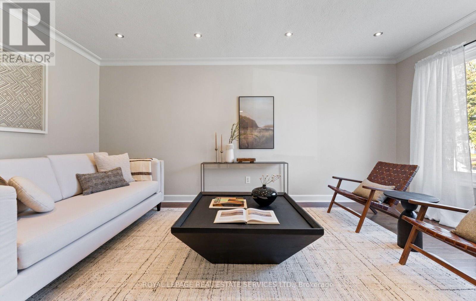
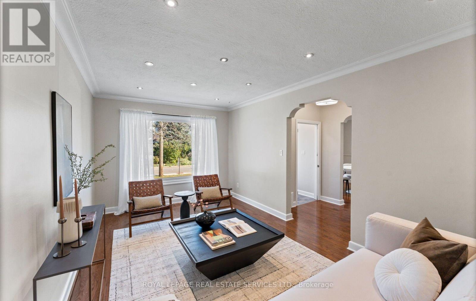
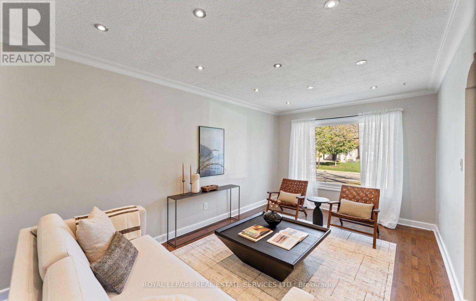
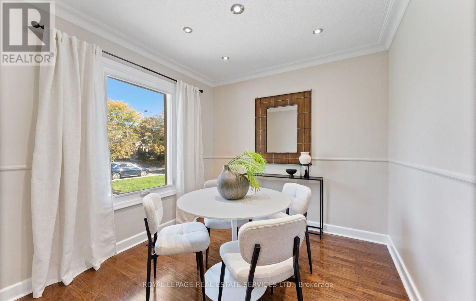
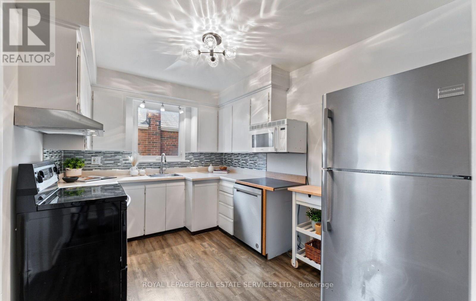
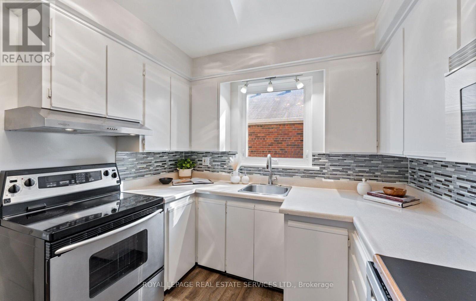
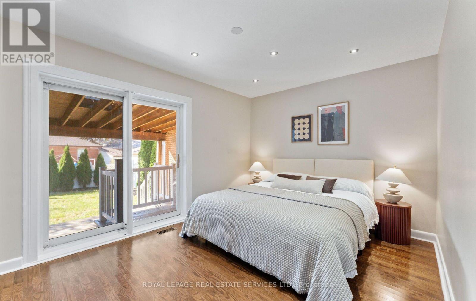
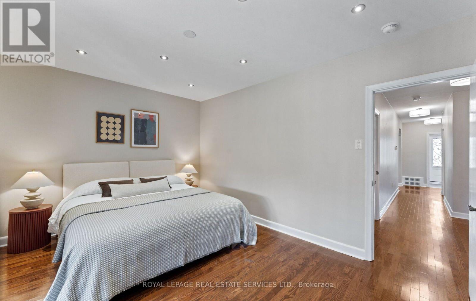
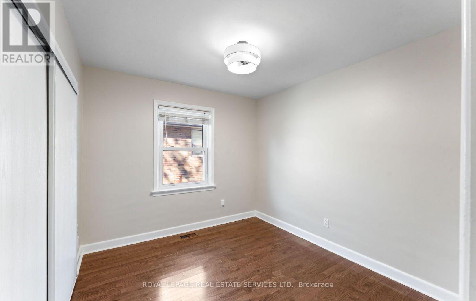
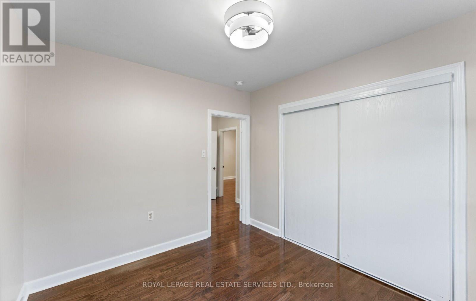
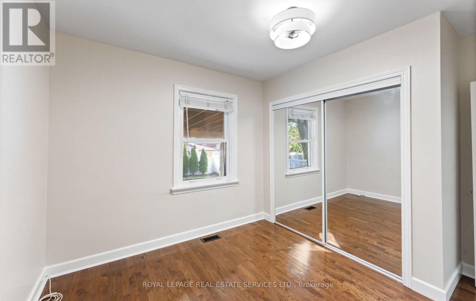
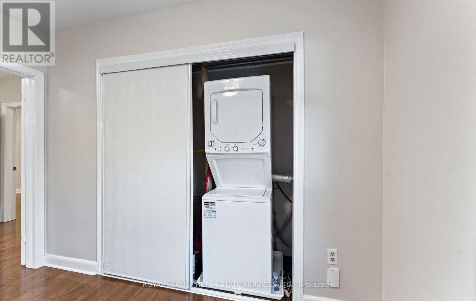
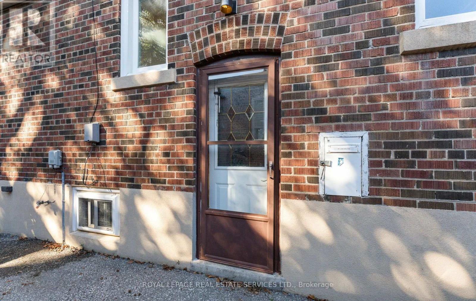
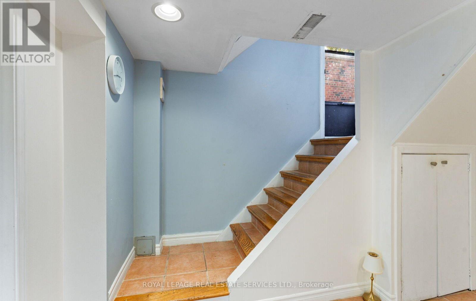
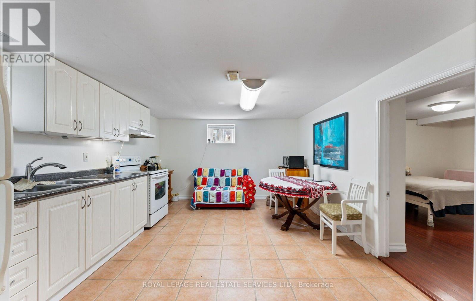
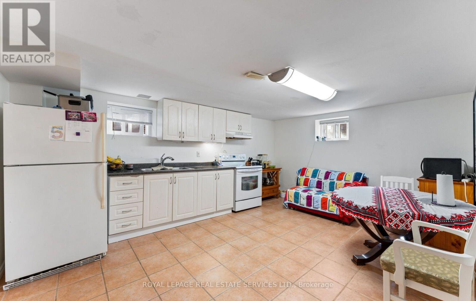
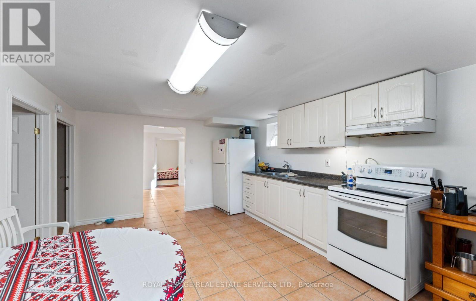
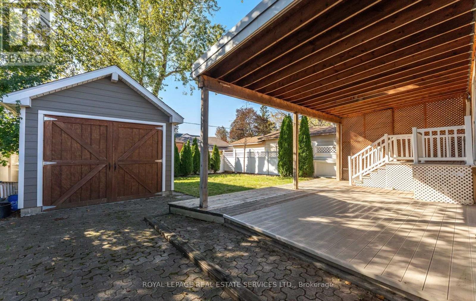
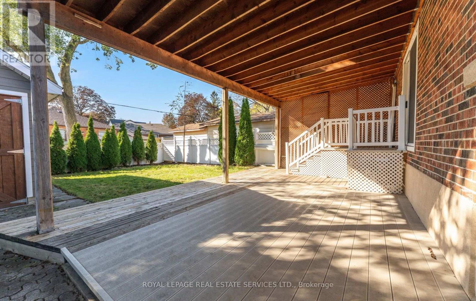
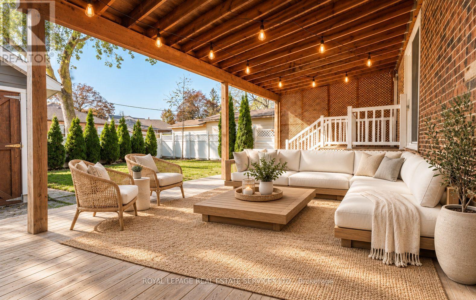
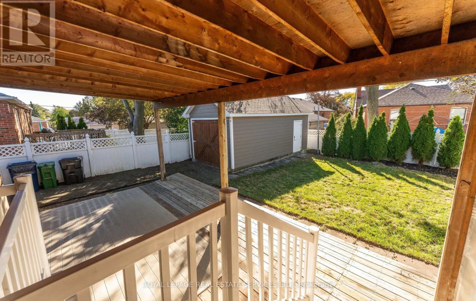
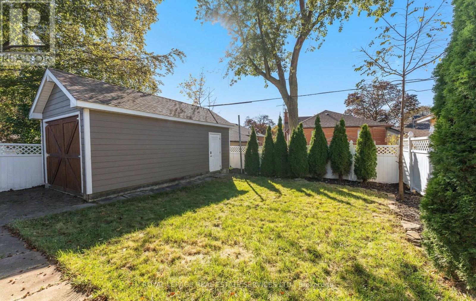
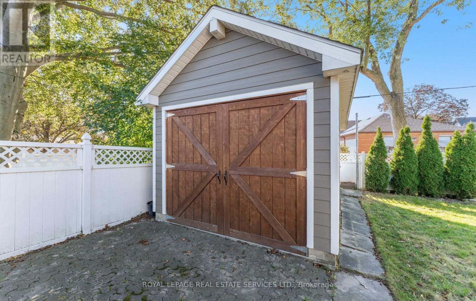
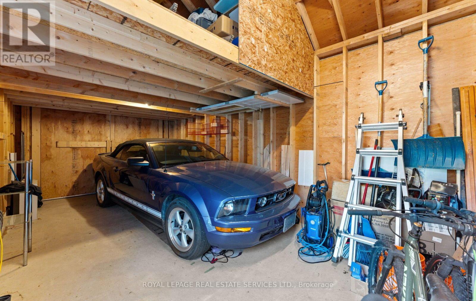
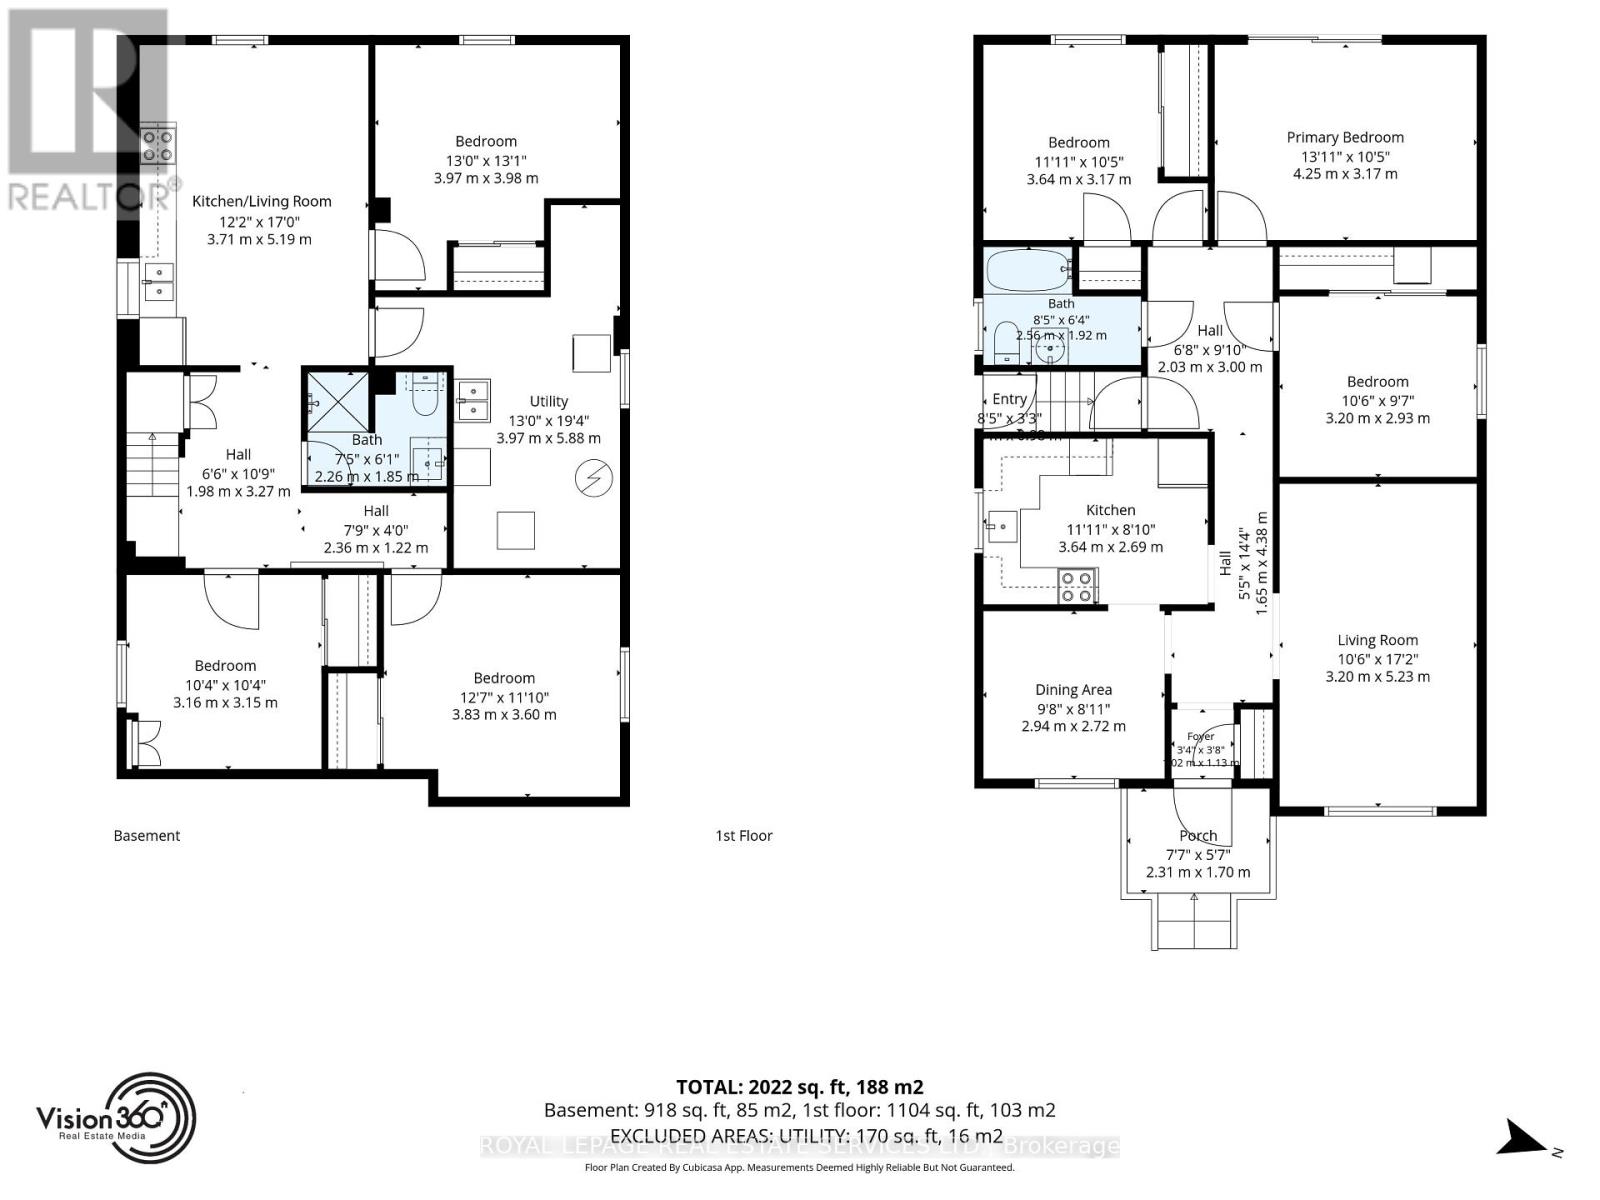
Welcome to a home that truly has room for everything & everyone. This inviting 3-bedroom bungalow combines generous living spaces, a thoughtfully designed layout, fantastic outdoor space, and exceptional flexibility with two full kitchens and two separate laundry areas; one for each level. Step inside to a bright and welcoming main floor featuring generously sized principal rooms, including a large living room perfect for relaxing or entertaining and a separate dining room ideal for family dinners and special gatherings. The king-sized primary bedroom offers a wonderful retreat, complete with a walk-out to the private backyard and covered deck - the perfect spot for morning coffee or hosting friends & family. Downstairs, the possibilities continue with a spacious 3-bedroom lower-level apartment, a full kitchen, and its own dedicated laundry facilities. With two full kitchens and two separate sets of laundry machines - one serving each floor - this home offers an exceptional level of convenience and independence. Whether you're accommodating extended family, creating a comfortable space for guests, setting up a private home office, or exploring potential rental income to help offset the mortgage, the possibilities are impressive. Outside, enjoy your own private backyard and a covered deck designed for year-round enjoyment. The detached garage provides valuable parking and storage, adding even more convenience and functionality to this already spacious property. And the location is just as appealing. A fantastic neighbourhood park is only a 2-minute stroll away, while shopping, transit, and everyday amenities are all conveniently close by. Space, flexibility, privacy, outdoor living, parking, and income potential - this is a home that offers so much more than meets the eye. Don't miss your chance to make this home yours-book your private showing today! (id:13843)
Details
| MLS # | W14102238 |
|---|---|
| Listing Type | For Sale |
| Style | House |
| Status | Active |
| Days On Site | 5 |
| Listing Provided By | ROYAL LEPAGE REAL ESTATE SERVICES LTD. | SUSAN MACKINNON |
Features
| Bed(s) | 6 |
|---|---|
| Bath(s) | 2 Total |
| SQ Feet | 700 |
| Garage | 3 |
| Basement | Y |
| Story(s) | 1 |
Interior
| Cooling | Central air conditioning |
|---|---|
| Heating | Forced air, Natural gas |
| Appliances | Washer, Refrigerator, Central Vacuum, Dishwasher, Stove, Dryer, Microwave, Blinds, Water Heater |
| Fireplace Yes / No | No |
Exterior
| Security Features | Smoke Detectors |
|---|---|
| Lot Features | Level lot, Flat site, In-Law Suite |
| Foundation Details | Block |
| Fencing | Partially fenced |
Parking
| Parking Features | Detached Garage, Garage |
|---|---|
| Parking Total | 3 |
Utilities
| Utilities | Electricity, Cable |
|---|---|
| Sewer | Sanitary sewer |
| Water Source | Municipal water |
Taxes
| Tax Annual Amount | 6100.13 |
|---|
Area Information
| Province | ON |
|---|---|
| City | Toronto (Islington-City Centre W |
| Postal Code | M9B3W5 |
| Listing VS Median (in M9B3W5) | |
Price: $1,065,000 low | high Med: $1,065,000 sqft: 700 low | high Med: 700 $ / sqft: $1,521 low | high Med: $1,521 On site: 5 low | high Med: 5 | |
Request a showing
Request a showing
Contact
Learn More About This Property

| Province | ON |
|---|---|
| City | Toronto (Islington-City Centre W |
| Postal Code | M9B3W5 |
| Listing VS Median (in M9B3W5) | |
Price: $1,065,000 low | high Med: $1,065,000 sqft: 700 low | high Med: 700 $ / sqft: $1,521 low | high Med: $1,521 On site: 5 low | high Med: 5 | |