94 Rolph Street,Tillsonburg, ON N4G3Y4
Tillsonburg, ON N4G3Y4

Description
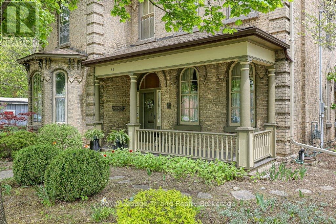
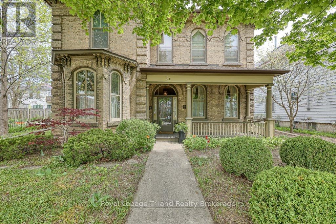
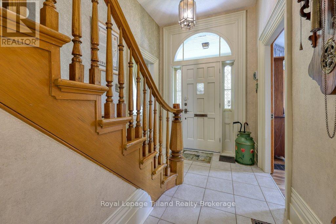
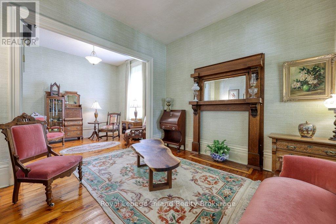
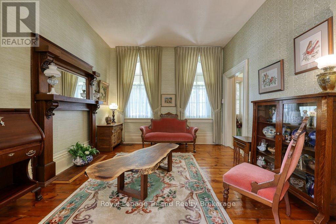
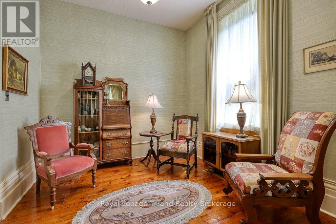
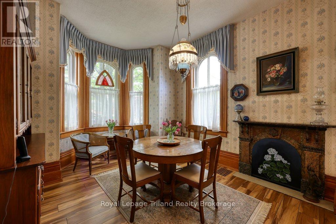
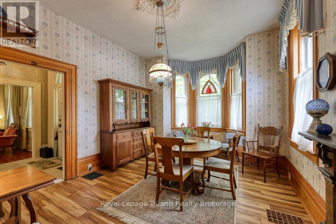
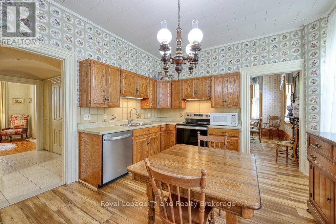
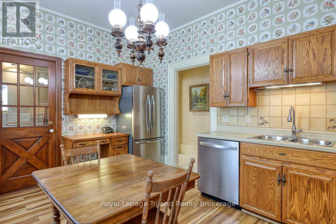
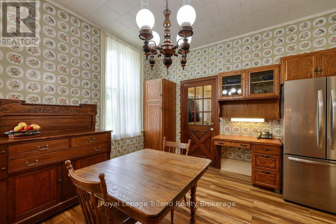
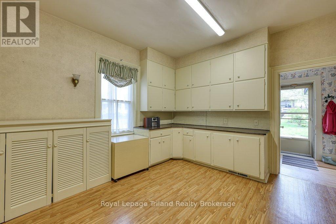
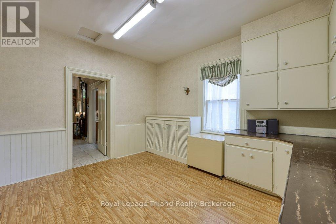
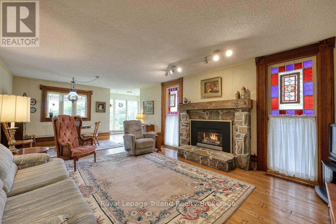
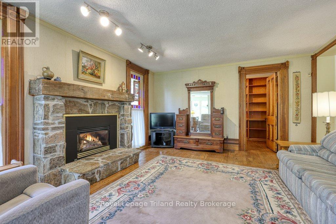
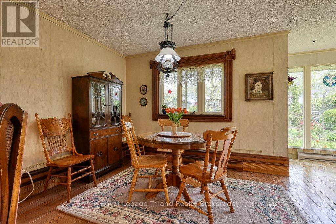
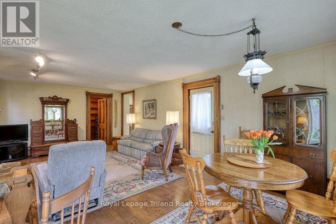
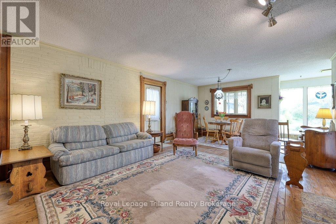
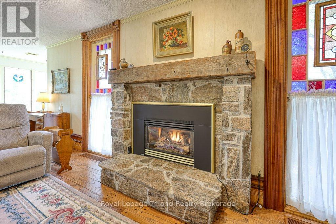
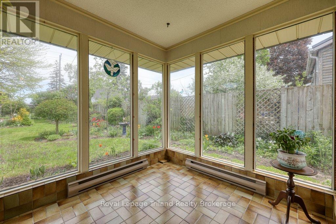
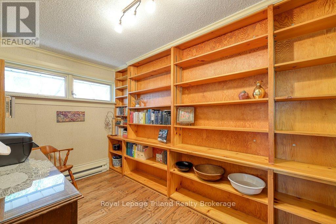
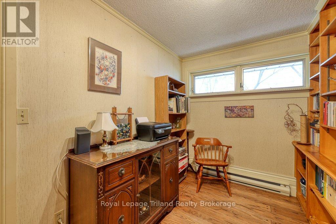
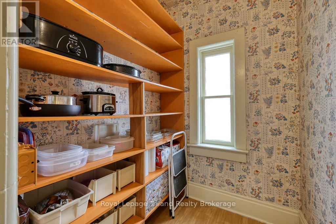
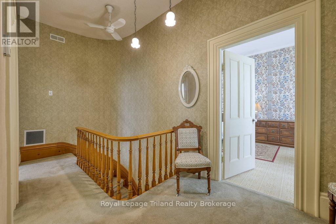
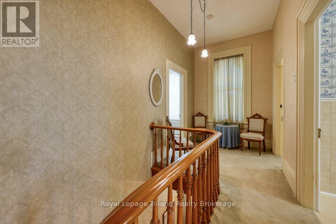
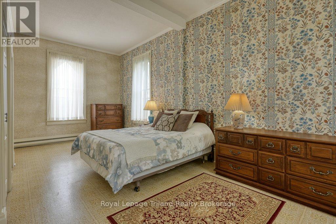
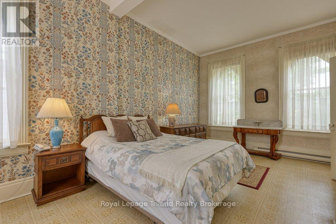
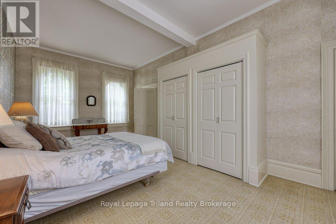
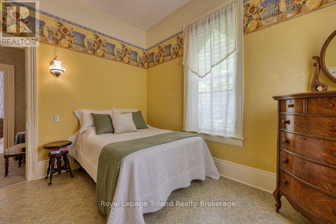
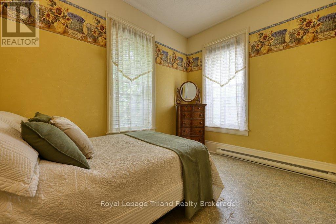
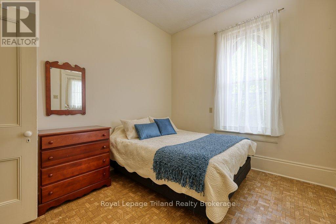
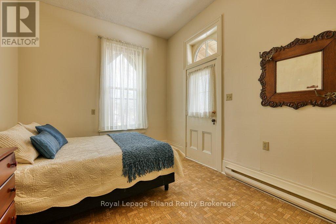
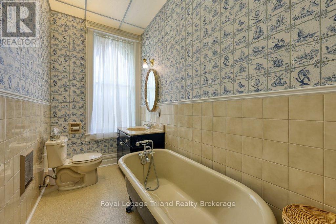
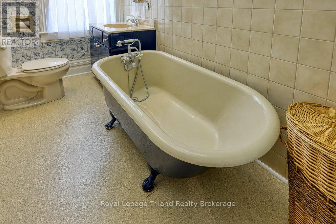
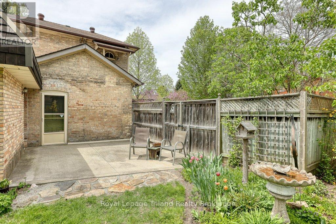
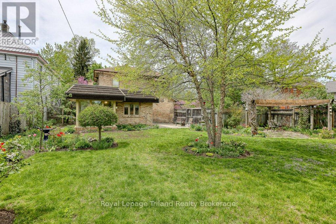
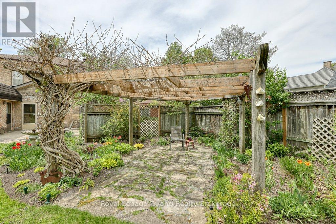
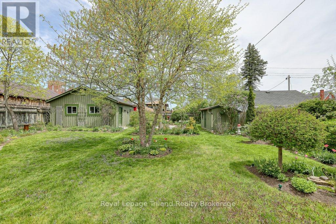
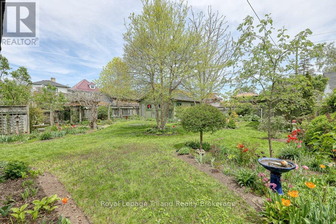
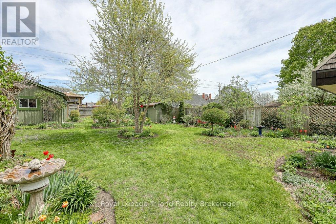
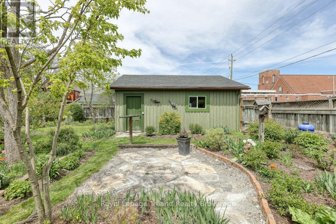
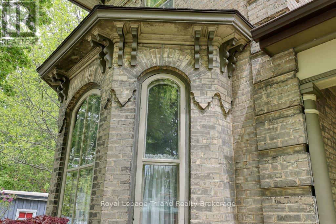
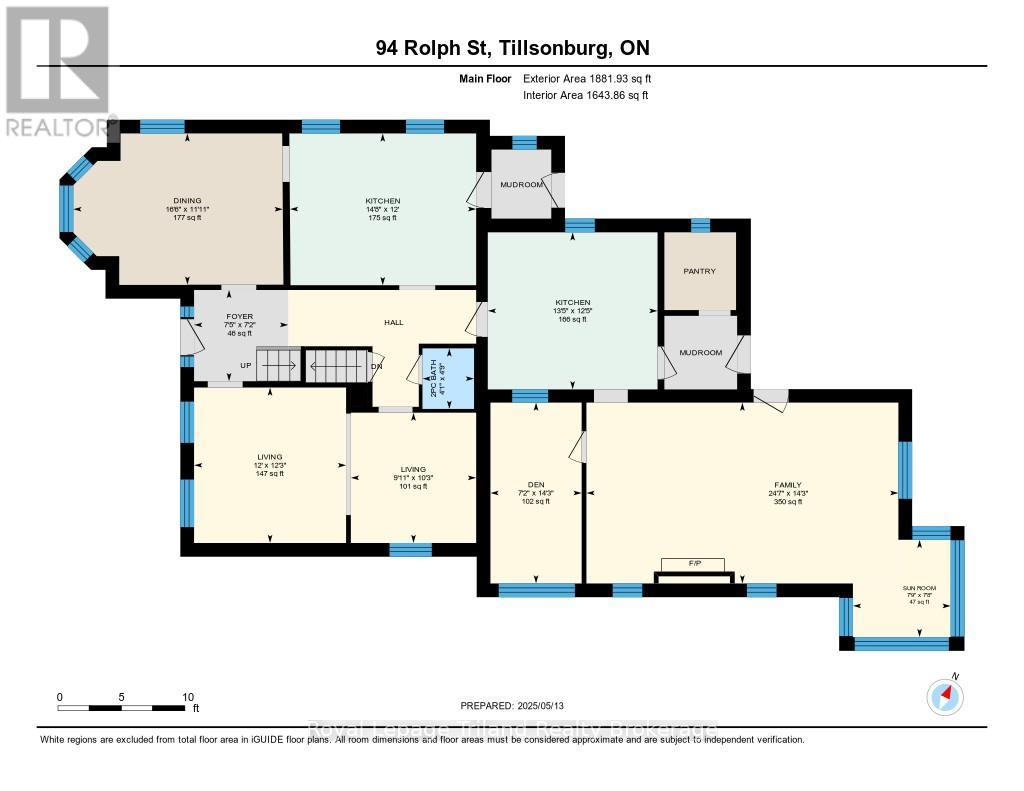
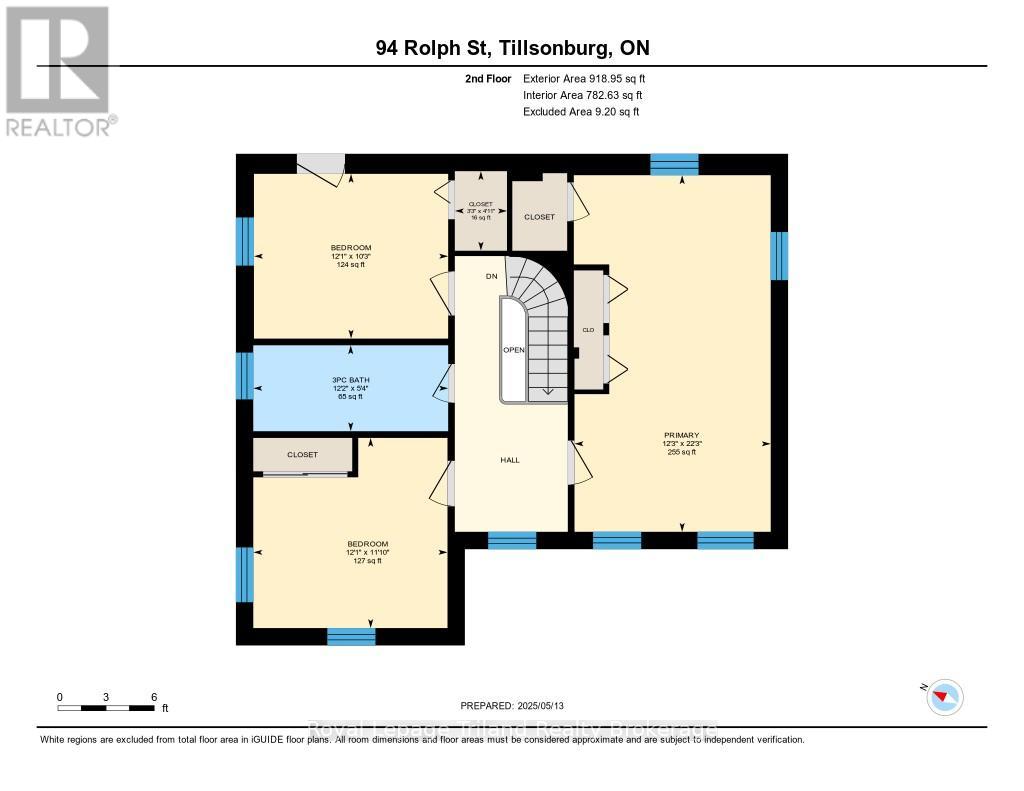
Commissioned in 1876, The Leachman Residence at 94 Rolph Street stands as a premier example of Italianate architecture, offering an extraordinary lifestyle that seamlessly pairs 19th-century elegance with expansive modern functionality in heart of Tillsonburg. Opening with a west-facing covered porch perfect for evening relaxation, the entrance foyer immediately showcases soaring 10'5" ceilings and a curved staircase finished in maple, walnut, and chestnut accents. Gorgeous authentic red pine tongue-and-groove flooring extends throughout the main living areas, framed by 10-inch baseboards, 8-inch trim, and detailed original mouldings. Traditional formal parlors provide sophisticated options for entertaining, while a dedicated family room and private home office-part of a thoughtful addition-anchor the rear of the main floor around a stone fireplace with a rustic wood-beam mantle. Upstairs, three grand bedrooms deliver suite-like proportions bathed in natural light. Outside, the lush quarter-acre grounds feature established perennial gardens, a vintage potting shed, and a detached two-car garage, offering a tranquil backyard environment just minutes from downtown dining, Lake Lisgar, and Westfield Public School. Discover the enduring quality and distinct character of Oxford County living! (id:13843)
Details
| MLS # | X13846744 |
|---|---|
| Listing Type | For Sale |
| Style | House |
| Status | Active |
| Days On Site | 32 |
| Listing Provided By | Royal Lepage Triland Realty Brokerage | Melanie Luksys |
Features
| Bed(s) | 3 |
|---|---|
| Bath(s) | 2 Total |
| SQ Feet | 2,500 |
| Garage | 5 |
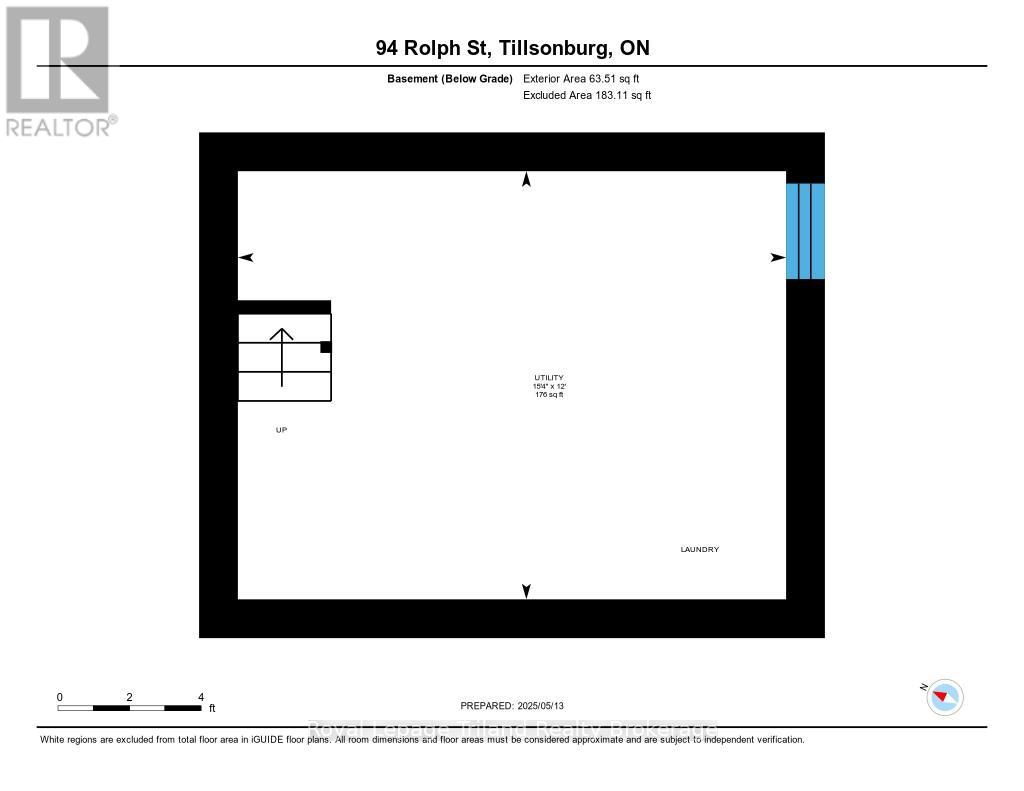
| Basement | Y |
| Story(s) | 2 |
| Zoning | R3 |
Interior
| Cooling | Central air conditioning |
|---|---|
| Heating | Forced air, Natural gas |
| Appliances | Washer, Refrigerator, Dishwasher, Stove, Dryer, Blinds, Window Coverings, Water Heater |
| Fireplace Yes / No | Yes |
| Fireplaces Total | 1 |
Exterior
| Security Features | Alarm system, Smoke Detectors |
|---|---|
| Lot Features | Flat site |
| Foundation Details | Brick |
| Fencing | Fenced yard |
Parking
| Parking Features | Detached Garage, Garage |
|---|---|
| Parking Total | 5 |
Utilities
| Sewer | Sanitary sewer |
|---|---|
| Water Source | Municipal water |
Taxes
| Tax Annual Amount | 3719.22 |
|---|
Area Information
| Province | ON |
|---|---|
| City | Tillsonburg |
| Postal Code | N4G3Y4 |
| Listing VS Median (in N4G3Y4) | |
Price: $615,000 low | high Med: $615,000 sqft: 2,500 low | high Med: 2,500 $ / sqft: $246 low | high Med: $246 On site: 32 low | high Med: 32 | |
Request a showing
Request a showing
Contact
Learn More About This Property

| Province | ON |
|---|---|
| City | Tillsonburg |
| Postal Code | N4G3Y4 |
| Listing VS Median (in N4G3Y4) | |
Price: $615,000 low | high Med: $615,000 sqft: 2,500 low | high Med: 2,500 $ / sqft: $246 low | high Med: $246 On site: 32 low | high Med: 32 | |