In-Person: 11/07 1:00 PM - 3:00 PM
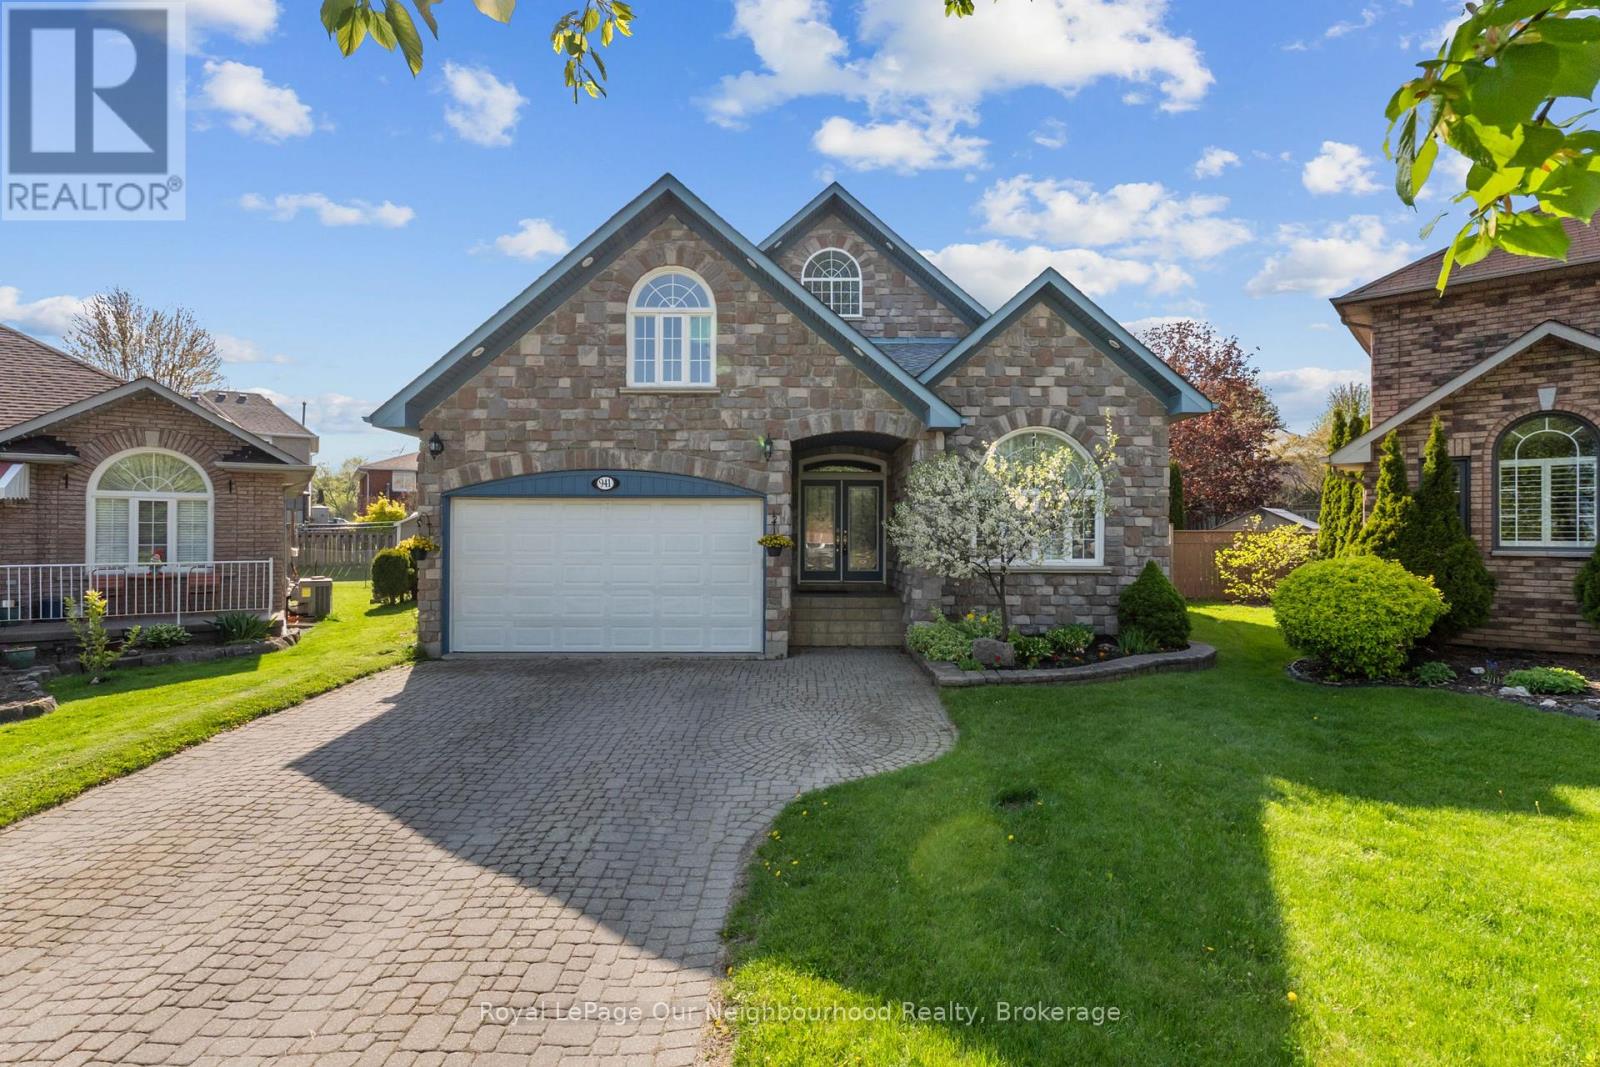
941 Tillison Avenue,Cobourg, ON K9A5N2
Cobourg, ON K9A5N2

Description
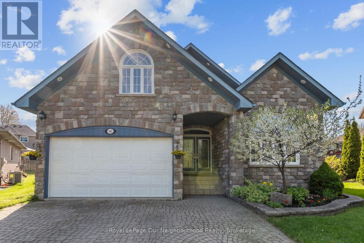
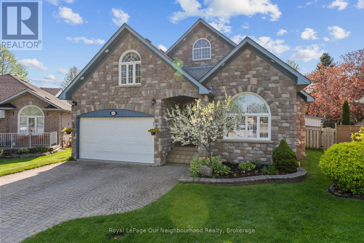
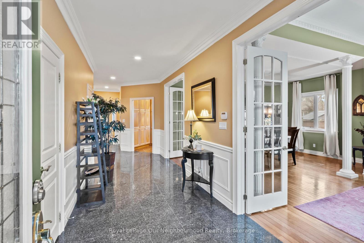
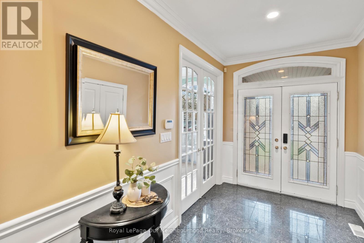
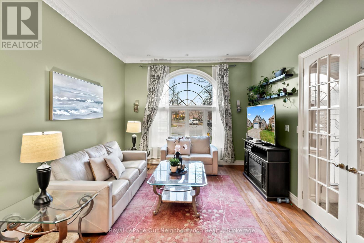
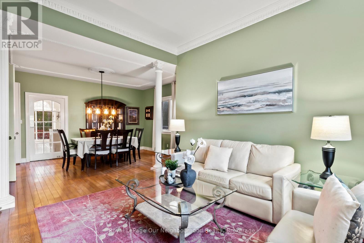
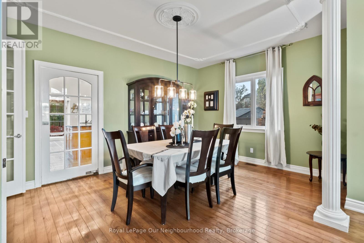
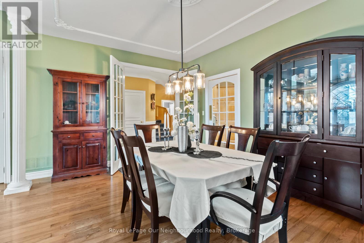
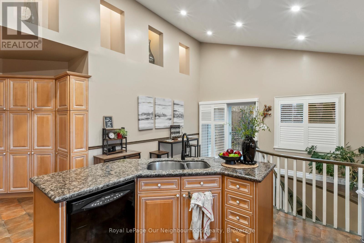
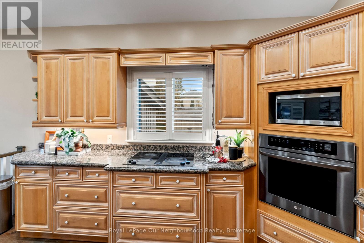
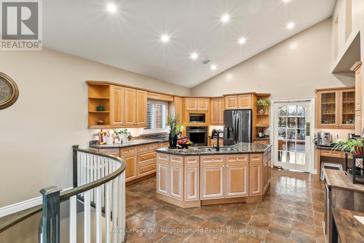
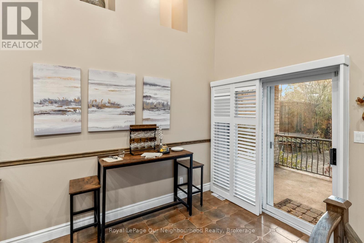
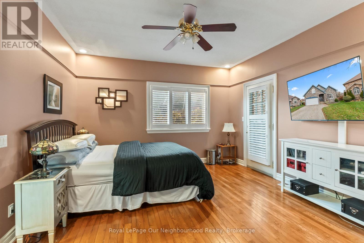
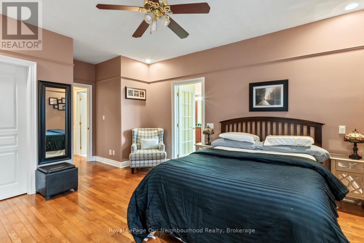
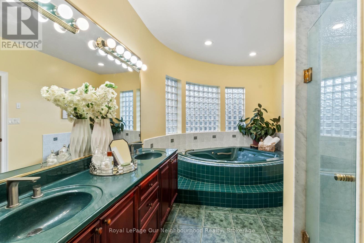
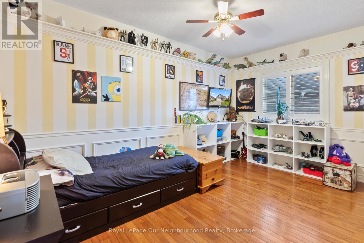
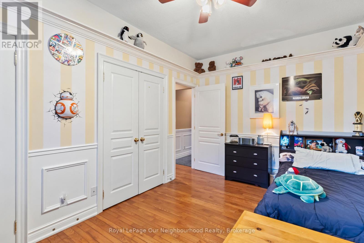
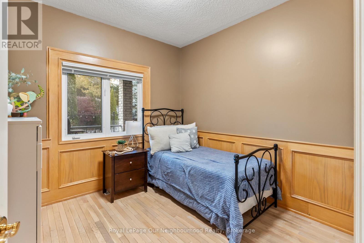
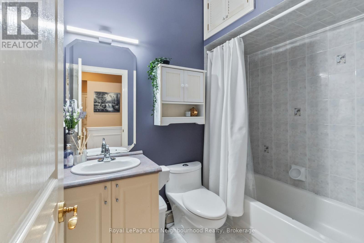
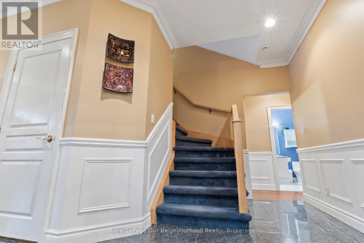
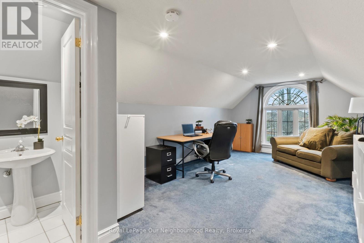
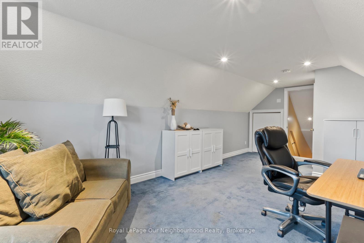
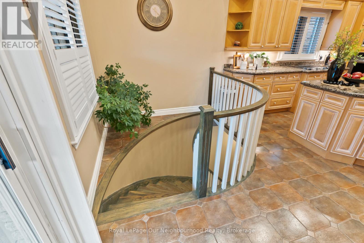
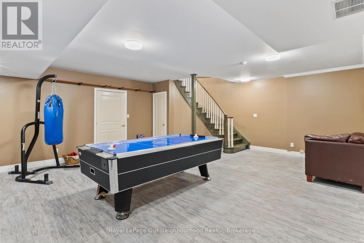
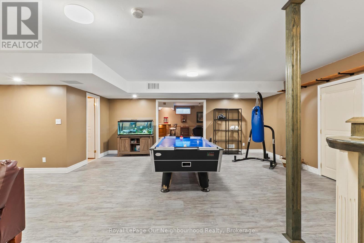
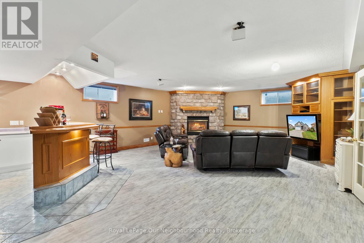
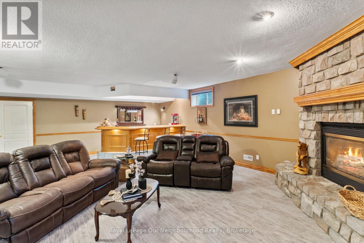
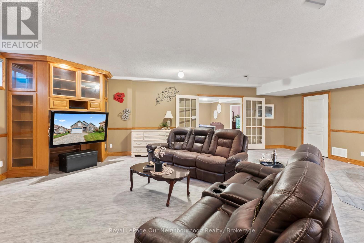
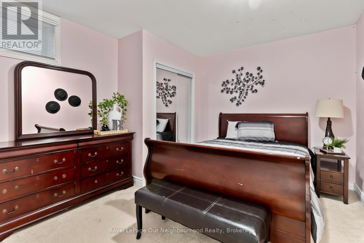
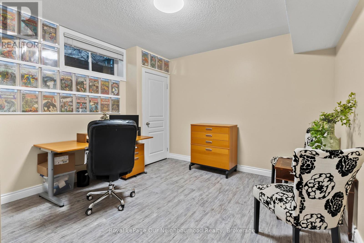
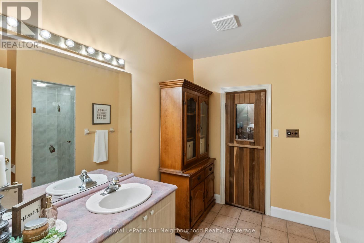
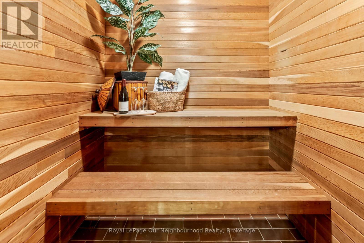
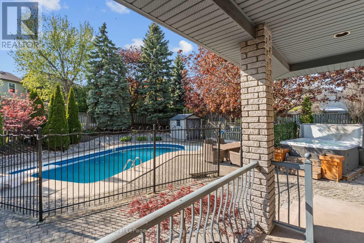
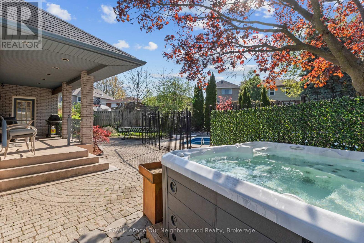
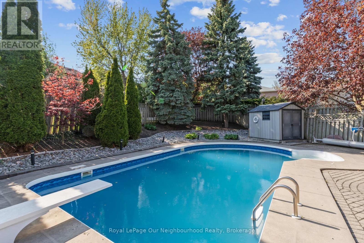
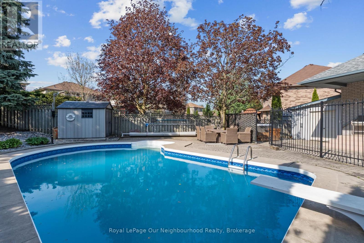
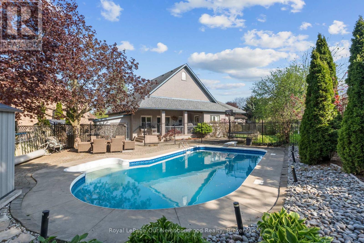
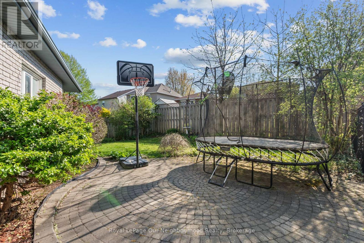
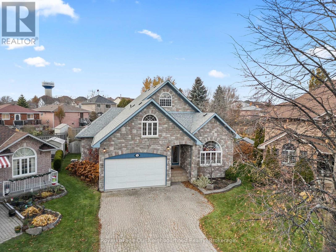
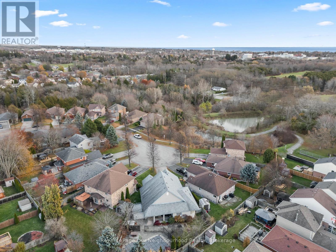
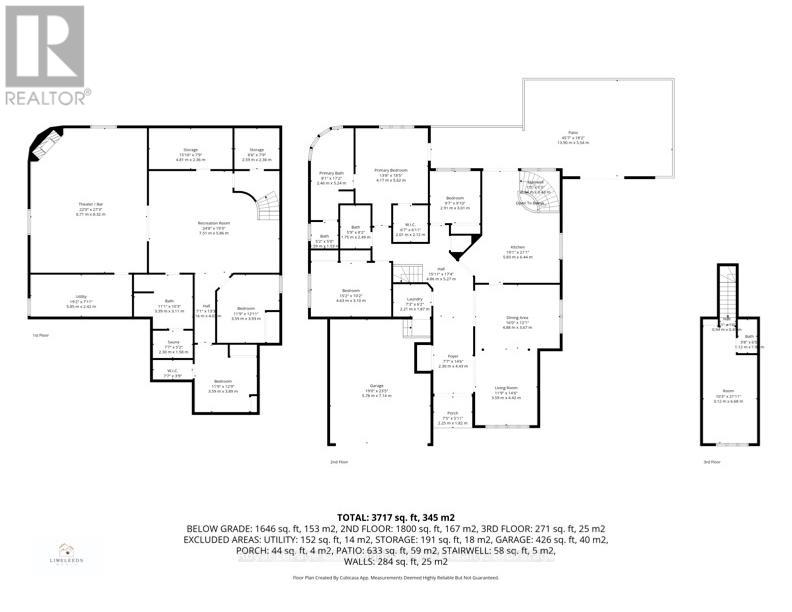
There's plenty to appreciate in this spacious bungalow, from its high ceilings and bright, open feel to the incredible backyard retreat. A generous foyer leads through french doors to the living and dining area with wood floors and a large window, while the kitchen features granite counters, a vaulted ceiling and walk-out to the backyard. The main floor offers three bedrooms, including a primary suite with walk-in closet, 6-piece ensuite and private walk-out. A versatile loft with a 2-piece washroom provides space to make your own, while the finished basement is made for relaxing and entertaining with a rec room, wet bar, gas fireplace, games room, sauna and two additional bedrooms. Outside, the saltwater pool, hot tub, interlock patio and lush gardens create a private backyard escape that feels ready for long summer days, evening swims and time spent with family and friends. (id:13843)
Details
| MLS # | X13802984 |
|---|---|
| Listing Type | For Sale |
| Style | House |
| Status | Active |
| Days On Site | 48 |
| Listing Provided By | Royal LePage Our Neighbourhood Realty | Melissa Flynn |
Features
| Bed(s) | 5 |
|---|---|
| Bath(s) | 4 Total |
| SQ Feet | 2,000 |
| Garage | 5 |
| Basement | Y |
| Pool | Yes |
| Story(s) | 1 |
Interior
| Cooling | Central air conditioning |
|---|---|
| Heating | Forced air, Natural gas |
| Appliances | Washer, Refrigerator, Hot Tub, Central Vacuum, Dishwasher, Range, Oven, Dryer, Garburator, Oven - Built-In, Window Coverings, Garage door opener, Garage door opener remote(s) |
| Fireplace Yes / No | Yes |
Exterior
| Security Features | Alarm system, Smoke Detectors |
|---|---|
| Lot Features | Cul-de-sac, Irregular lot size, Sloping, Conservation/green belt, Sauna |
| Foundation Details | Poured Concrete |
| Fencing | Fenced yard, Fully Fenced |
Parking
| Parking Features | Attached Garage, Garage |
|---|---|
| Parking Total | 5 |
Utilities
| Utilities | Sewer, Electricity, Cable |
|---|---|
| Sewer | Sanitary sewer |
| Water Source | Municipal water |
Taxes
| Tax Annual Amount | 8249.04 |
|---|
Area Information
| Province | ON |
|---|---|
| City | Cobourg |
| Postal Code | K9A5N2 |
| Listing VS Median (in K9A5N2) | |
Price: $899,900 low | high Med: $899,900 sqft: 2,000 low | high Med: 2,000 $ / sqft: $450 low | high Med: $450 On site: 48 low | high Med: 48 | |
Request a showing
Request a showing
Contact
Learn More About This Property

| Open House |
|---|
| In-Person 11/07 1:00 PM - 3:00 PM |
| Province | ON |
|---|---|
| City | Cobourg |
| Postal Code | K9A5N2 |
| Listing VS Median (in K9A5N2) | |
Price: $899,900 low | high Med: $899,900 sqft: 2,000 low | high Med: 2,000 $ / sqft: $450 low | high Med: $450 On site: 48 low | high Med: 48 | |