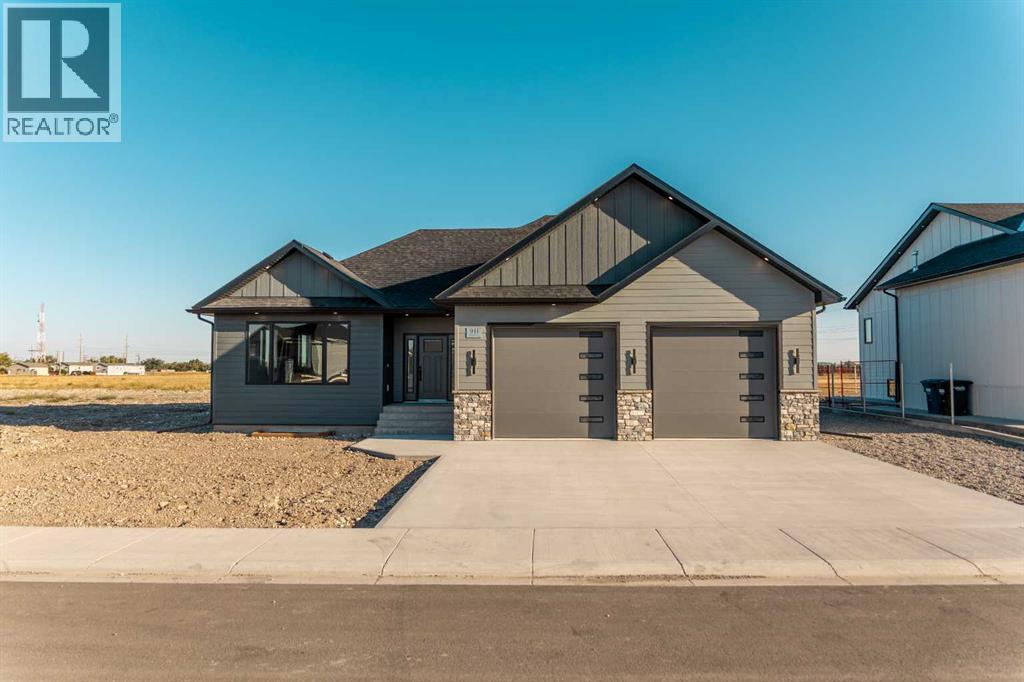
941 Willow Lane,Fort Macleod, AB T0L0Z0
Fort Macleod, AB T0L0Z0

Description
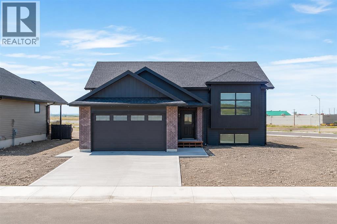
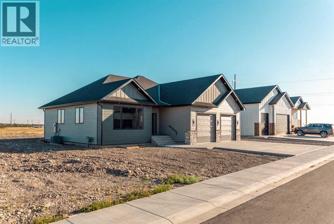
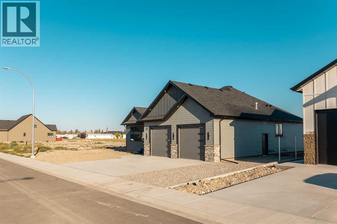
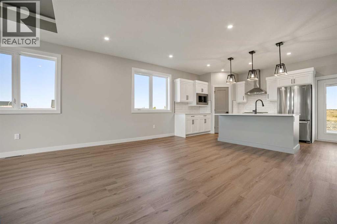
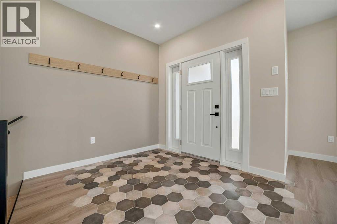
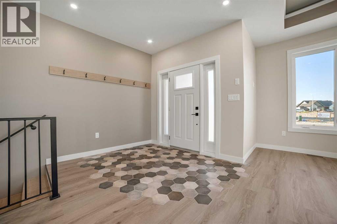
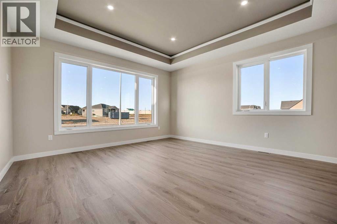
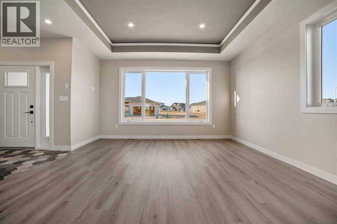
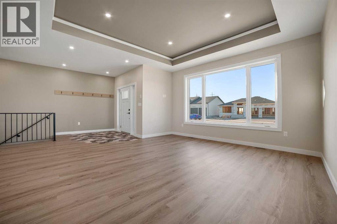
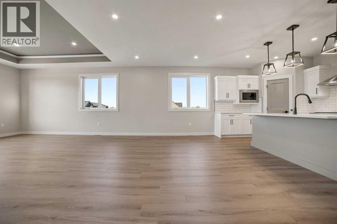
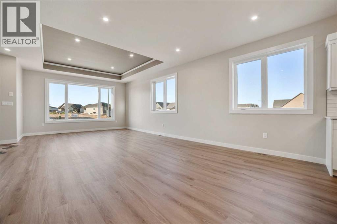
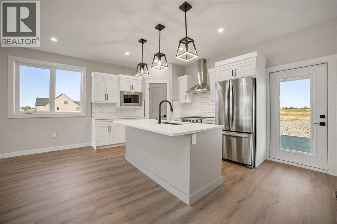
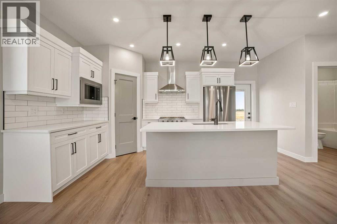
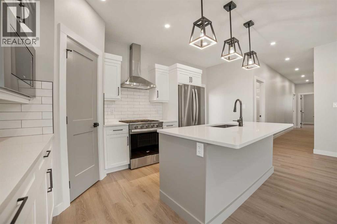
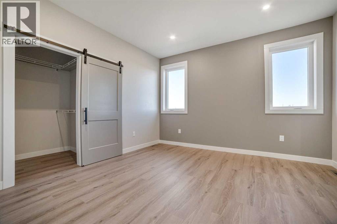
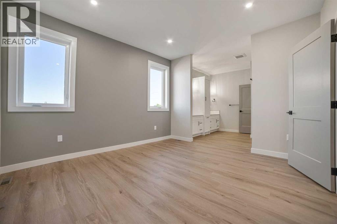
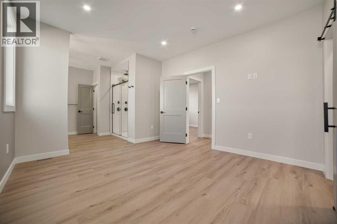
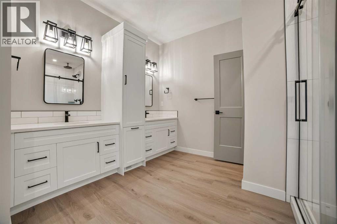
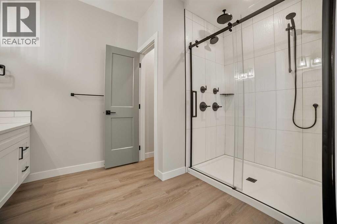
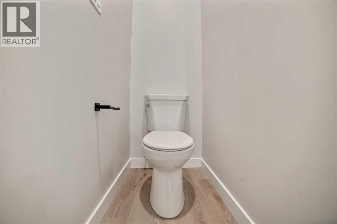
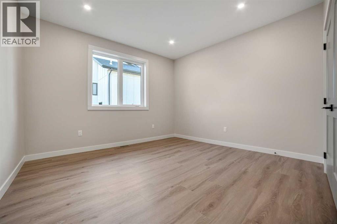
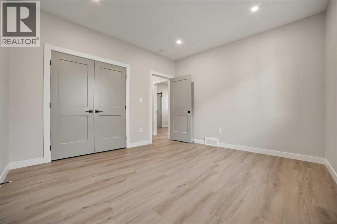
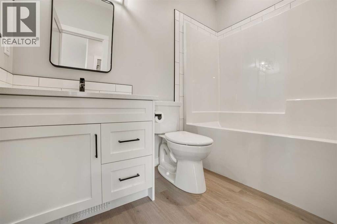
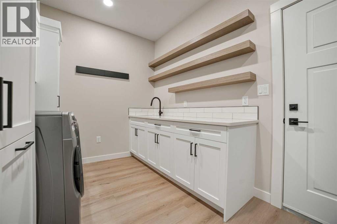
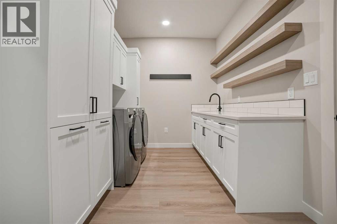
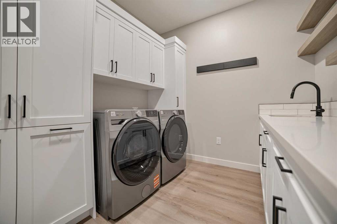
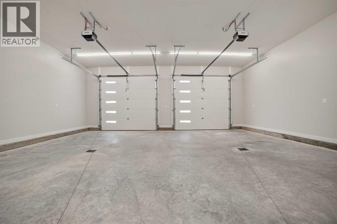
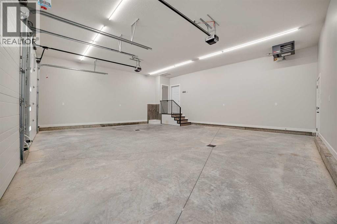
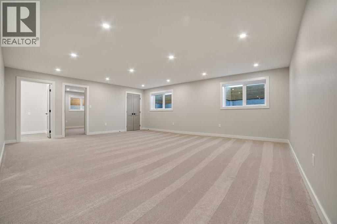
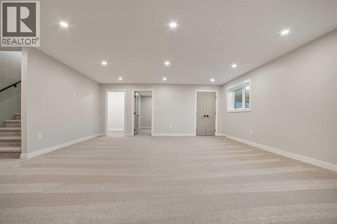
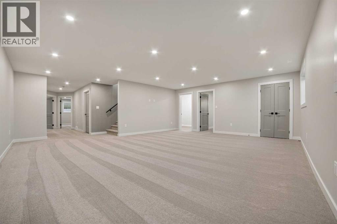
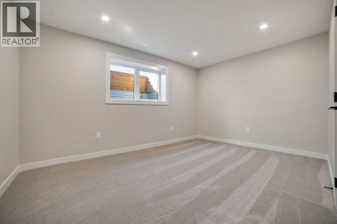
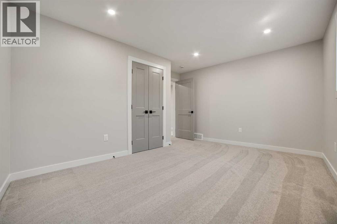
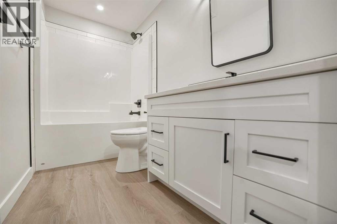
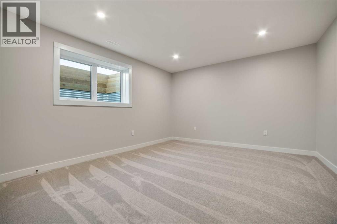
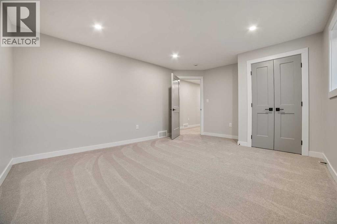
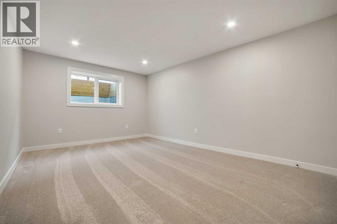
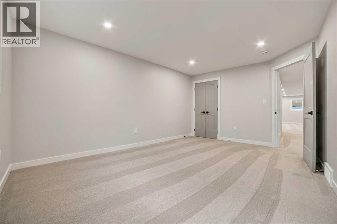
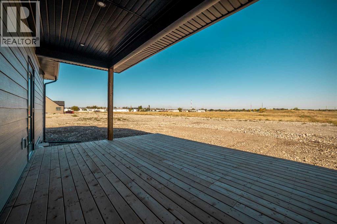
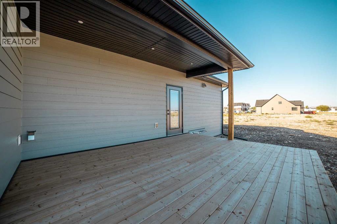
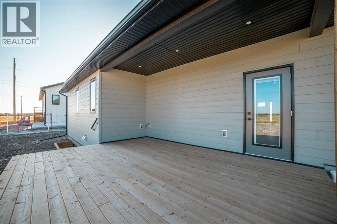
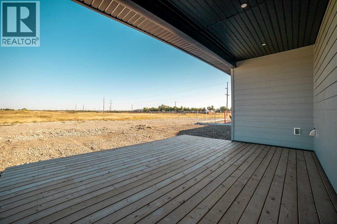
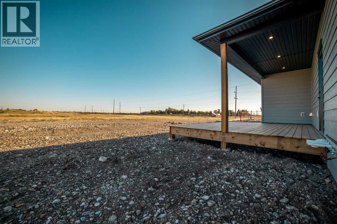
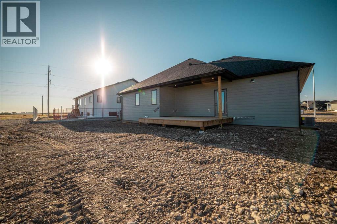
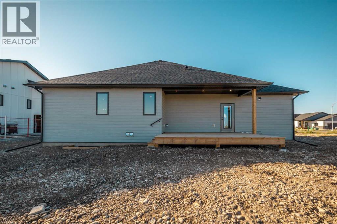
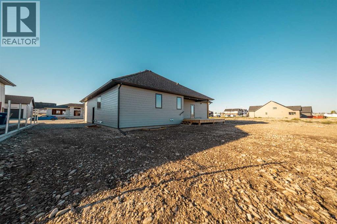
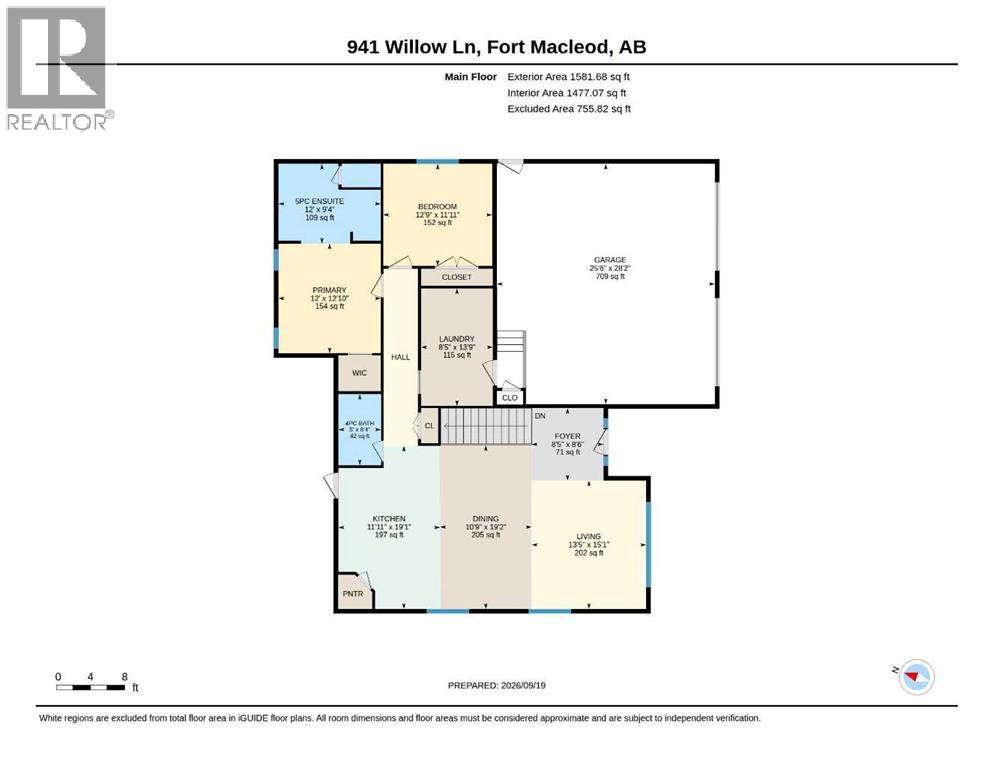
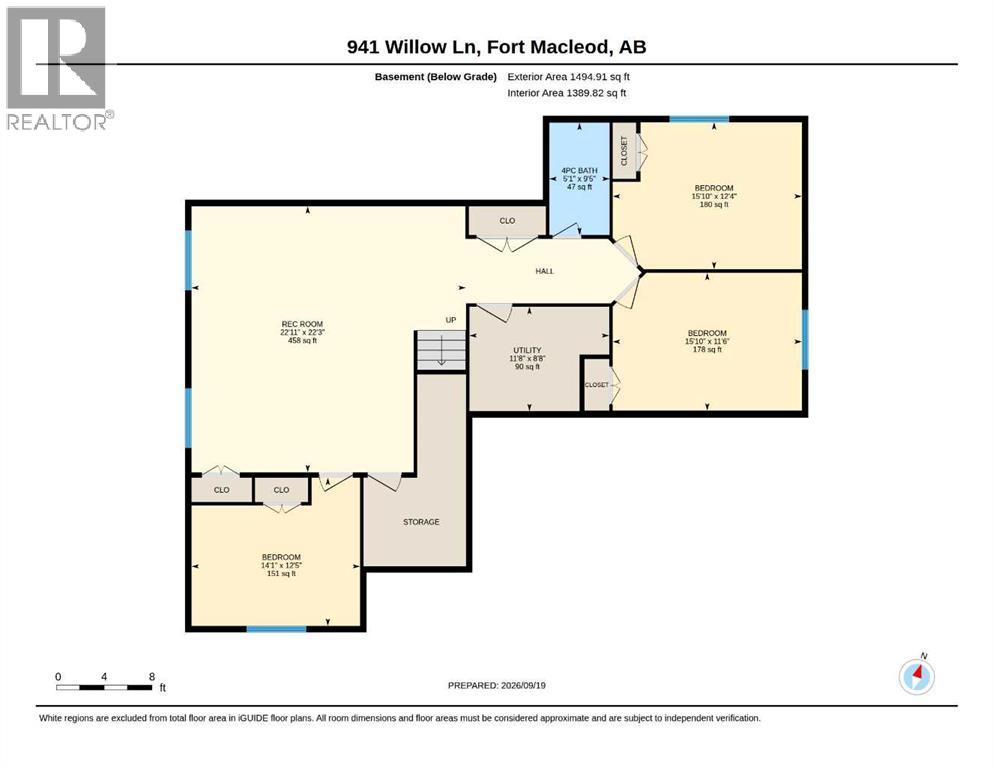
Step into this meticulously designed 1,582 sq. ft. home, where custom-level luxury and high-end practicality align seamlessly. The open-concept interior is centred around an inviting kitchen, dining, and a living area with an elegant tray ceiling. Designed for effortless entertaining, the kitchen boasts granite counter tops, a spacious island, a gas range, generous pantry, and direct access to a deck equipped with a gas hookup for a BBQ.The main floor hosts a primary retreat featuring a walk-in closet and a spa-like open concept 5-piece ensuite that includes a double vanity and dual shower with independent controls. An additional main-floor bedroom, a 4-piece bathroom, and a spacious laundry/mudroom, complete with a sink, plenty of counter space to work with, built-in hamper drawers, hooks, abundant storage, and a cubby bench ensure everyday convenience. Downstairs, the fully developed basement includes an expansive rec room, three additional generously sized bedrooms, a full 4-piece bath, a finished storage room, and rough-ins ready for a future wet bar.Outdoors and mechanical features are equally impressive. The oversized 26' x 28' heated attached garage features floor drains and a mop sink with hot and cold water, perfect for year-round projects, hobbies, or a workshop. The gravelled RV parking pad includes electrical hookups and hot/cold water connections. Modern efficiency is built right in with tankless hot water, recirculation lines, and roughed-in conduit for future solar panel installation.An extraordinary home offering turnkey quality, modern style, and uncompromising detail. Schedule your private viewing today! (id:13843)
Details
| MLS # | A2346781 |
|---|---|
| Listing Type | For Sale |
| Style | House |
| Status | Active |
| Year | 2026 |
| Days On Site | 46 |
| Listing Provided By | Real Estate Centre - Coaldale | Evert Vande Stroet |
Features
| Bed(s) | 5 |
|---|---|
| Bath(s) | 3 Total |
| SQ Feet | 1,582 |
| Garage | 4 |
| Basement | Y |
| Story(s) | 1 |
| Zoning | R |
| Acreage | 0.17 |
Interior
| Cooling | Central air conditioning |
|---|---|
| Heating | Forced air, Natural gas |
| Appliances | Range - Gas, Dishwasher, Microwave, Hood Fan, Washer & Dryer, Water Heater - Tankless |
| Fireplace Yes / No | No |
Exterior
| Lot Features | PVC window, Gas BBQ Hookup |
|---|---|
| Construction Materials | Wood frame, ICF Block |
| Foundation Details | Poured Concrete, See Remarks |
| Fencing | Not fenced |
Parking
| Parking Features | Attached Garage, Garage, Parking Pad, Other, Oversize, Concrete, Heated Garage |
|---|---|
| Parking Total | 4 |
Taxes
| Tax Annual Amount | 0 |
|---|---|
| Tax Block | 34 |
| Tax Lot | 6 |
| Tax Year | 2026 |
Area Information
| Province | AB |
|---|---|
| City | Fort Macleod |
| Postal Code | T0L0Z0 |
| Listing VS Median (in T0L0Z0) | |
Price: $730,000 low | high Med: $433,700 sqft: 1,582 low | high Med: 1,688 $ / sqft: $461 low | high Med: $286 On site: 46 low | high Med: 45.5 | |
Request a showing
Request a showing
Contact
Learn More About This Property

| Province | AB |
|---|---|
| City | Fort Macleod |
| Postal Code | T0L0Z0 |
| Listing VS Median (in T0L0Z0) | |
Price: $730,000 low | high Med: $433,700 sqft: 1,582 low | high Med: 1,688 $ / sqft: $461 low | high Med: $286 On site: 46 low | high Med: 45.5 | |