 In-Person: 10/31 12:00 PM - 2:00 PM
944 Mcnaughton Avenue,Chatham, ON N7L0E4
Chatham, ON N7L0E4

Description
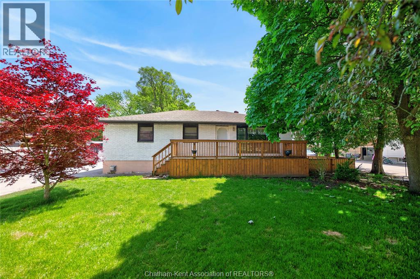
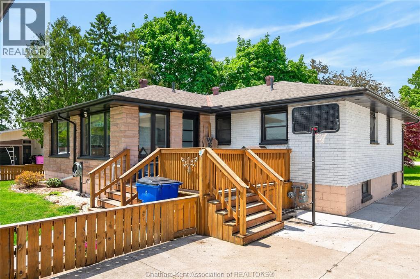
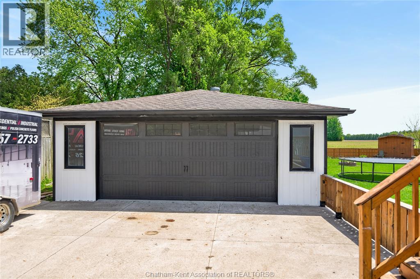
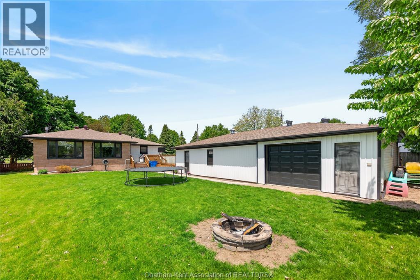
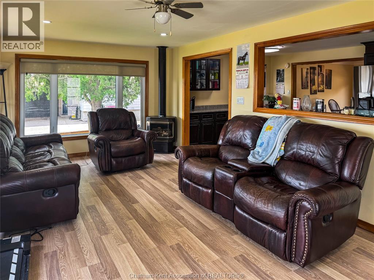
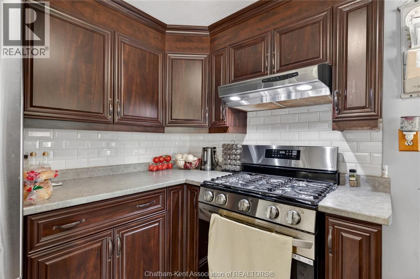
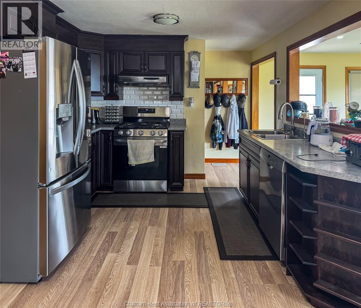
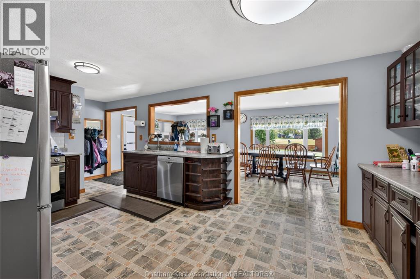
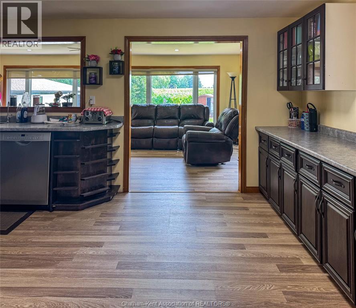
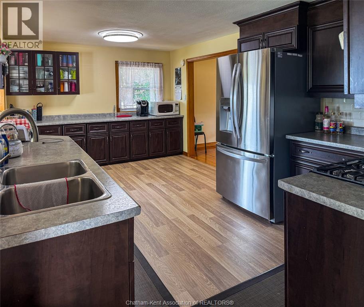
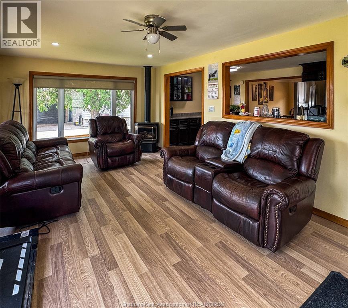
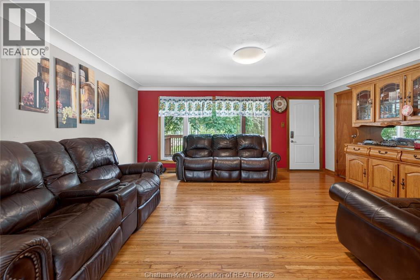
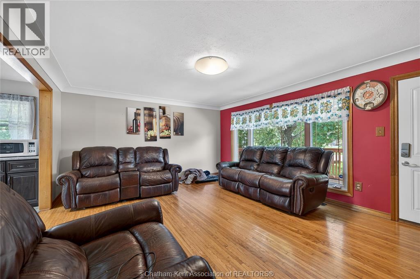
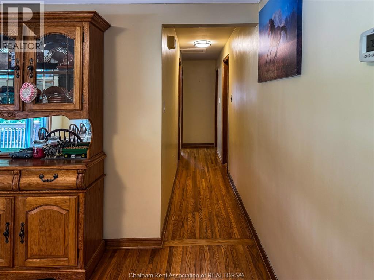
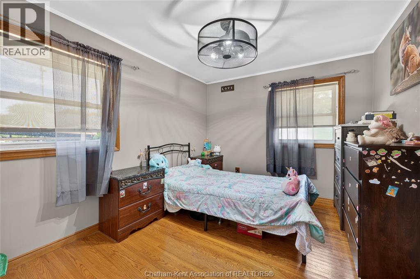
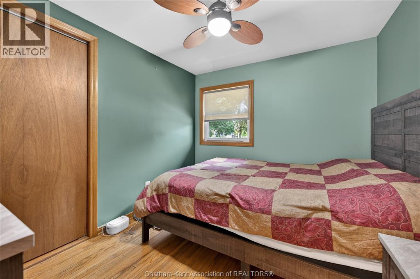
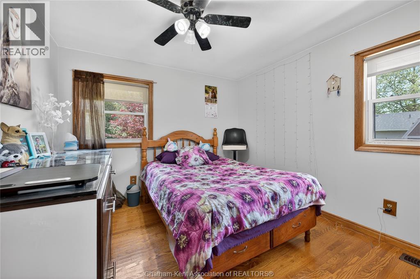
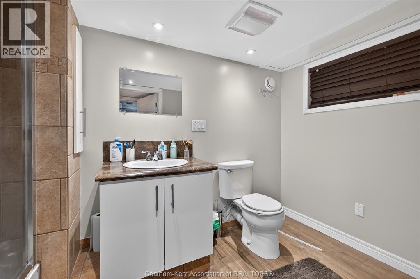
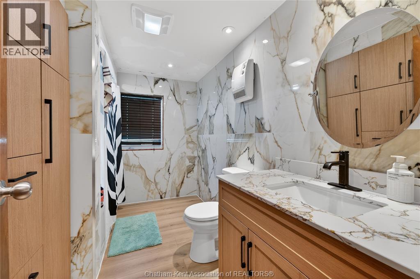
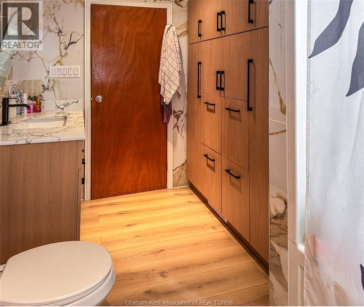
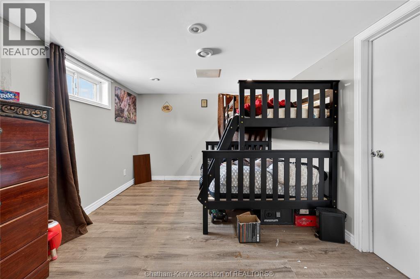
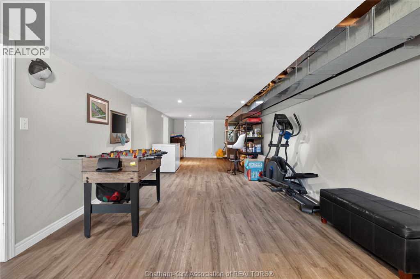
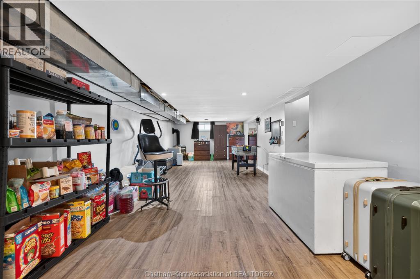
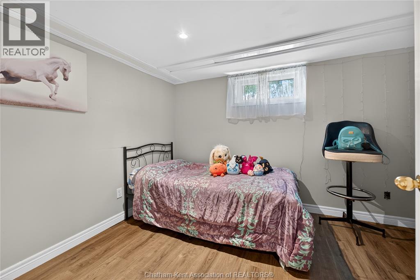
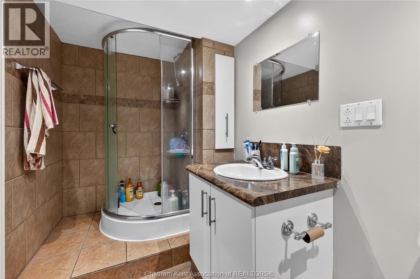
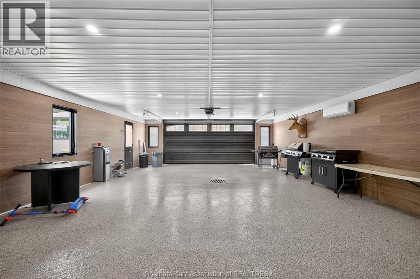
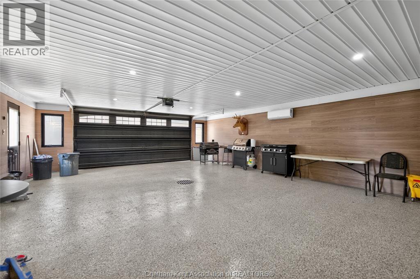
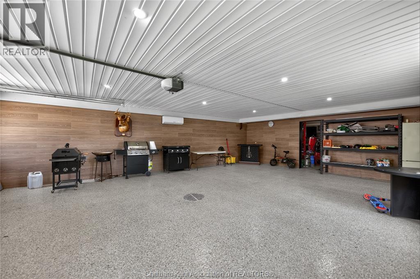
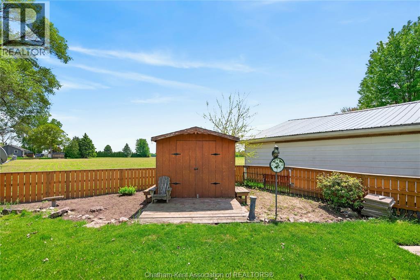
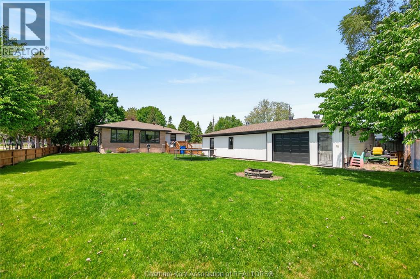
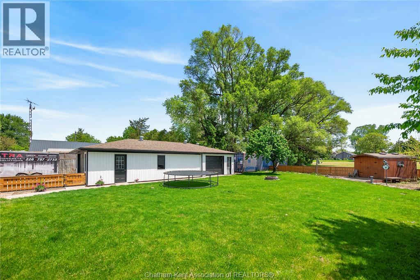
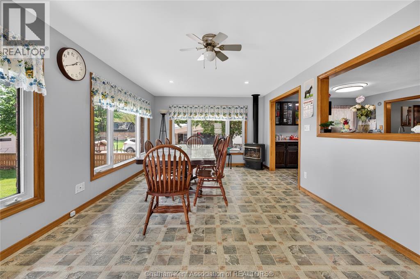
Welcome to 944 McNaughton Avenue East, Chatham, a beautifully updated brick ranch offering exceptional space, functionality, and curb appeal on an impressive lot of nearly 0.4 acres at the edge of town. Ideally located close to shopping, restaurants, amenities, and convenient Highway 401 access, this property offers the perfect balance of country-sized living with city conveniences. Step inside to discover a spacious and well-maintained home featuring 3 bedrooms on the main floor and an additional 2 bedrooms in the fully finished lower level, providing plenty of room for growing families, multi-generational living, guests, or a home office setup. With a full bathroom on each level, everyday living is both comfortable and convenient. The updated main floor bathroom adds a modern touch, while the bright and inviting sunroom overlooking the backyard creates the perfect space to relax year-round. A freestanding natural gas fireplace adds warmth and character, making it an ideal spot for morning coffee or evening gatherings. The exterior of this home has undergone a remarkable transformation, creating outstanding curb appeal and a welcoming first impression. Outside, you'll find a fully fenced backyard with plenty of room for children, pets, entertaining, gardening, or simply enjoying your own private outdoor retreat. Car enthusiasts, hobbyists, and those needing additional storage will appreciate the incredible triple-car garage featuring durable epoxy flooring, with a double-car garage accessible from the front and a third bay accessible from the side. Whether you're looking for workshop space, room for toys, or extra parking, this setup delivers exceptional versatility. Additional peace of mind comes from the professionally waterproofed basement completed in 2025, along with numerous upgrades throughout the property. Homes offering this combination of lot size, garage space, updates, location, and finished living area rarely come available. (id:13843)
Details
| MLS # | 26024049 |
|---|---|
| Listing Type | For Sale |
| Style | House |
| Status | Active |
| Year | 1966 |
| Days On Site | 29 |
| Listing Provided By | Gagner & Associates Excel Realty Services Inc. (Blenheim) | Jackie Patterson |
Features
| Bed(s) | 5 |
|---|---|
| Bath(s) | 2 Total |
| Story(s) | 1 |
| Zoning | RES |
Interior
| Cooling | Central air conditioning, Fully air conditioned, Heat Pump |
|---|---|
| Heating | Heat Pump, Forced air, Natural gas |
| Appliances | Washer, Refrigerator, Dishwasher, Stove |
| Fireplace Yes / No | Yes |
| Fireplace Features | Free Standing Metal, Gas |
| Fireplaces Total | 1 |
Exterior
| Lot Features | Double width or more driveway, Concrete Driveway |
|---|---|
| Foundation Details | Block |
| Fencing | Fence |
Parking
| Parking Features | Garage, Heated Garage |
|---|
Utilities
| Sewer | Septic System |
|---|
Taxes
| Tax Annual Amount | 2917 |
|---|---|
| Tax Year | 2026 |
Area Information
| Province | ON |
|---|---|
| City | Chatham |
| Postal Code | N7L0E4 |
| Listing VS Median (in N7L0E4) | |
Price: $565,000 low | high Med: $0 On site: 29 low | high Med: | |
Request a showing
Request a showing
Contact
Learn More About This Property

| Open House |
|---|
| In-Person 10/31 12:00 PM - 2:00 PM |
| Province | ON |
|---|---|
| City | Chatham |
| Postal Code | N7L0E4 |
| Listing VS Median (in N7L0E4) | |
Price: $565,000 low | high Med: $0 On site: 29 low | high Med: | |