97 Manitoulin Crescent,Kitchener, ON N2A3H5
Kitchener, ON N2A3H5

Description
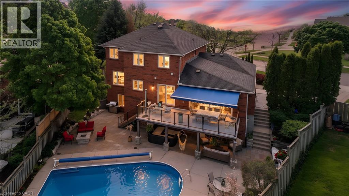
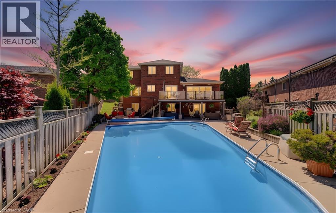
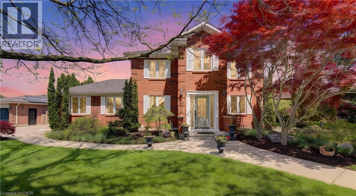
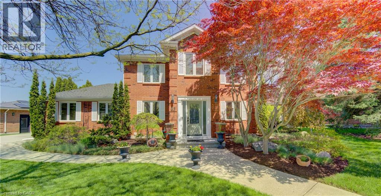
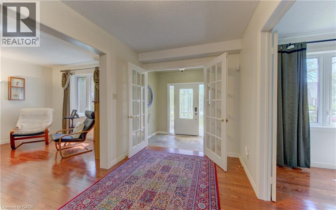
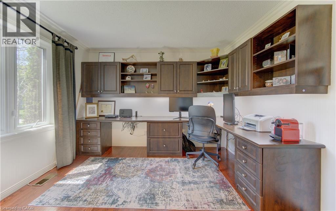
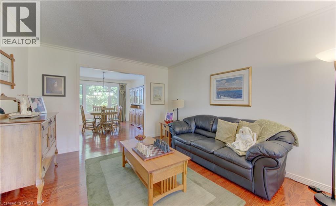
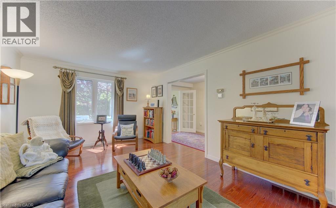
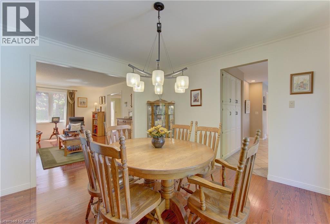
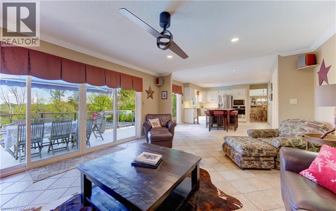
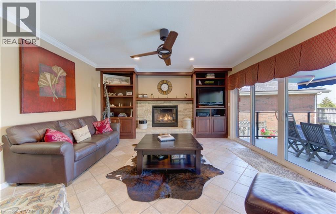
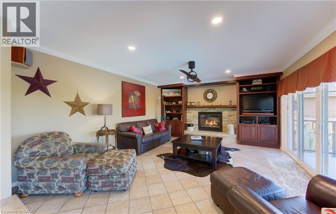
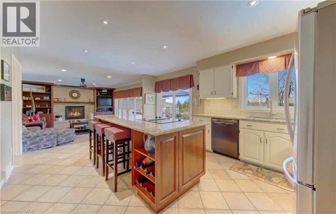
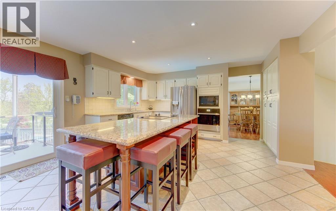
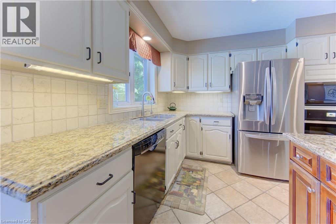
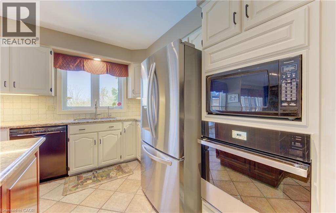
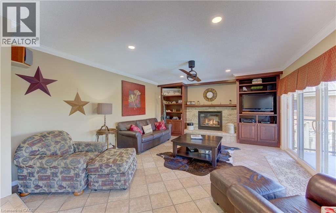
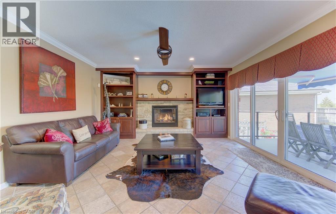
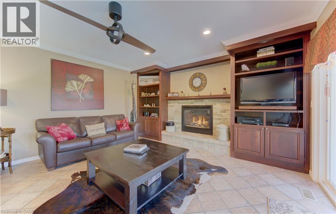
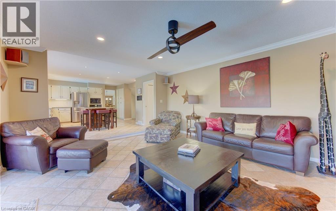
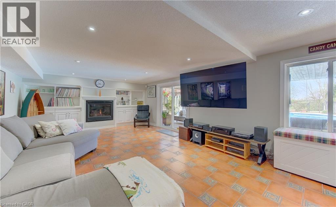
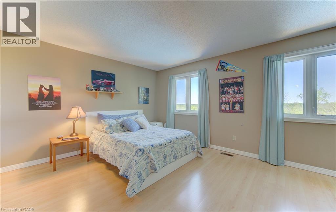
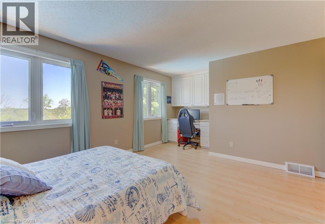
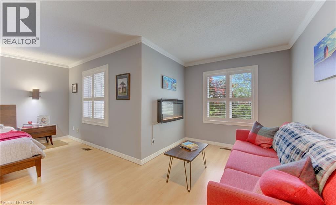
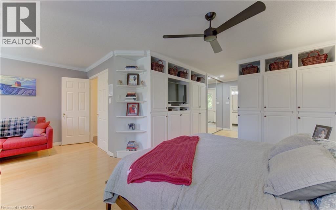
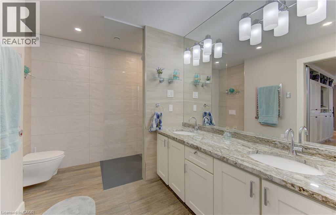
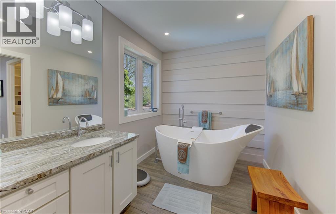
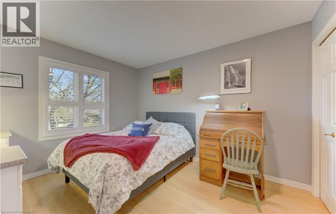
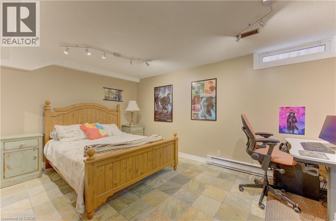
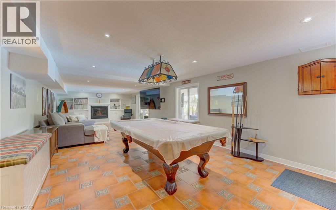
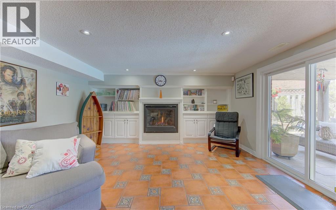
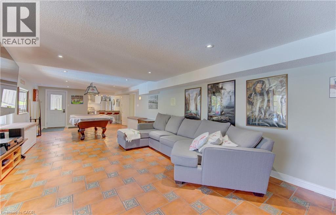
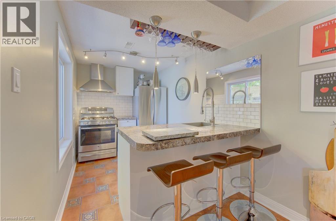
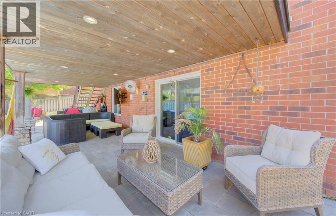
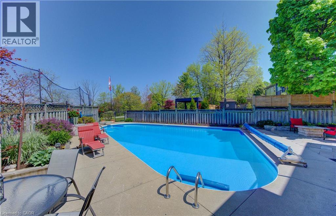
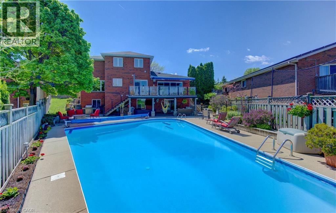
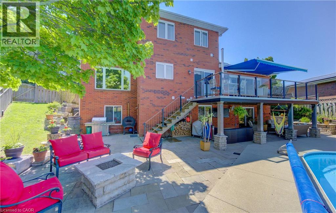
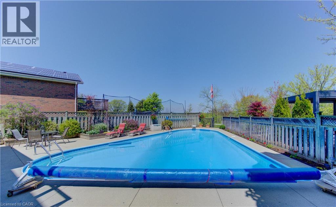
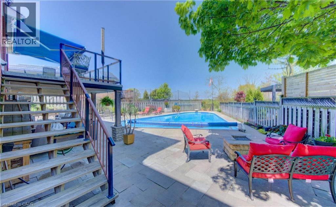
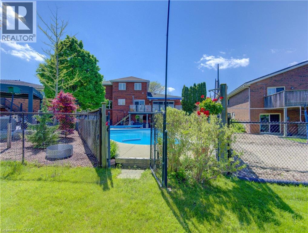
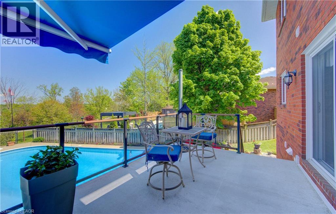
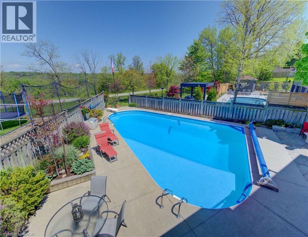
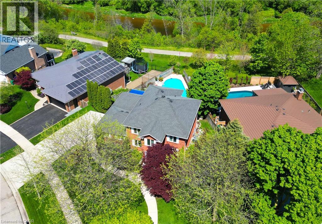
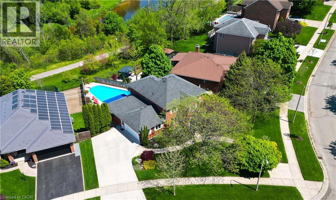
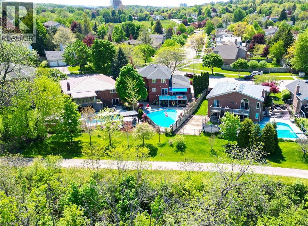
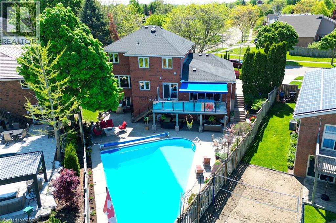
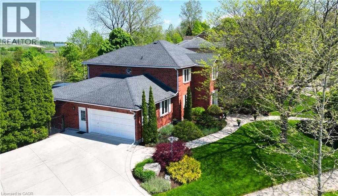
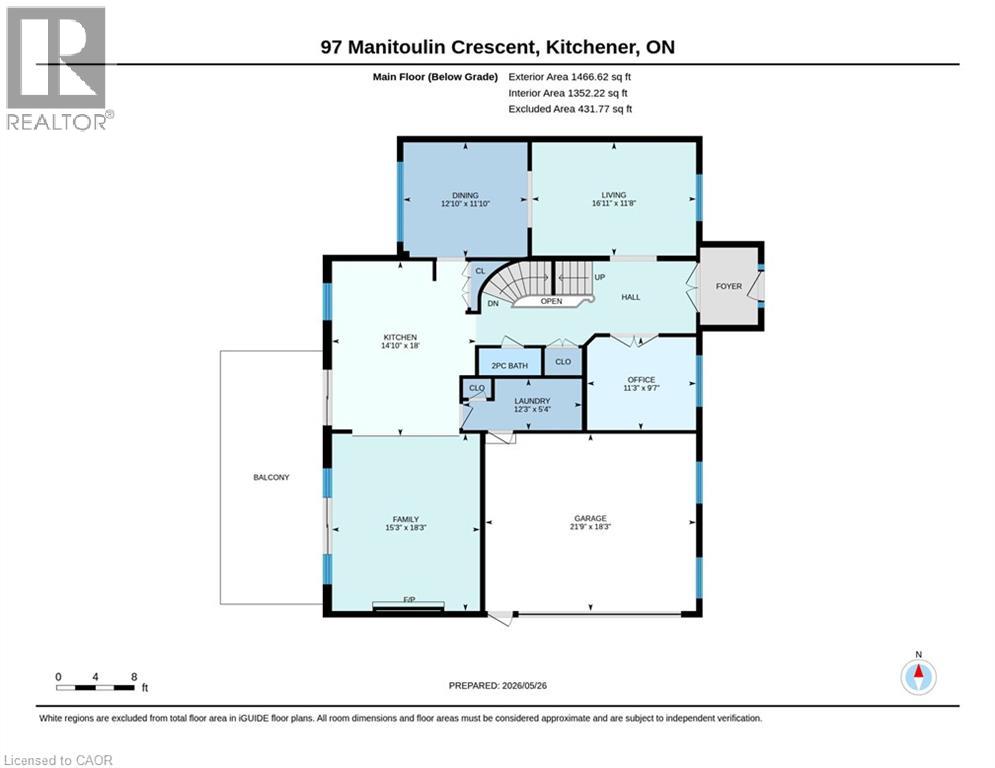
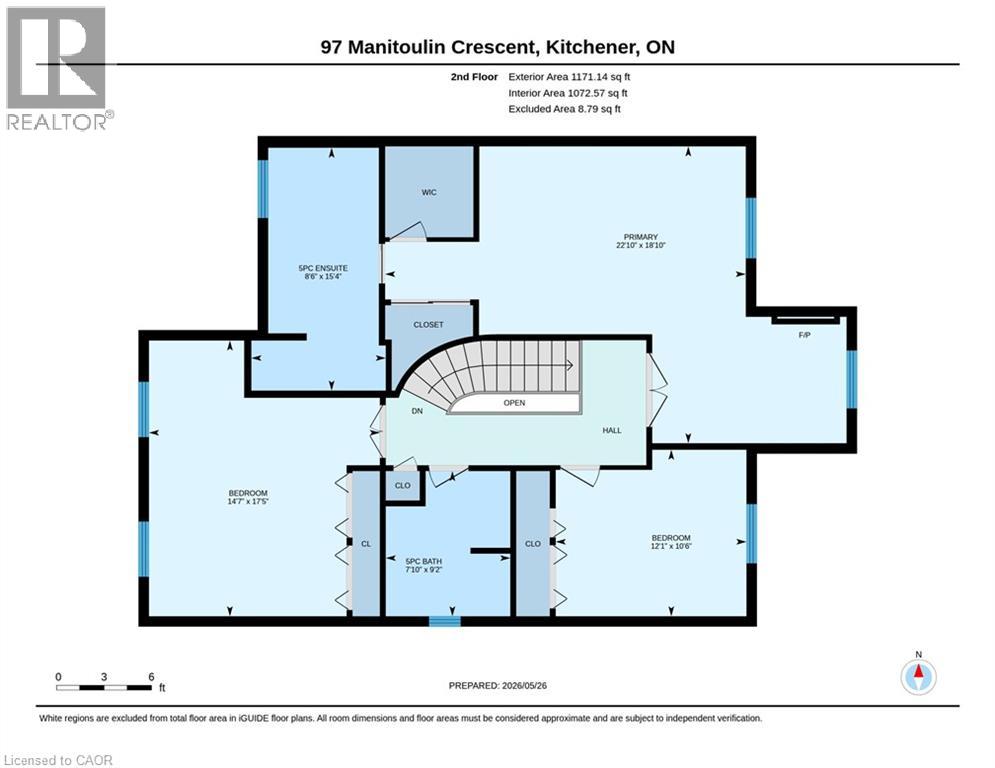
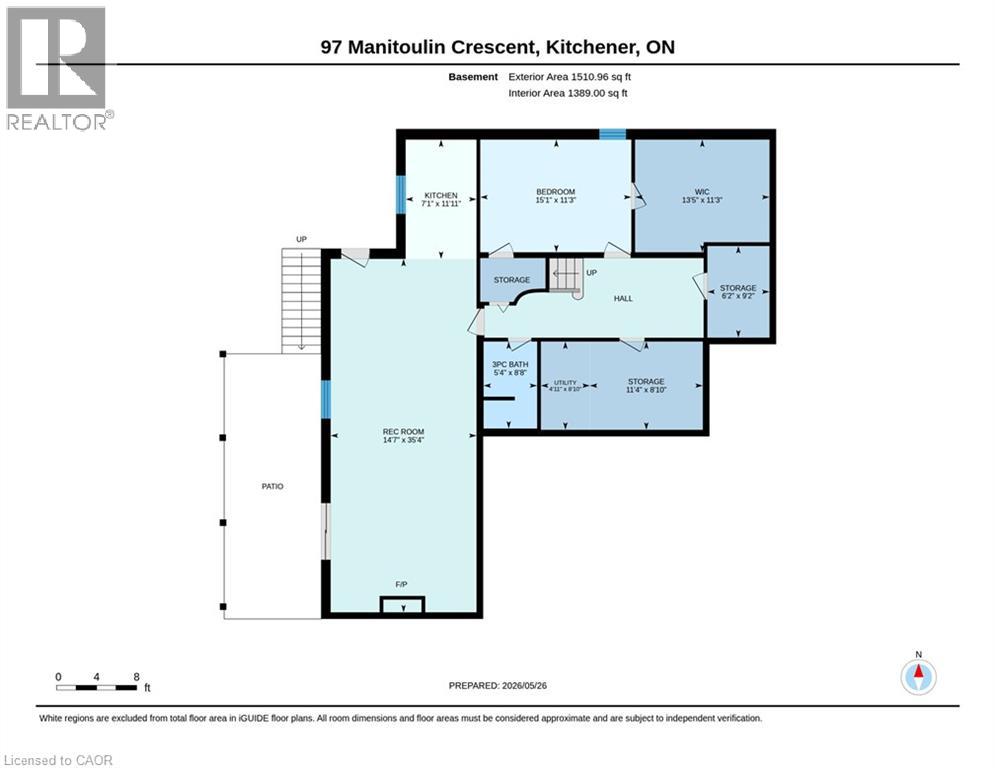
NEW PRICE!! Welcome to Paradise on the Grand. Prepare to be captivated by this luxurious, fully finished 4 bedroom, 4 bath all-brick executive home offering 3,814 square feet of impeccably designed finished living space. Perfectly blending sophisticated indoor elegance with a resort-style backyard retreat, this rare property sits on a fully landscaped lot backing directly onto the scenic Grand River. Step inside to a family-friendly, formal floor plan designed for entertaining and upscale family life, complete with a dedicated main floor office that is perfect for the work-from-home professional. The gourmet chef's kitchen is a true centerpiece, showcasing premium built-in appliances, granite countertops, and seamless access to the upper deck. The primary bedroom suite is a masterclass in luxury. The opulent ensuite bath is designed to mimic a high-end spa, featuring a deep free-standing soaker tub, curbless walk-in shower, and a cozy heated floor and towel rack. Three additional bedrooms and beautifully appointed bathrooms ensure plenty of space and privacy for family and guests. The professionally finished walk-out basement expands your living space, featuring a convenient second kitchen and offering the perfect spot for a home theatre, gym, or recreation room. Step into a backyard paradise built for summer entertainment. A massive, sparkling saltwater pool serves as the crown jewel of the backyard surrounded by a huge, custom stone patio, providing space for lounging and dining. Above, an expansive upper deck features sleek glass railings, allowing unobstructed views of the beautiful river valley and beyond. The property is fully landscaped, including a lawn irrigation system in the front and side, maximizing privacy while celebrating the peaceful backdrop of the Grand River. Don't miss your chance to own a piece of waterfront luxury (id:13843)
Details
| MLS # | 40833340 |
|---|---|
| Listing Type | For Sale |
| Style | House |
| Status | Active |
| Year | 1987 |
| Days On Site | 151 |
| Listing Provided By | RED AND WHITE REALTY INC. | MARK STUBBS |
Features
| Bed(s) | 4 |
|---|---|
| Bath(s) | 4 Total |
| SQ Feet | 2,682 |
| Garage | 6 |
| Basement | Y |
| Pool | Yes |
| Story(s) | 2 |
| Zoning | R2A |
| Acreage | 0.26 |
| Property View | River view |
Interior
| Cooling | Central air conditioning |
|---|---|
| Heating | Forced air, Natural gas |
| Appliances | Washer, Refrigerator, Water softener, Central Vacuum, Dishwasher, Stove, Dryer, Garage door opener |
| Fireplace Yes / No | Yes |
| Fireplace Features | Electric, Other - See remarks |
| Fireplaces Total | 3 |
Exterior
| Security Features | Alarm system, Smoke Detectors |
|---|---|
| Lot Features | Backs on greenbelt, Automatic Garage Door Opener |
| Foundation Details | Poured Concrete |
Parking
| Parking Features | Attached Garage |
|---|---|
| Parking Total | 6 |
Utilities
| Sewer | Municipal sewage system |
|---|---|
| Water Source | Municipal water |
Taxes
| Tax Annual Amount | 8045 |
|---|
Area Information
| Province | ON |
|---|---|
| City | Kitchener |
| Postal Code | N2A3H5 |
| Community Name | 228 Chicopee/Freeport |
| Listing VS Median (in 228 Chicopee/Freeport) | |
Price: $1,250,000 low | high Med: $367,450 sqft: 2,682 low | high Med: 1,076 $ / sqft: $466 low | high Med: $342 On site: 151 low | high Med: 150 | |
Request a showing
Request a showing
Contact
Learn More About This Property

| Province | ON |
|---|---|
| City | Kitchener |
| Postal Code | N2A3H5 |
| Community Name | 228 Chicopee/Freeport |
| Listing VS Median (in 228 Chicopee/Freeport) | |
Price: $1,250,000 low | high Med: $367,450 sqft: 2,682 low | high Med: 1,076 $ / sqft: $466 low | high Med: $342 On site: 151 low | high Med: 150 | |