 In-Person: 10/18 2:00 PM - 4:00 PM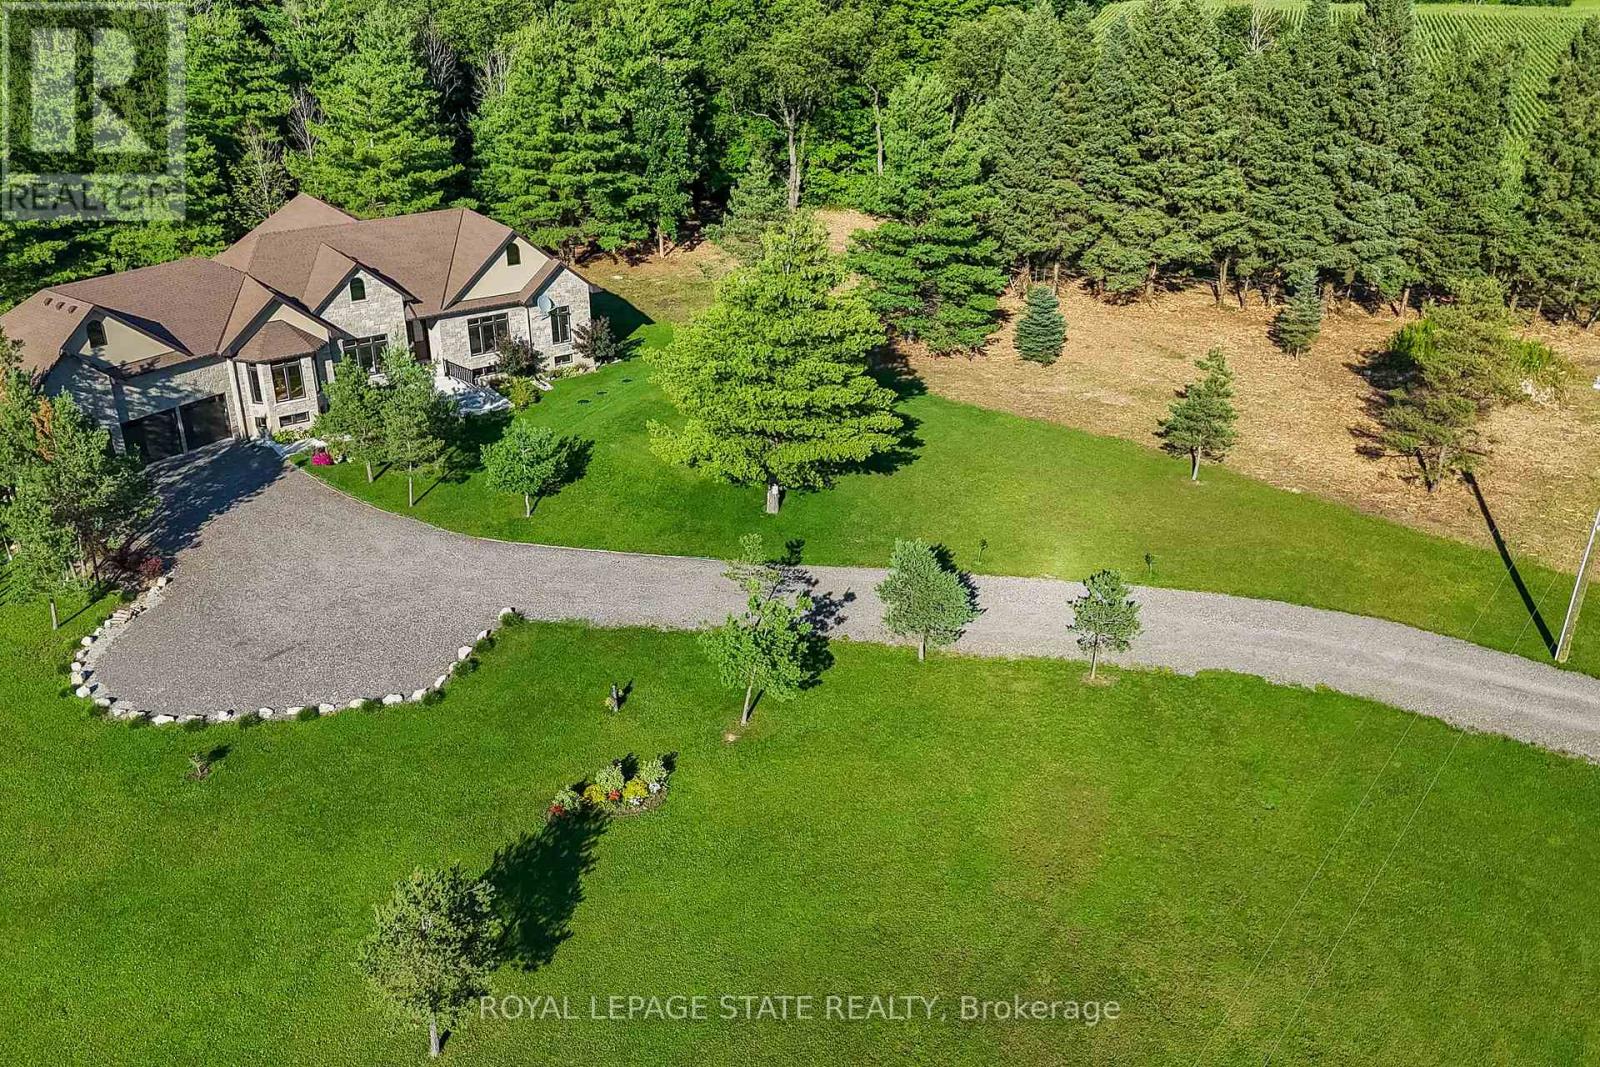
986 Highway 8,Hamilton, ON L9H5E1
Hamilton, ON L9H5E1

Description
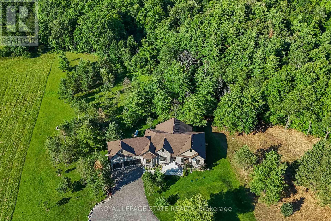
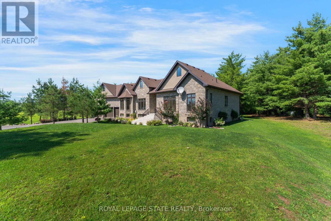
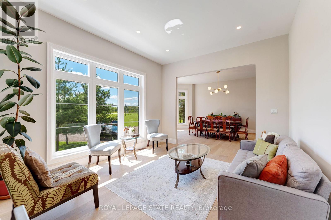
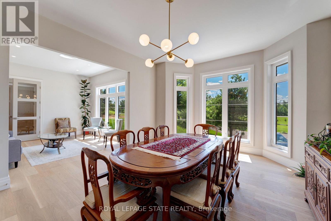
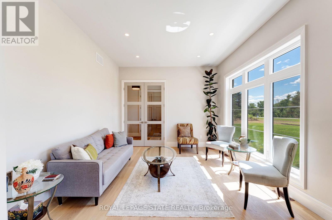
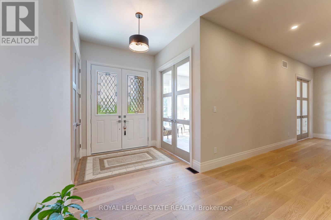
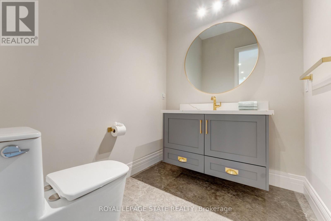
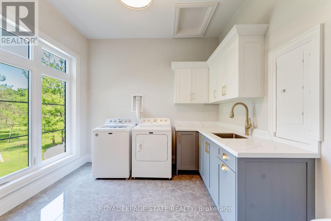
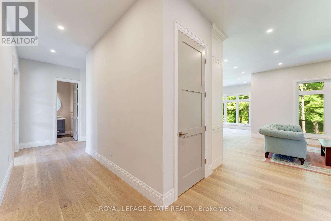
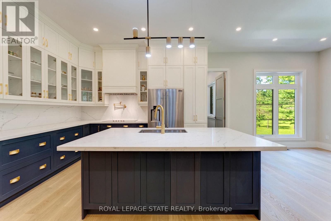
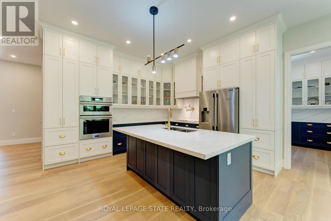
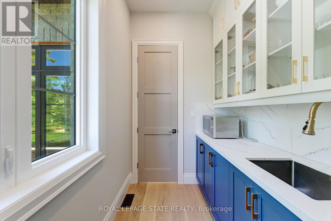
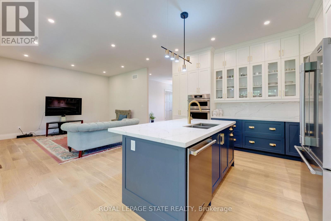
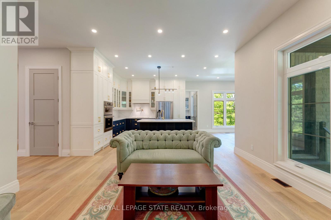
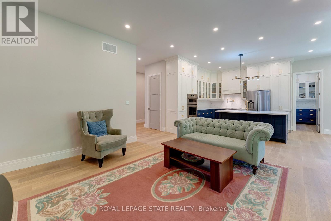
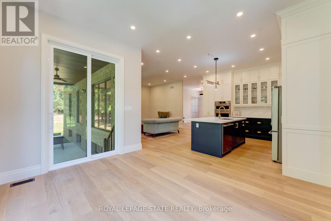
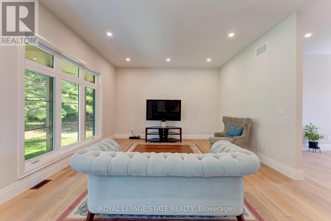
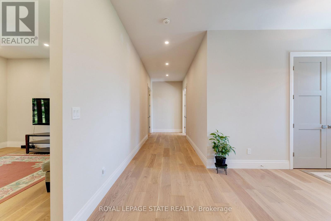
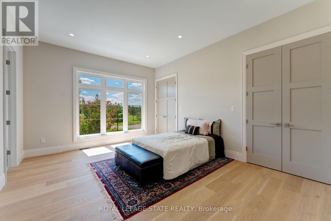
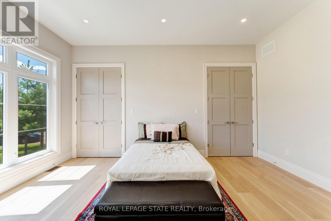
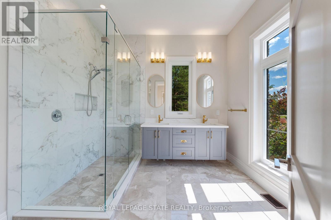
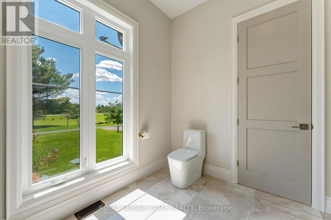
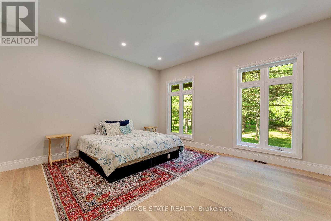
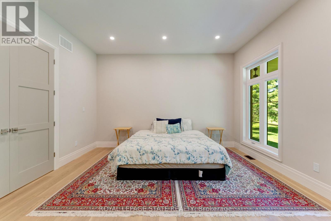
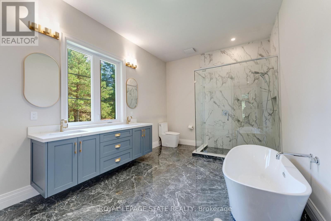
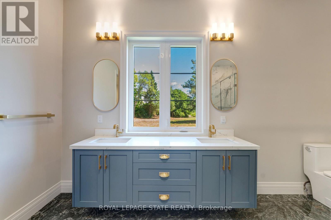
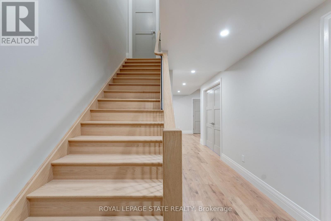
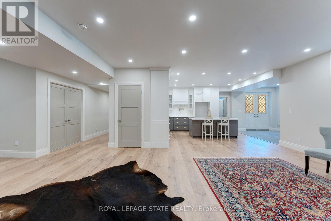
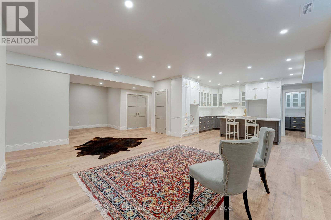
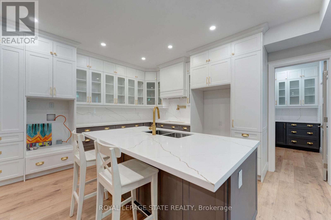
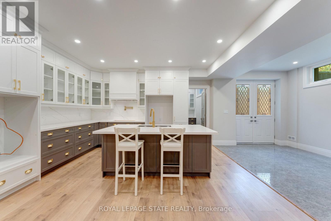
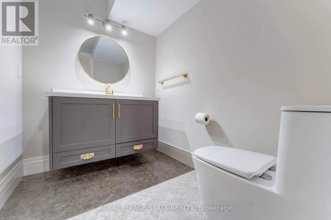
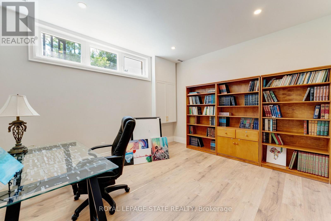
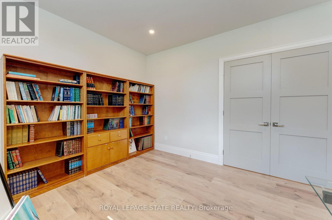
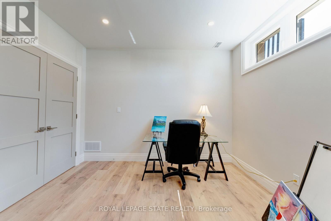
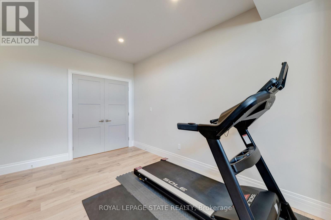
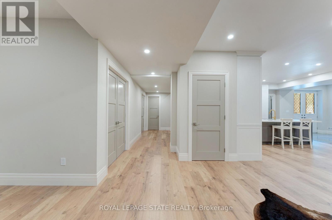
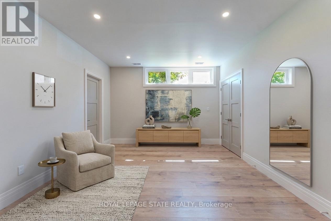
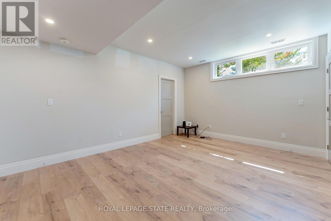
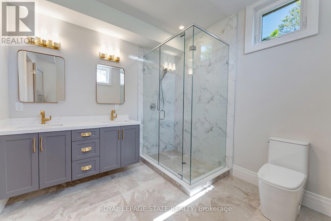
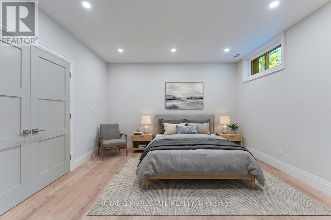
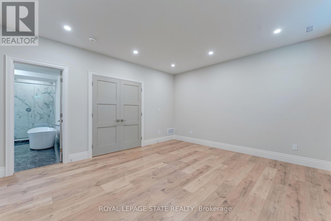
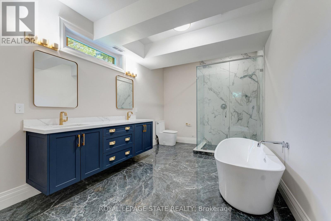
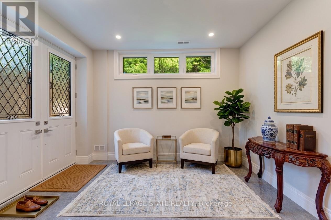
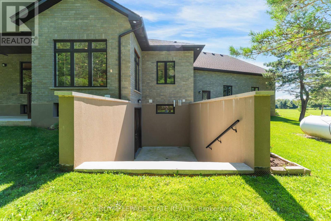
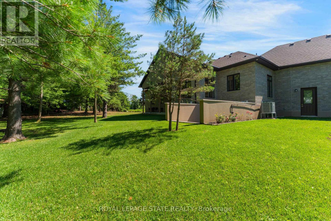
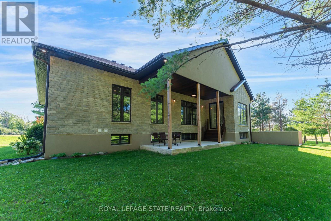
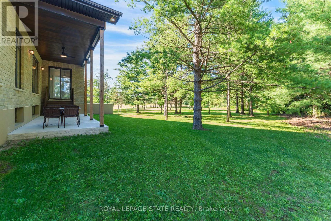
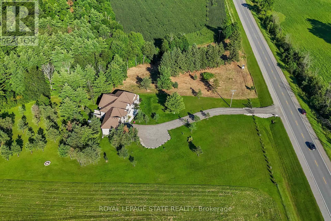
Luxury Living Meets Natural Tranquility!Welcome to this exceptional 2024 custom estate offering 5500+ sq. ft. of high-end finished space set on 2.37 private acres backing onto serene conservation land. Designed with grand scale, the open-concept layout features soaring 10 ft ceilings, premium engineered white oak flooring throughout on both levels, custom 8 ft solid core doors, and a chef's kitchen with floor-to-ceiling cabinetry and quartz counters. Offers 4 spacious bedrooms and 6 baths, including 4 private spa ensuites, Office, Gym plus a fully finished lower-level in-law suite with its own private entrance. Engineered for peak performance and peace of mind, the mechanical systems feature a top-of-the-line 6-ton Bosch heat pump paired with a 100,00 BTU furnace, a 3-stage advanced water treatment system (UV, purifier, and softener), and a reliable emergency backup sump pump system. Outside, an extra-wide 80,000 lb certified recycled asphalt driveway leads to an oversized 3-car garage with extra-high ceilings perfect for large vehicles or additional storage. A truly unrepeatable property combining luxury, privacy, and precision engineering! (id:13843)
Details
| MLS # | X13636798 |
|---|---|
| Listing Type | For Sale |
| Style | House |
| Status | Active |
| Days On Site | 63 |
| Listing Provided By | ROYAL LEPAGE STATE REALTY | LALIT SHARMA |
Features
| Bed(s) | 4 |
|---|---|
| Bath(s) | 6 Total |
| SQ Feet | 2,500 |
| Garage | 11 |
| Basement | Y |
| Story(s) | 1 |
| Zoning | A2,P7 |
Interior
| Cooling | Central air conditioning, Ventilation system |
|---|---|
| Heating | Heat Pump, Forced air, Electric, Other |
| Appliances | Water purifier, Water softener, Satellite Dish, Oven - Built-In, Water Treatment, Window Coverings, Garage door opener remote(s), Water Heater - Tankless, Water Heater |
| Fireplace Yes / No | No |
Exterior
| Security Features | Smoke Detectors |
|---|---|
| Lot Features | Irregular lot size, Conservation/green belt, Carpet Free, Sump Pump, In-Law Suite |
| Foundation Details | Poured Concrete |
Parking
| Parking Features | Attached Garage, Garage |
|---|---|
| Parking Total | 11 |
Utilities
| Sewer | Septic System |
|---|
Taxes
| Tax Annual Amount | 11124 |
|---|
Area Information
| Province | ON |
|---|---|
| City | Hamilton |
| Postal Code | L9H5E1 |
| Listing VS Median (in L9H5E1) | |
Price: $2,599,900 low | high Med: $1,799,900 sqft: 2,500 low | high Med: 3,121 $ / sqft: $1,040 low | high Med: $578 On site: 63 low | high Med: 138 | |
Request a showing
Request a showing
Contact
Learn More About This Property

| Open House |
|---|
| In-Person 10/18 2:00 PM - 4:00 PM |
| Province | ON |
|---|---|
| City | Hamilton |
| Postal Code | L9H5E1 |
| Listing VS Median (in L9H5E1) | |
Price: $2,599,900 low | high Med: $1,799,900 sqft: 2,500 low | high Med: 3,121 $ / sqft: $1,040 low | high Med: $578 On site: 63 low | high Med: 138 | |