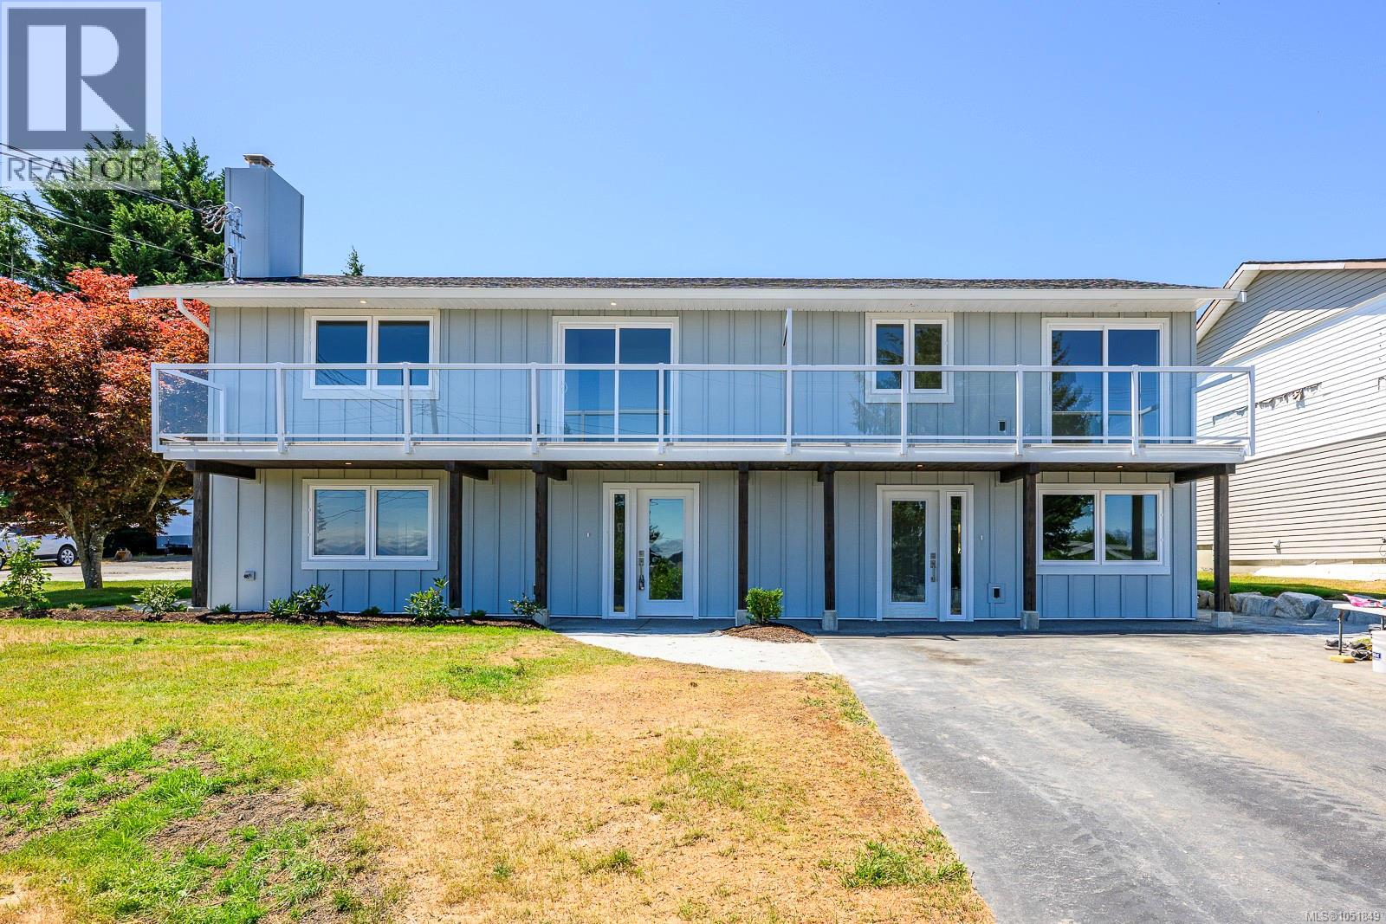
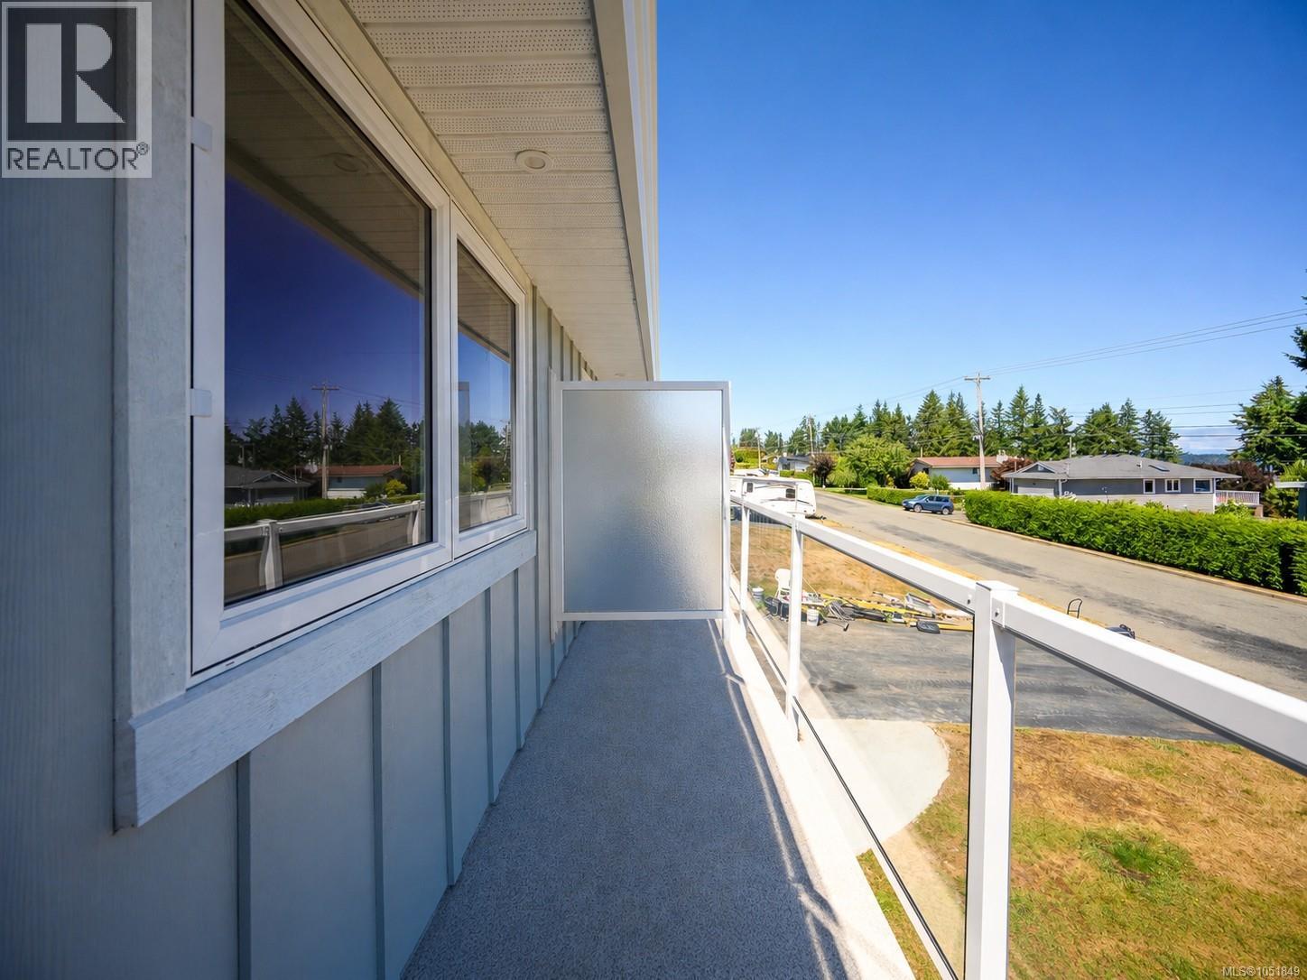
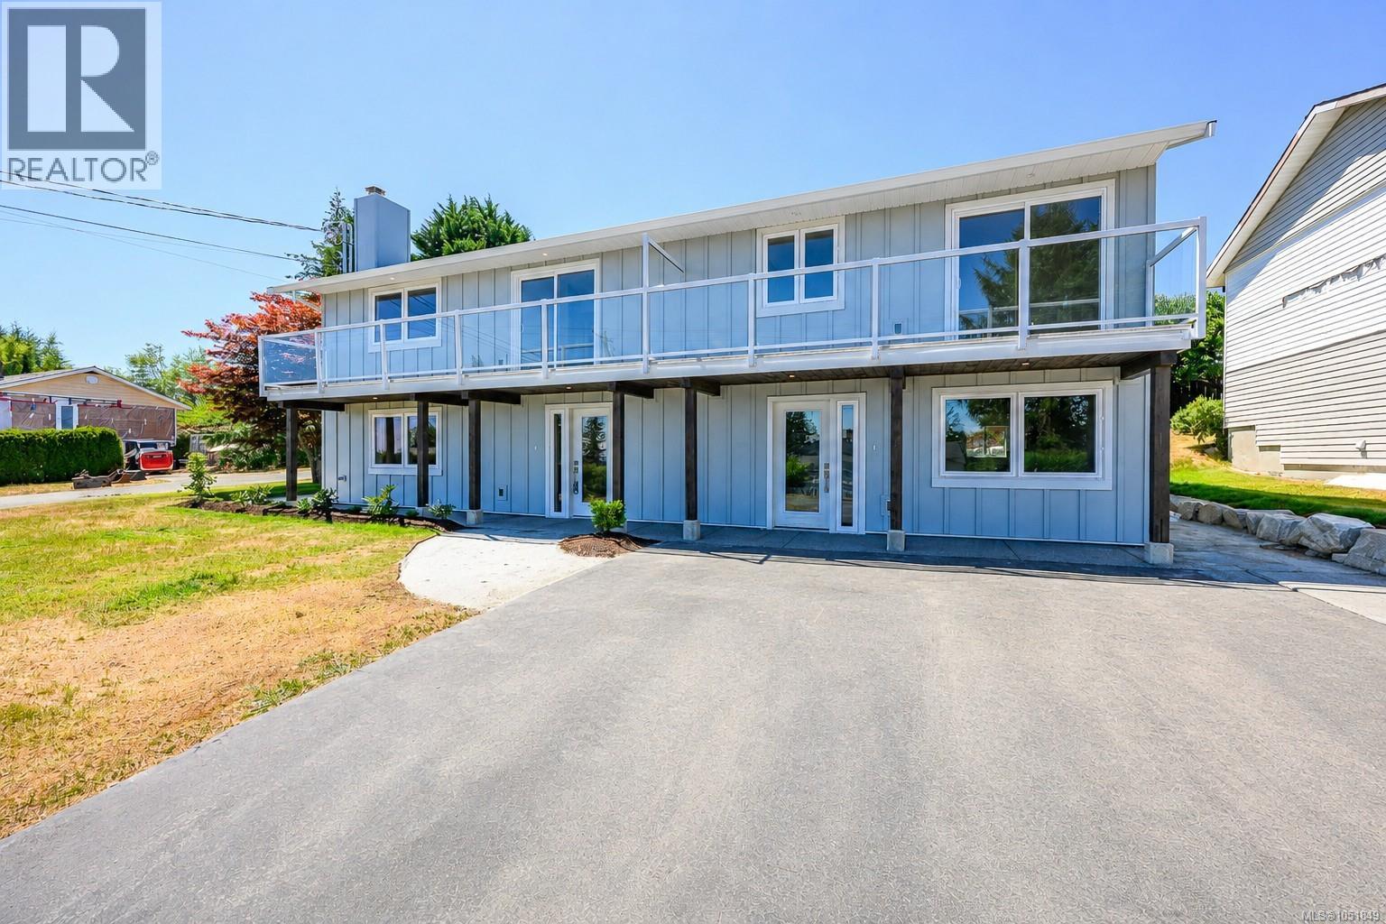
Side-by-side duplexes. Light blue, wood exterior with a second-story balcony featuring glass panel railings and frosted divider.
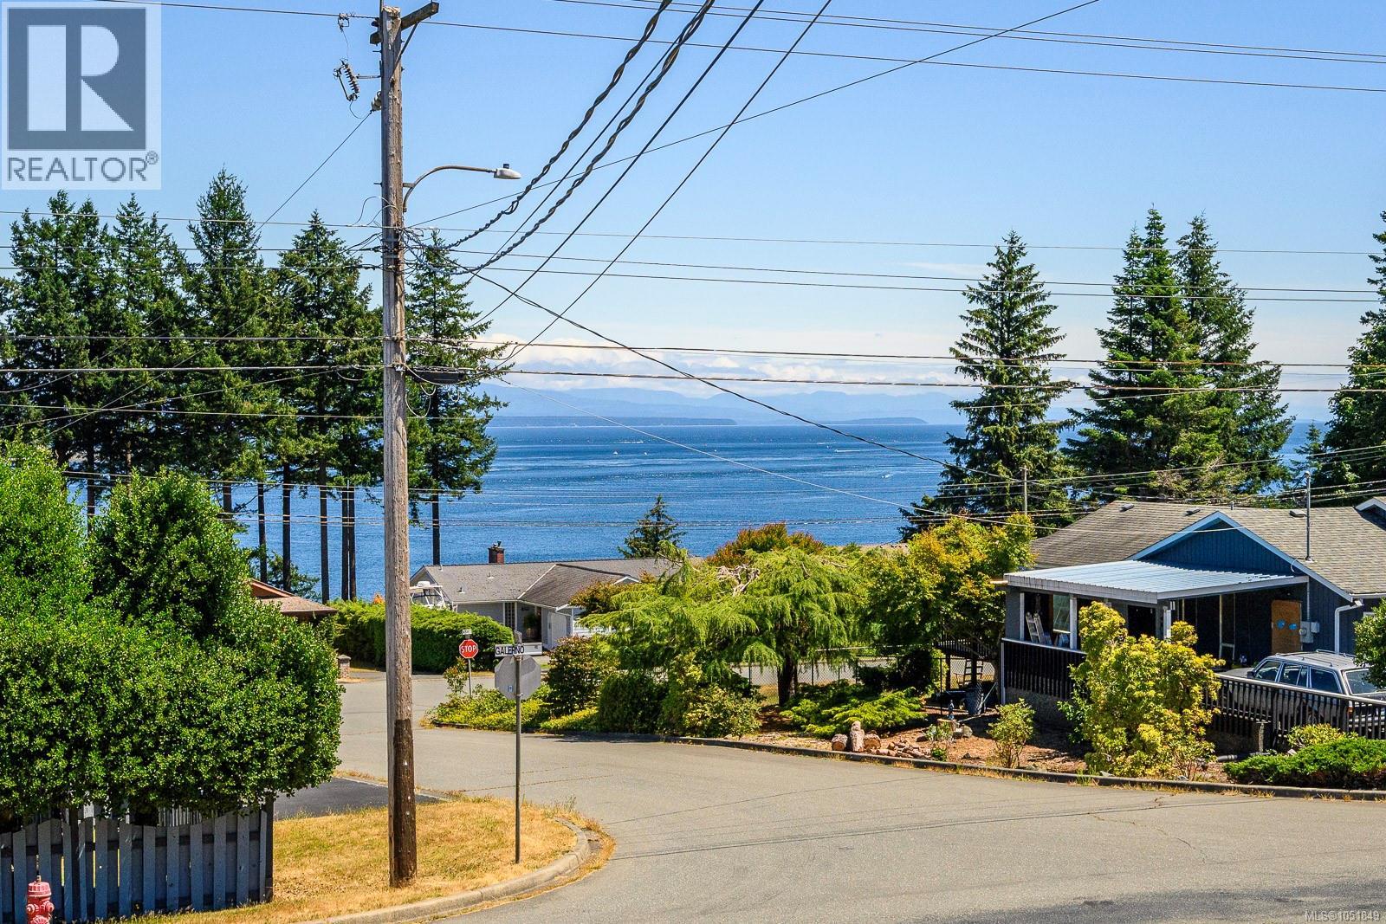
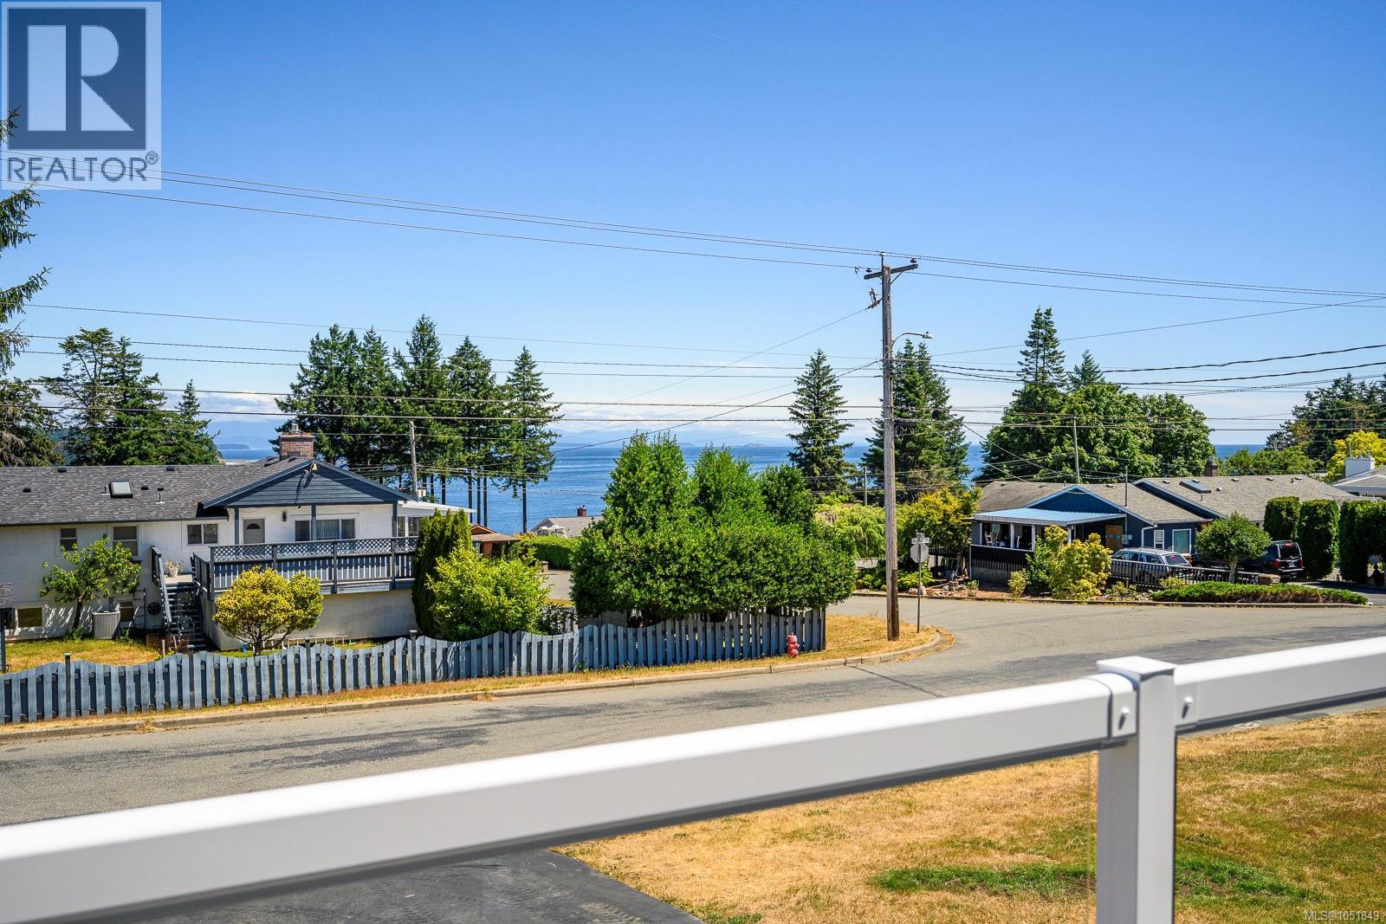
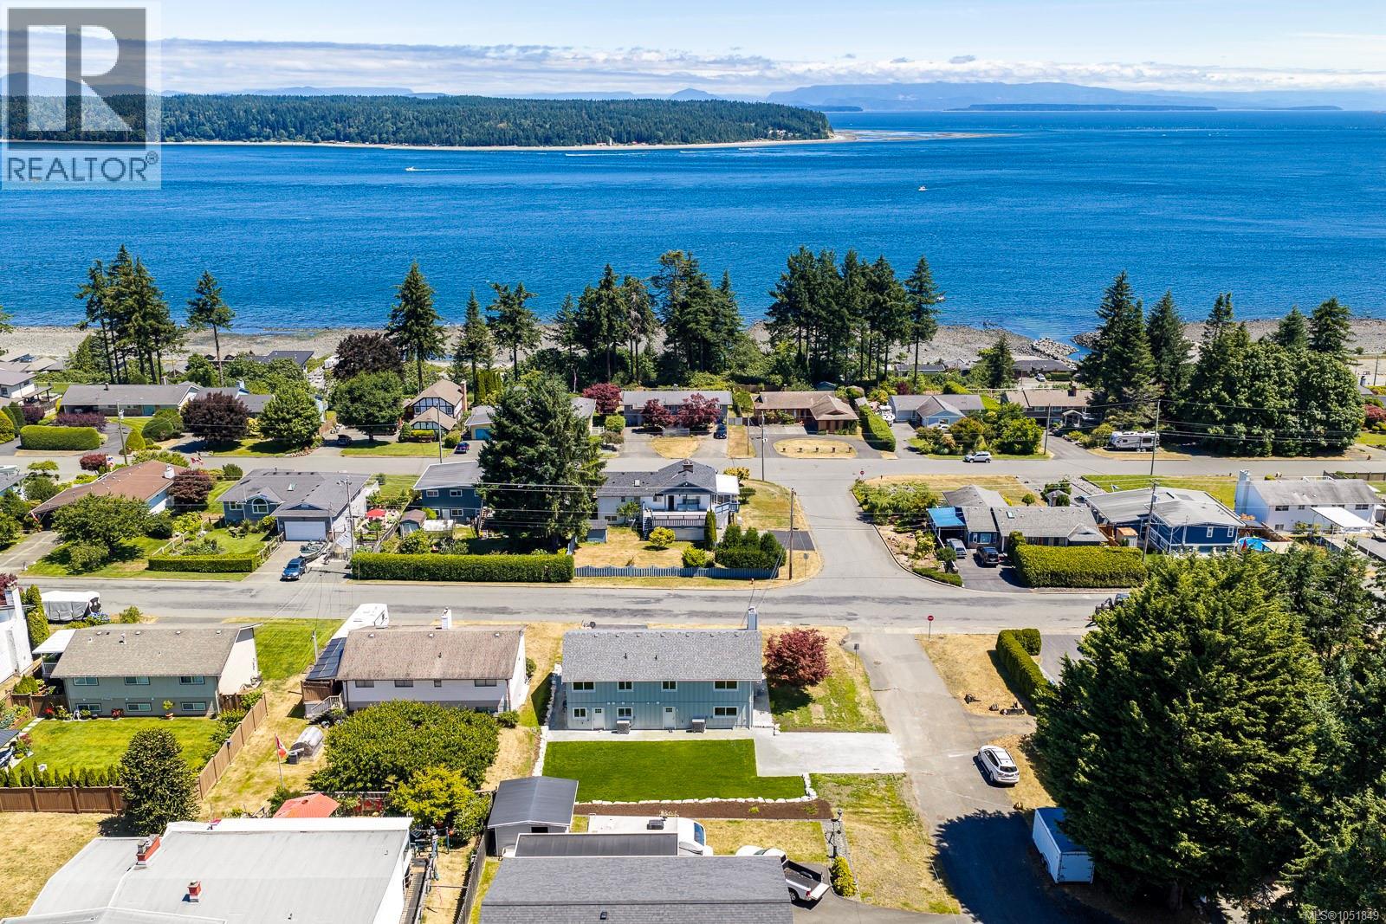
Ocean Views from both units
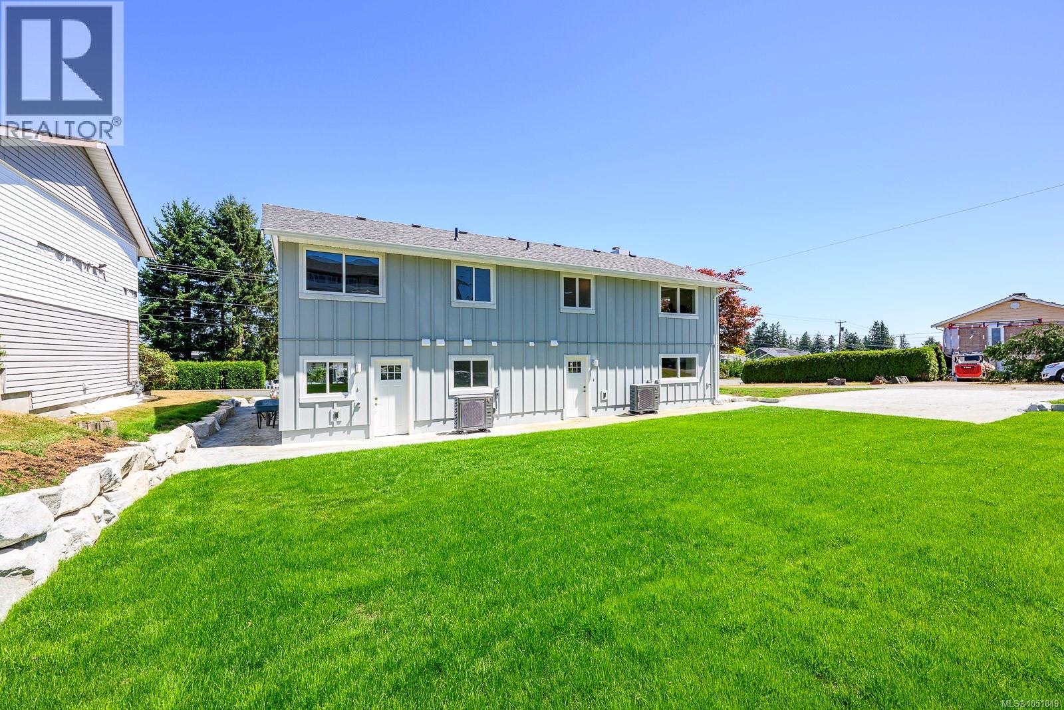
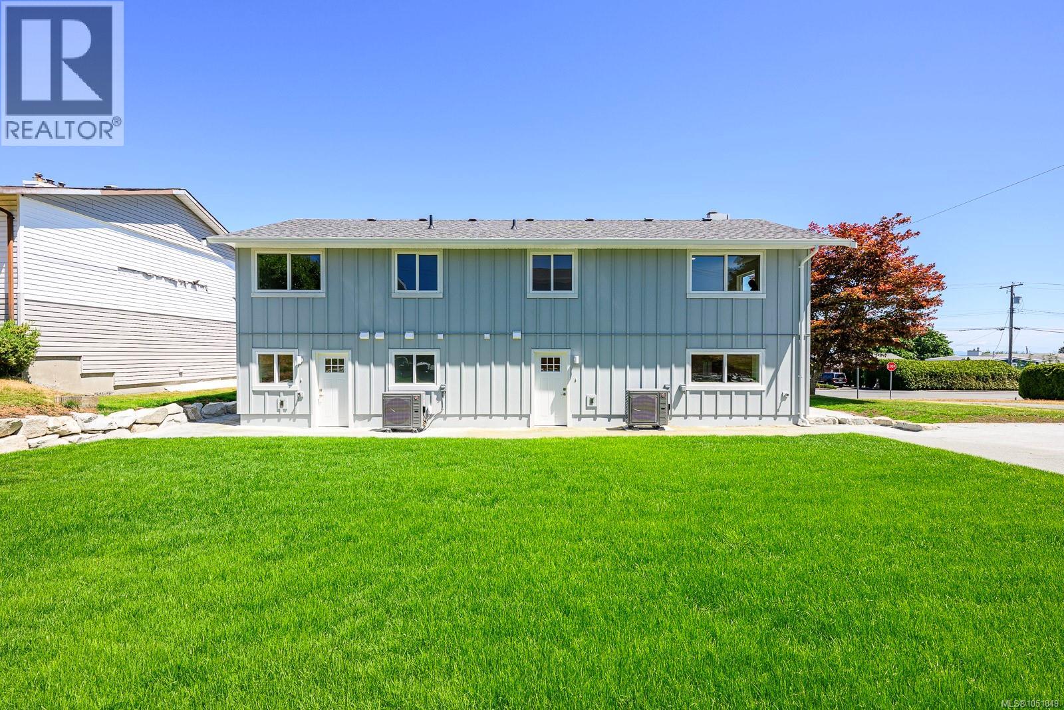
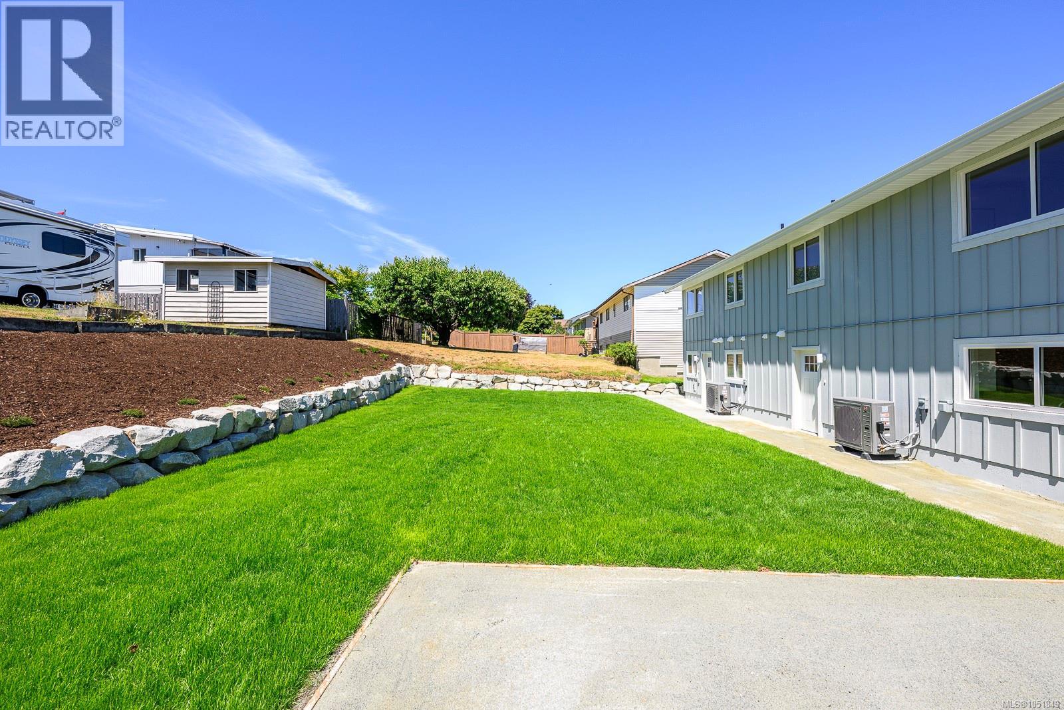
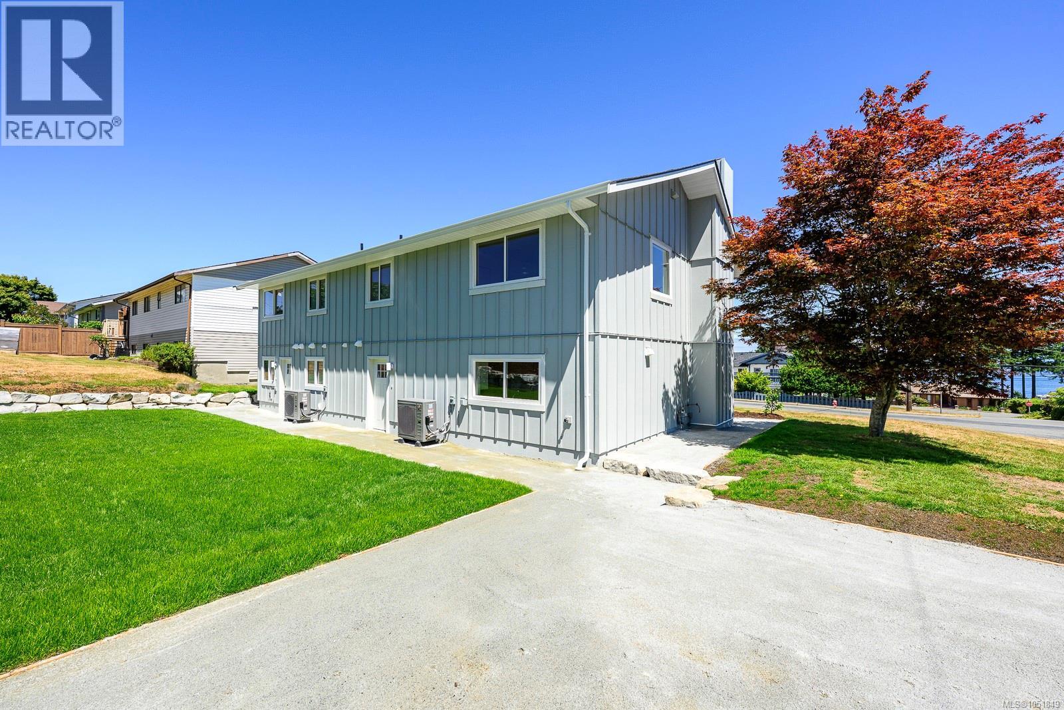
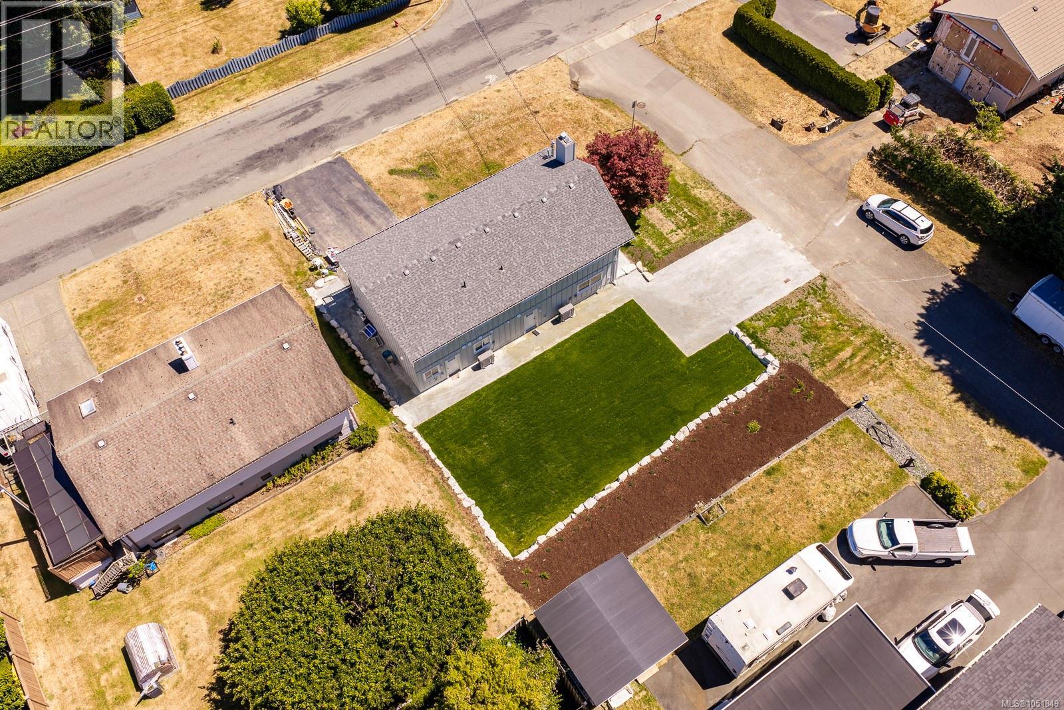
Large backyard, separate HVAC for both units
Two-story exterior with light blue vertical siding and white trim
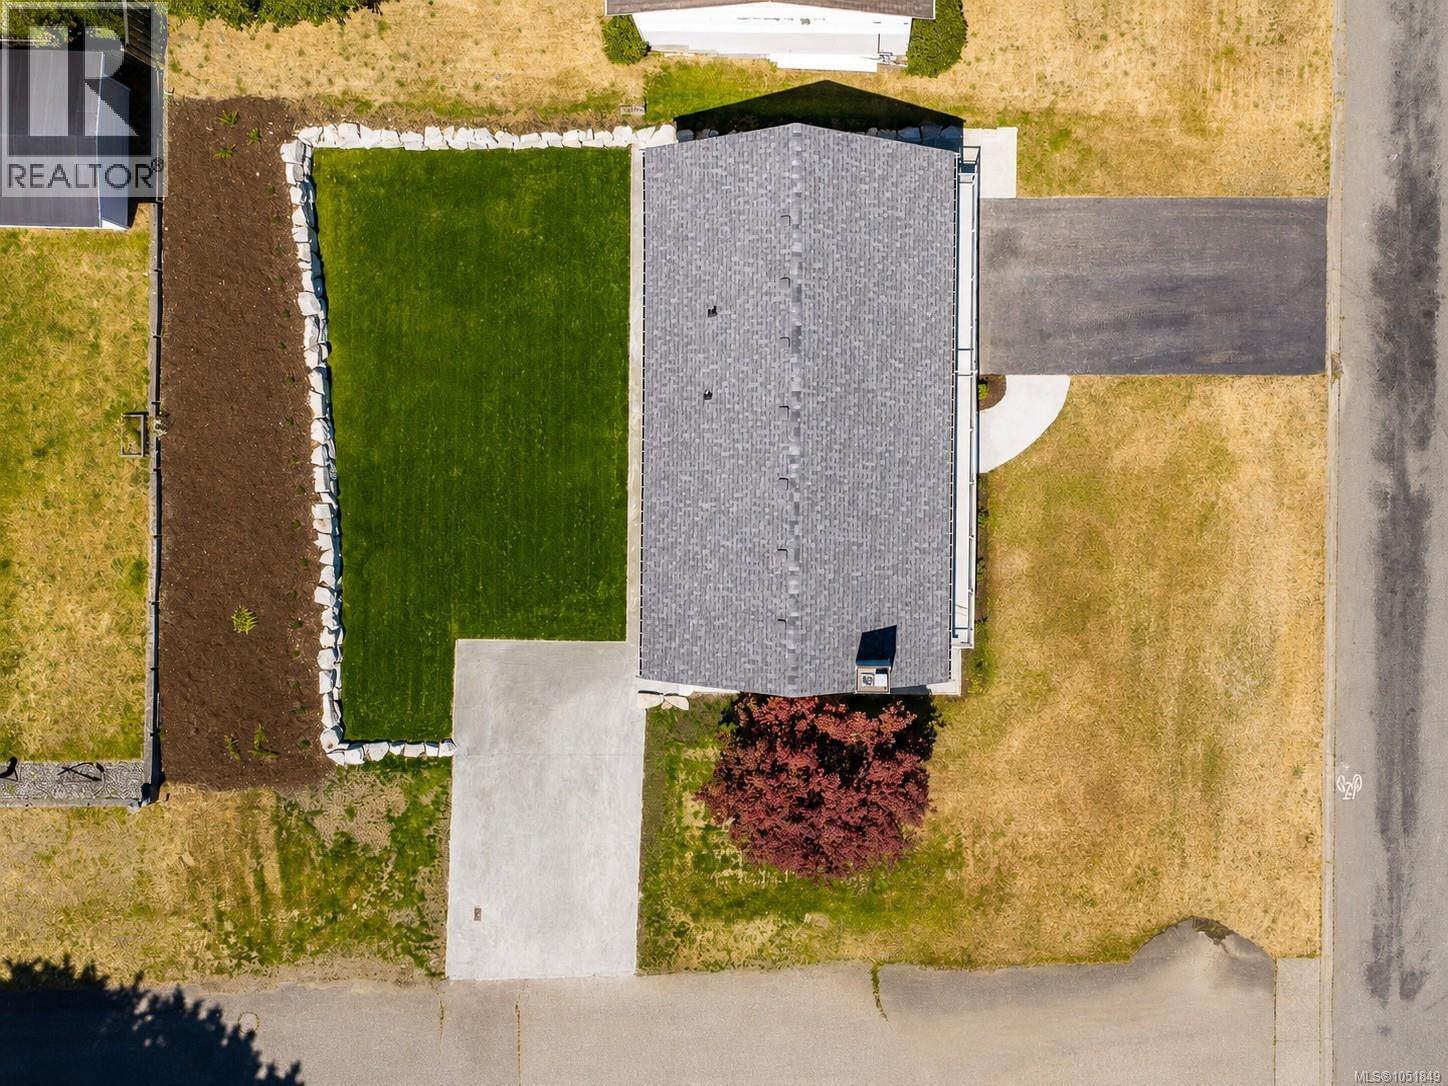
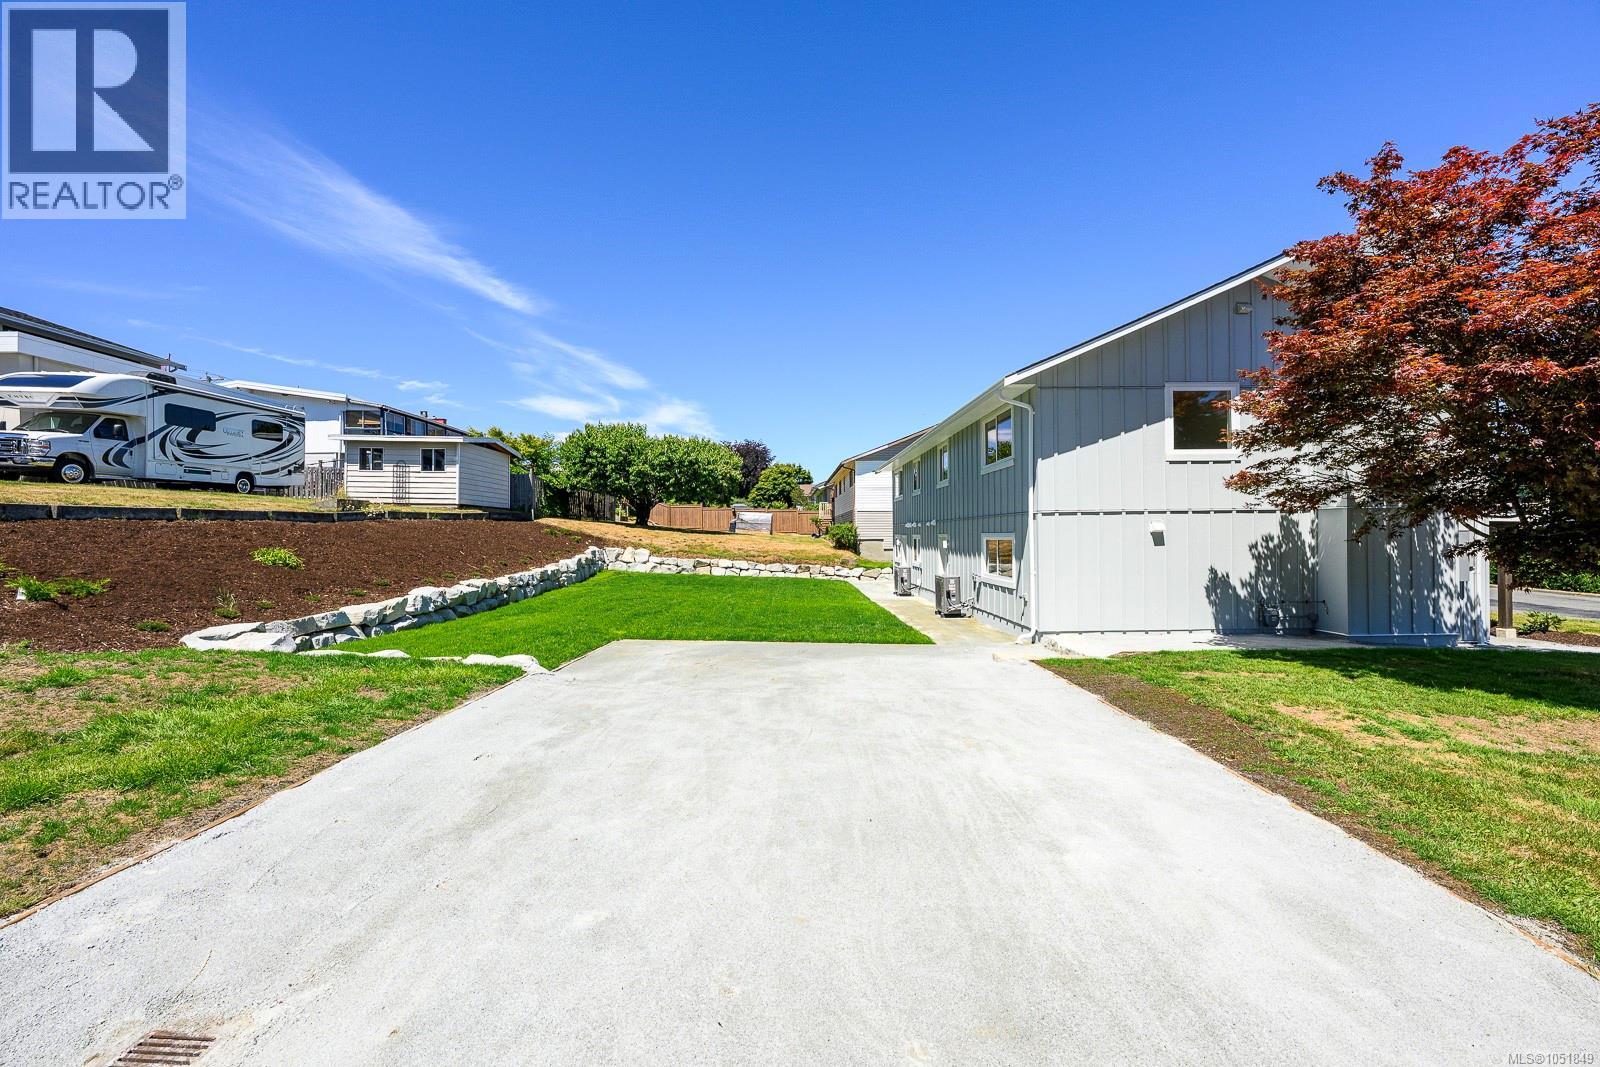
Manicured lawn, stone retaining wall & new landscaping
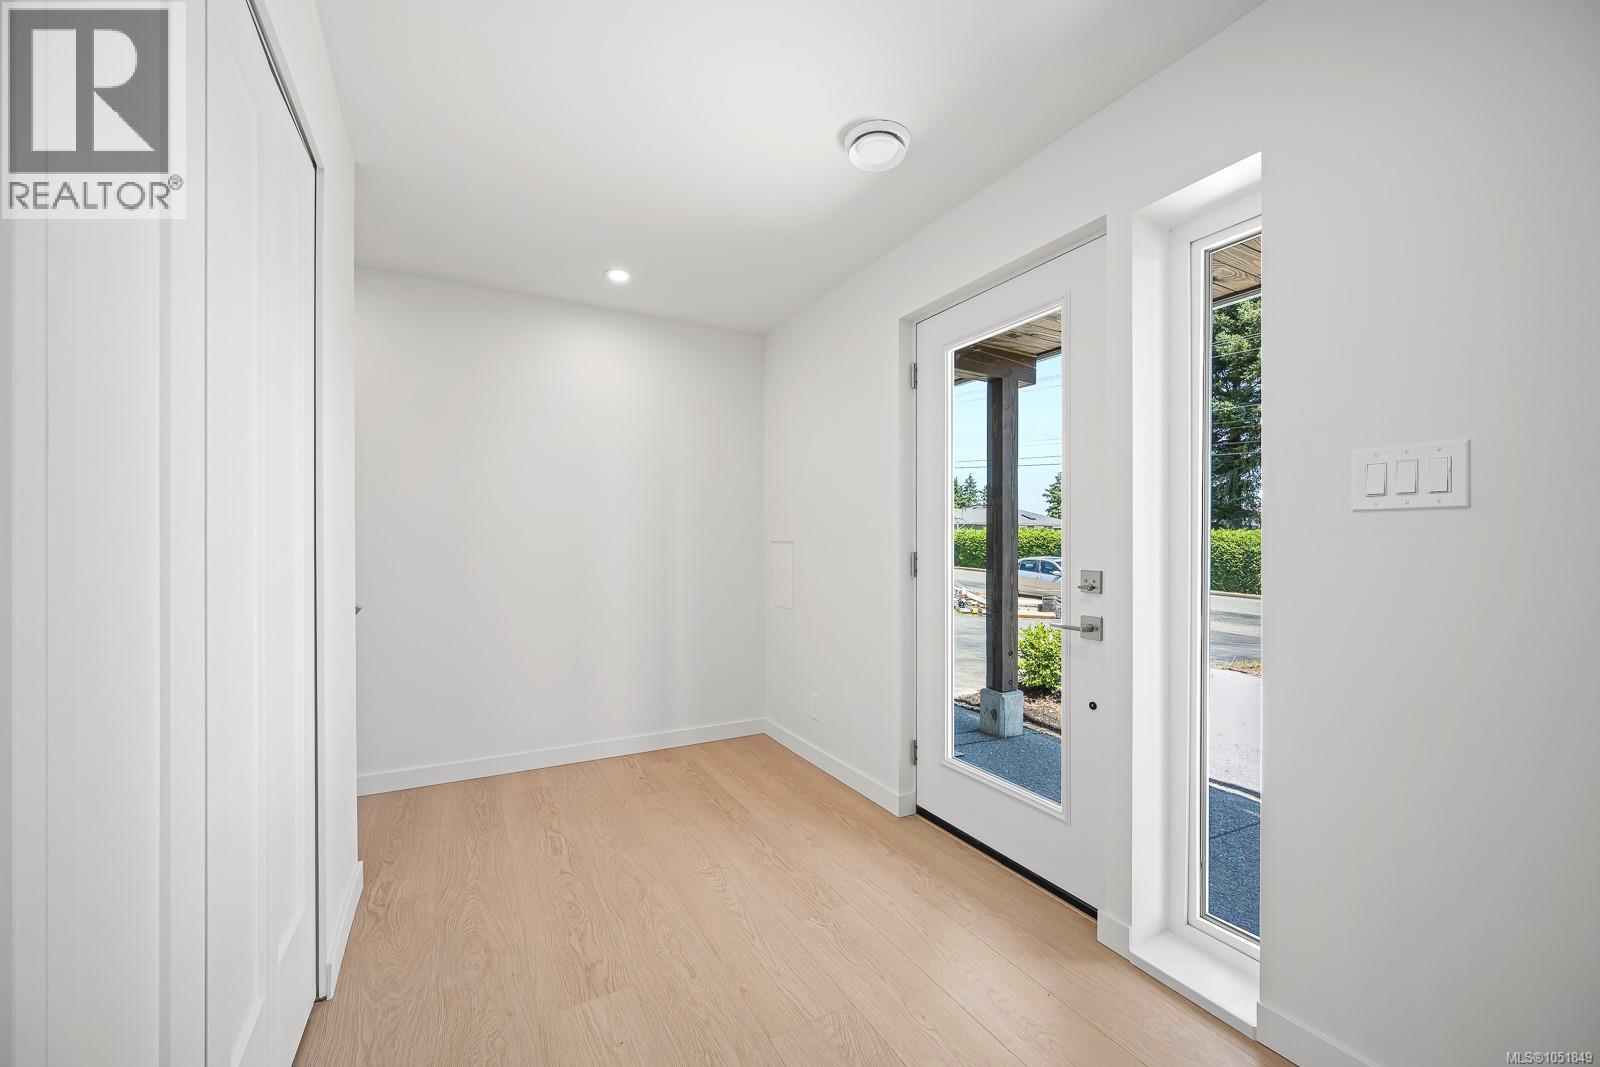
Unit A: Recessed lighting illuminates the entryway, featuring light wood-finish flooring and a full-light entry door. Large front closet.
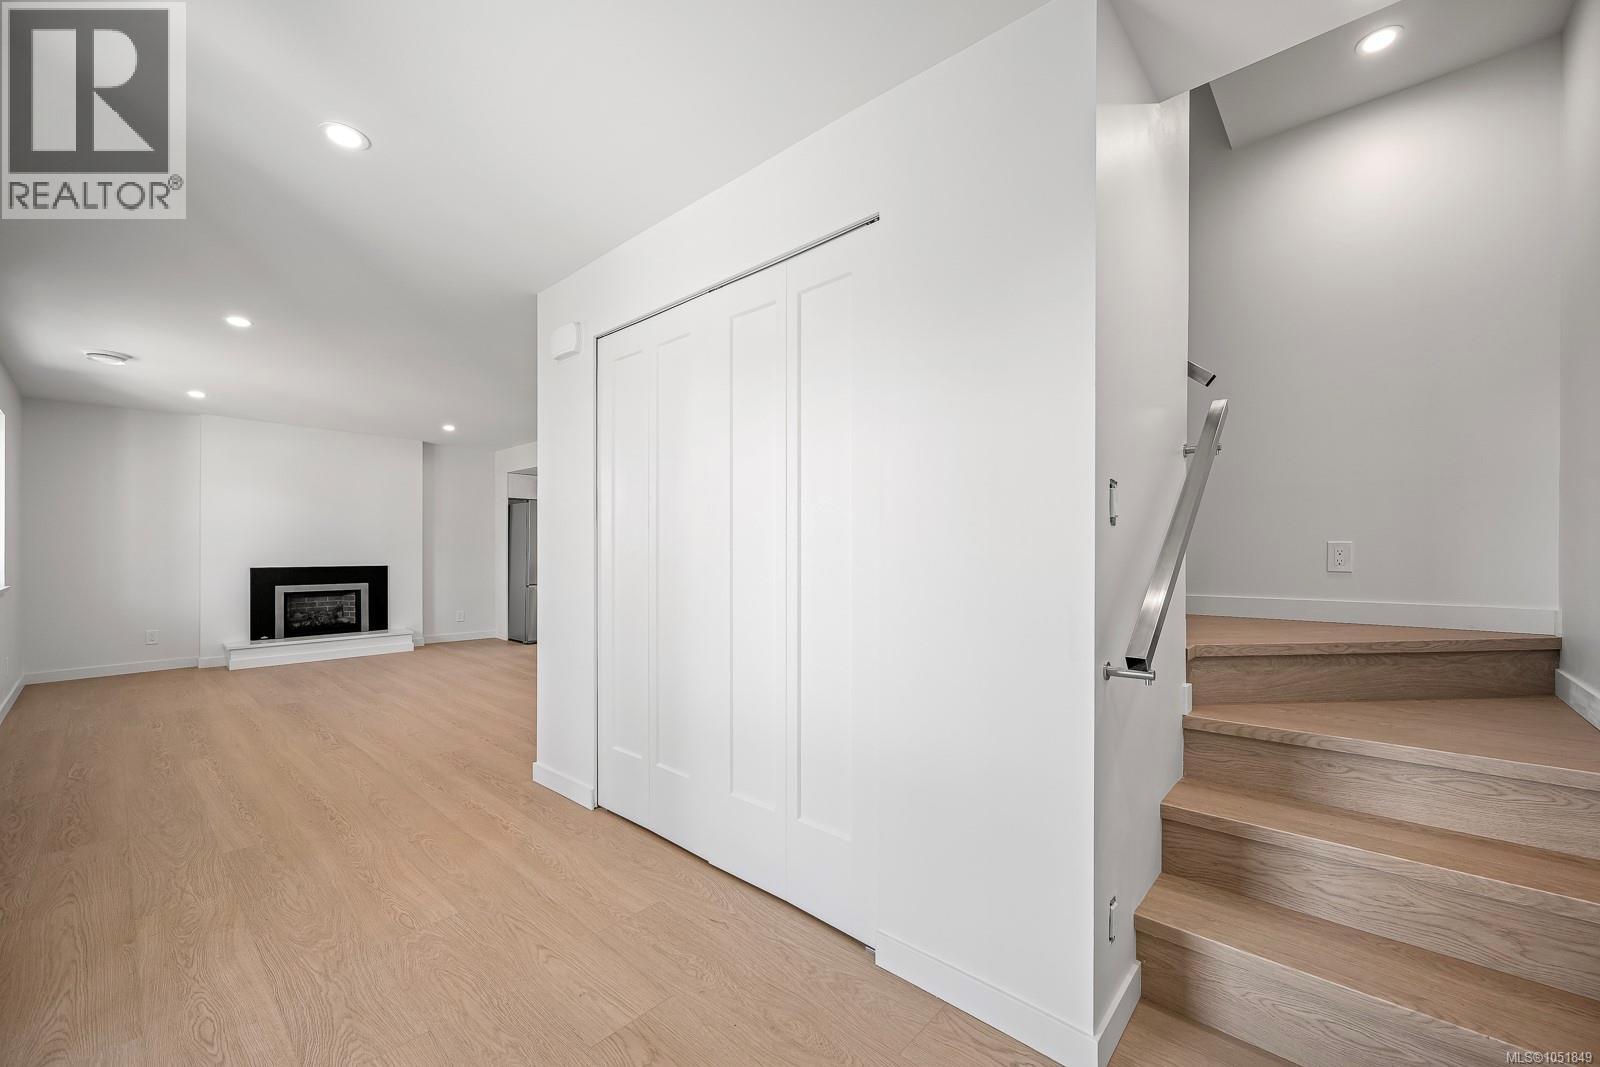
Unit A: Light wood-finish flooring, recessed ceiling lighting, a contemporary fireplace with a black surround, large front closet and wood-finish stairs with a metal handrail
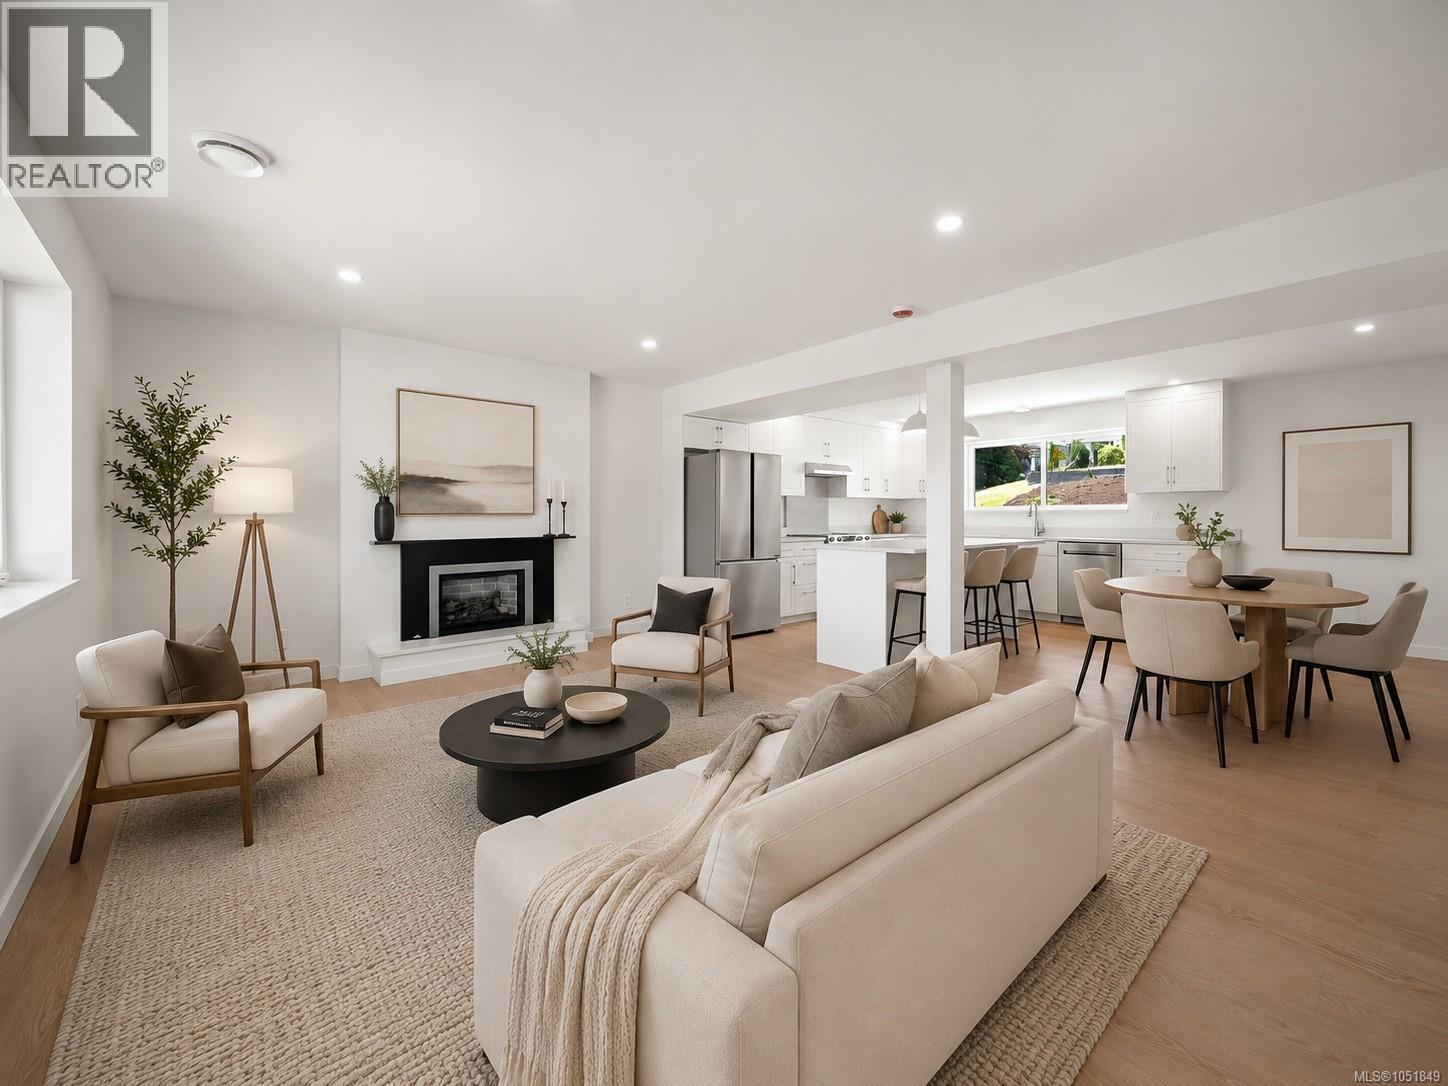
Unit A: Recessed lighting, wood-finish flooring, built-in fireplace, white cabinetry, and stainless steel appliances ***virtually staged***
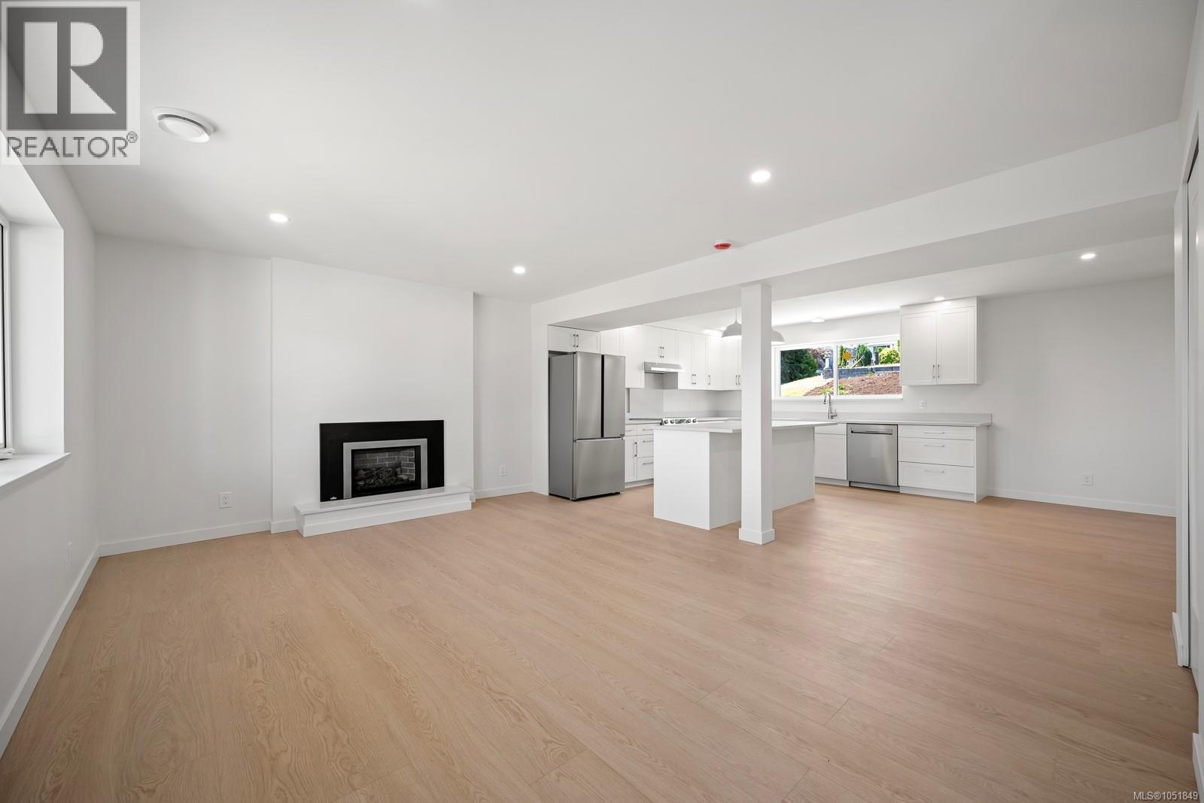
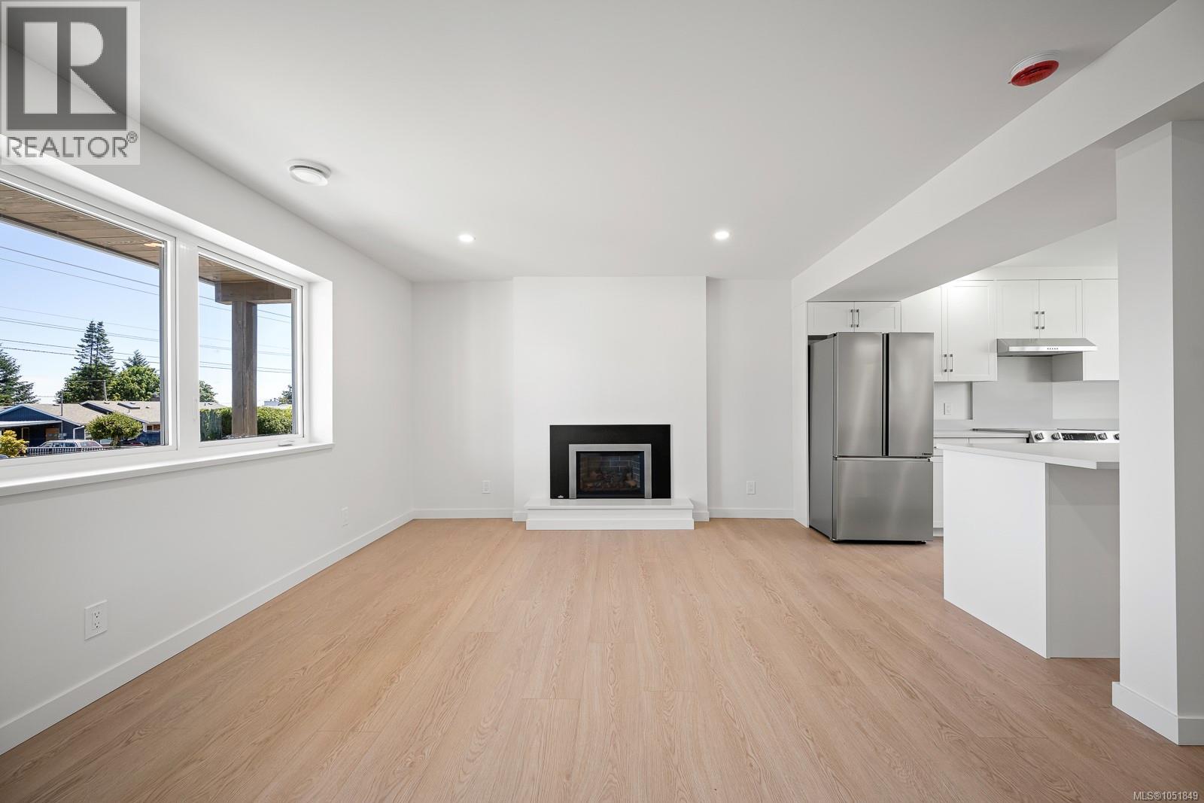
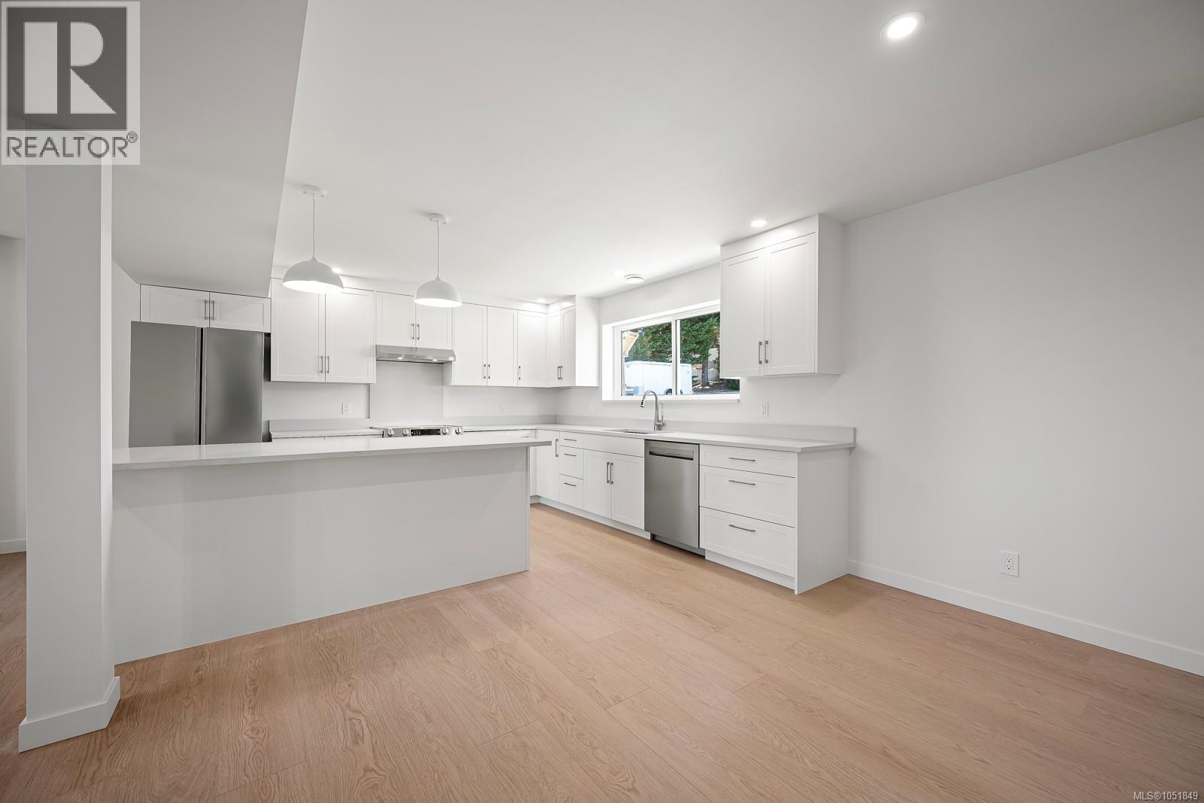
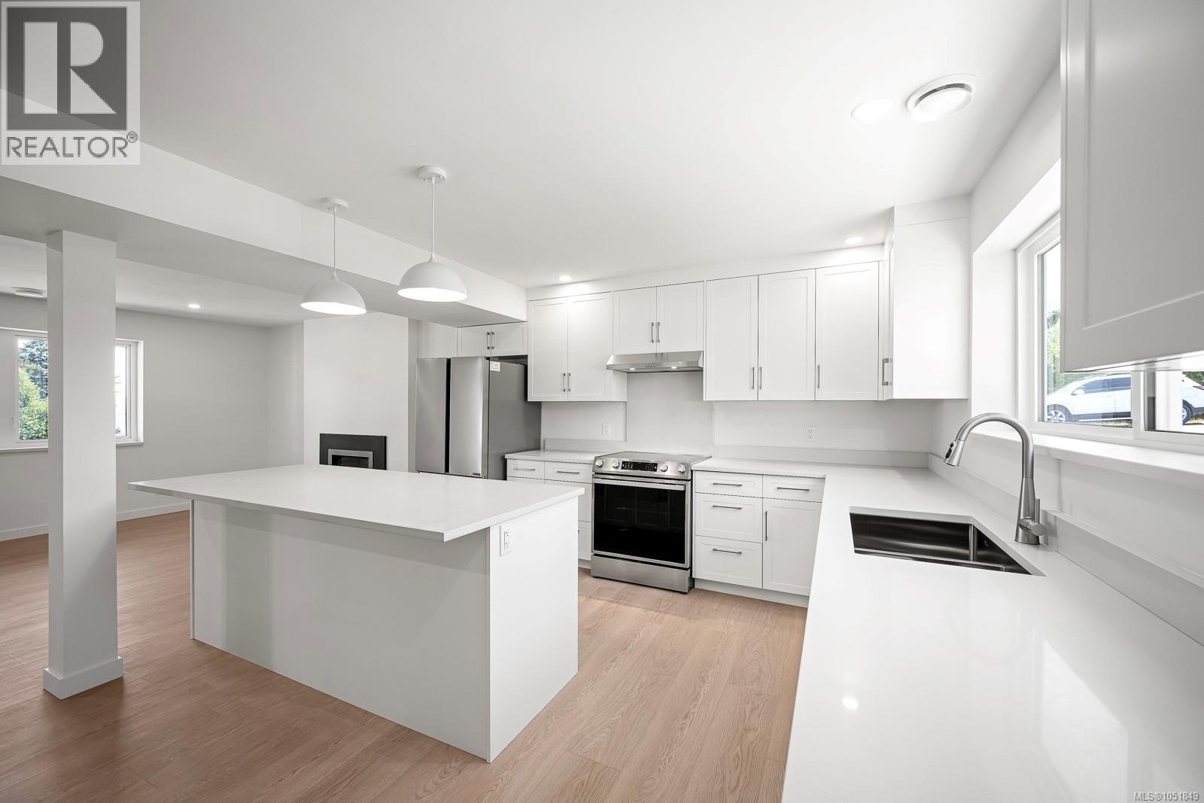
Unit A: Open-concept living area featuring wood-finish flooring, a contemporary fireplace, recessed lighting, and a kitchen with white cabinetry and stainless steel appliances
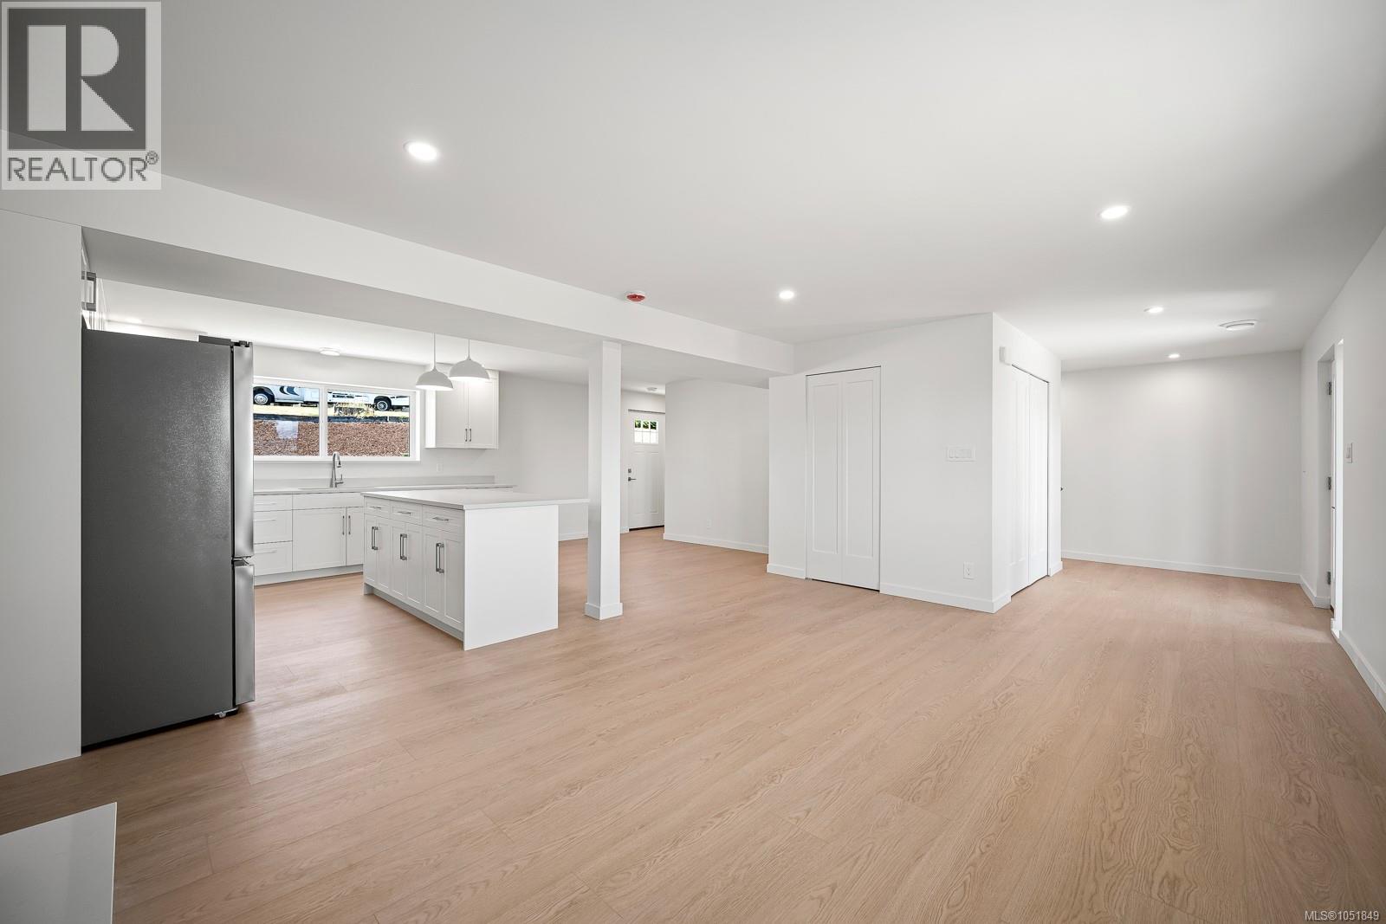
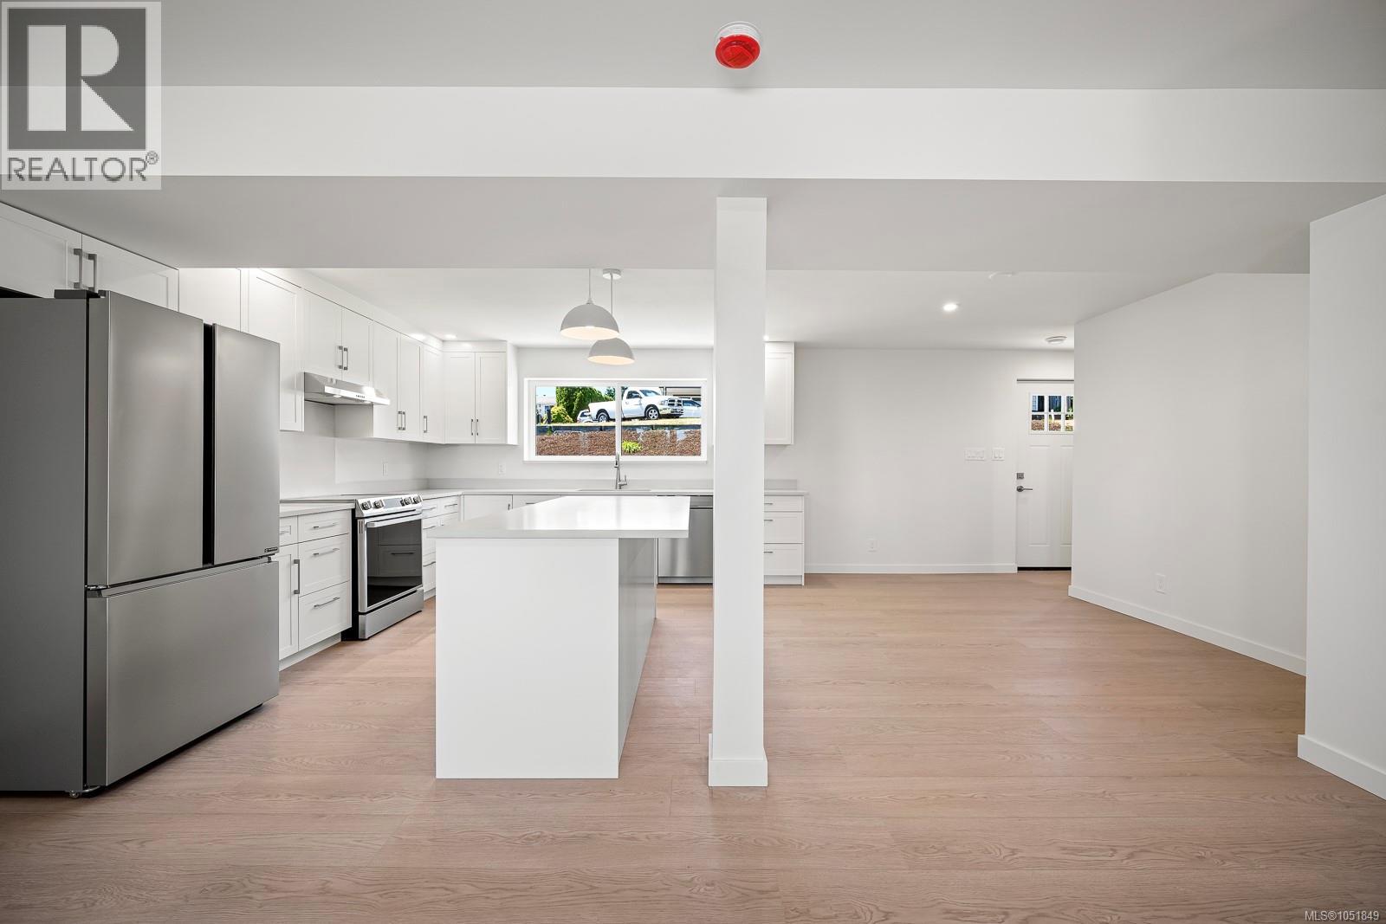
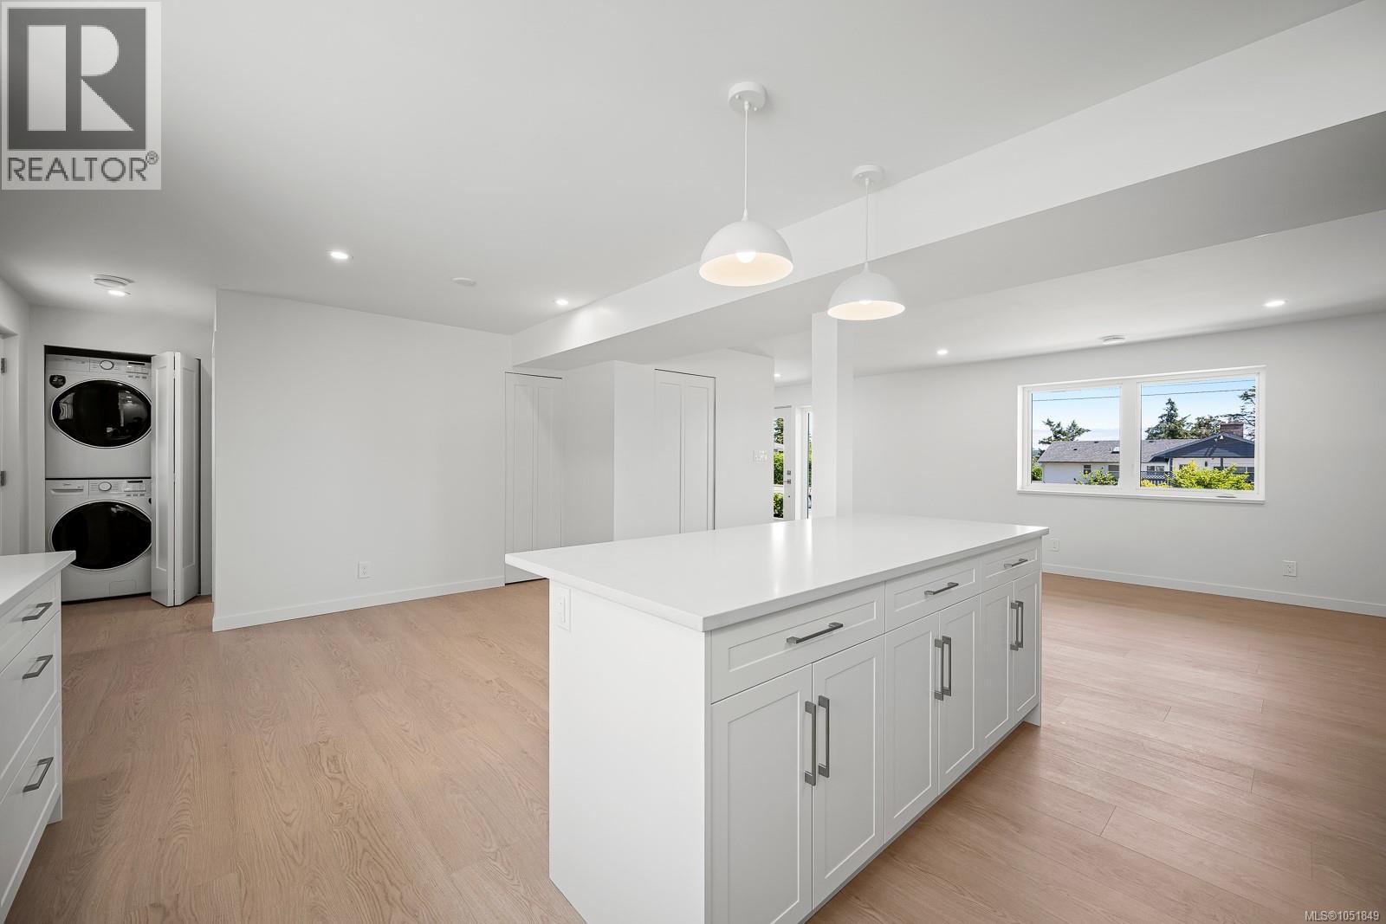
Unit A: Open-concept living area featuring wood-finish flooring, recessed lighting, and a kitchen with white cabinetry, a large island, and stainless steel appliances
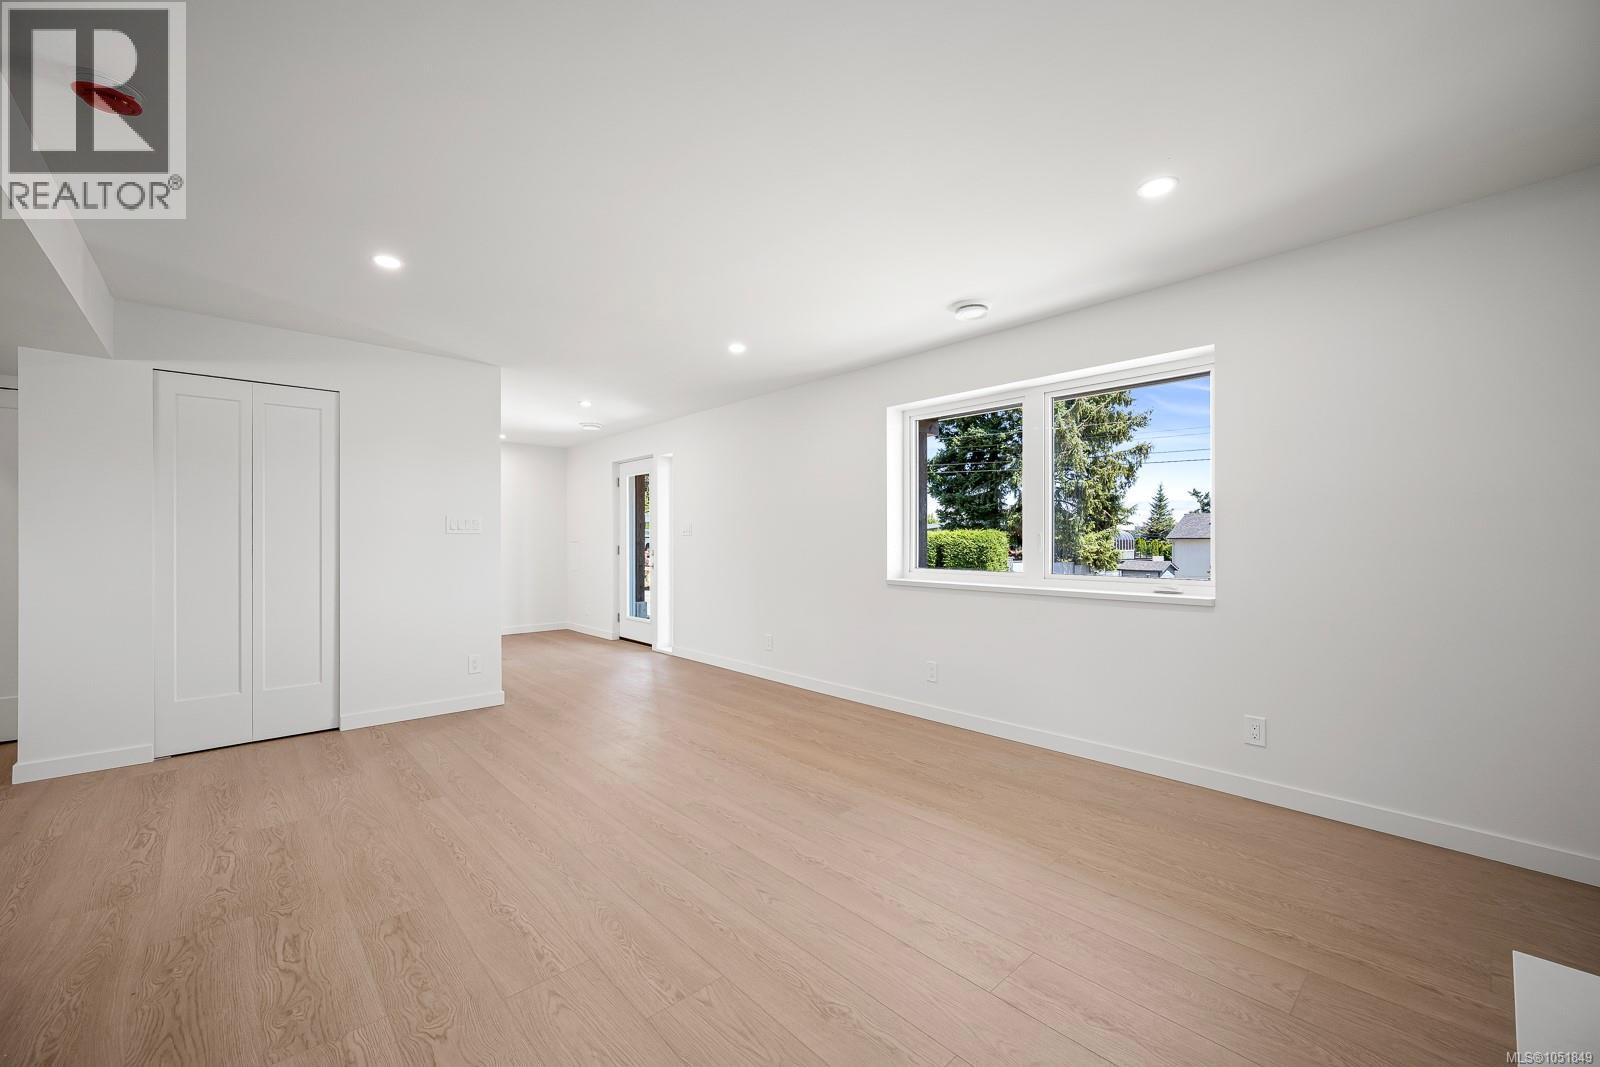
Unit A: Bright interior with ocean views, wood-finish flooring, recessed lighting, white walls
Unit A: Open-concept living area with wood-finish flooring, a contemporary fireplace, recessed lighting, and large windows
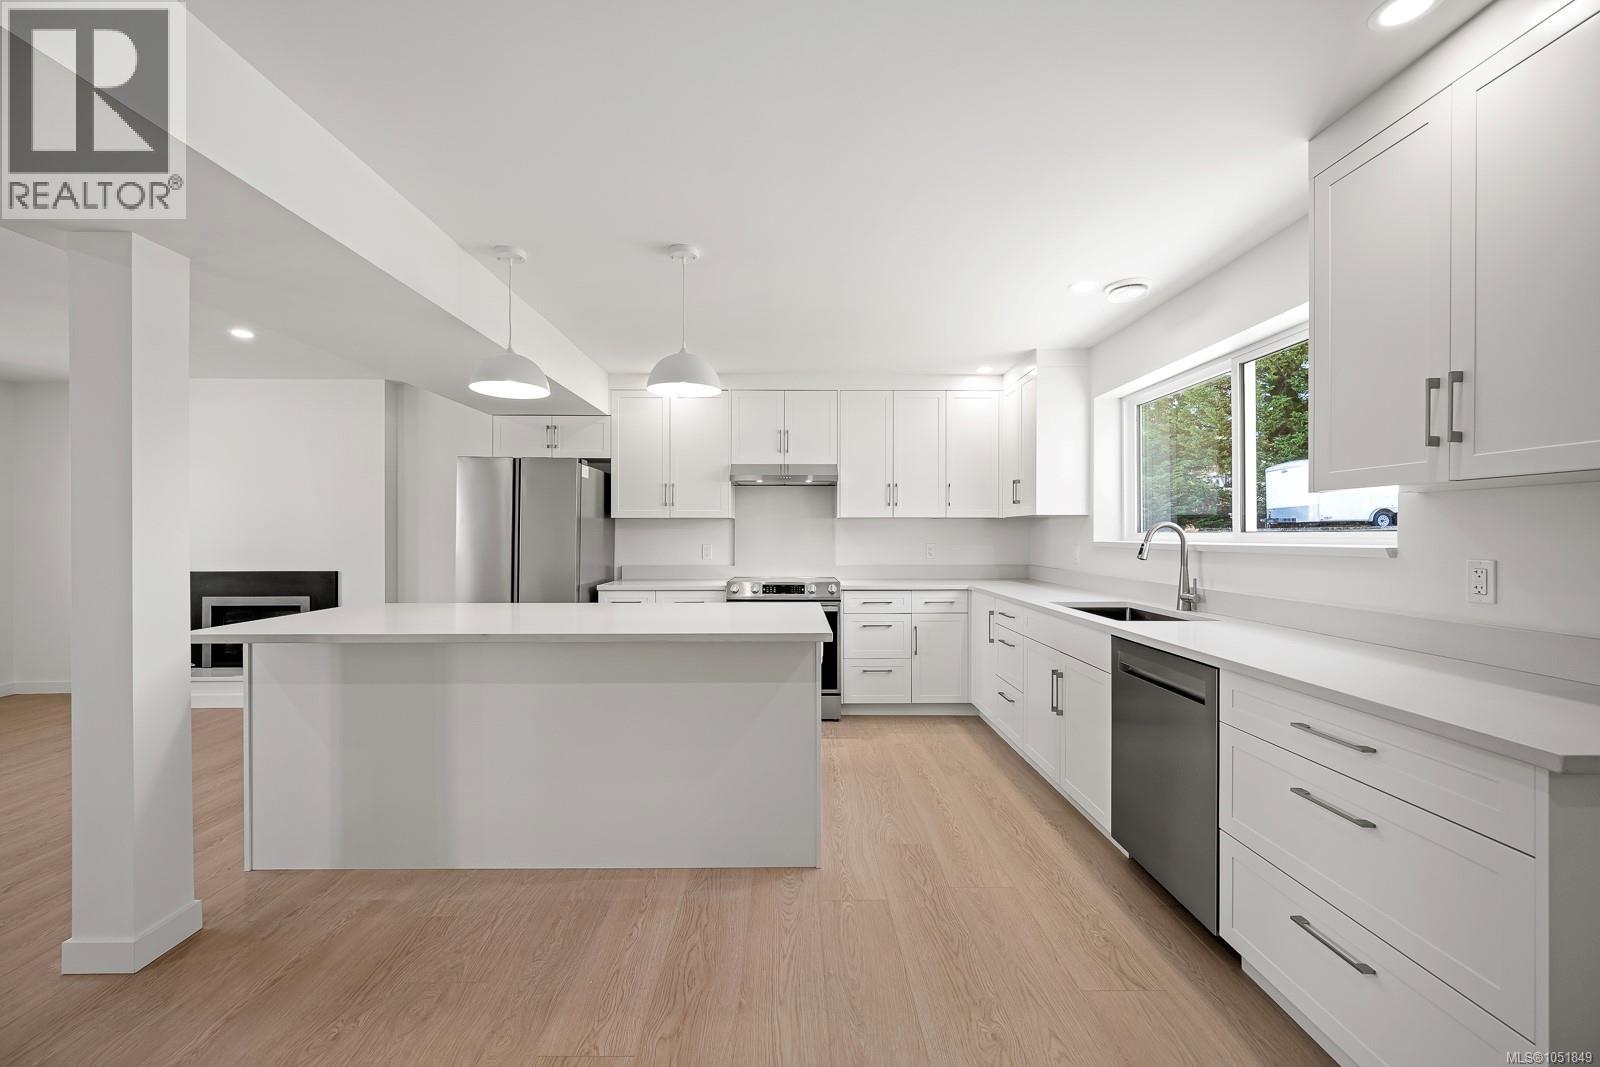
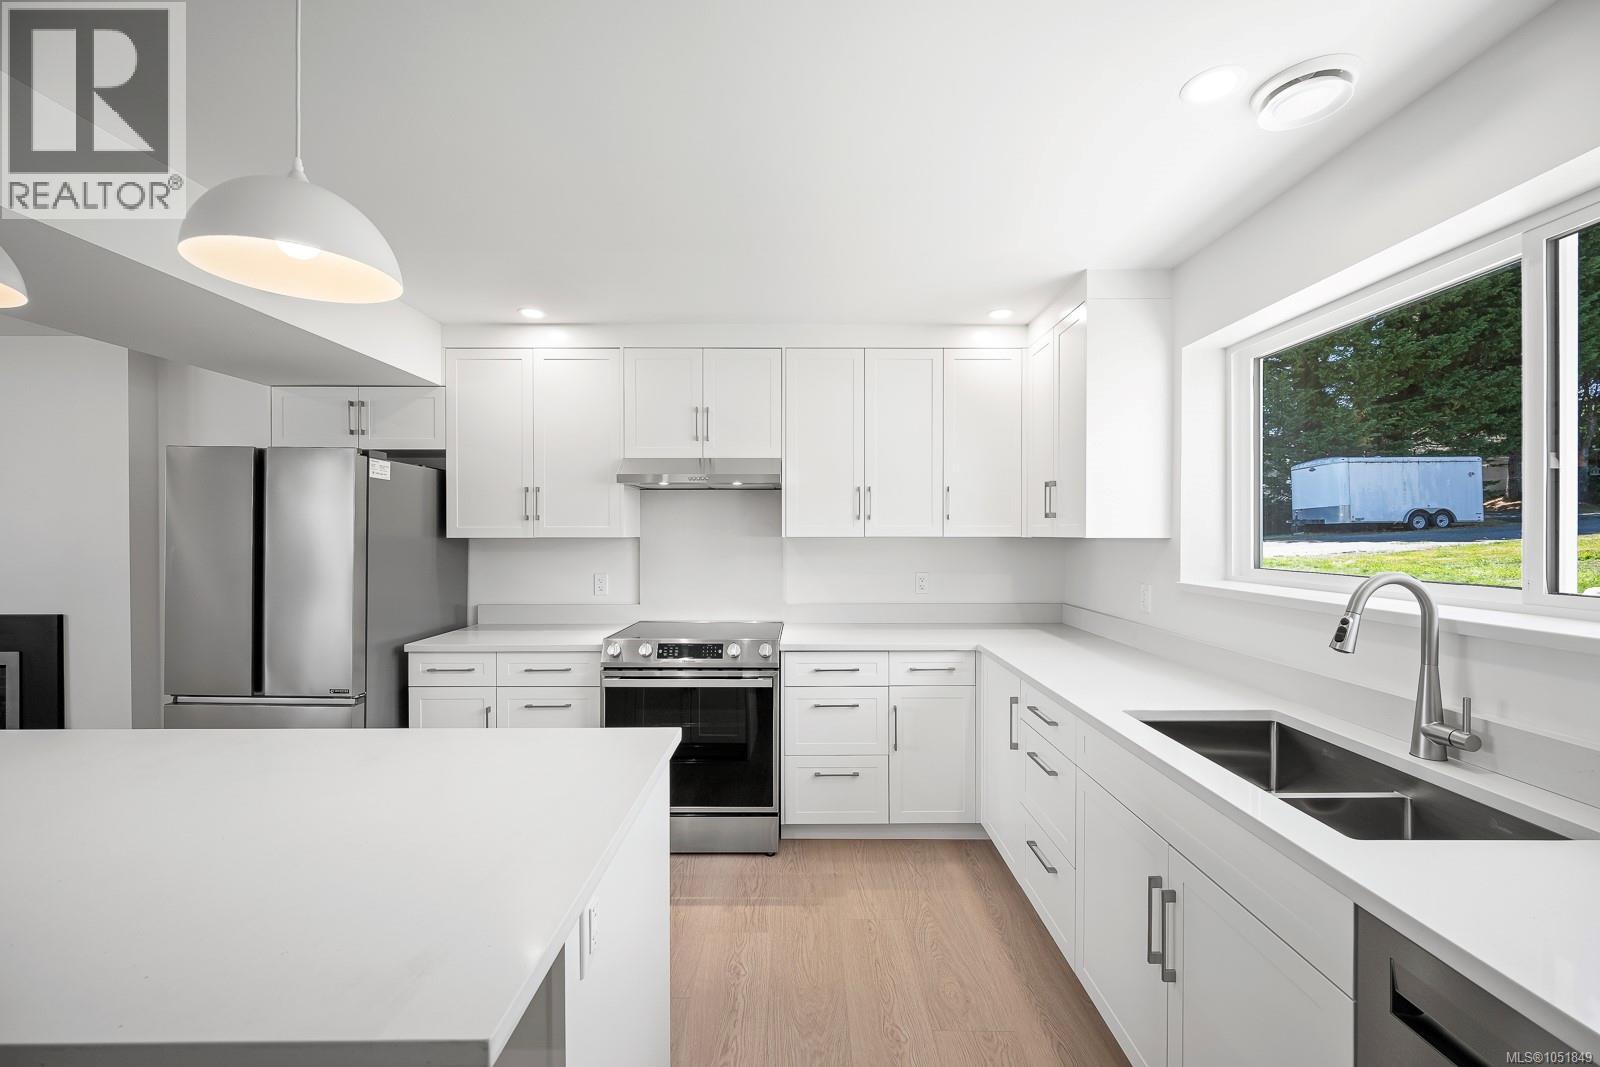
Unit A: Open-concept kitchen featuring wood-finish flooring, white cabinetry, stainless steel appliances, a center island with countertop, and recessed lighting
Unit A: Open-concept kitchen with stainless steel appliances, white cabinetry, a center island, and wood-finish flooring
Unit A: Spacious kitchen featuring white cabinetry, light-toned wood-finish flooring, and a large island
Unit A: White cabinetry, stainless steel appliances, an undermount sink, quartz countertops, and wood-finish flooring
Unit A: Bright kitchen featuring white cabinetry, light countertops, stainless steel appliances, a double basin sink, and wood-finish flooring
Unit A: Central island with white cabinetry and a light-toned countertop
Unit A: Guest bathroom with walk-in shower with dark-tiled surround
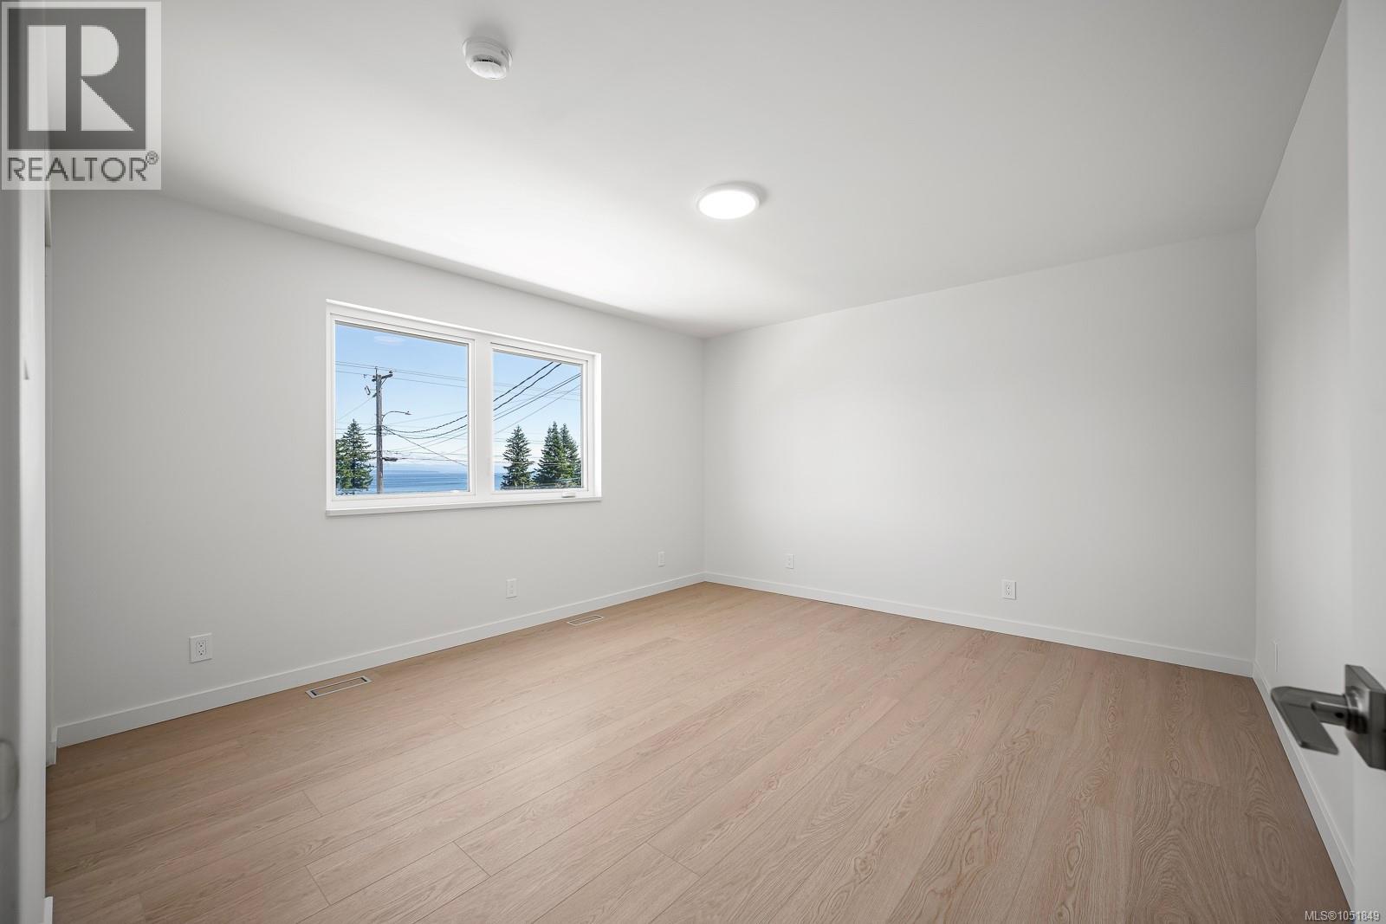
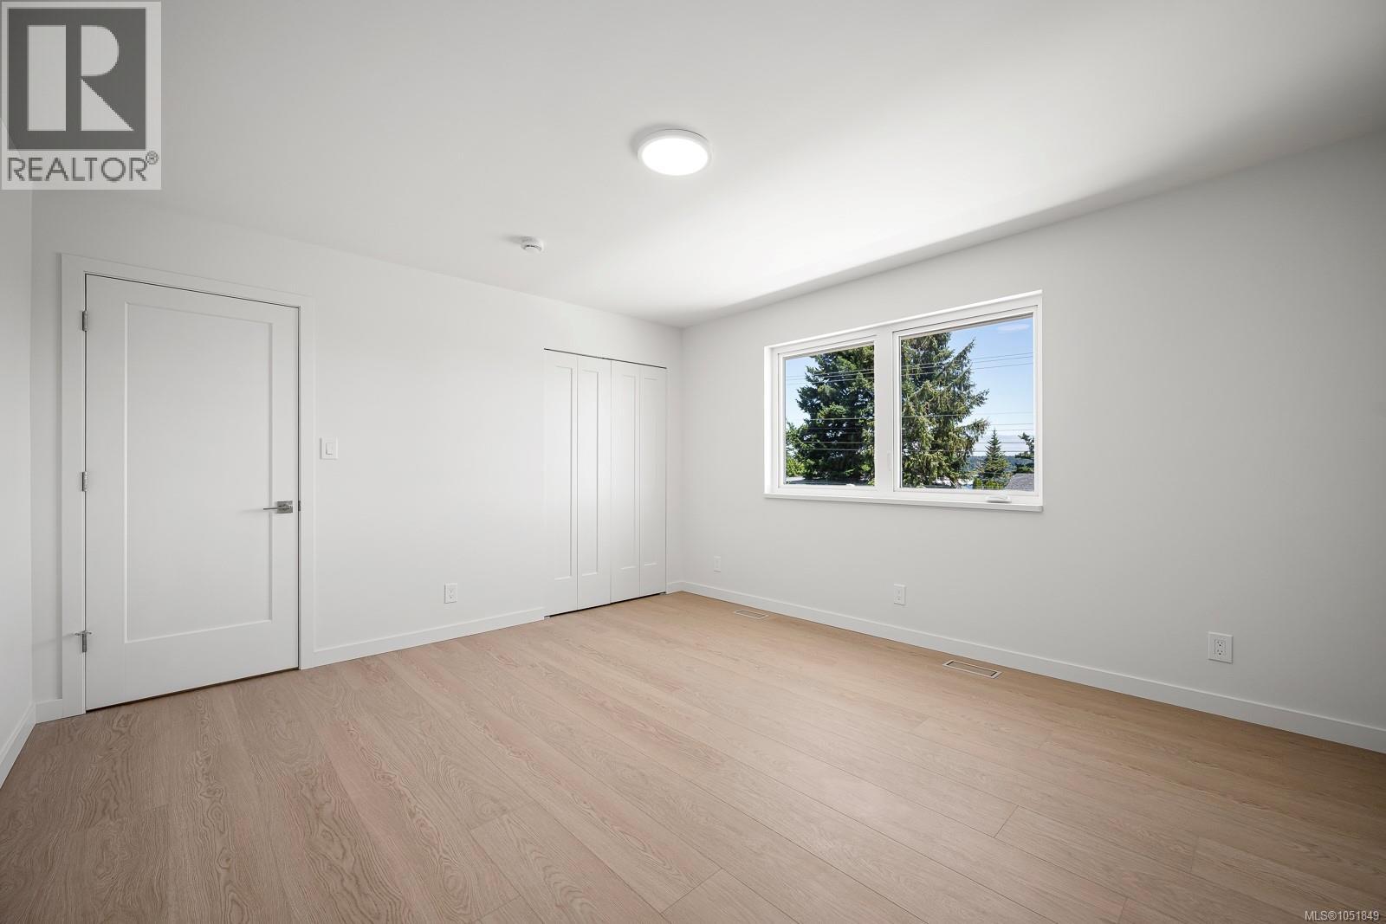
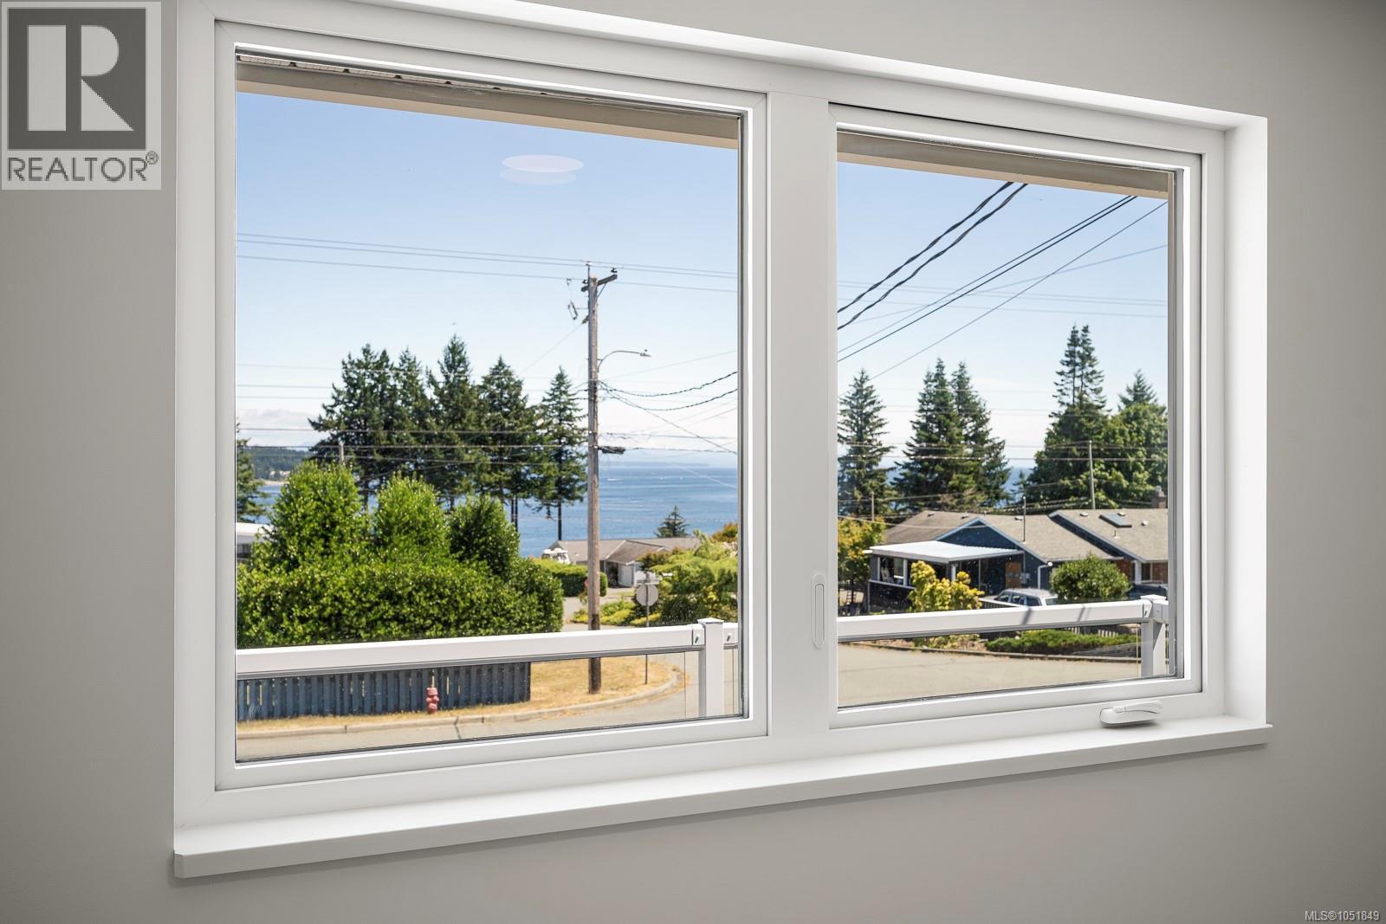
Unit A: Generously sized second bedroom featuring light wood-finish flooring, white walls, and a large window with ocean views!
Unit A: Generously sized second bedroom featuring light wood-finish flooring, white walls, and a large window with ocean views
Unit A: Ocean views from second bedroom.
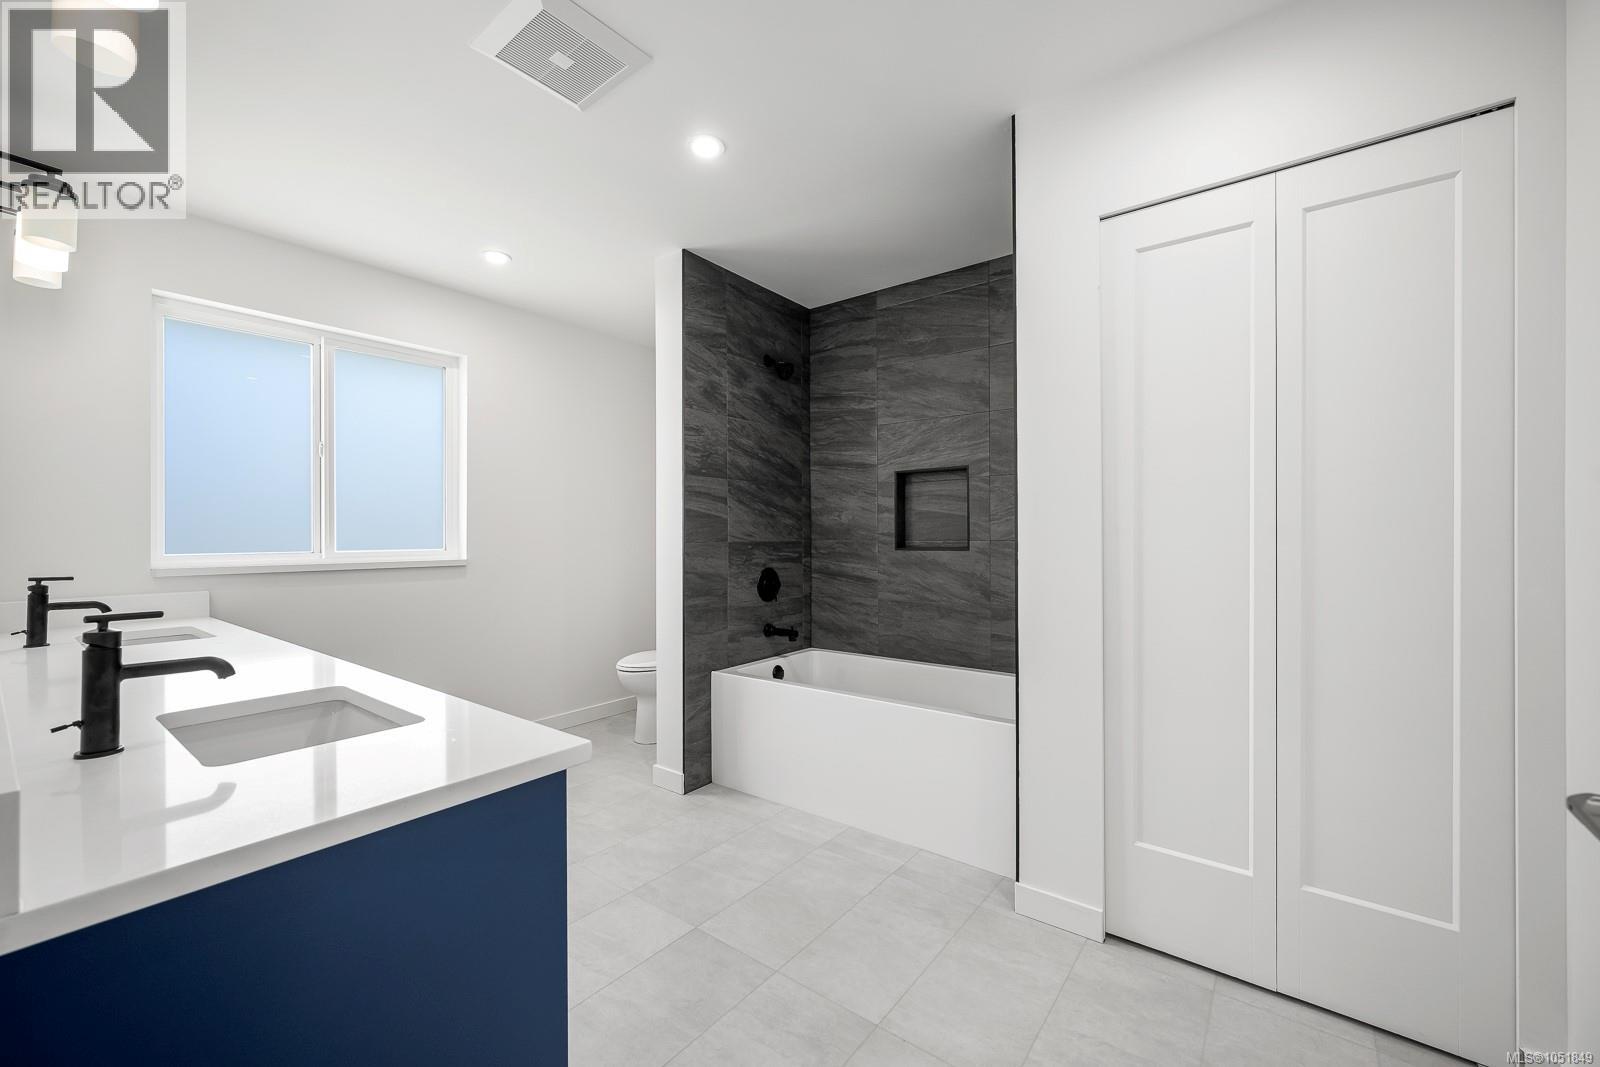
Unit A: Dual vanity with white countertop and matte black fixtures, dark-paneled shower with built-in niche, white bathtub, light-toned floor tiling, and a large linen closet
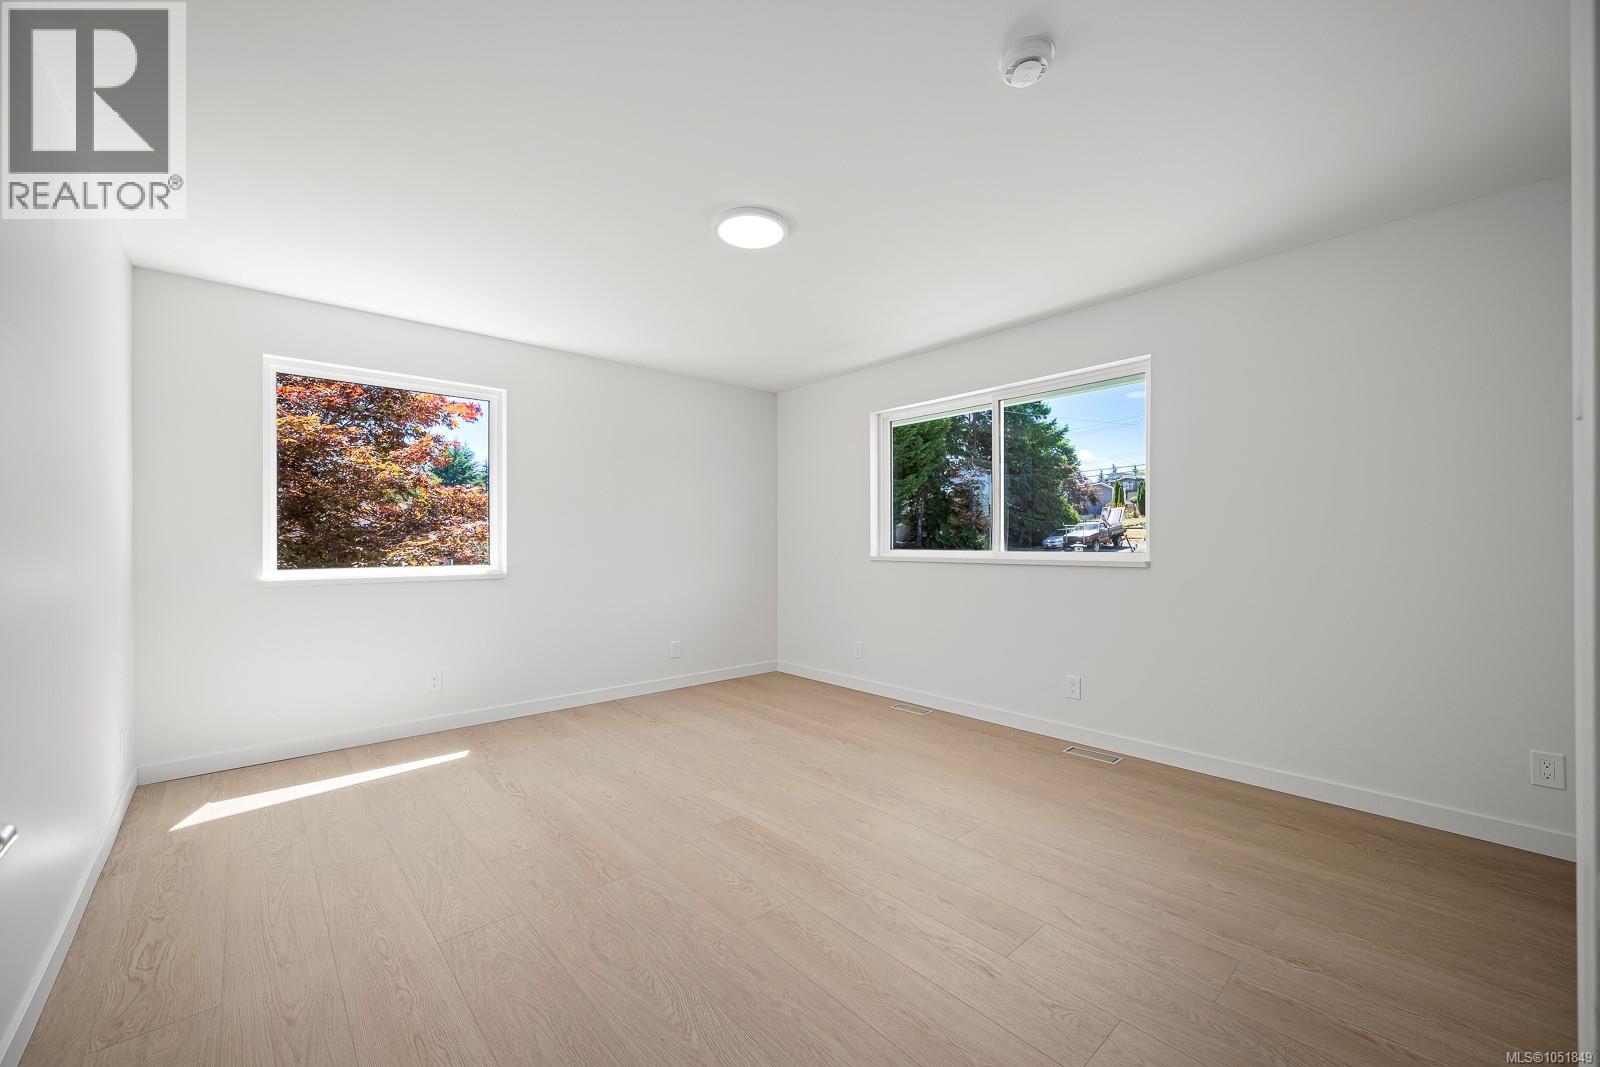
Unit A: Light wood-finish flooring, white walls, two windows with views of ocean and backyard, recessed ceiling light
Unit A: Wood-finish flooring, white walls, oversized closet, and recessed lighting
Unit A: Recessed ceiling light fixture and wood-finish flooring
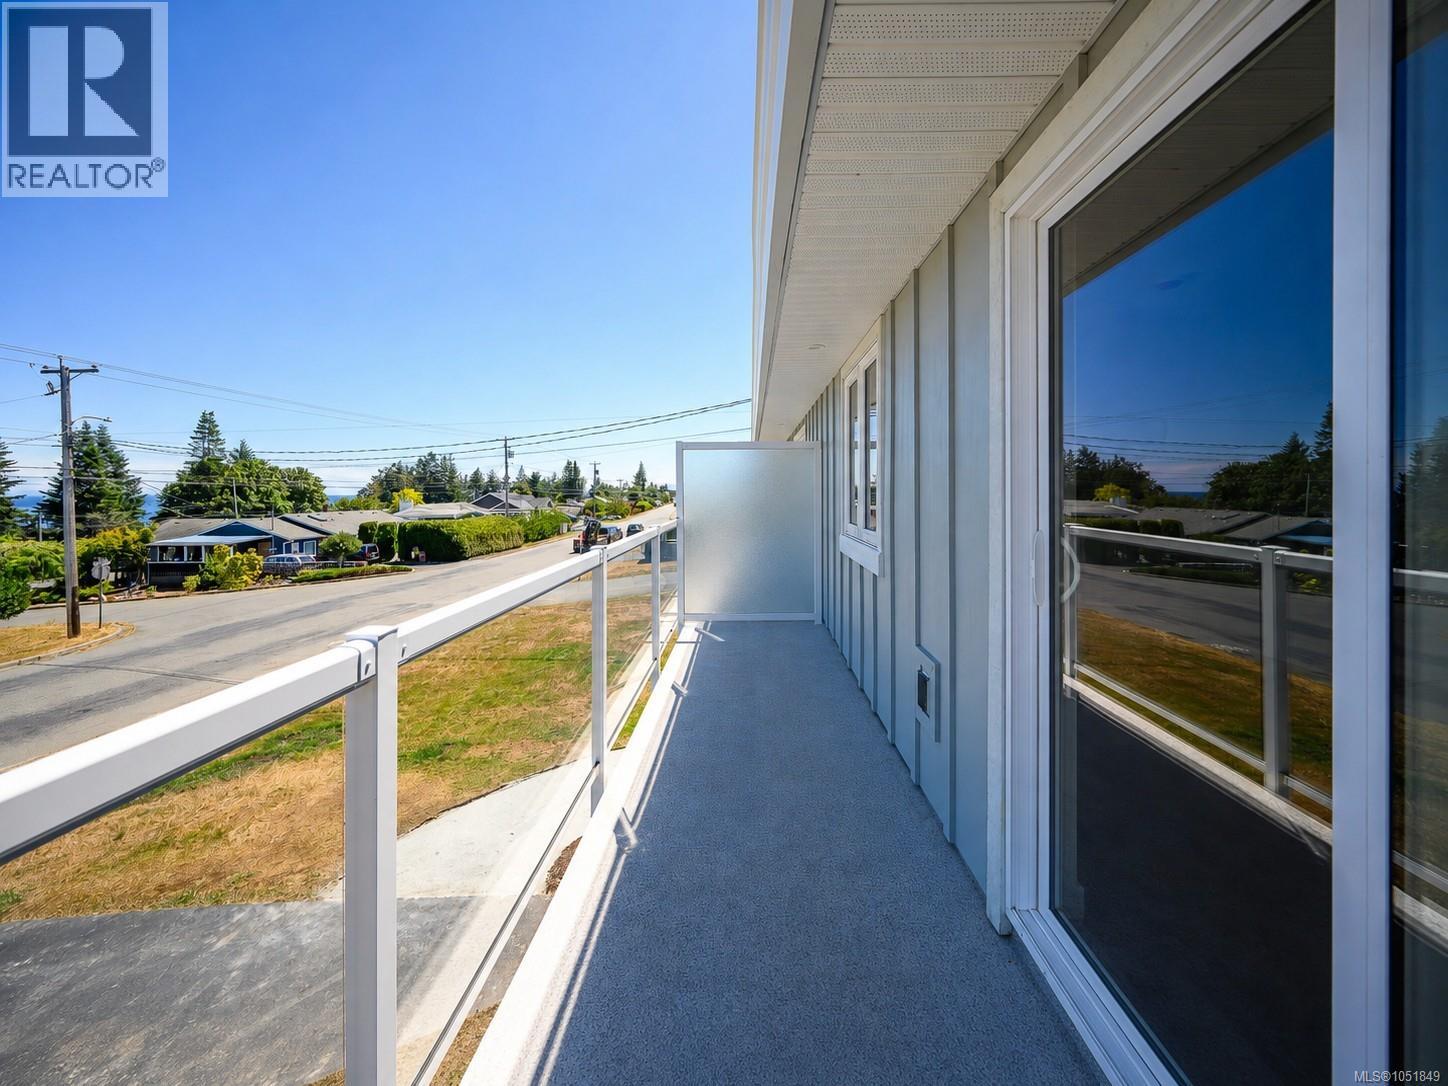
Unit A: Glass-railed balcony
Unit A: Balcony featuring clear panel railings & frosted divider wall
New construction featuring a composition shingle roof, concrete pathways, and a paved driveway
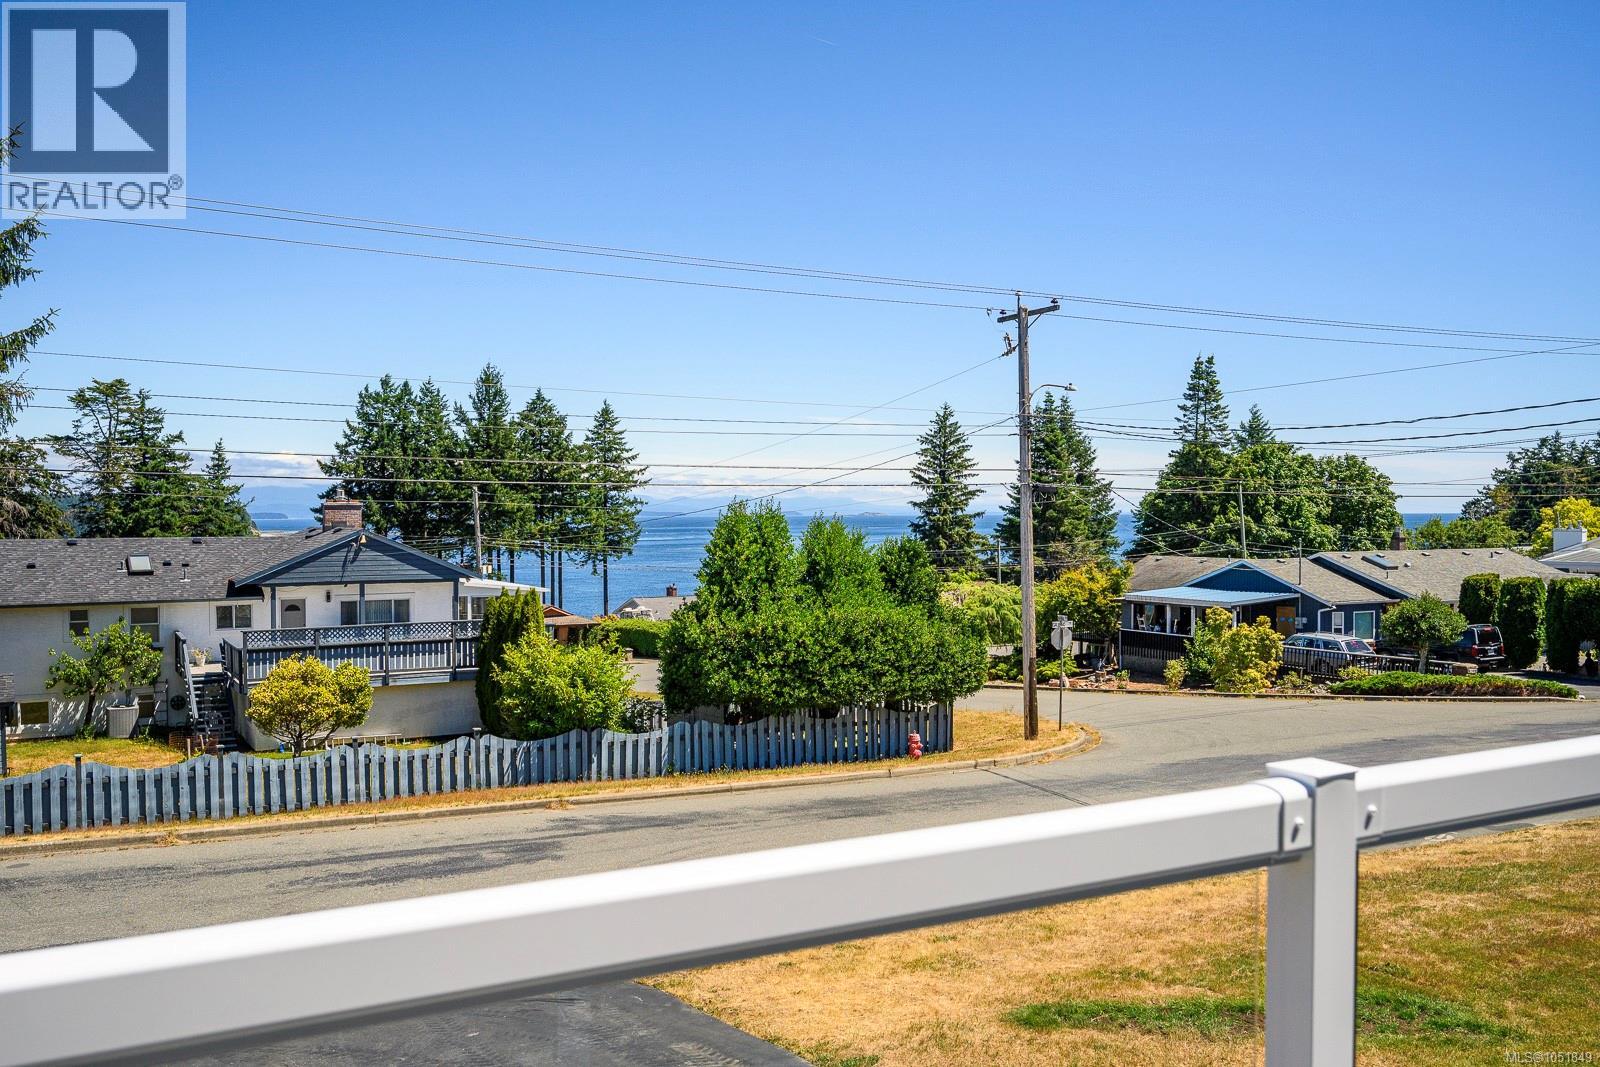
Unit A: Expansive water views framed by mature trees
Unit A: Parking with EV charger, manicured lawn, retaining wall, and mature trees
Unit A: Parking with EV charger, manicured lawn, retaining wall, and mature trees
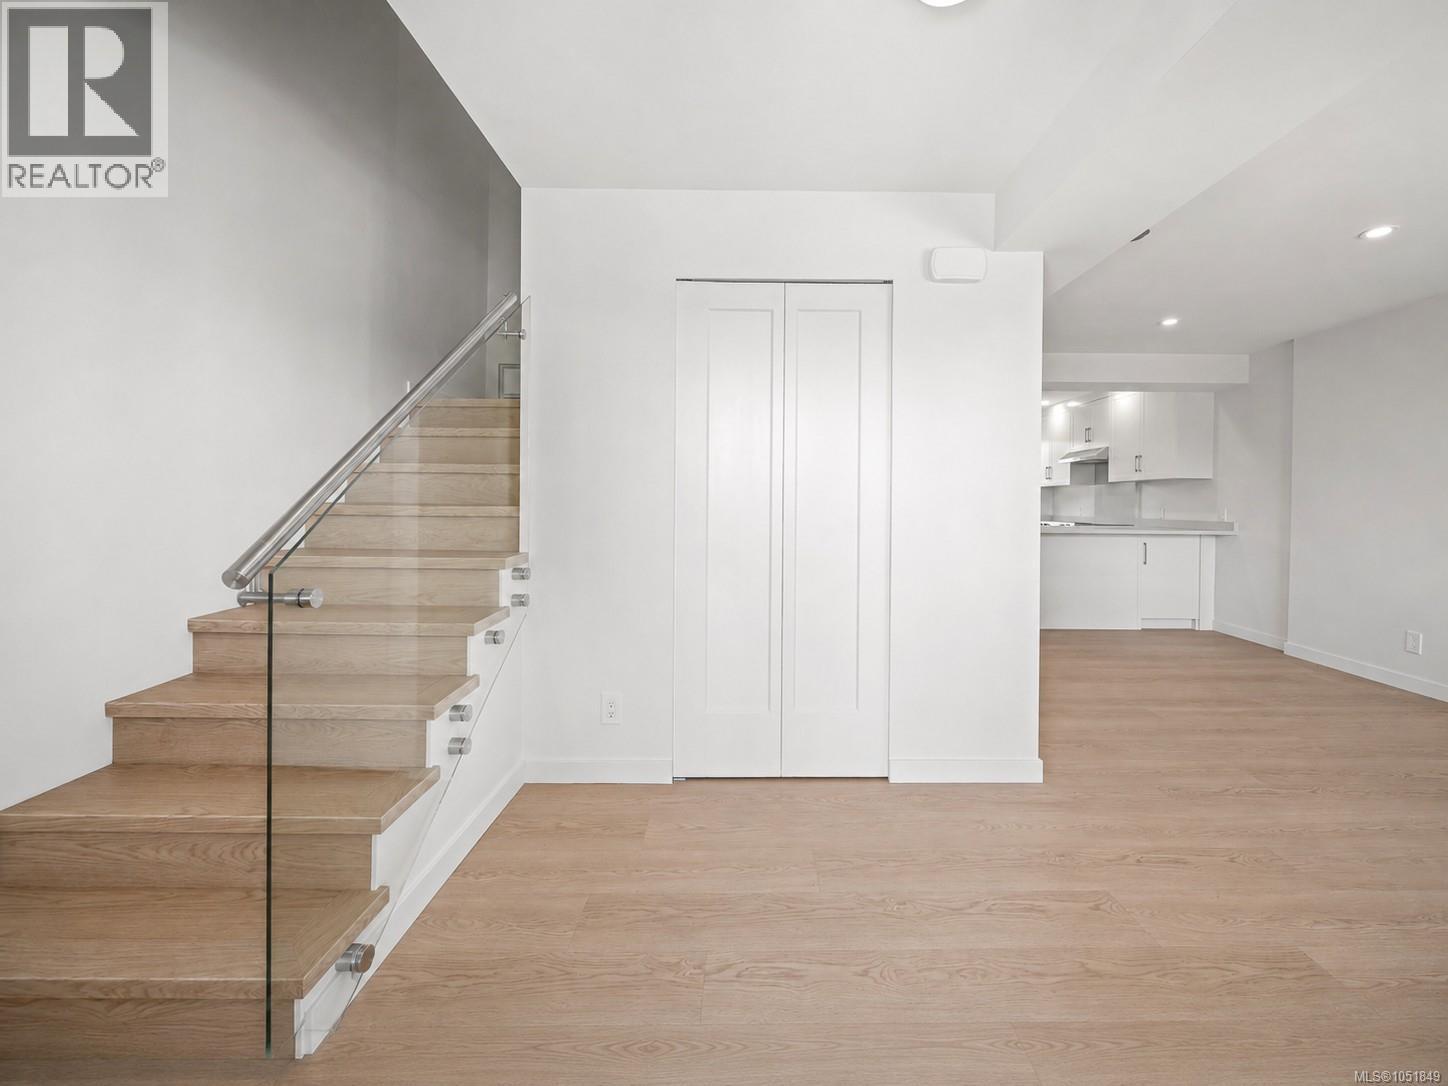
Unit B: Wood-finish flooring throughout, bright white walls, recessed lighting, and a modern staircase with integrated storage
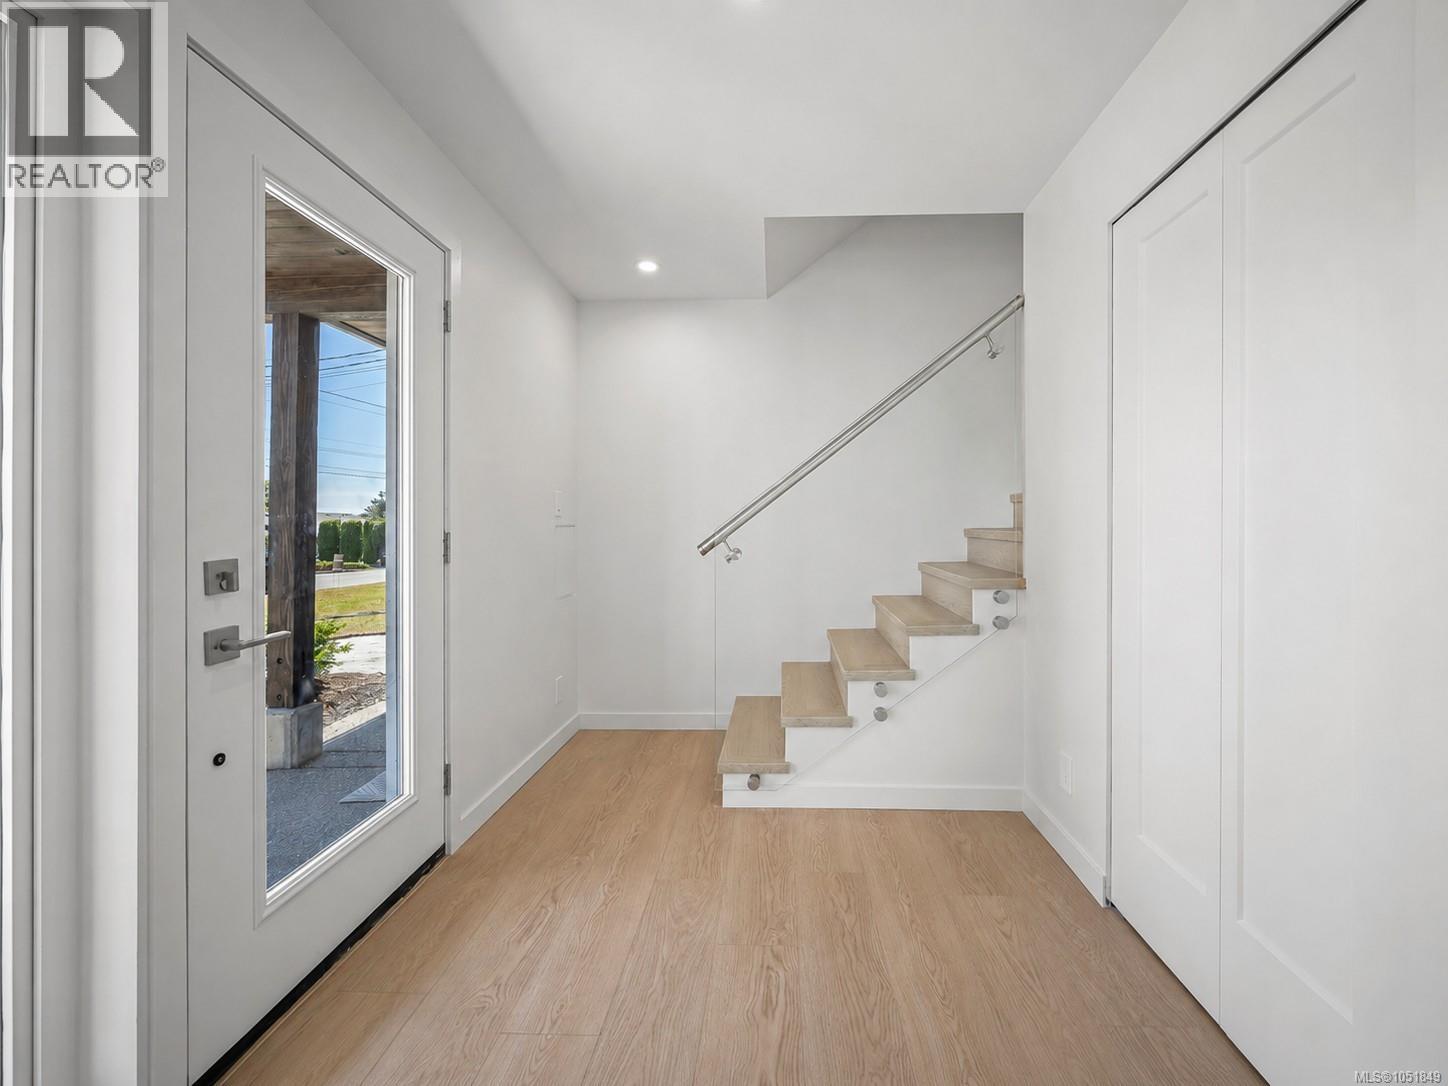
Unit B: Recessed lighting illuminates the entryway, featuring light wood-finish flooring and a full-light entry door.
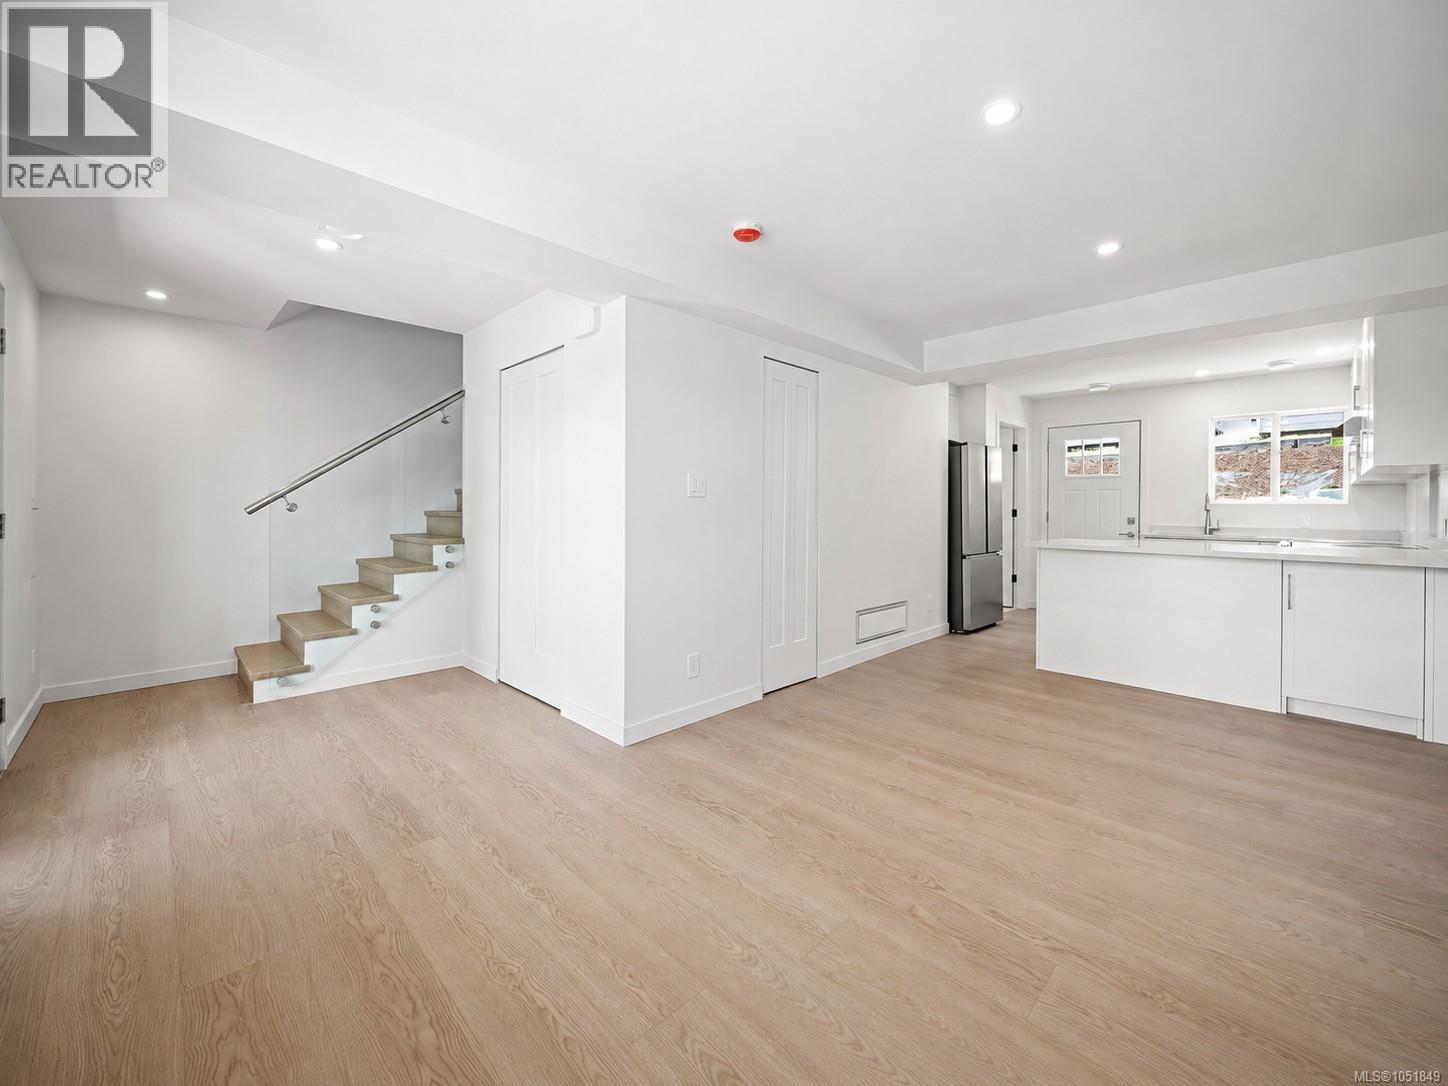
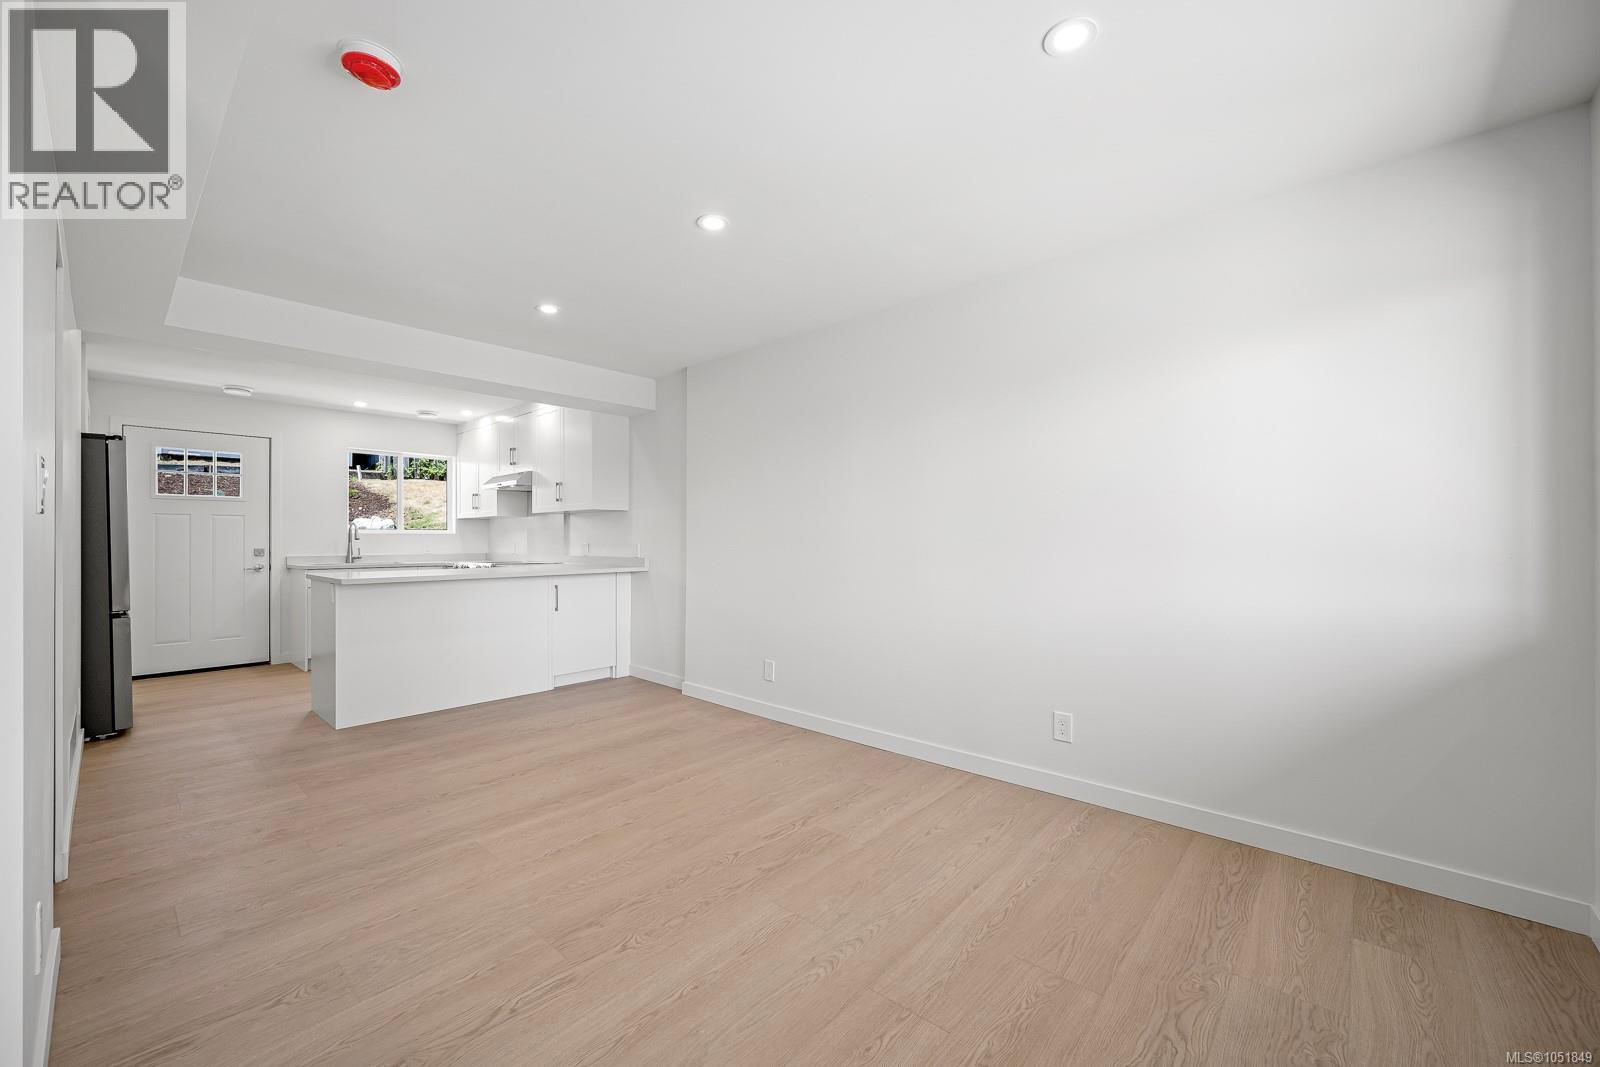
Unit B: Open-concept living space featuring wood-finish flooring and recessed lighting
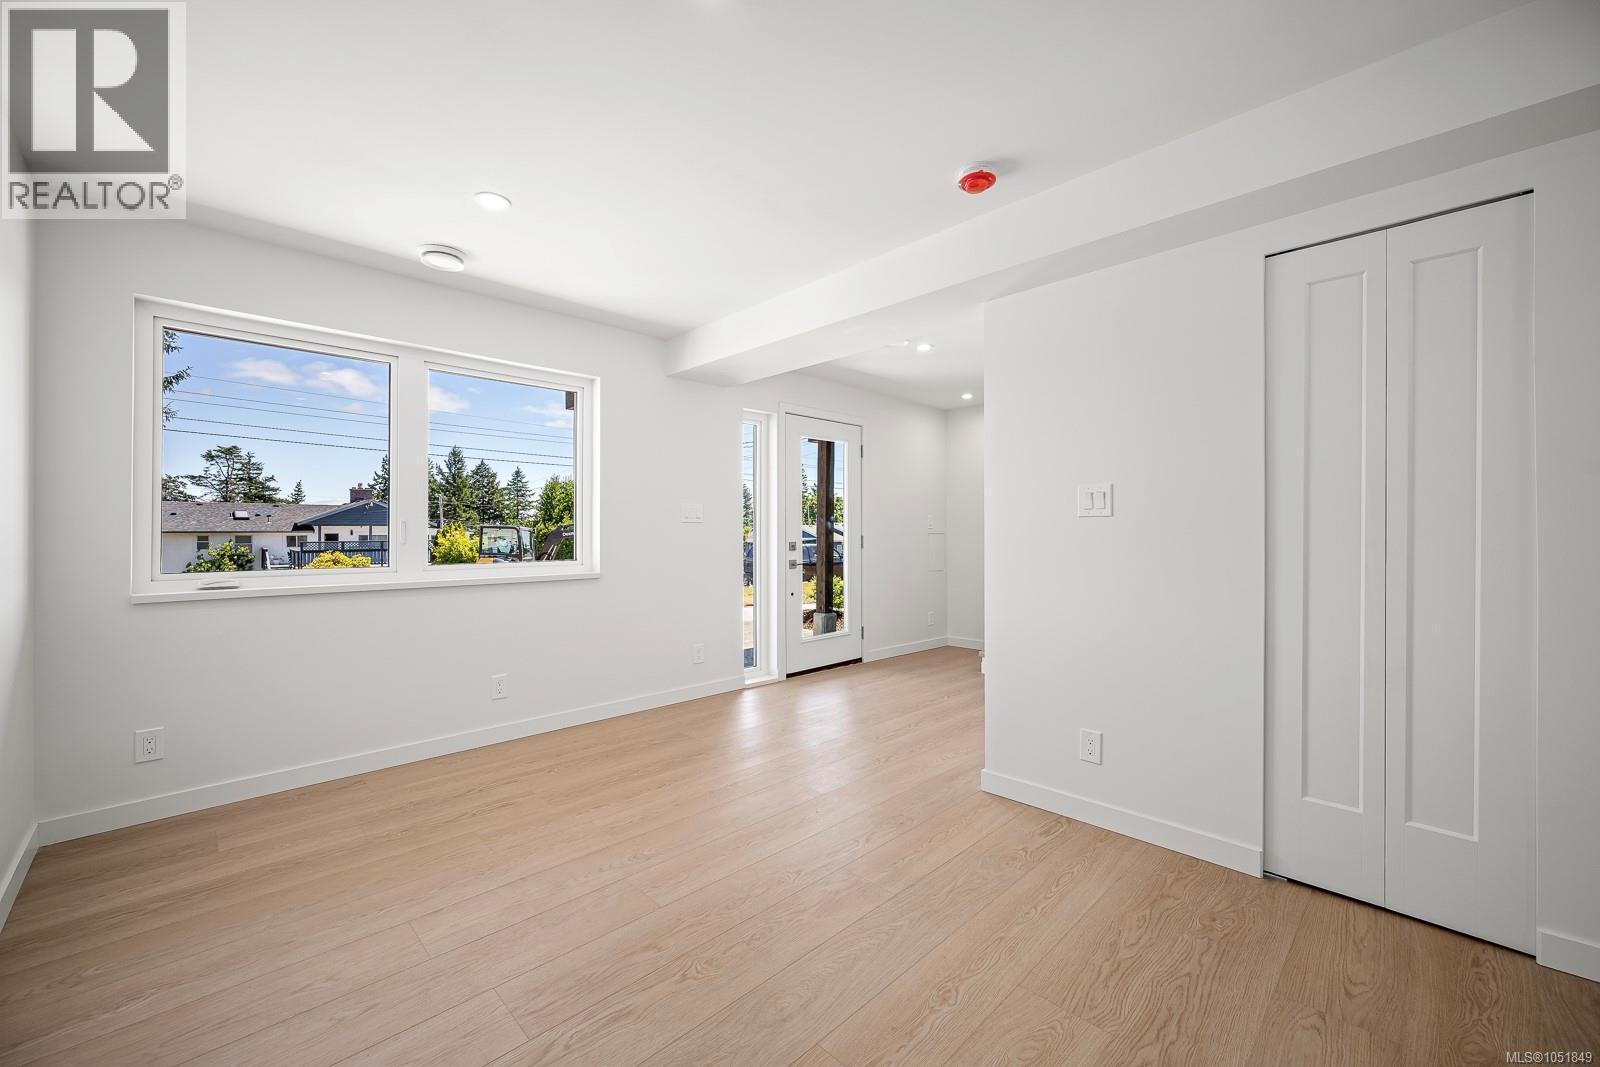
Unit B: Wood-finish flooring throughout, white walls, recessed ceiling lighting, and a white framed window with ocean views.
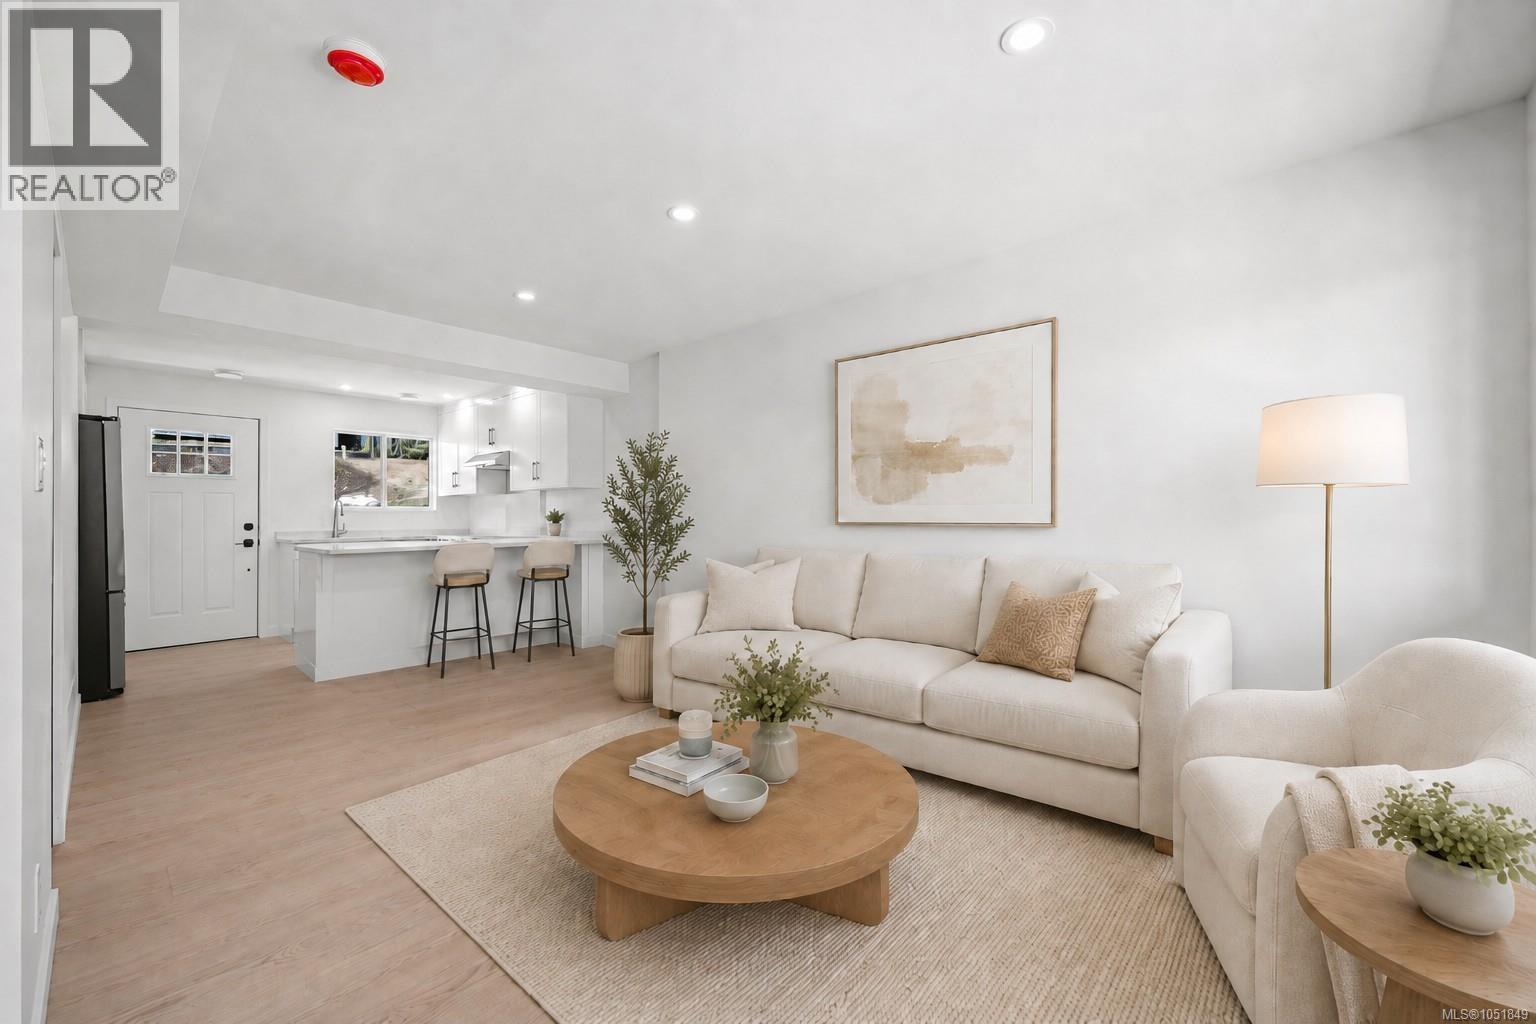
Unit B: Open-concept living area with wood-finish flooring, recessed lighting, and a kitchen island with seating ***virtually staged***
Unit B: Open concept living space featuring recessed lighting, light wood-finish flooring, and a kitchen with white cabinetry, a kitchen island, and a stainless steel appliances
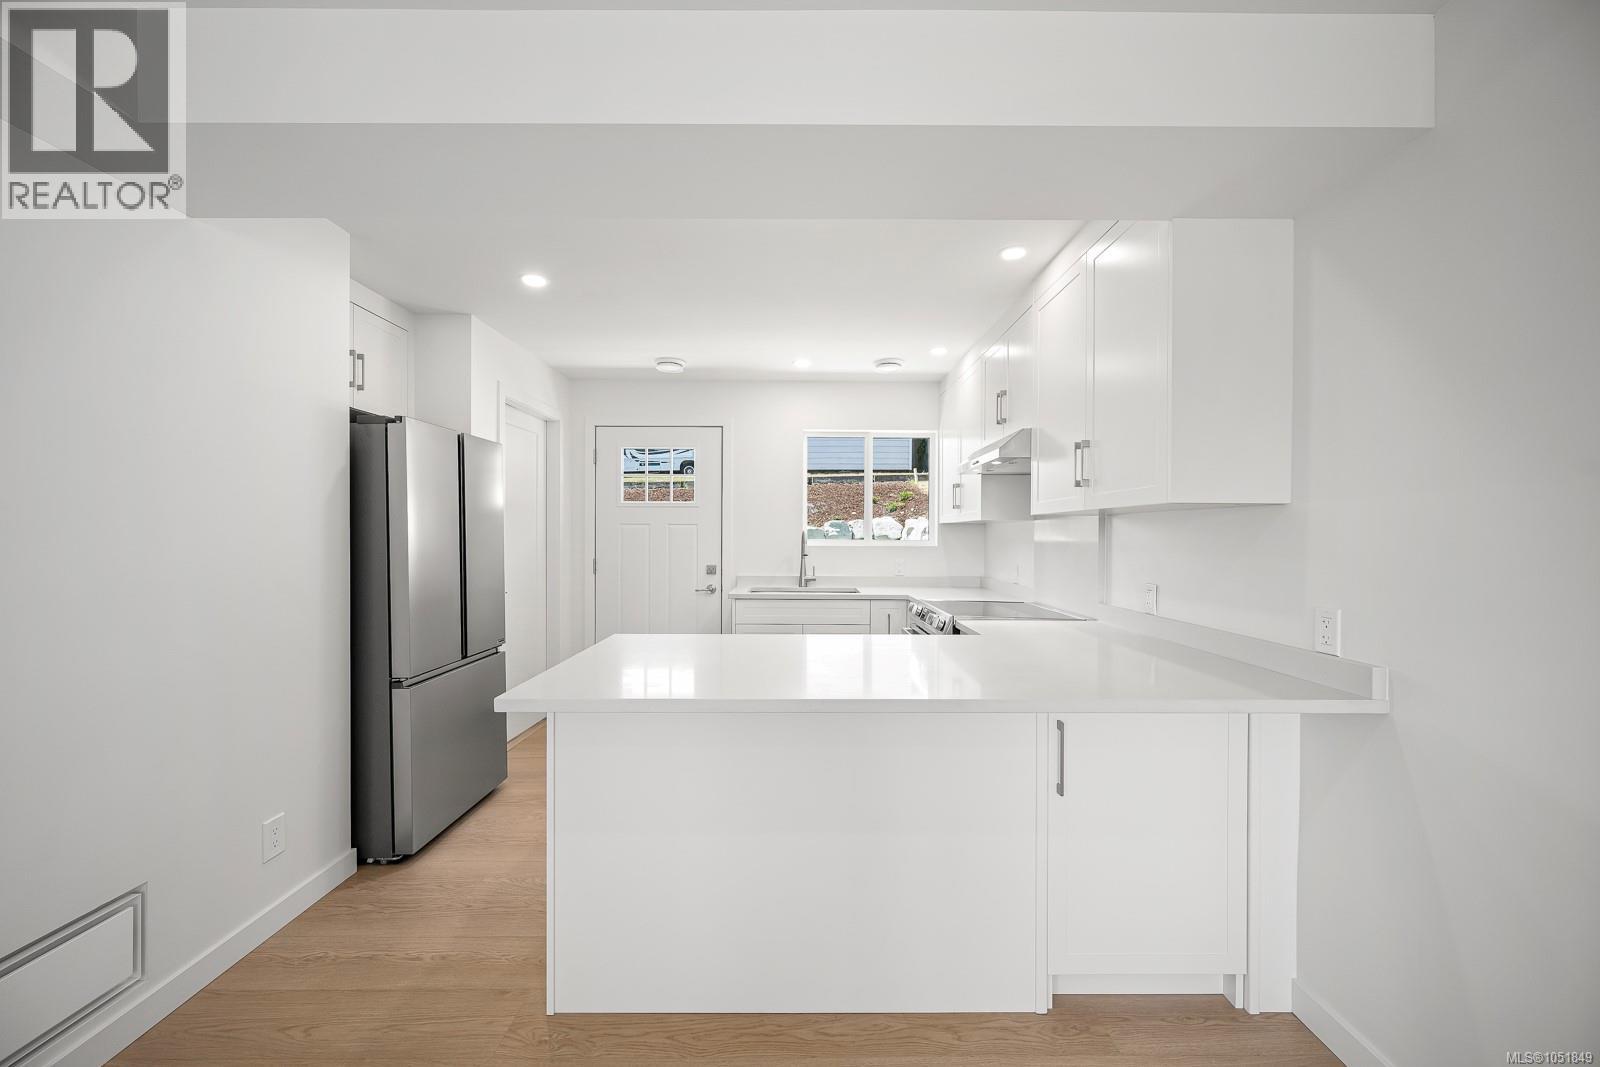
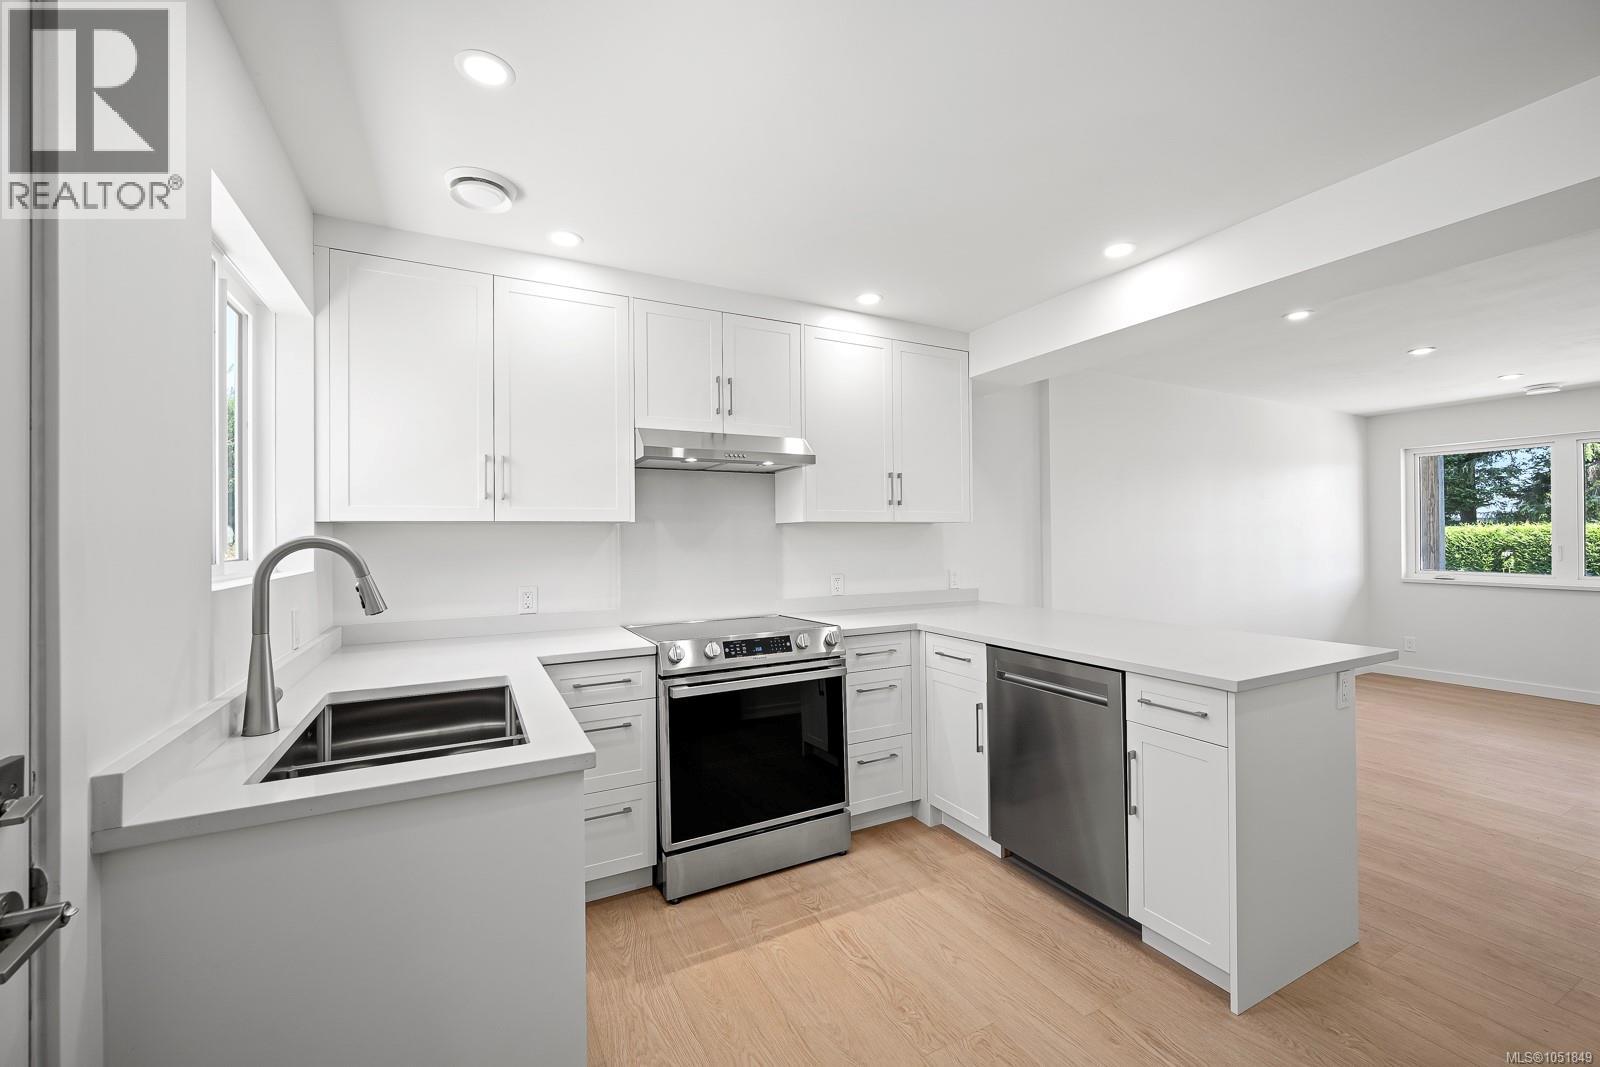
Unit B: Bright kitchen featuring white cabinetry, light-toned wood-finish flooring, recessed lighting, stainless steel appliances, and a vast countertop space with an eat-up peninsula.
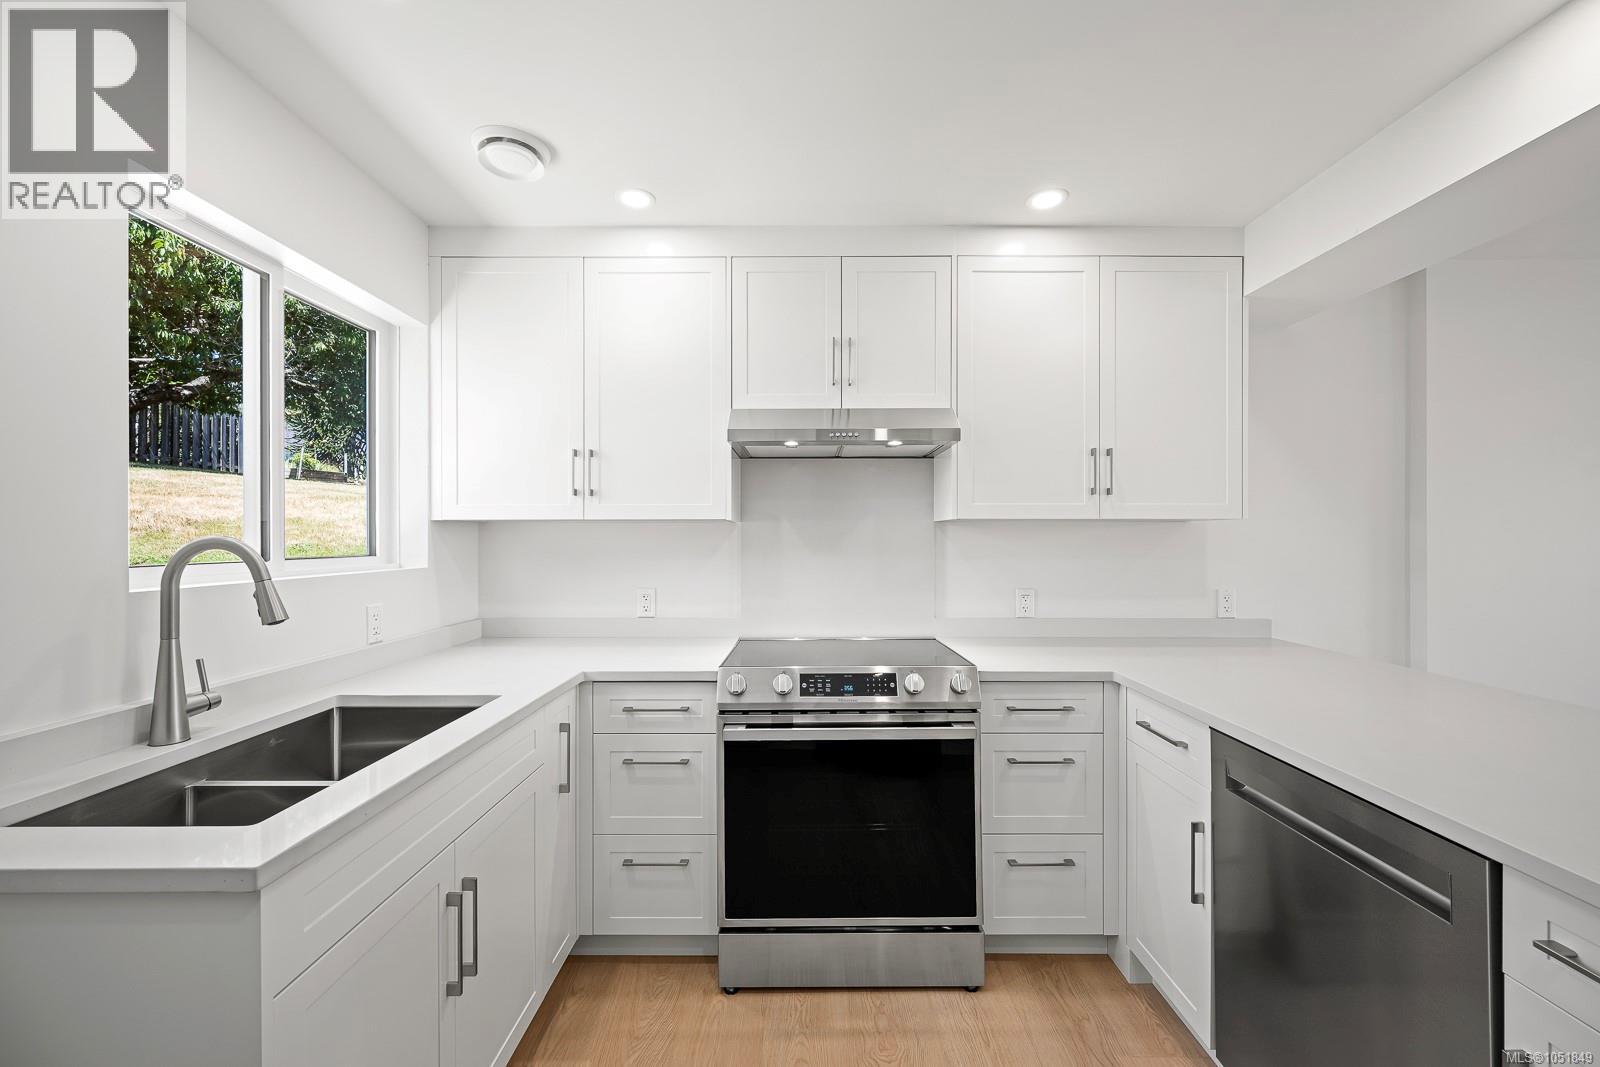
Unit B: U-shaped kitchen featuring white cabinetry, light-toned countertops, a stainless steel range, and wood-finish flooring with views of the landscaped backyard.
Unit B: Modern kitchen with white cabinetry and light countertops, open to living room.
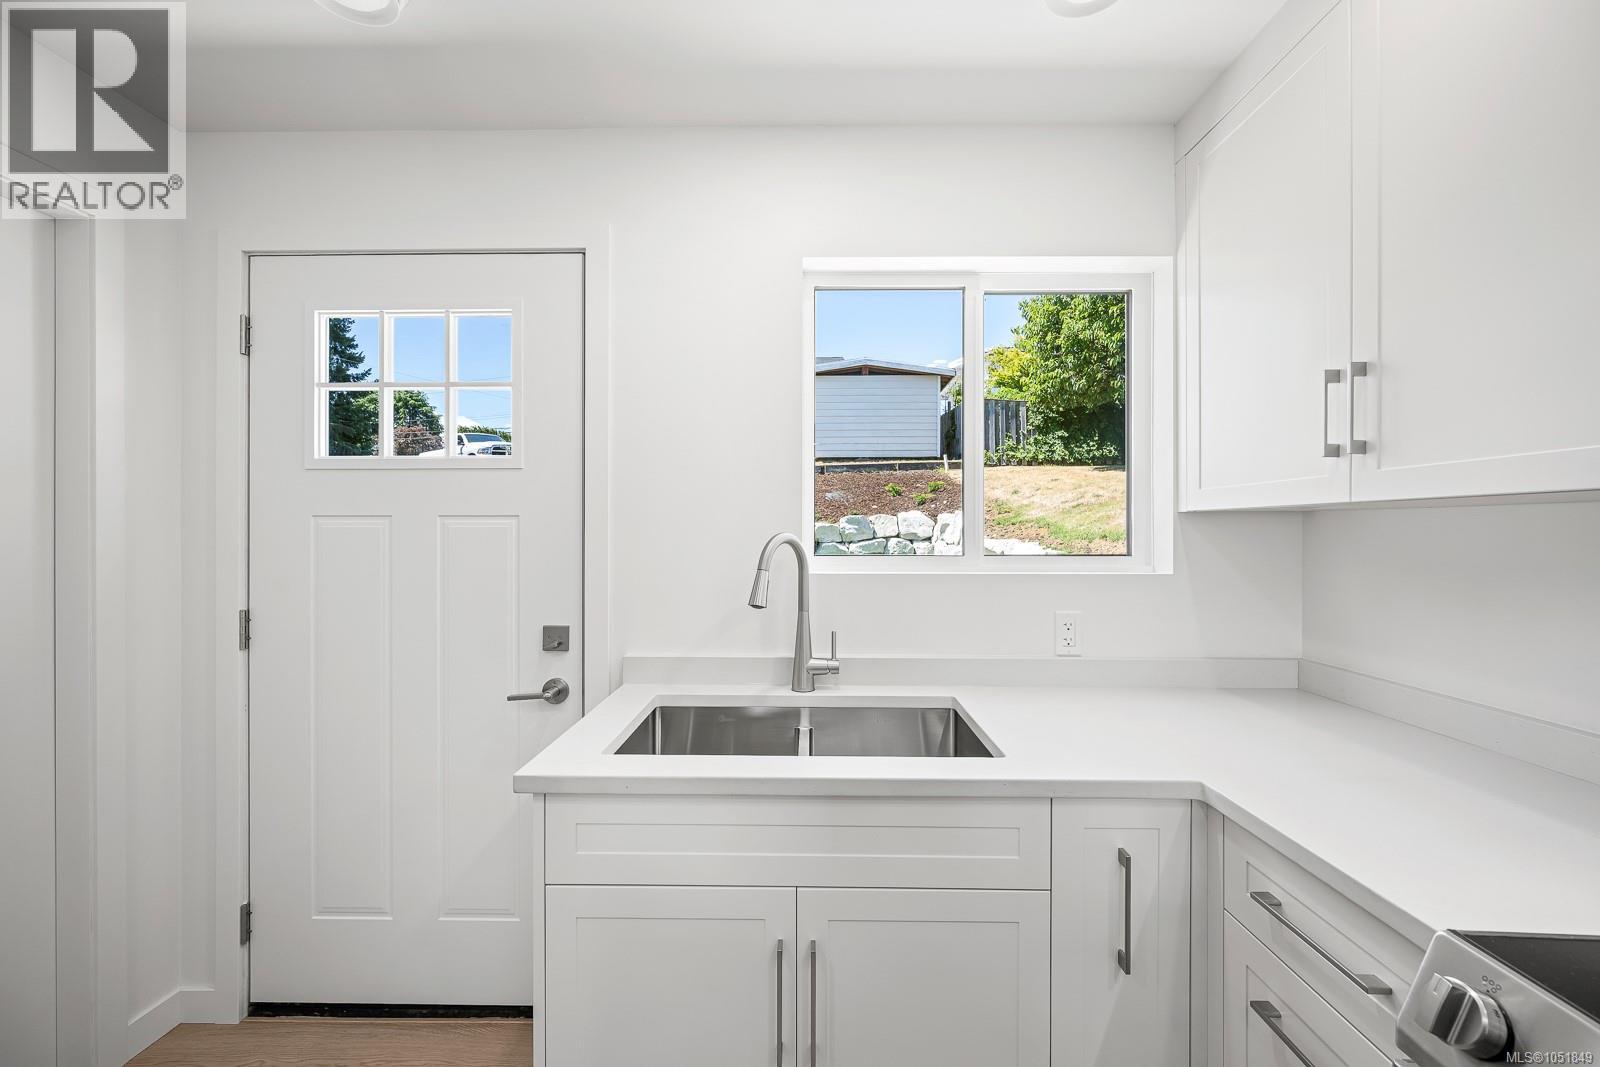
Unit B: White paneled door to backyard, with access to 4-piece guest bathroom
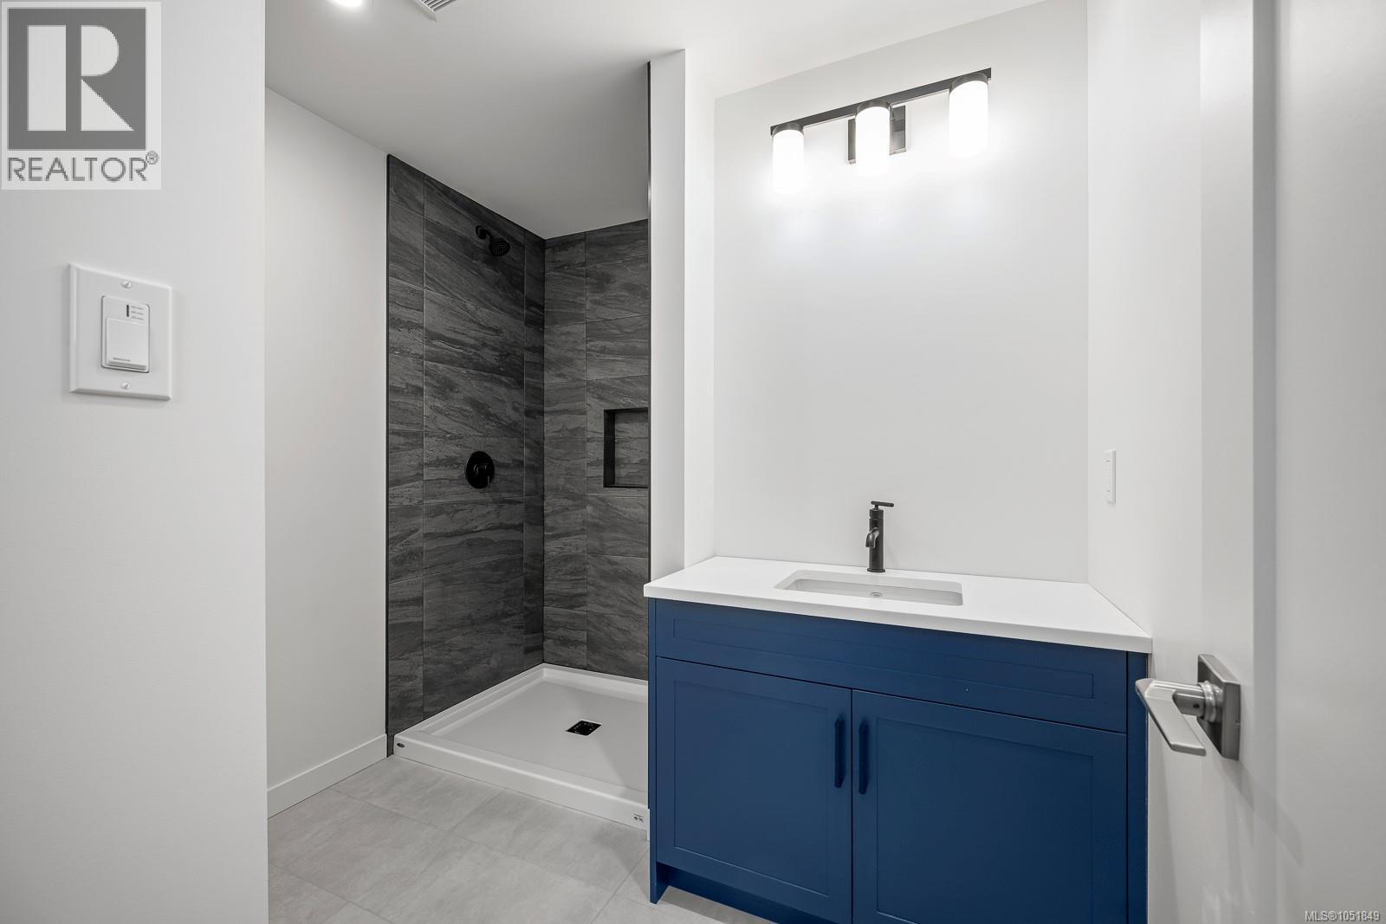
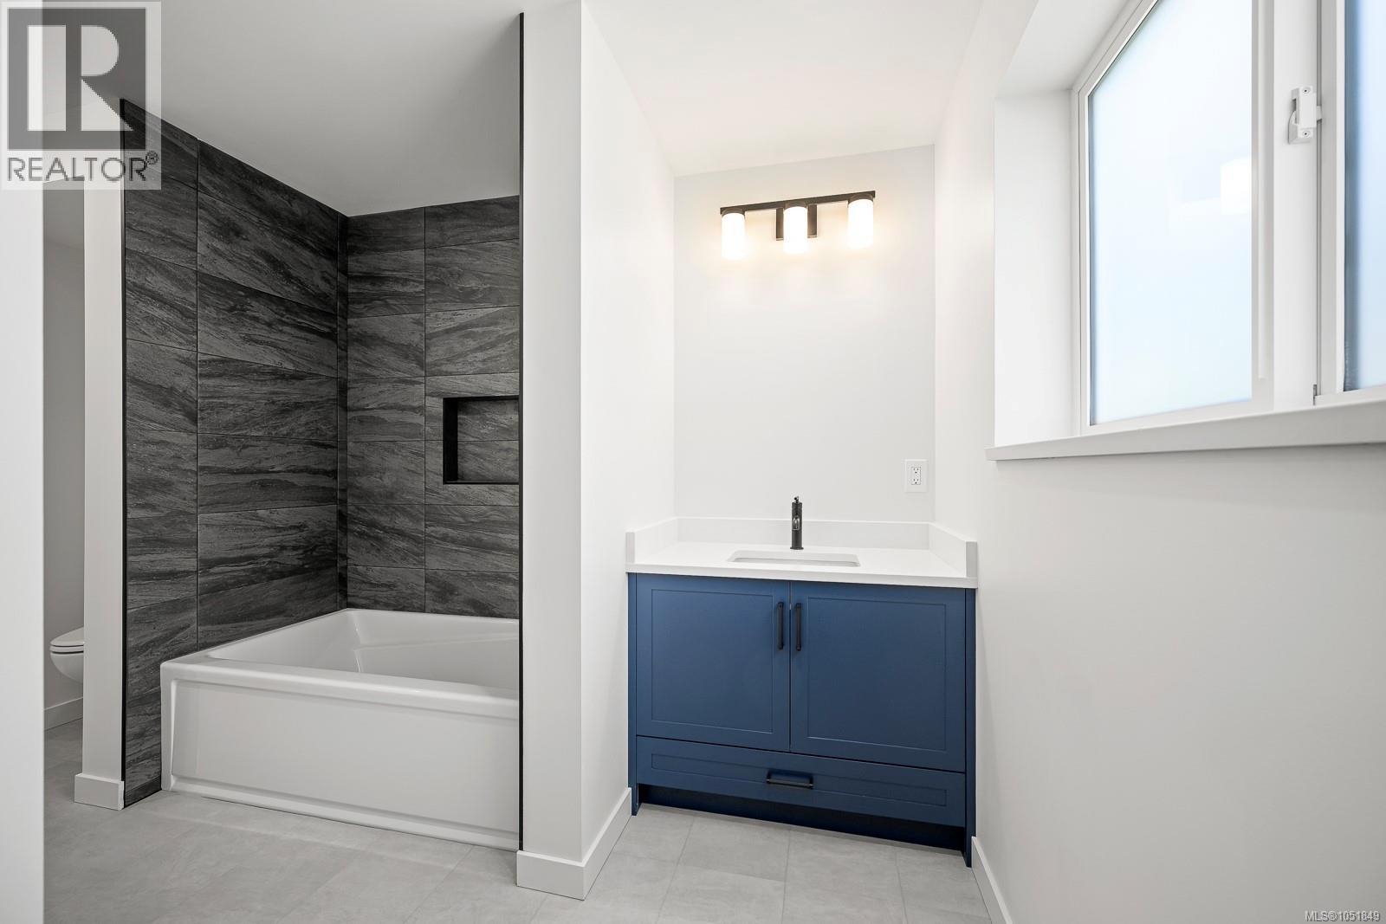
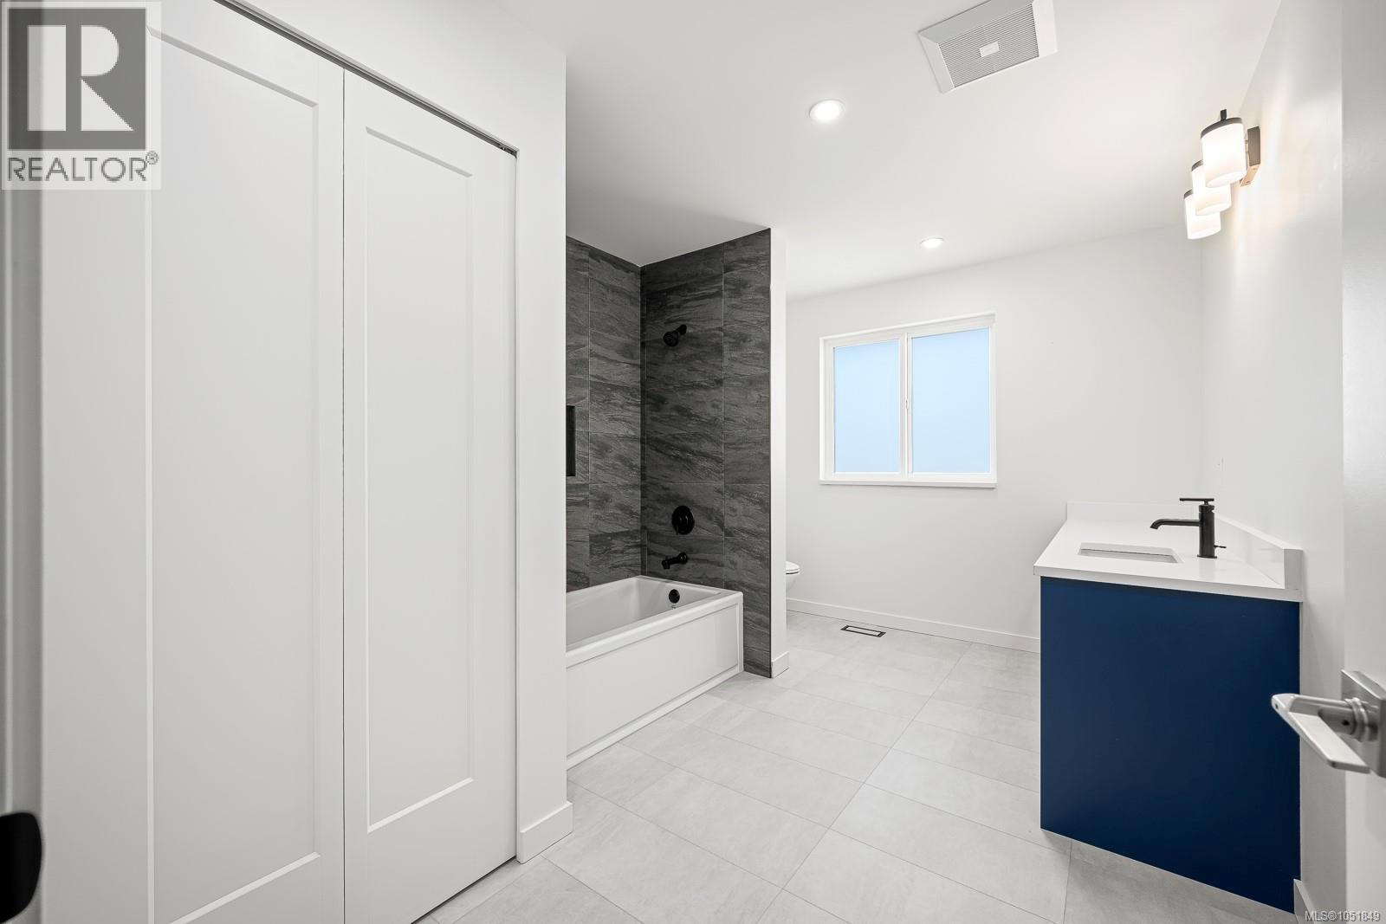
Unit B: 4-piece guest bathroom with dark tile surround and recessed toiletries niche, single vanity with a white countertop and basin, dark blue cabinetry, and a black faucet
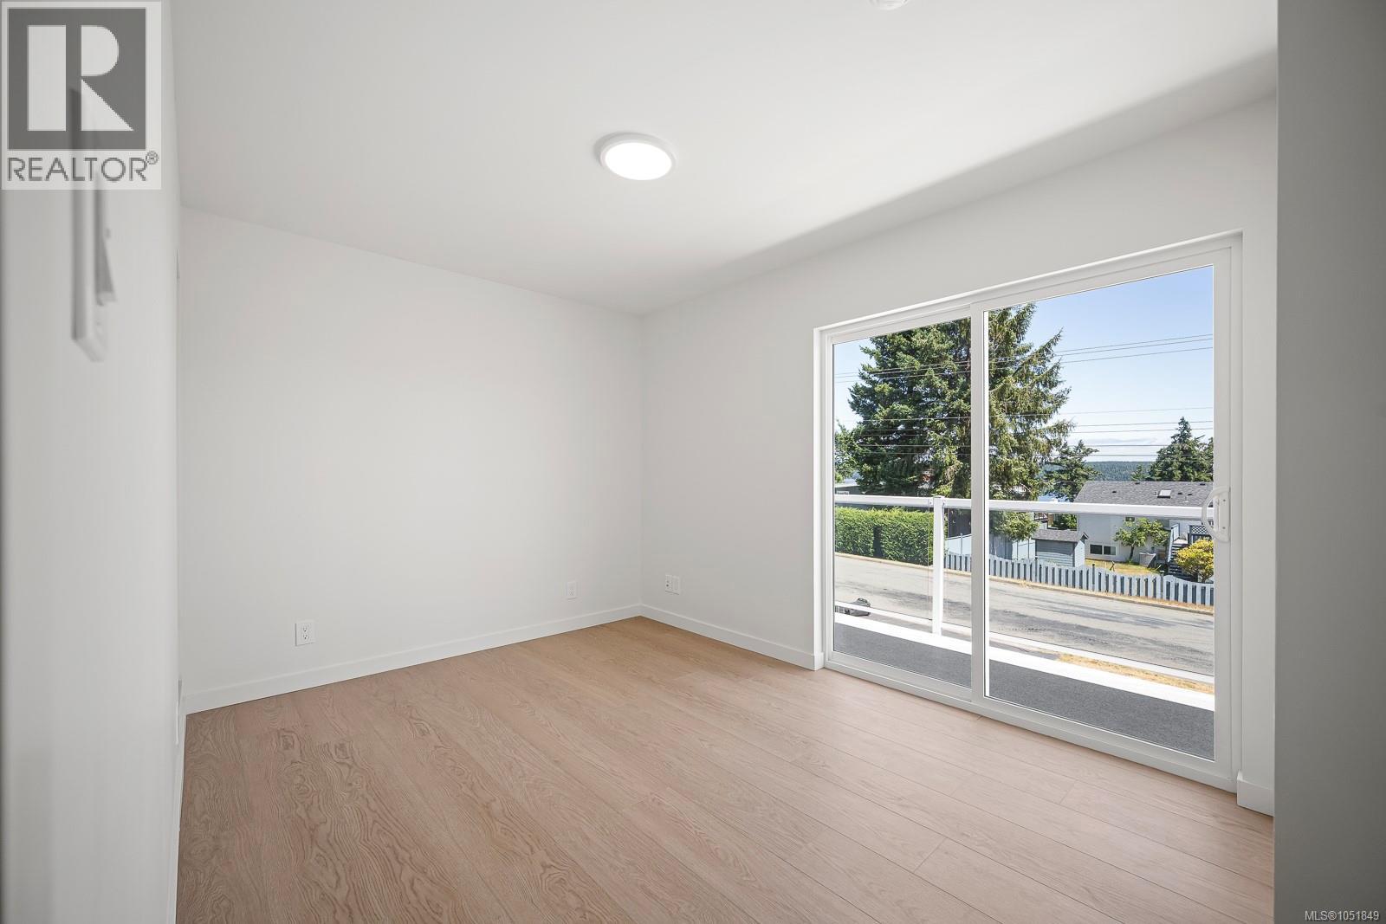
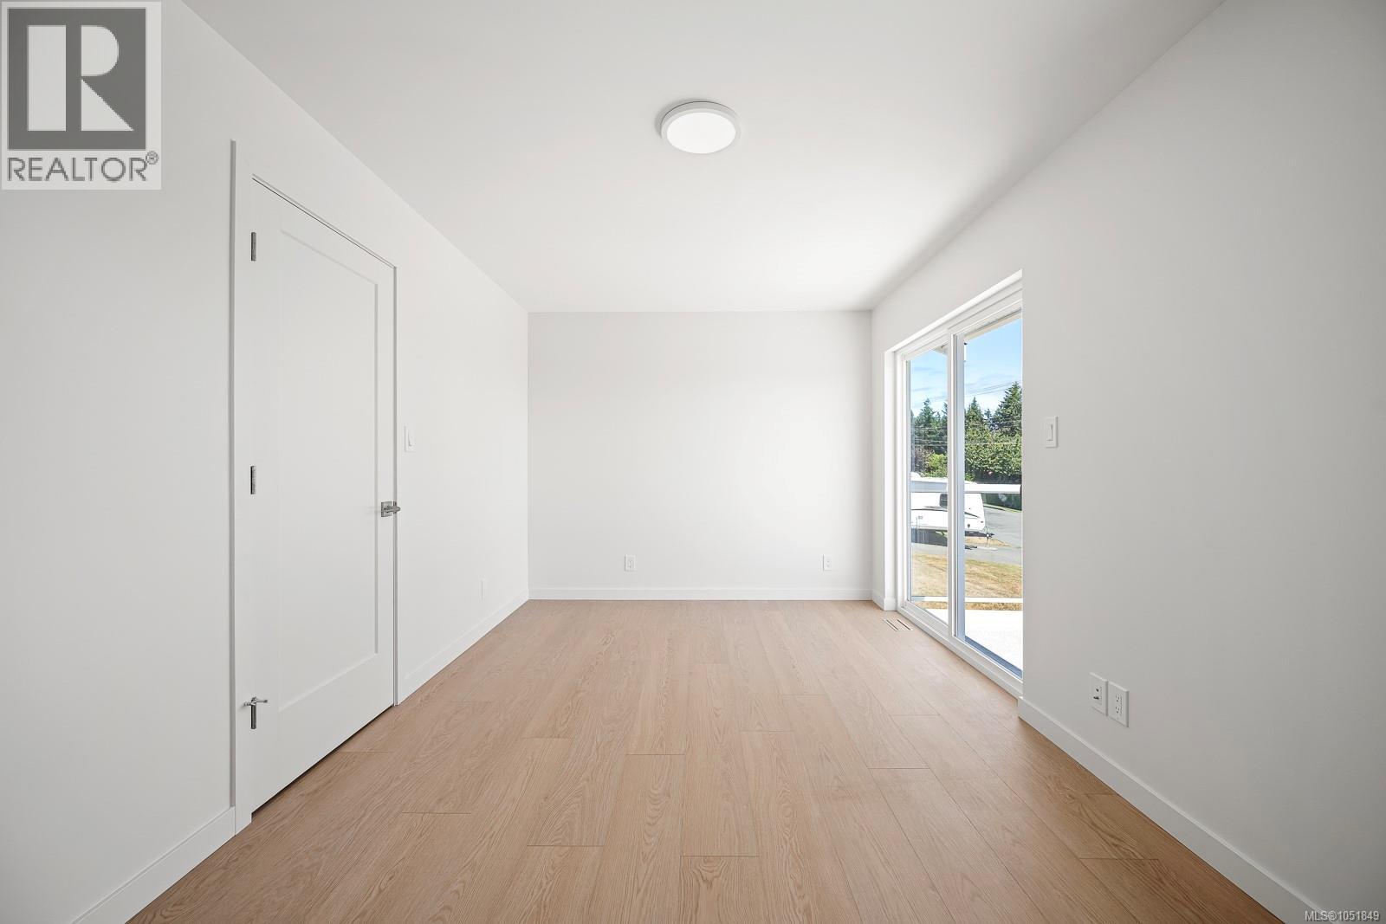
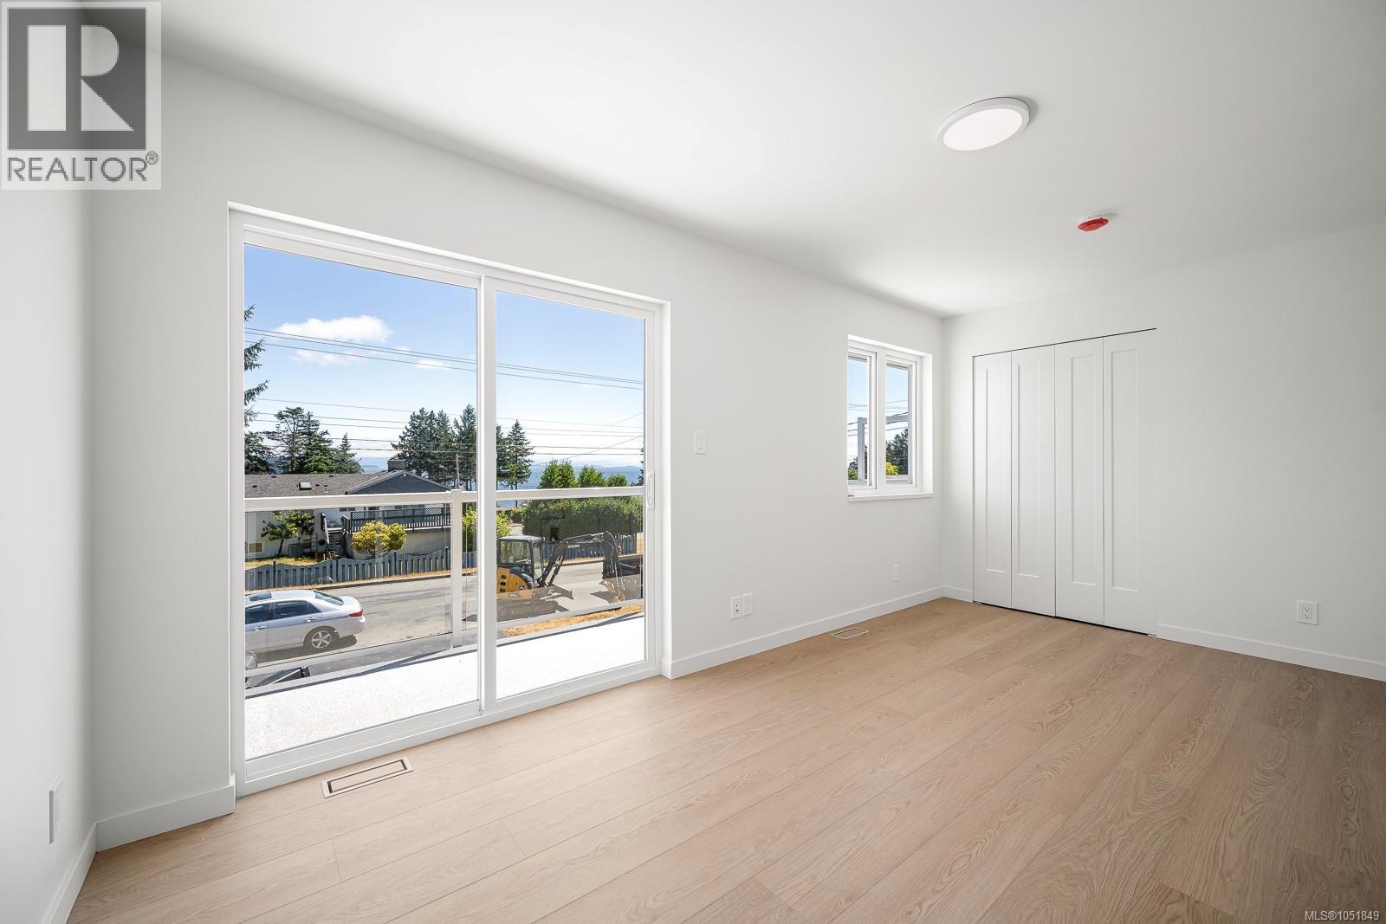
Unit B: Wood-finish flooring, white walls, flush-mount ceiling light, white interior door, and sliding glass door with deck access and ocean views!
Unit B: Sliding glass doors with access to primary bedroom deck with ocean views
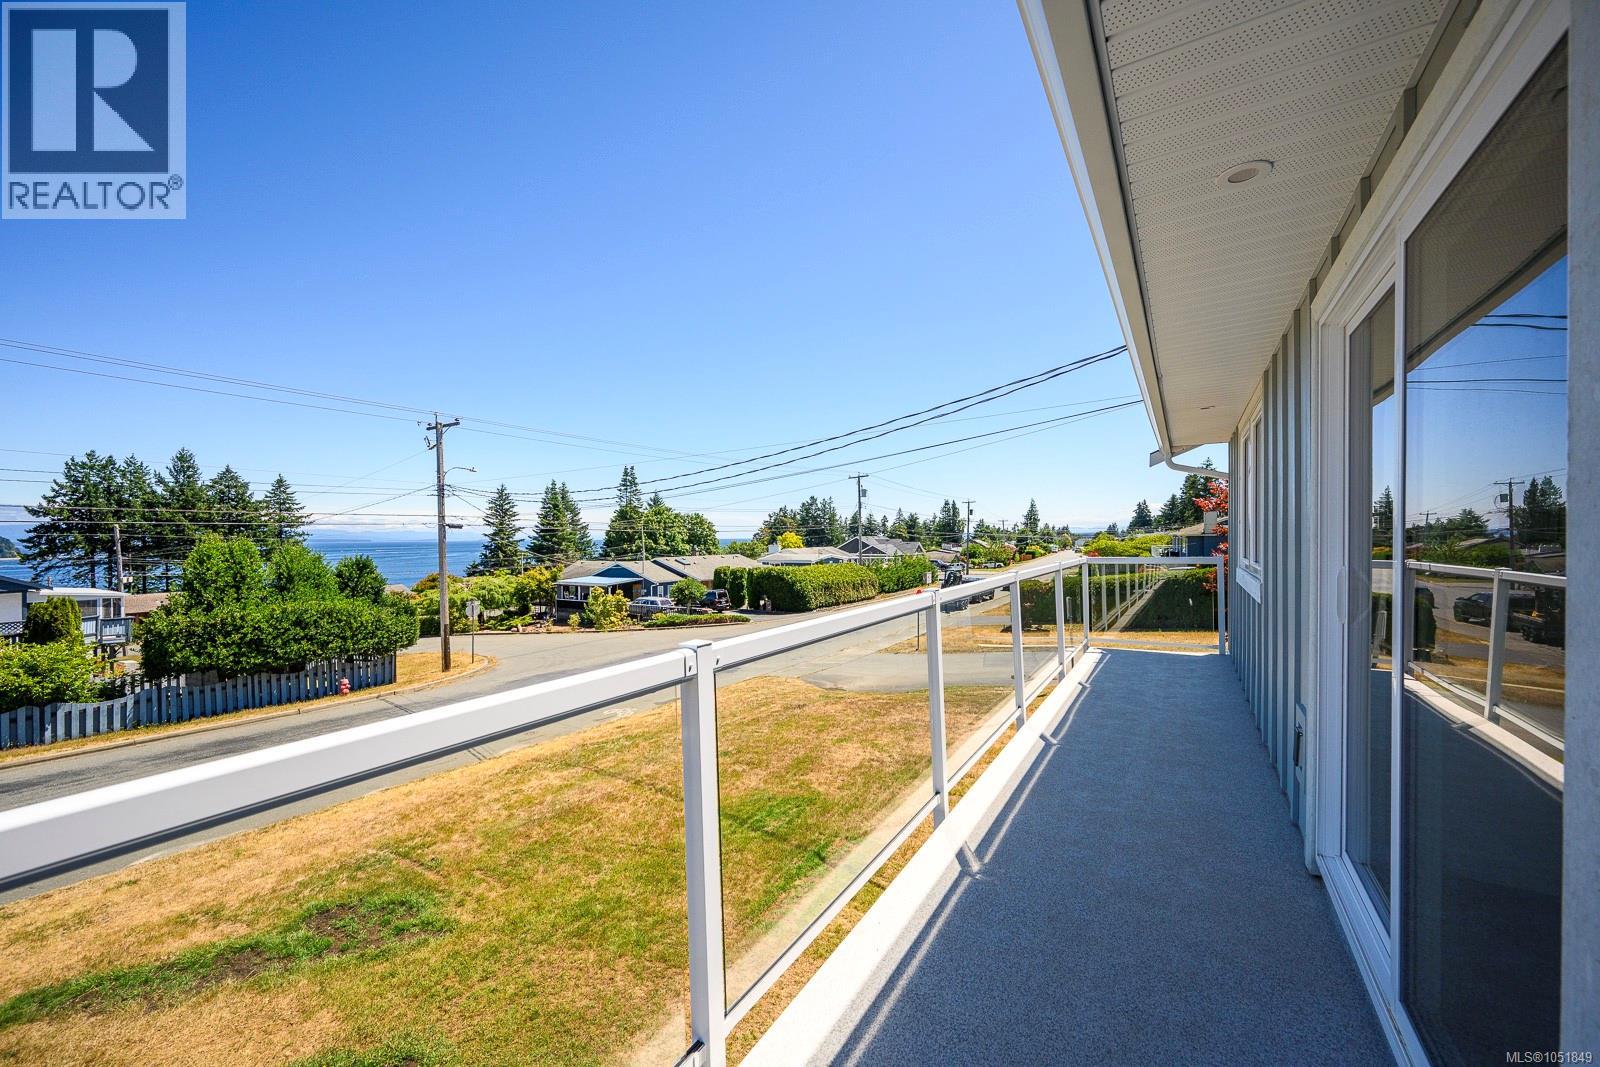
Unit B: Outdoor balcony from primary bedroom with glass panel railing and sliding glass door
Unit B: Ocean view framed by mature trees
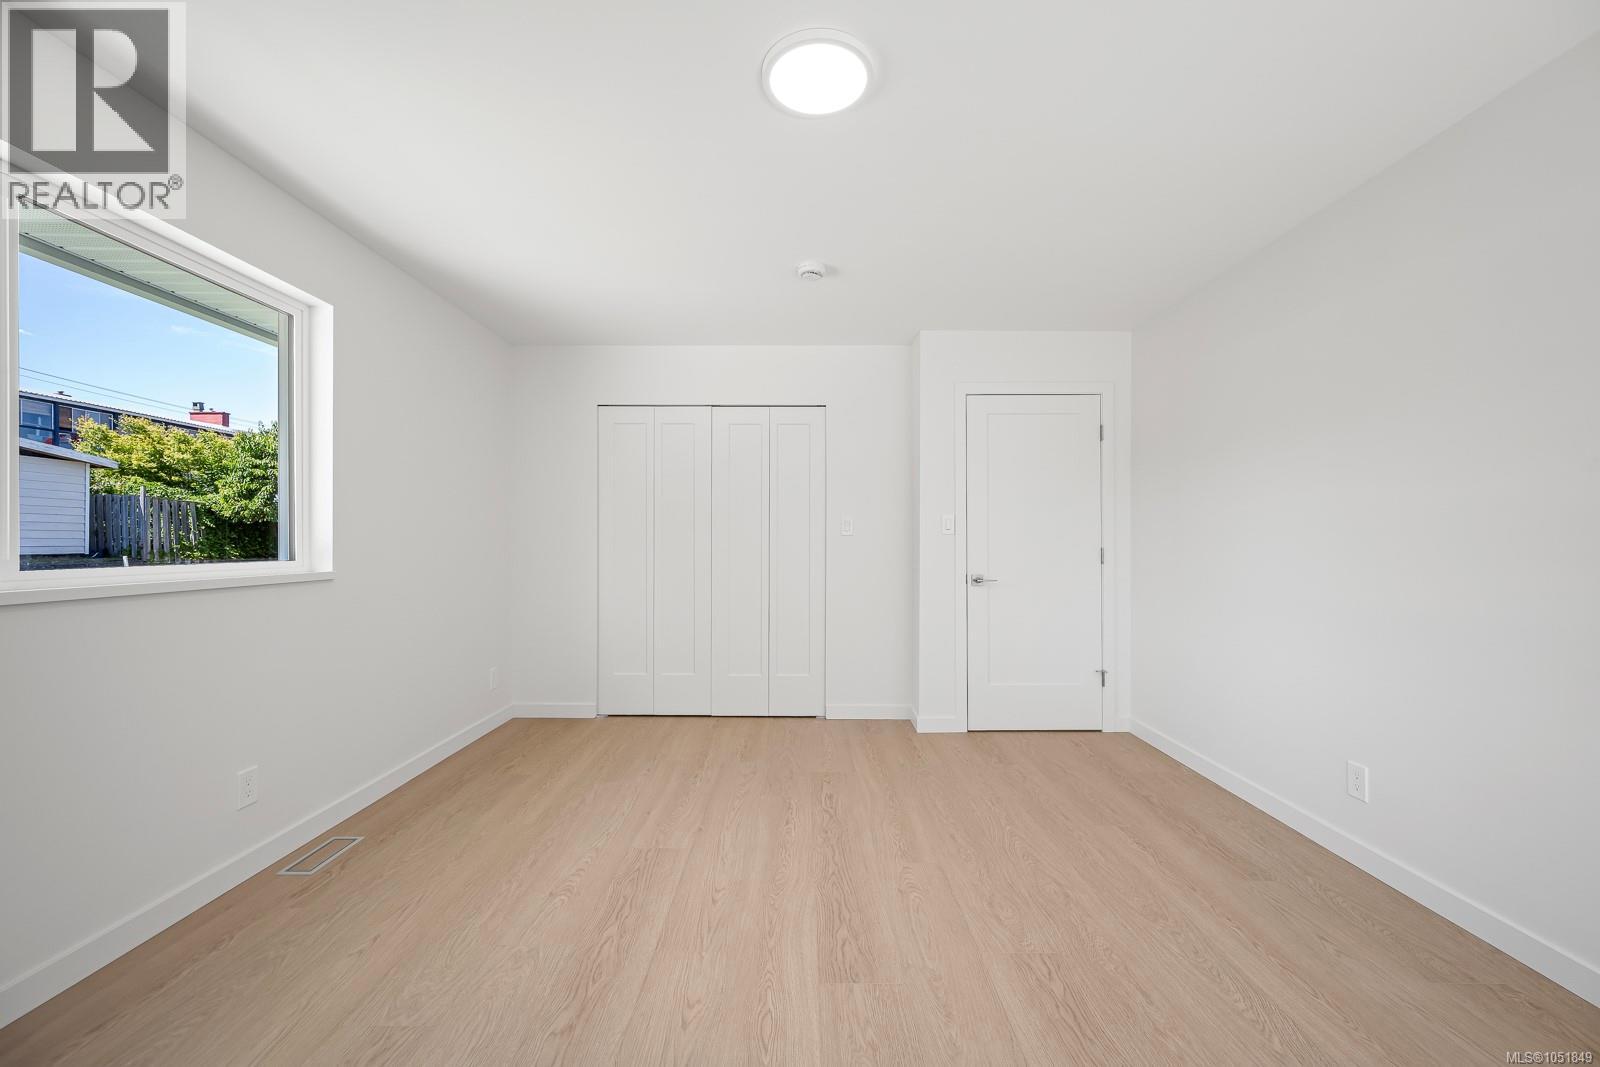
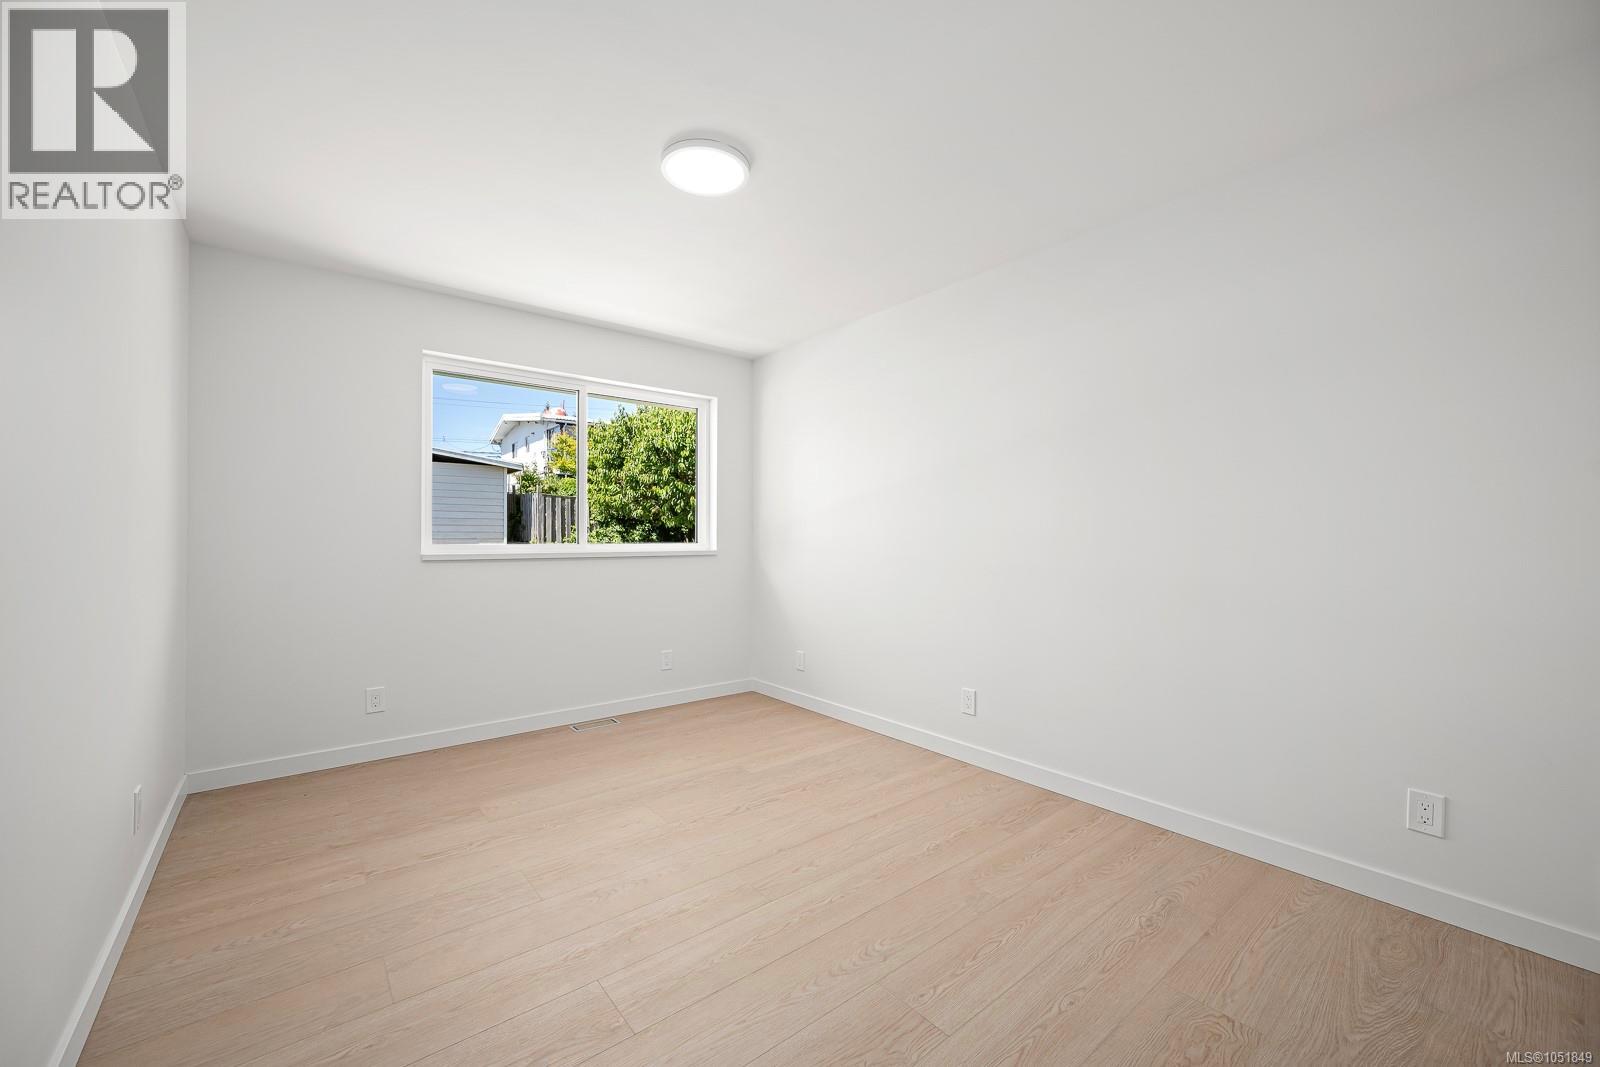
Unit B: Second bedroom featuring light wood-finish flooring, white walls, and a flush-mount ceiling light
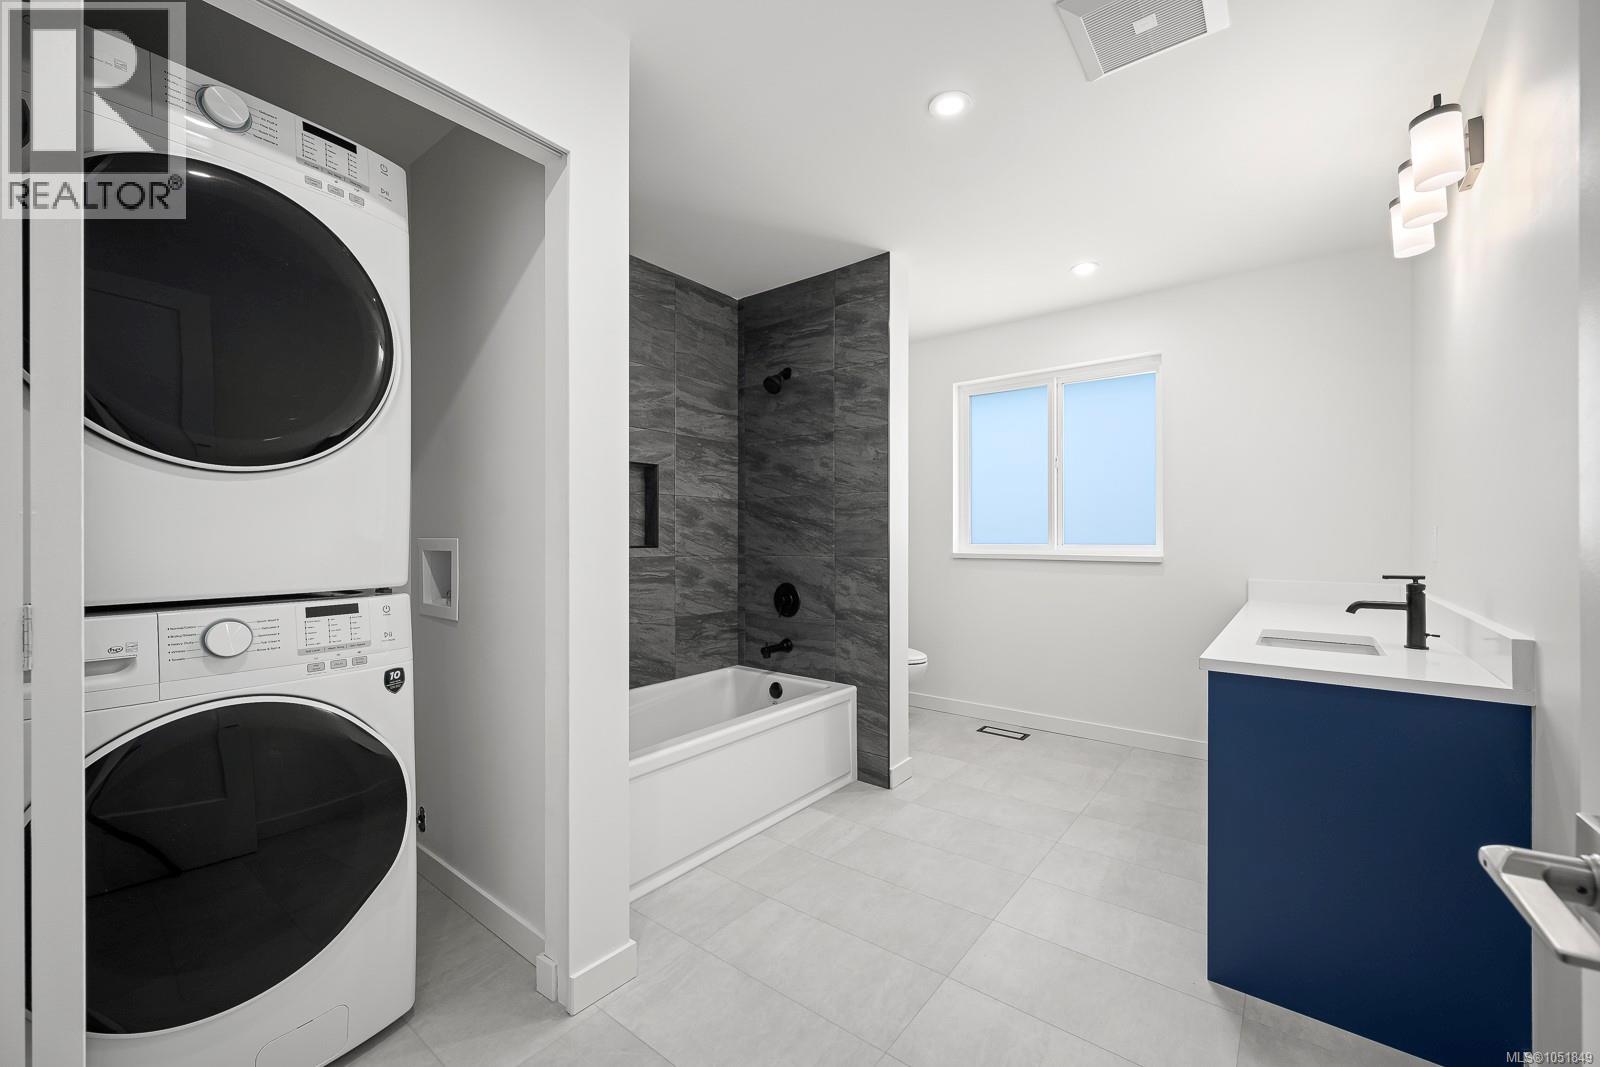
Unit B: Main bathroom with built-in tub and dark-toned tile surround, single vanity with a blue base and white countertop, black fixtures, and light-toned floors
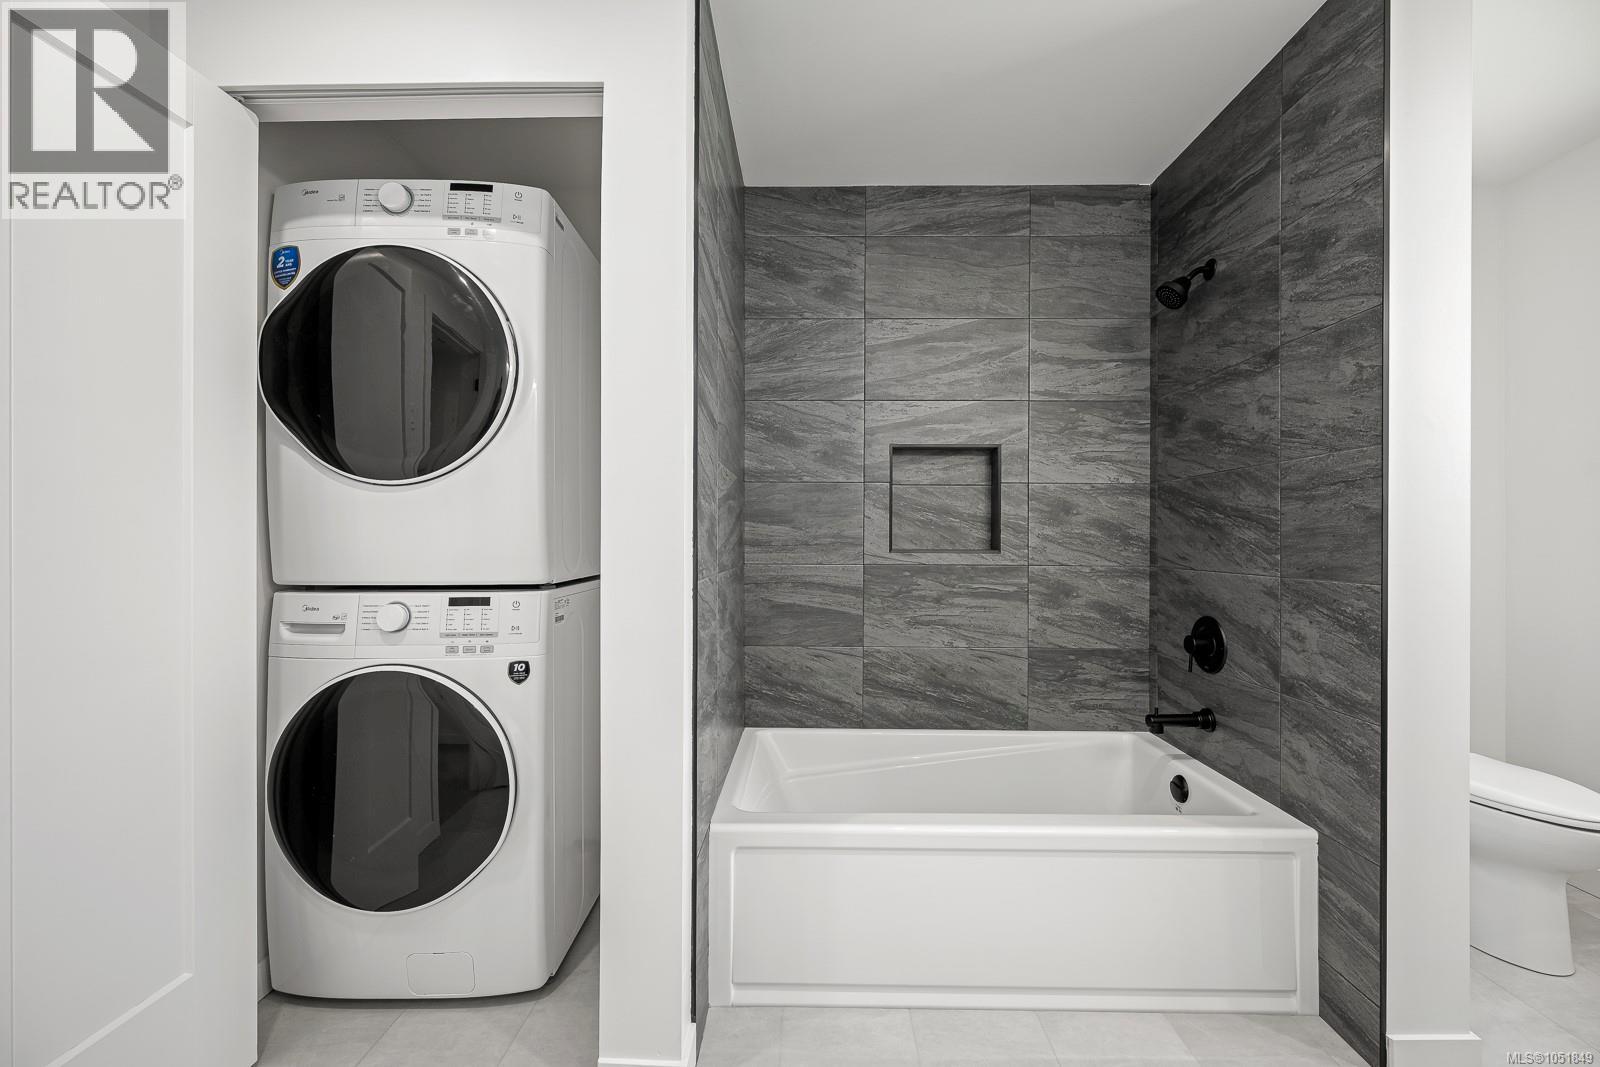
Unit B: Stacked laundry appliances, built-in bathtub with dark tiled surround, single vanity with dark blue cabinetry, matte black faucet, and white countertop, and tile flooring
Unit B: Stacked washer & dryer in main bathroom
Unit B: Parking with EV charger. Contemporary two-story exterior with light blue siding
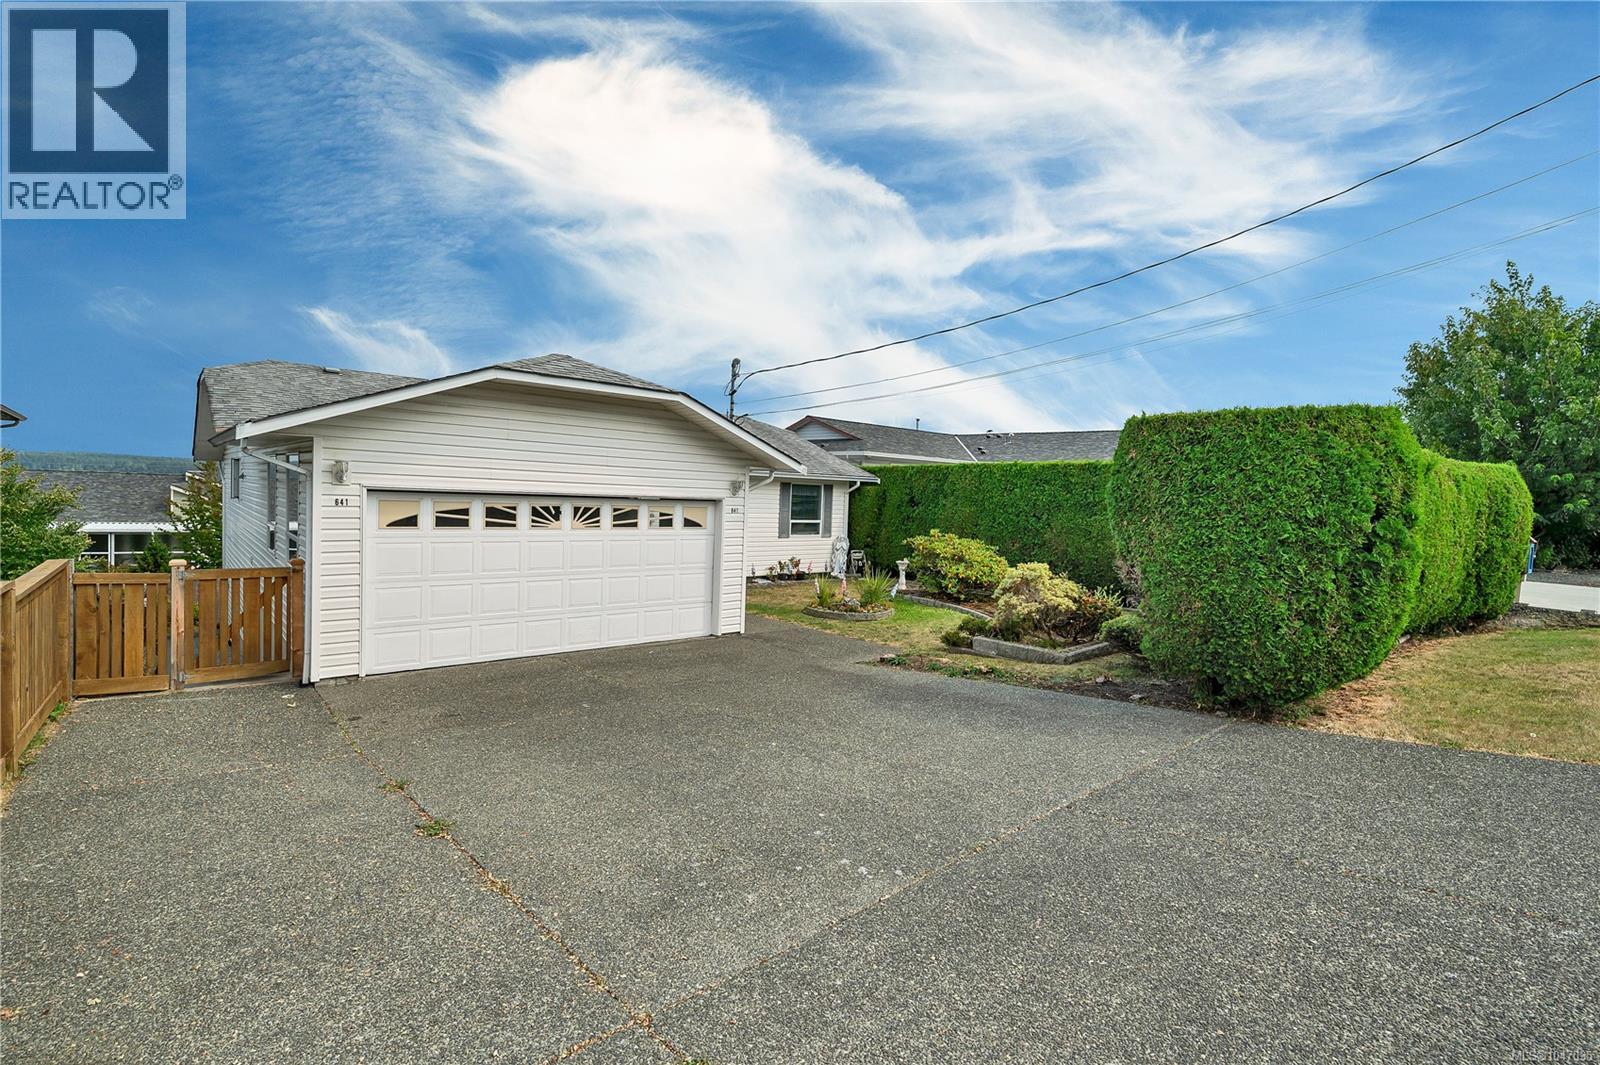
Gable roof home with light gray siding, a paved driveway, and an established lawn area