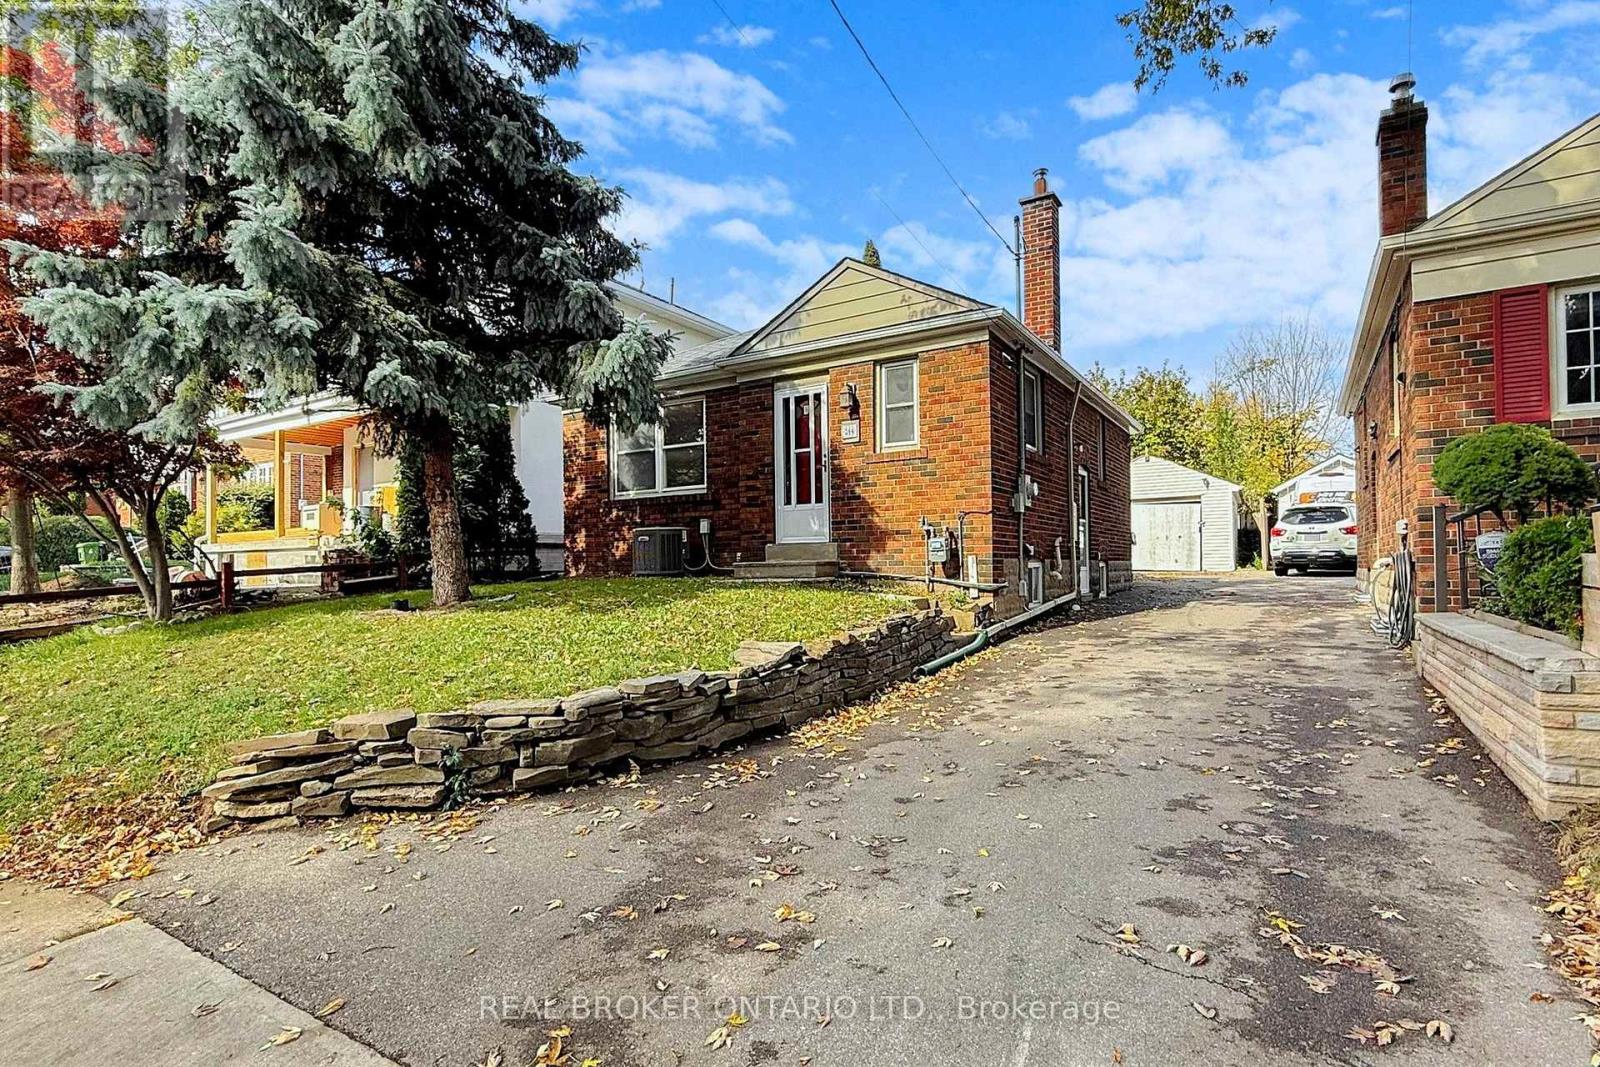
Basement - 164 William Street,Toronto (Weston), ON M9N2H1
Toronto (Weston), ON M9N2H1

Description
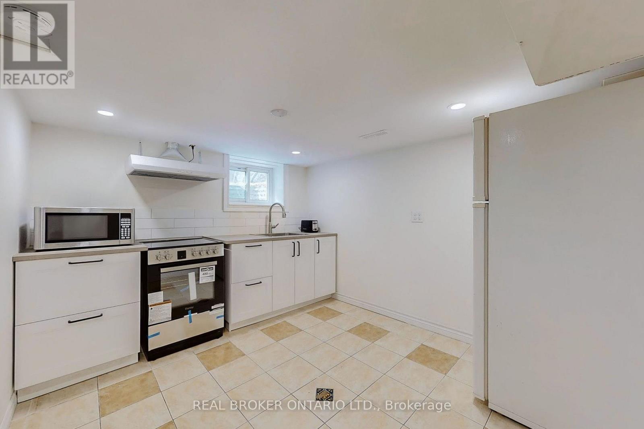
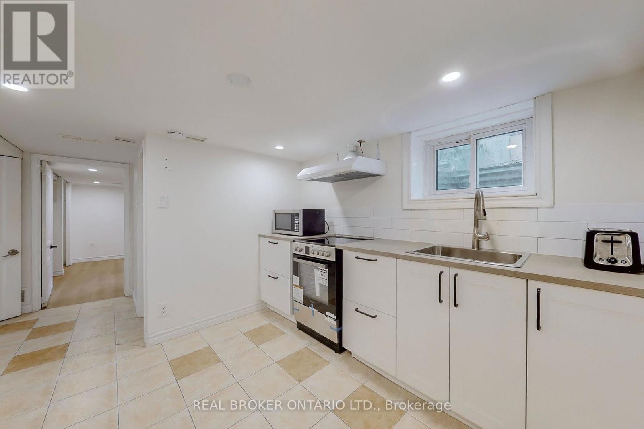
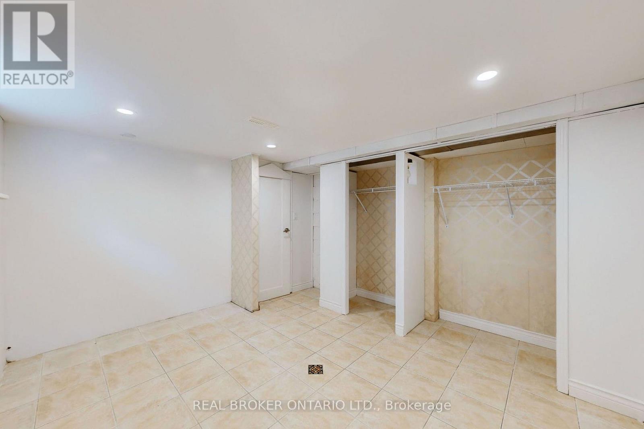
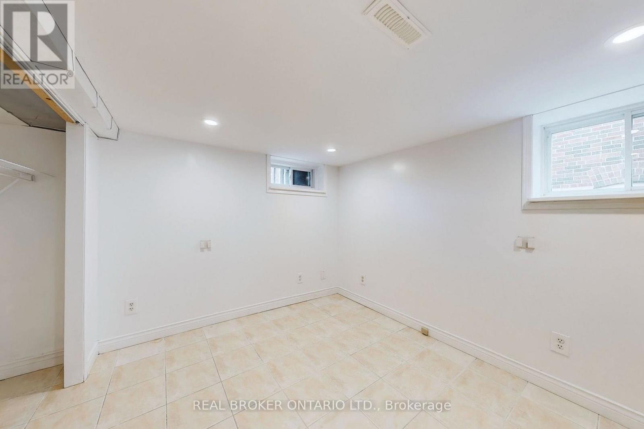
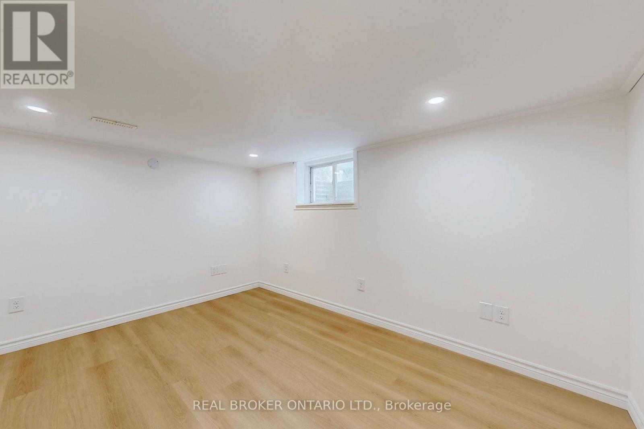
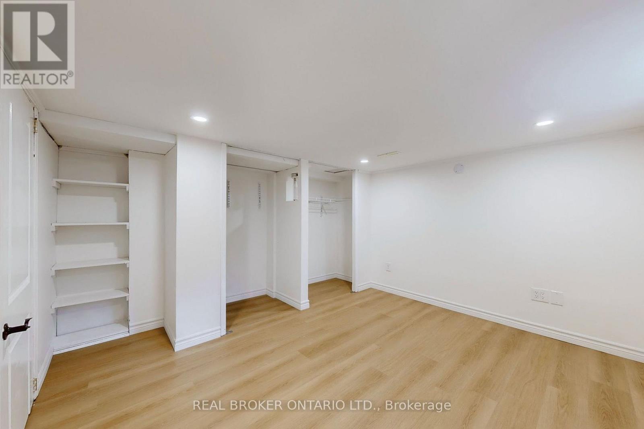
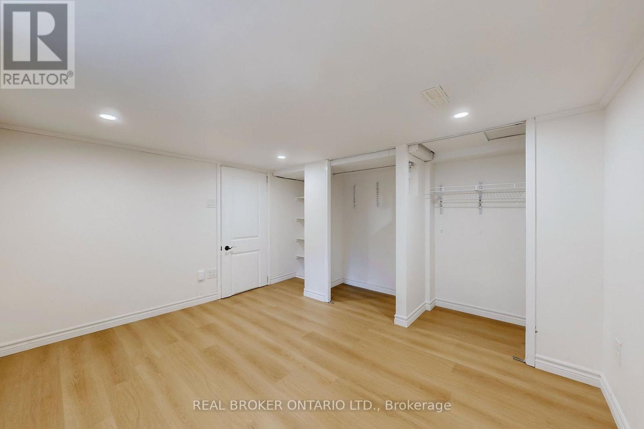
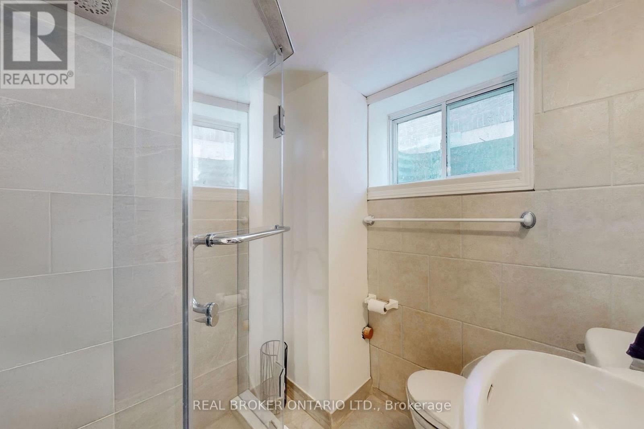
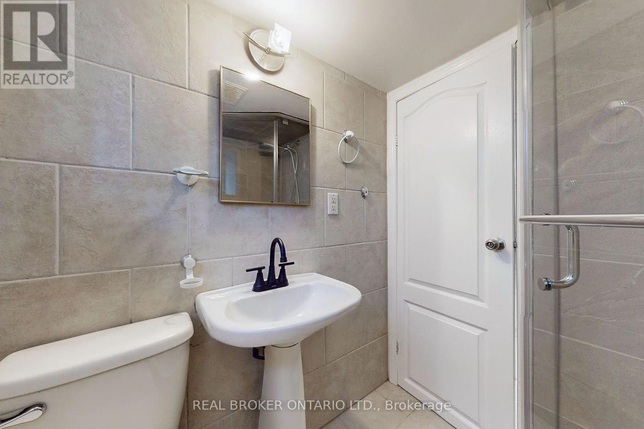
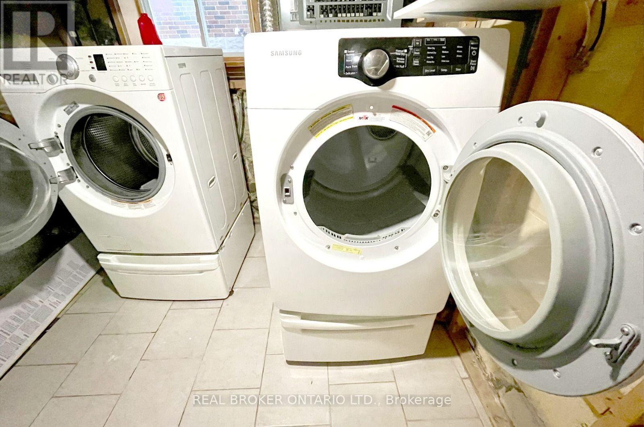
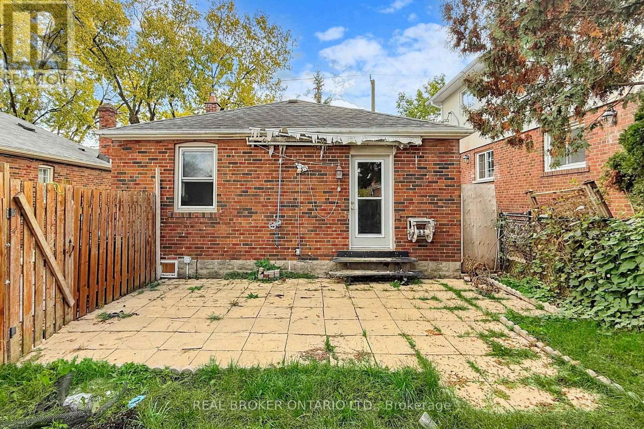
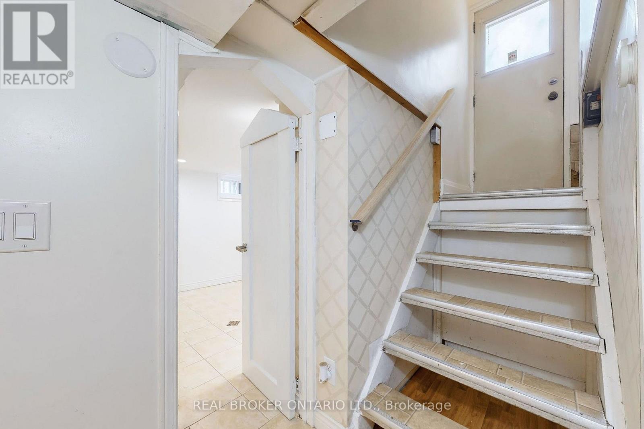
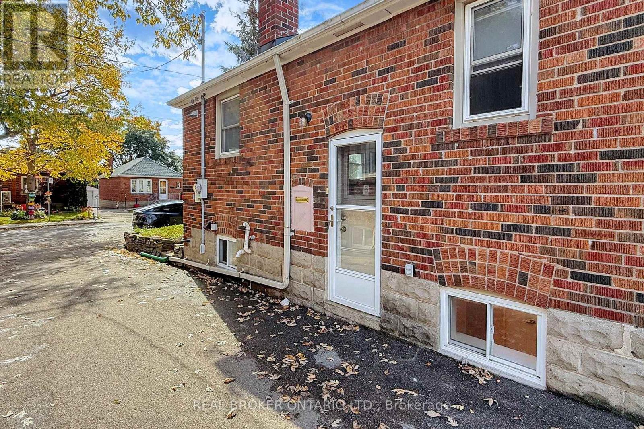
$1,700/month + utilities | Available December 1 Bright, newly updated 2-bedroom, 1-bathroom lower-level suite in Weston Village, with a private separate entrance. THE SUITE - Windows in every room for natural light - Pot lights throughout - Updated kitchen with stainless steel appliances - Modern bathroom with a glass stand-up shower - Updated vinyl flooring in the primary bedroom - Central air conditioning - Primary bedroom 11'2" x 11'4" with closet - Second bedroom 8'4" x 11'2" with closet - Kitchen 9'0" x 9'2" INCLUDED - One parking space - Free on-site laundry (shared with the owners) - Shared backyard access UTILITIES - Tenant pays 40% of hydro, gas, and water, typically about $200/month. LOCATION - Walking distance to Weston GO / UP Express (direct to downtown Toronto and Pearson Airport) and TTC - Quick access to Highways 400 and 401 - Shops, restaurants, parks, and schools nearby TERMS 12-month lease. (id:13843)
Details
| MLS # | W14079802 |
|---|---|
| Listing Type | For Sale |
| Style | House |
| Status | Active |
| Days On Site | 21 |
| Listing Provided By | REAL BROKER ONTARIO LTD. | LAURA MONSALVE TRUJILLO |
Features
| Bed(s) | 2 |
|---|---|
| Bath(s) | 1 Total |
| SQ Feet | 700 |
| Basement | Y |
| Story(s) | 1 |
Interior
| Cooling | Central air conditioning |
|---|---|
| Heating | Forced air, Natural gas |
| Fireplace Yes / No | No |
Exterior
| Lot Features | Carpet Free |
|---|---|
| Foundation Details | Block |
Parking
| Parking Features | No Garage |
|---|---|
| Parking Total | 1 |
Utilities
| Utilities | Sewer, Electricity |
|---|---|
| Sewer | Sanitary sewer |
| Water Source | Municipal water |
Area Information
| Province | ON |
|---|---|
| City | Toronto (Weston) |
| Postal Code | M9N2H1 |
| Listing VS Median (in M9N2H1) | |
Price: $1,700 low | high Med: $1,700 sqft: 700 low | high Med: 700 $ / sqft: $2 low | high Med: $2 On site: 21 low | high Med: 21 | |
Request a showing
Request a showing
Contact
Learn More About This Property

| Province | ON |
|---|---|
| City | Toronto (Weston) |
| Postal Code | M9N2H1 |
| Listing VS Median (in M9N2H1) | |
Price: $1,700 low | high Med: $1,700 sqft: 700 low | high Med: 700 $ / sqft: $2 low | high Med: $2 On site: 21 low | high Med: 21 | |