Gar30 142 Garvey Court,West Bedford, NS B4B2V6
West Bedford, NS B4B2V6

Description
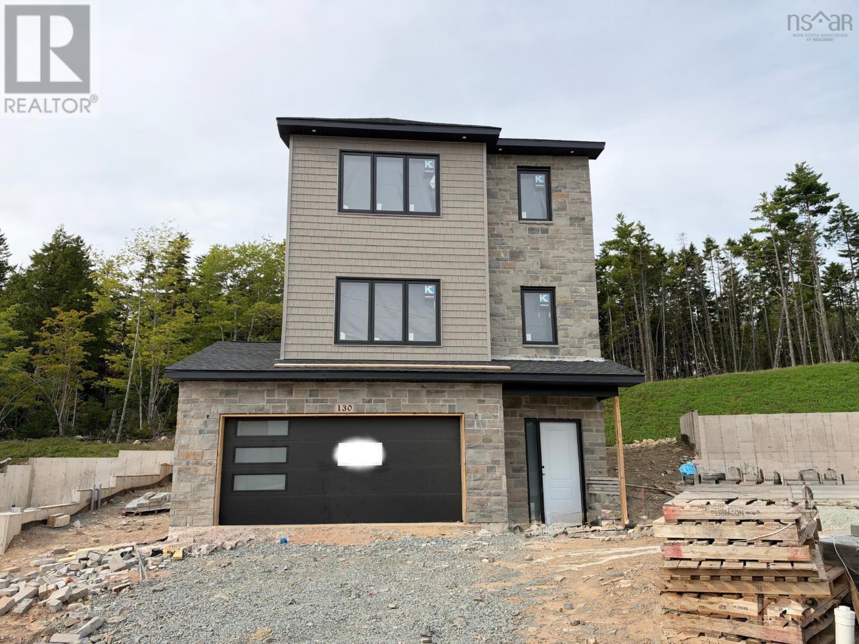
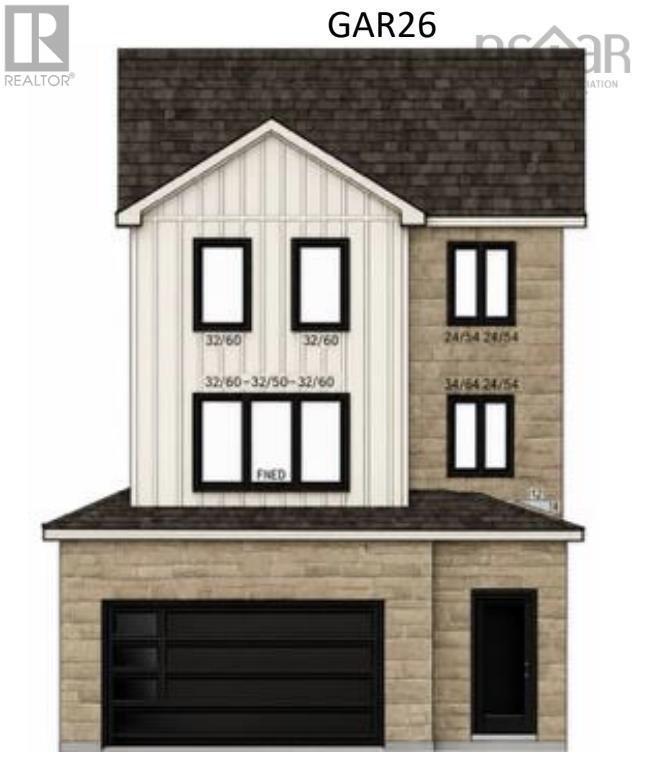
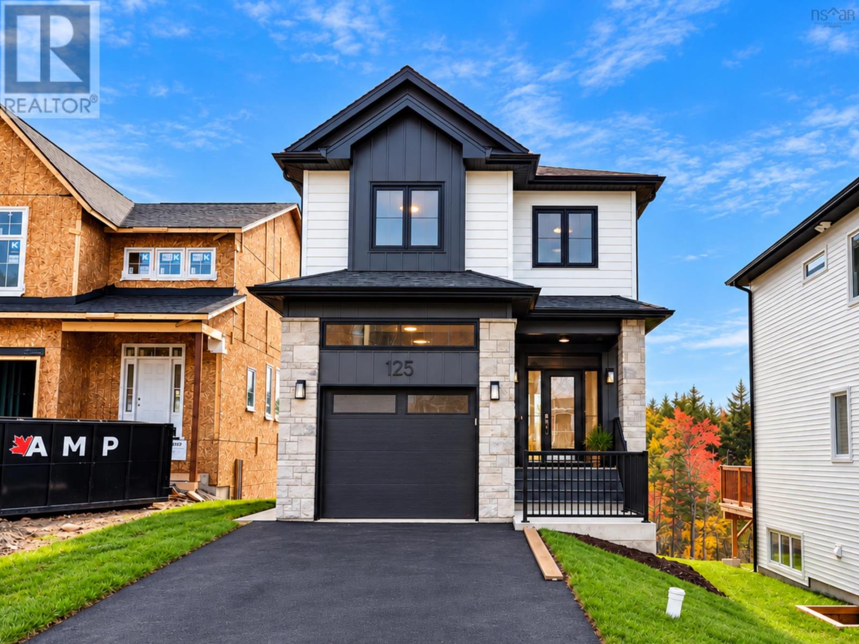
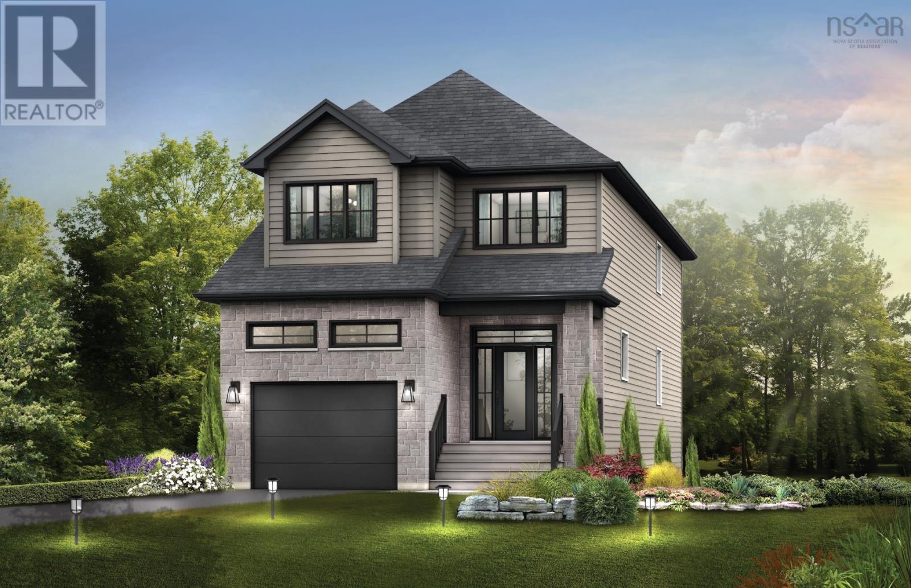
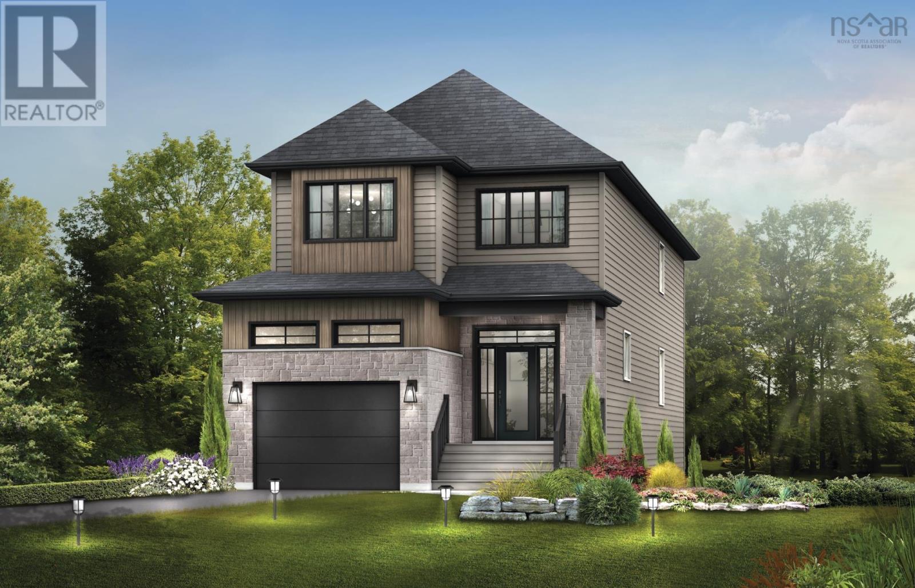
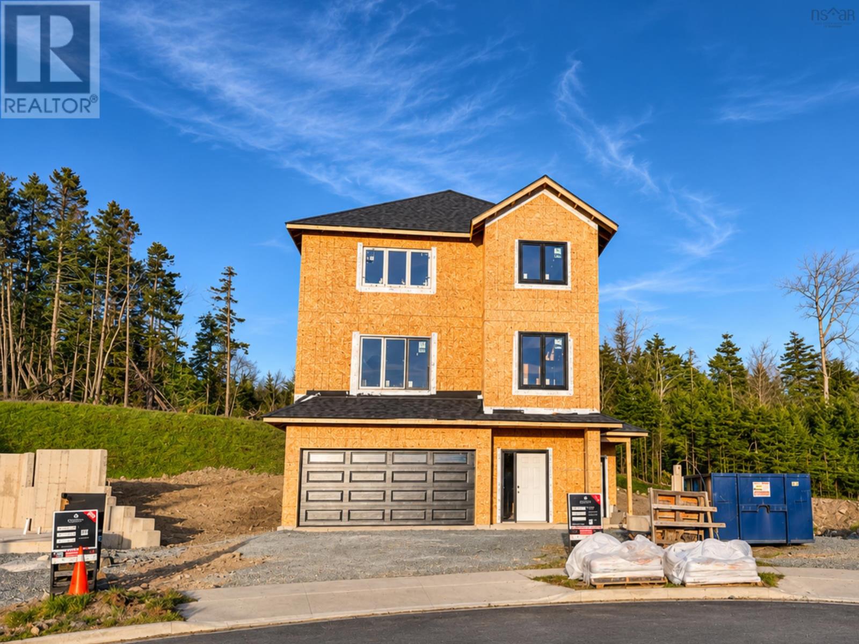
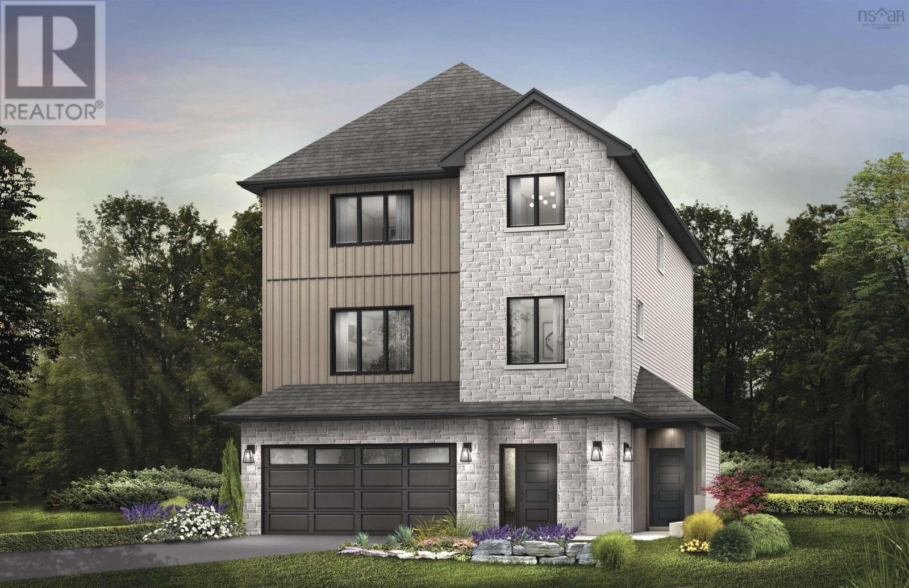
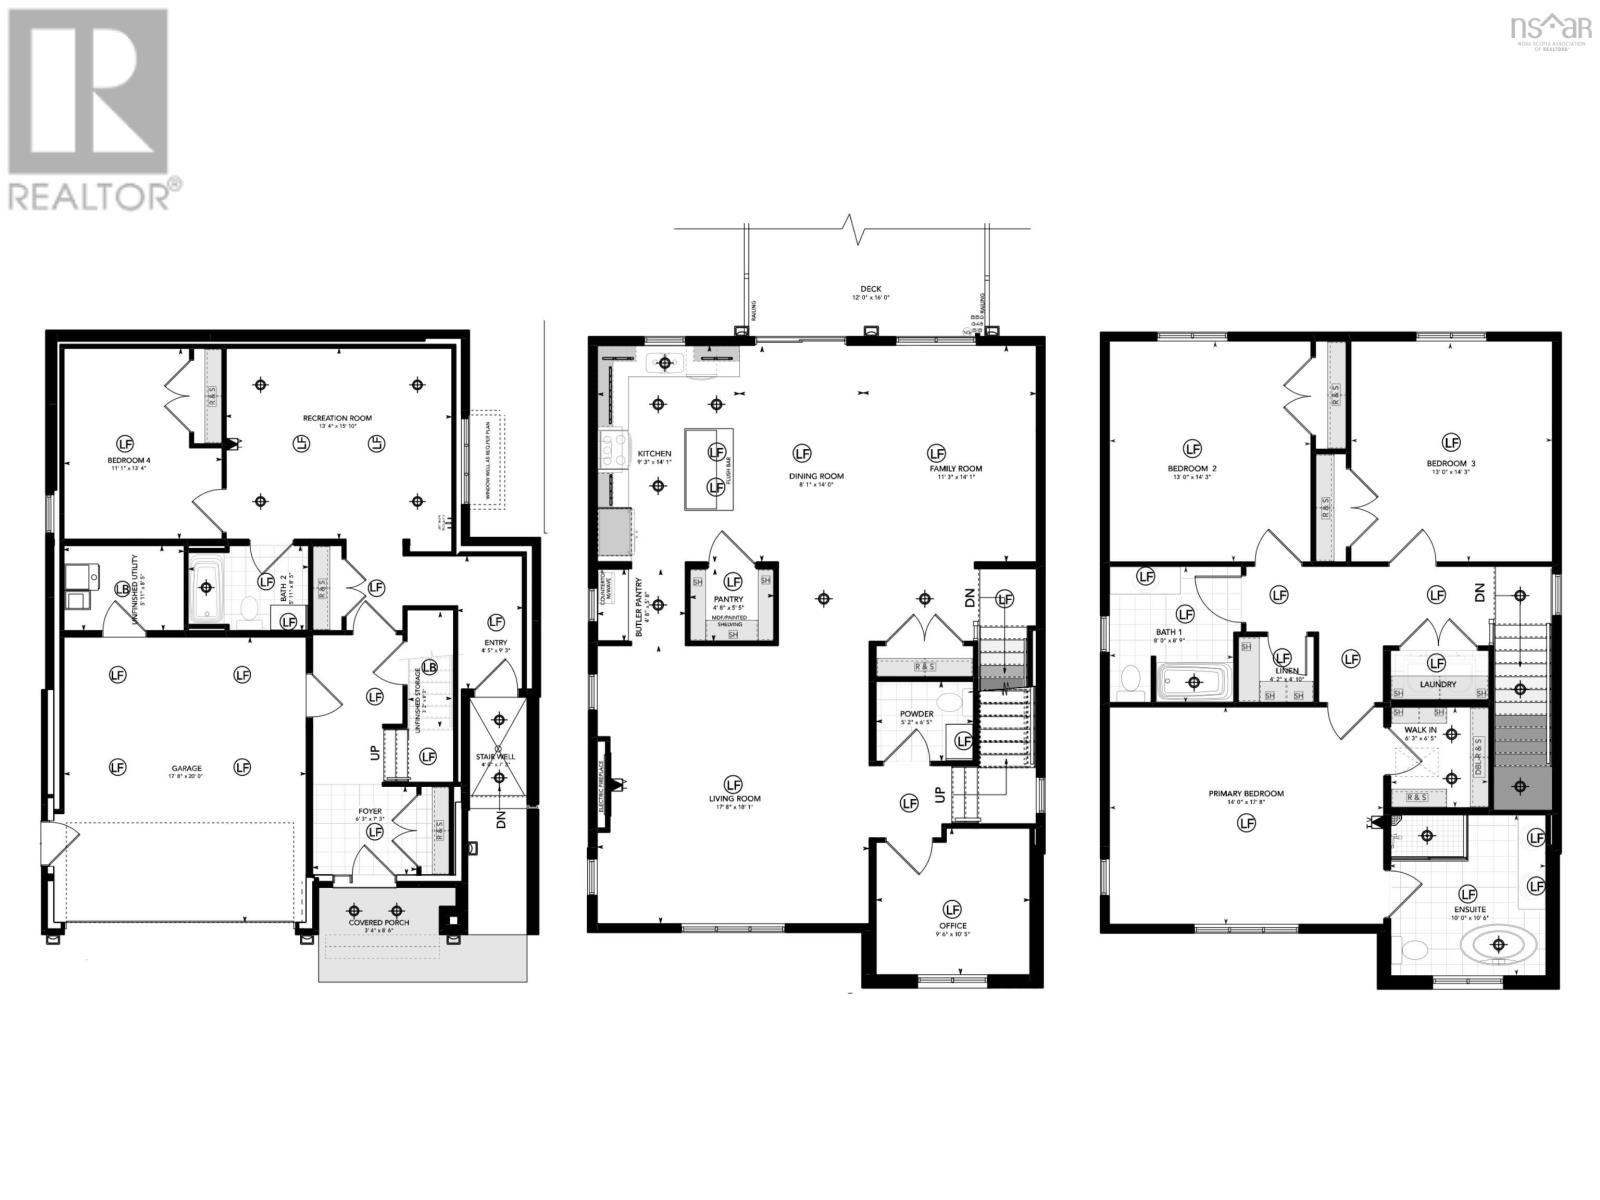
Introducing one of Crescos newest and most innovative designs created for those who want exceptional space, flexibility, and a home that truly stands apart. Offering over 3,200 sq. ft. across three beautifully designed levels, this four-bedroom, 3.5-bath home with a double-car garage features an impressive layout unlike anything else in the community. The standout feature is the private second front entrance leading directly to the self-contained lower level. Whether youre accommodating extended family, welcoming long-term guests, creating a private home office, or simply wanting greater separation between living spaces, this thoughtful design offers endless possibilities. The walkout lower level includes a spacious foyer, recreation room, bedroom and full bathroom. The main floor has been designed with both everyday living and entertaining in mind. Enjoy an open-concept kitchen complete with a walk-in pantry and butlers pantry, a bright dining area, spacious living room, separate family room, private office, and convenient powder roomproviding multiple living spaces for todays modern family. Upstairs, youll find two generously sized secondary bedrooms, a full bathroom with a walk-in linen closet, a dedicated laundry room, and an impressive primary retreat tucked away at the rear of the home. The luxurious ensuite features a custom tiled shower, freestanding soaker tub, double vanity and a large walk-in closet. Situated on one of Crescos premier lots at the end of the cul-de-sac on Garvey Court, this home offers extra lot width, added privacy, and premium curb appealmaking this one of the most desirable opportunities in West Bedford. Ready to move in March 2027 (id:13843)
Details
| MLS # | 202623061 |
|---|---|
| Listing Type | For Sale |
| Style | House |
| Status | Active |
| Days On Site | 60 |
| Listing Provided By | Royal LePage Atlantic | Amanee Mousavi |
Features
| Bed(s) | 4 |
|---|---|
| Bath(s) | 4 Total |
| SQ Feet | 3,239 |
| Story(s) | 2 |
| Acreage | 1.09 |
Interior
| Cooling | Heat Pump |
|---|---|
| Heating | Heat Pump, Electric, Natural gas |
| Appliances | None |
| Fireplace Yes / No | Yes |
Exterior
| Accessibility Features | 32in min Doorways, 32in min Entry Doorways, Entry less than 3 steps |
|---|---|
| Foundation Details | Poured Concrete |
Parking
| Parking Features | Garage, Paved Yard, Heated Garage |
|---|
Utilities
| Sewer | Municipal sewage system |
|---|---|
| Water Source | Municipal water |
Area Information
| Province | NS |
|---|---|
| City | West Bedford |
| Postal Code | B4B2V6 |
| Listing VS Median (in B4B2V6) | |
Price: $1,064,900 low | high Med: $844,900 sqft: 3,239 low | high Med: 2,362 $ / sqft: $329 low | high Med: $359 On site: 60 low | high Med: 33.5 | |
Request a showing
Request a showing
Contact
Learn More About This Property

| Province | NS |
|---|---|
| City | West Bedford |
| Postal Code | B4B2V6 |
| Listing VS Median (in B4B2V6) | |
Price: $1,064,900 low | high Med: $844,900 sqft: 3,239 low | high Med: 2,362 $ / sqft: $329 low | high Med: $359 On site: 60 low | high Med: 33.5 | |