Ph01 - 1928 Lakeshore Boulevard W,Toronto (South Parkdale), ON M6S0B1
Toronto (South Parkdale), ON M6S0B1

Description
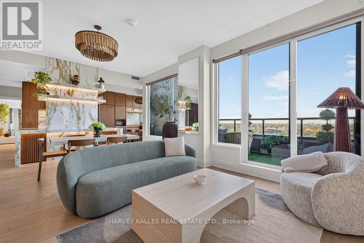
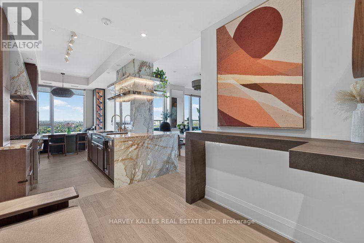
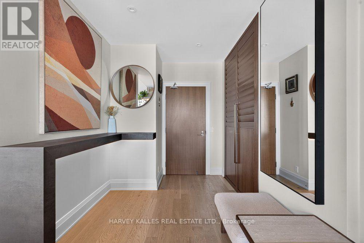
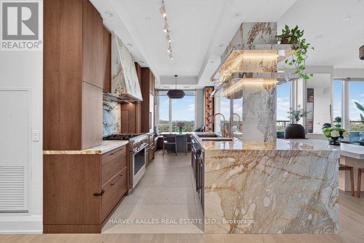
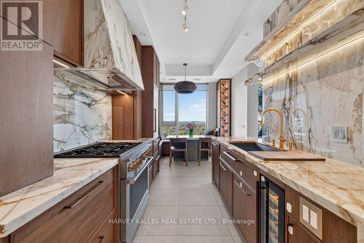
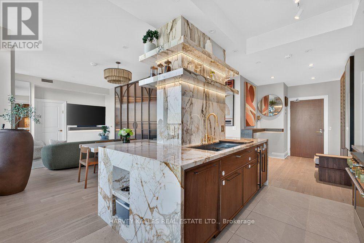
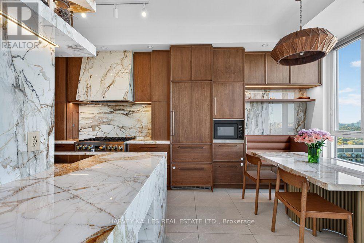
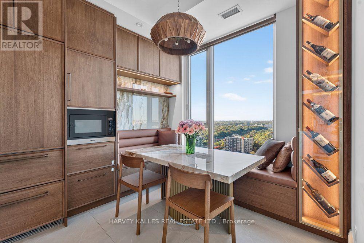
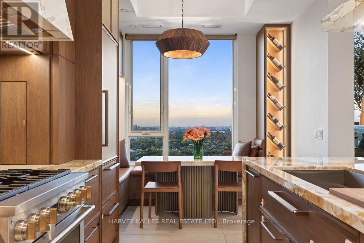
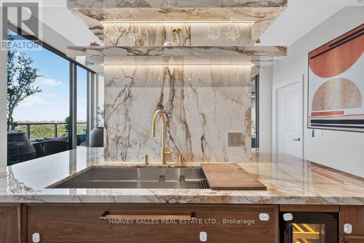
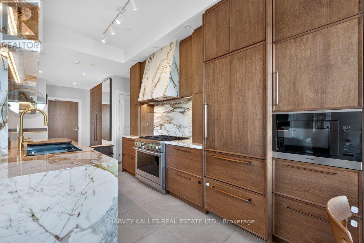
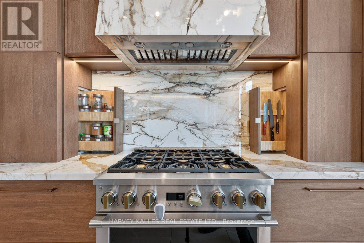
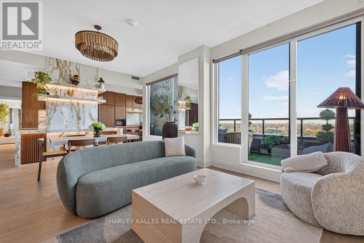
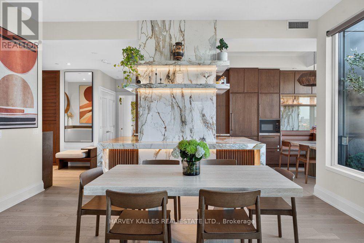
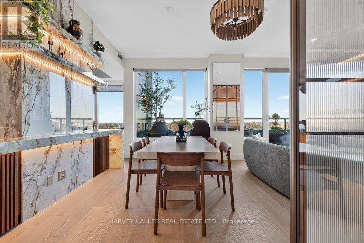
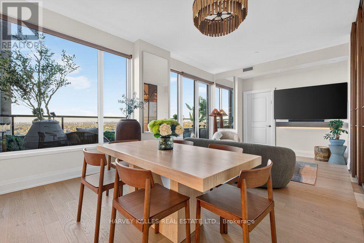
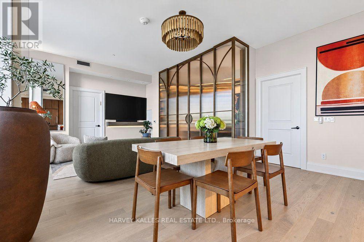
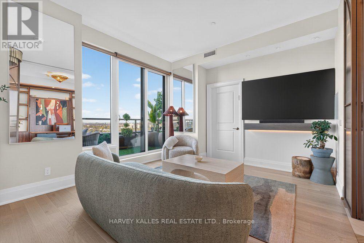
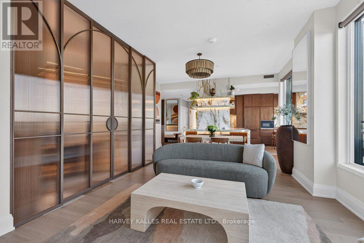
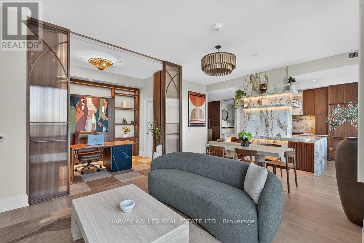
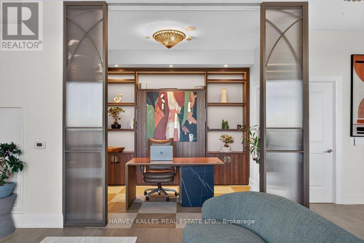
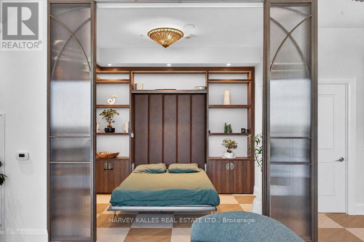
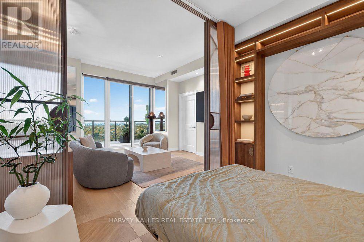
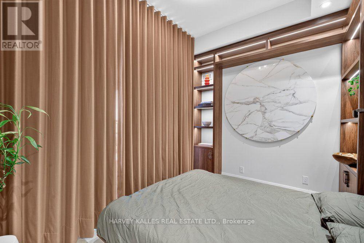
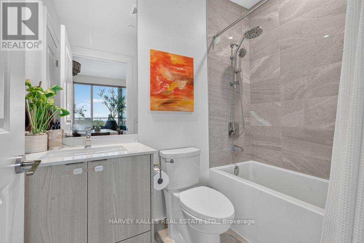
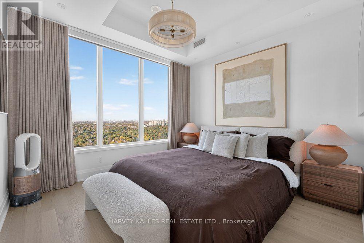
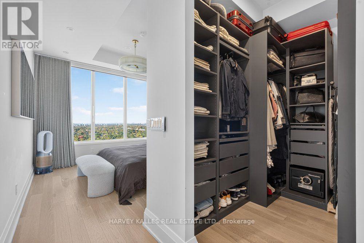
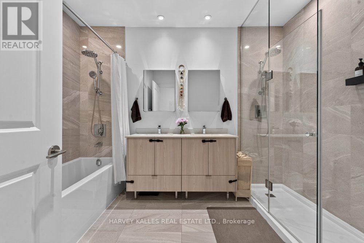
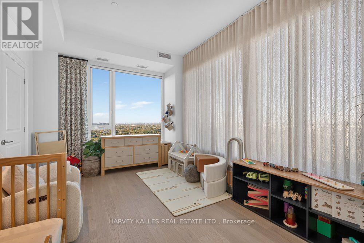
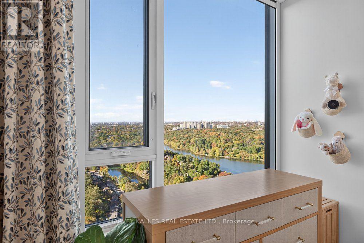
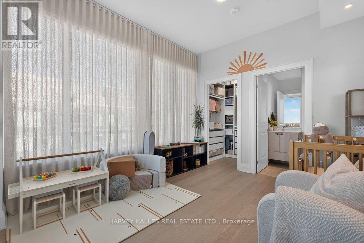
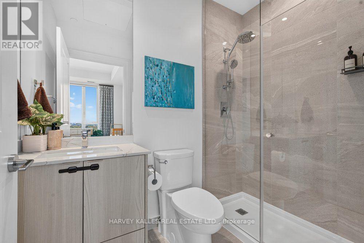
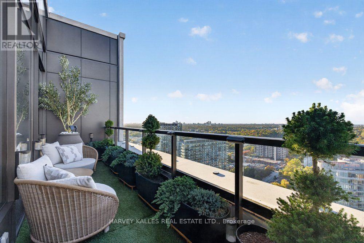
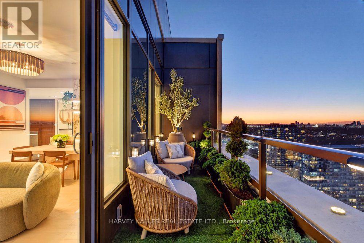
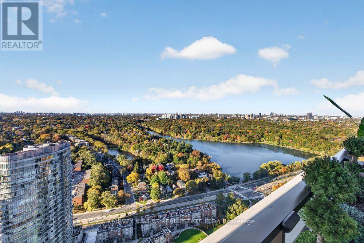
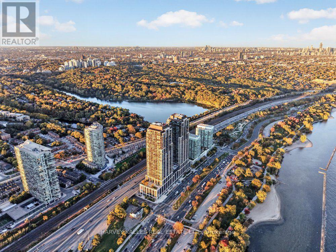
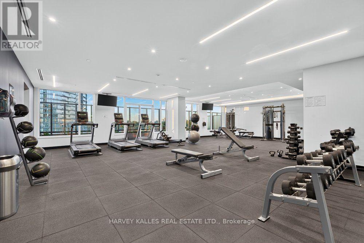
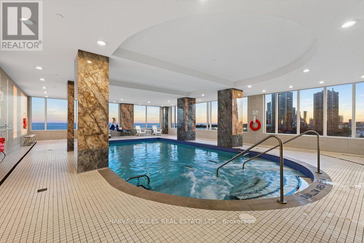
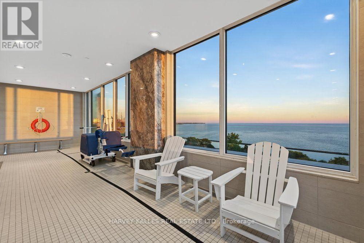
Rarely offered penthouse at Mirabella West, completely reimagined by its current owners with over $460K in bespoke renovations. Approx. 1,527 sq ft plus a private terrace, with 10 ft ceilings and sweeping elevated views over High Park, Grenadier Pond and the city skyline. The kitchen is the centrepiece: Italian walnut cabinetry by SKONA, a Calacatta Oro marble waterfall island with fluted walnut panelling and integrated wine fridge, 48" workstation sink, full-height pantry, fully integrated Miele appliances and a 36" Monogram professional dual-fuel range. Beside it, a custom leather breakfast banquette set against a Marmo Antico stone feature wall, with an integrated wine cabinet. Primary suite with 5-pc ensuite and custom walk-in closet; second bedroom with 3-pc ensuite and custom walk-in; 3 full baths in total. The third bedroom works as an executive office or guest suite, with custom millwork, an integrated Murphy bed and an arched steel-and-glass sliding door in champagne bronze. Motorized Somfy shades and custom drapery throughout, designer lighting, bronze architectural details and Italian porcelain tile. One parking and one locker included. Amenities include 24-hr concierge, indoor pool, saunas, gym, yoga studio, library, party room with catering kitchen, children's play area, guest suites and18,000 sq ft of landscaped outdoor space with BBQs. Steps to the lake, the Martin Goodman Trail, High Park, Roncesvalles and Bloor West Village, with TTC at your door and quick access to the highways and the airport. (id:13843)
Details
| MLS # | W14111416 |
|---|---|
| Listing Type | For Sale |
| Style | Condominium |
| Strata Fees | $976 |
| Status | Active |
| Days On Site | 19 |
| Listing Provided By | HARVEY KALLES REAL ESTATE LTD. | ANDRES RIVADENEIRA |
Features
| Bed(s) | 3 |
|---|---|
| Bath(s) | 3 Total |
| SQ Feet | 1,400 |
| Garage | 1 |
| Water Front | Yes |
| Property View | City view, Lake view, View, View of |
Interior
| Cooling | Central air conditioning |
|---|---|
| Heating | Forced air, Natural gas |
| Appliances | Window Coverings |
| Fireplace Yes / No | No |
Exterior
| Lot Features | Elevator, In suite Laundry |
|---|
Parking
| Parking Features | Garage, Underground |
|---|---|
| Parking Total | 1 |
Taxes
| Tax Annual Amount | 8152 |
|---|
Area Information
| Province | ON |
|---|---|
| City | Toronto (South Parkdale) |
| Postal Code | M6S0B1 |
| Listing VS Median (in M6S0B1) | |
Price: $1,888,000 low | high Med: $582,500 sqft: 1,400 low | high Med: 650 $ / sqft: $1,349 low | high Med: $902 On site: 19 low | high Med: 57.5 | |
Request a showing
Request a showing
Contact
Learn More About This Property

| Province | ON |
|---|---|
| City | Toronto (South Parkdale) |
| Postal Code | M6S0B1 |
| Listing VS Median (in M6S0B1) | |
Price: $1,888,000 low | high Med: $582,500 sqft: 1,400 low | high Med: 650 $ / sqft: $1,349 low | high Med: $902 On site: 19 low | high Med: 57.5 | |