Ph01 - 500 Dupont Street,Toronto (Annex), ON L9T2X5
Toronto (Annex), ON L9T2X5

Description
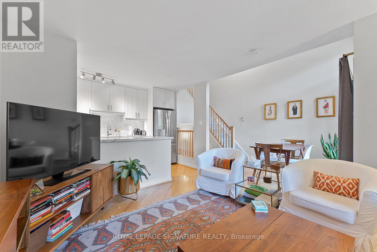
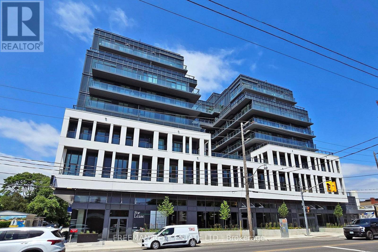
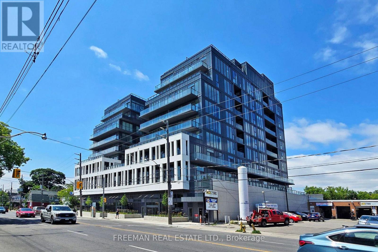
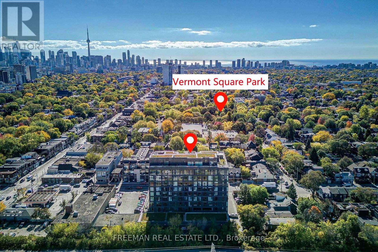
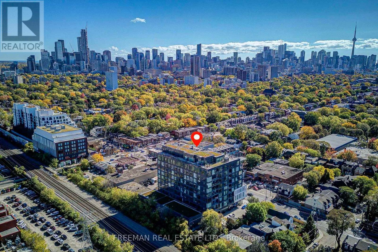
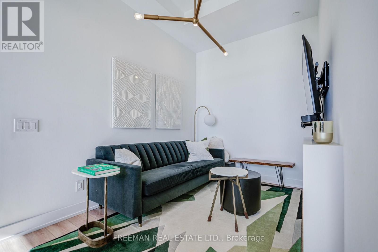
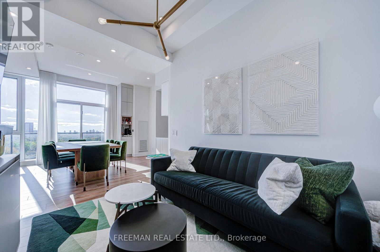
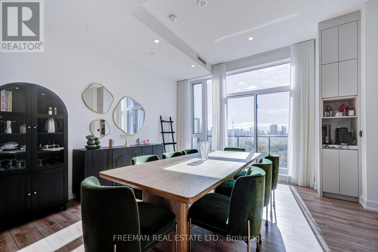
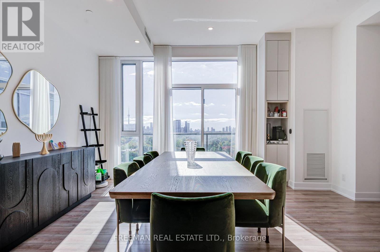
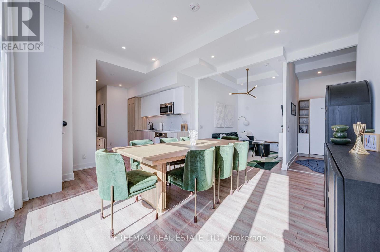
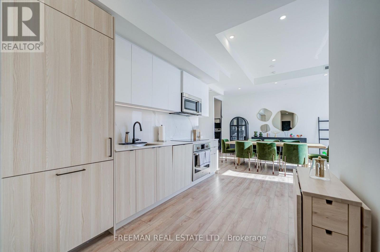
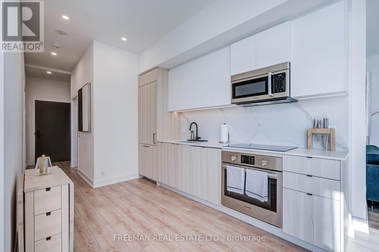
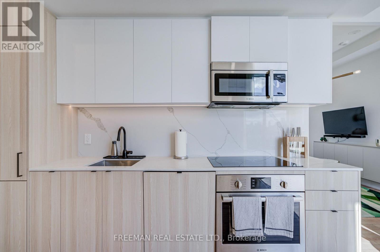
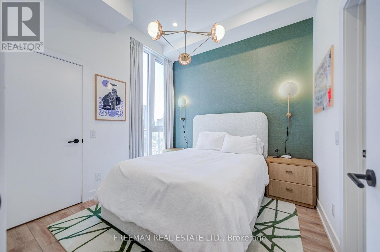
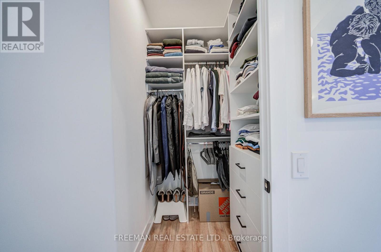
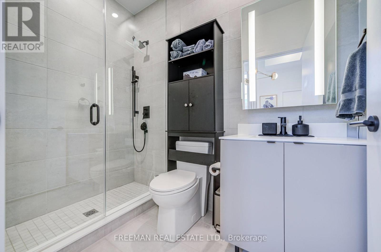
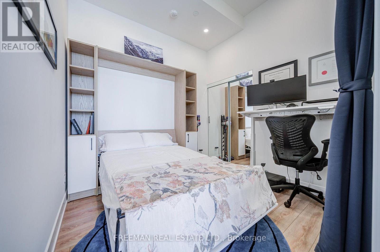
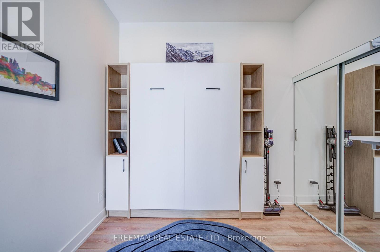
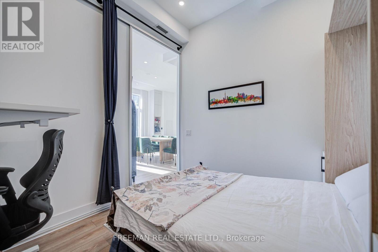
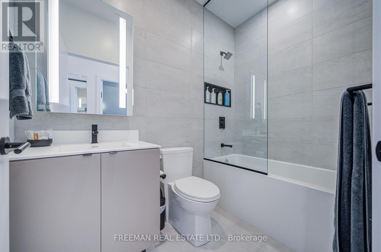
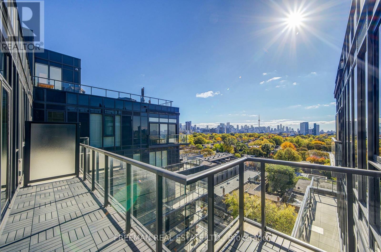
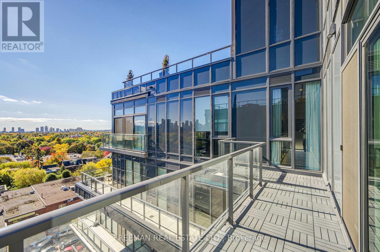
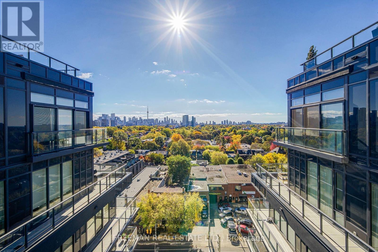
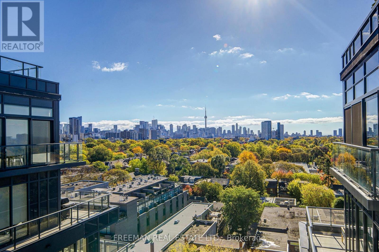
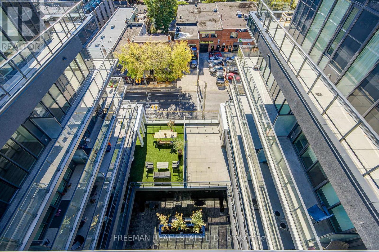
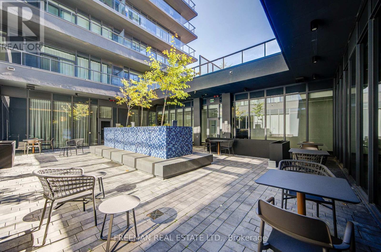
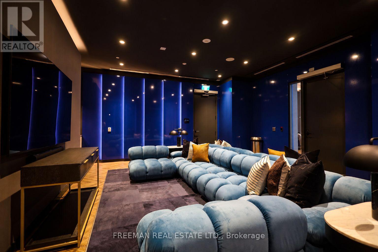
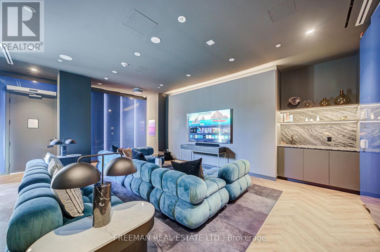
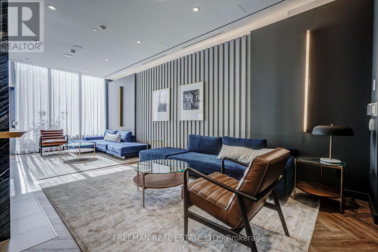
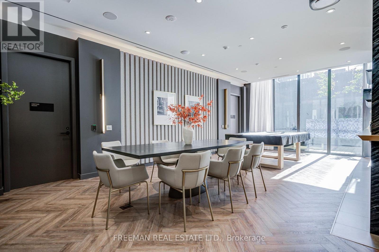
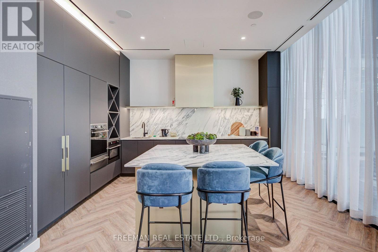
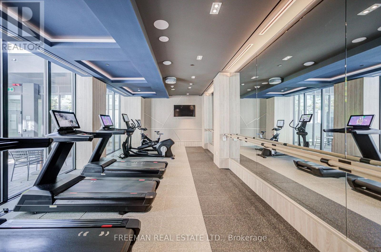
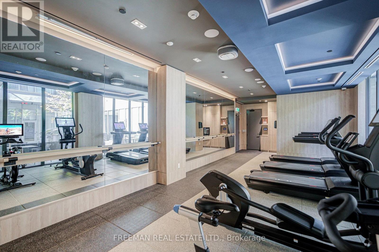
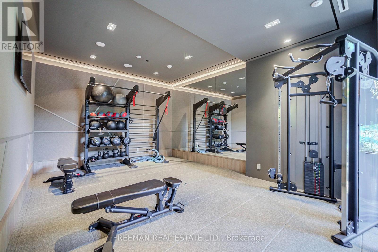
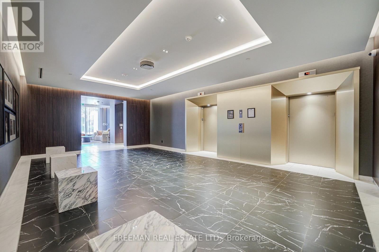
Toronto's skyline. Your front-row seat. Perched above the leafy streets of the Annex, this spectacular south-facing penthouse at Oscar Residences delivers unobstructed panoramic views of the city that are nothing short of cinematic. Step onto the expansive open balcony and watch the neighbourhood unfold beneath you, with Toronto's iconic skyline taking centre stage. Inside, this spacious 2-bedroom-plus-den residence offers a thoughtfully designed split-bedroom floor plan, abundant storage and generous open-concept living space with room to relax, dine and entertain without compromise. The eat-in kitchen flows naturally into the principal living areas, while the primary bedroom provides a private retreat with a walk-in closet and 3-piece ensuite. The versatile den adds flexibility for a home office or additional living space. Life at the upscale, boutique Oscar Residences comes with an impressive collection of contemporary amenities, including a state-of-the-art fitness studio featuring Freemotion and iFIT technology, theatre room, entertaining and party spaces, outdoor BBQ terrace, co-working lounge, and concierge services. Modern building technology, including air and water filtration systems, adds another dimension to comfortable urban living. All this in the heart of the Annex, close to subway, independent cafés, acclaimed restaurants, neighbourhood shops and the energy of downtown Toronto. One parking space and internet included. Elevated penthouse living, with the Annex at your feet and the Toronto skyline as your backdrop. Some views never get old. (id:13843)
Details
| MLS # | C14108594 |
|---|---|
| Listing Type | For Sale |
| Style | Condominium |
| Status | Active |
| Days On Site | 10 |
| Listing Provided By | FREEMAN REAL ESTATE LTD. | DANIEL TODD FREEMAN |
Features
| Bed(s) | 3 |
|---|---|
| Bath(s) | 2 Total |
| SQ Feet | 900 |
| Garage | 1 |
| Property View | City view |
Interior
| Cooling | Central air conditioning |
|---|---|
| Heating | Heat Pump, Electric |
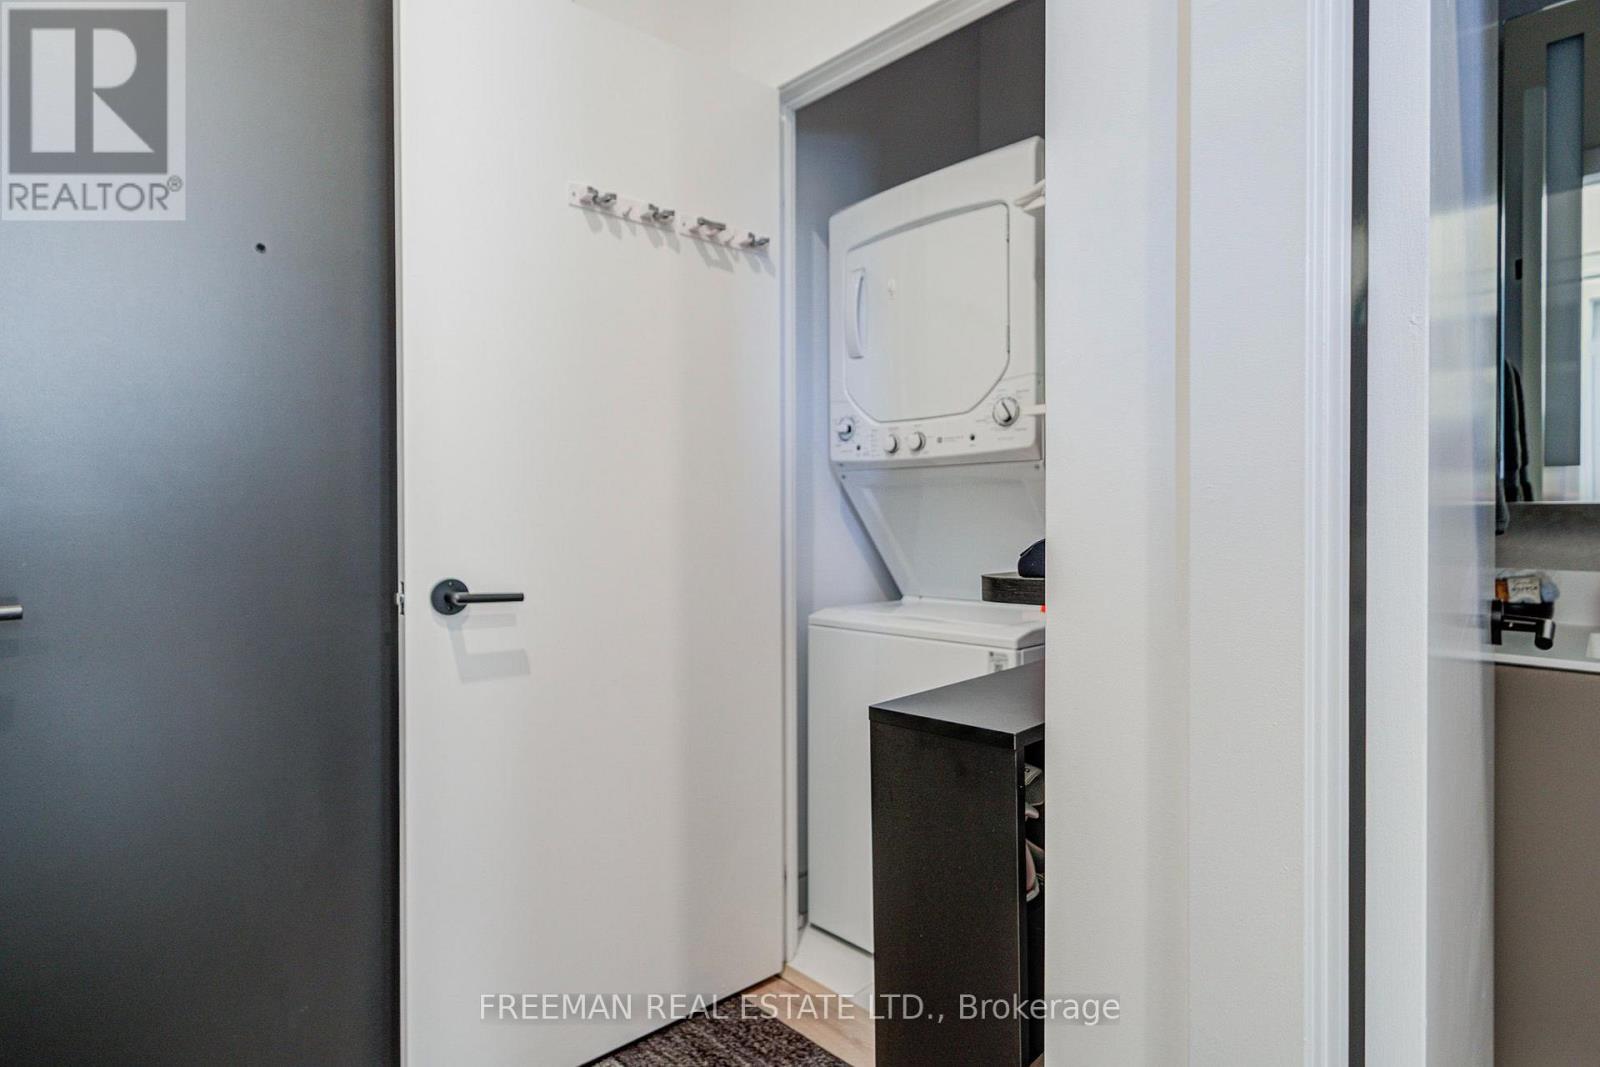
| Appliances | Washer, Refrigerator, Dishwasher, Oven, Dryer, Microwave, Cooktop, Window Coverings |
| Fireplace Yes / No | No |
Exterior
| Lot Features | Balcony, Carpet Free, In suite Laundry |
|---|
Parking
| Parking Features | Garage, Underground |
|---|---|
| Parking Total | 1 |
Area Information
| Province | ON |
|---|---|
| City | Toronto (Annex) |
| Postal Code | L9T2X5 |
| Listing VS Median (in L9T2X5) | |
Price: $4,150 low | high Med: $391,575 sqft: 900 low | high Med: 1,200 $ / sqft: $5 low | high Med: $262 On site: 10 low | high Med: 8 | |
Request a showing
Request a showing
Contact
Learn More About This Property

| Province | ON |
|---|---|
| City | Toronto (Annex) |
| Postal Code | L9T2X5 |
| Listing VS Median (in L9T2X5) | |
Price: $4,150 low | high Med: $391,575 sqft: 900 low | high Med: 1,200 $ / sqft: $5 low | high Med: $262 On site: 10 low | high Med: 8 | |