Ph502 - 80 Palace Pier Court,Toronto (Mimico), ON M8V4C1
Toronto (Mimico), ON M8V4C1

Description
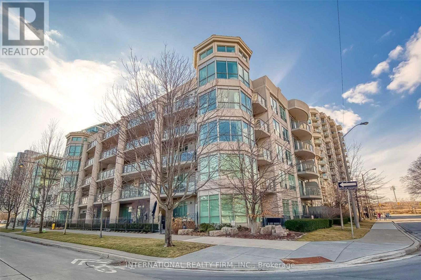
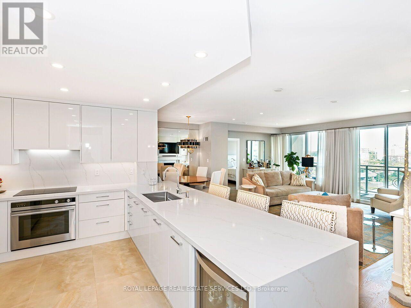
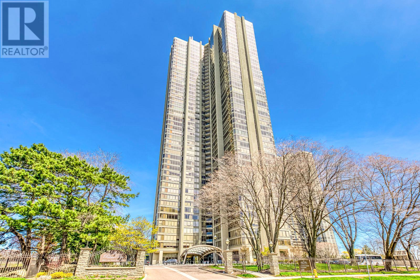
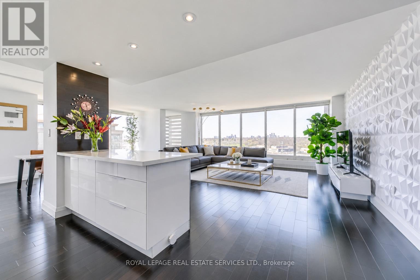
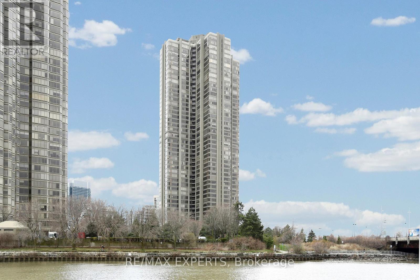
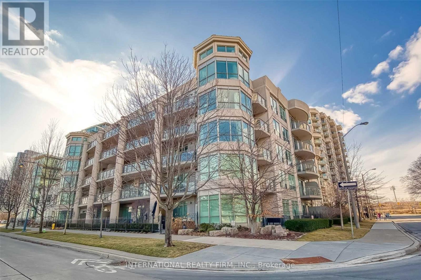
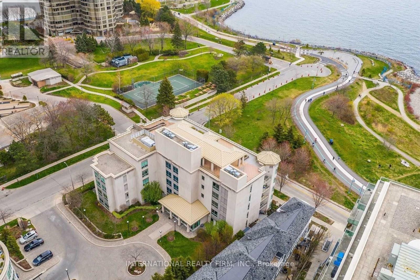
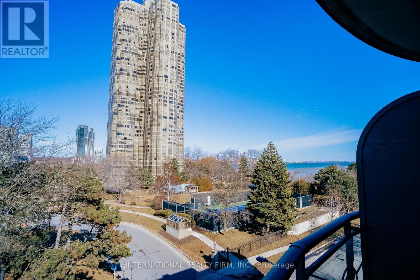
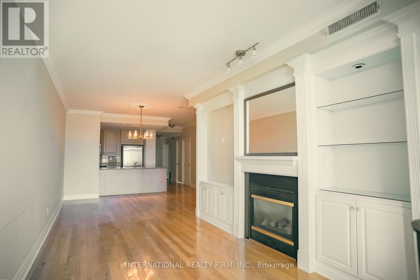
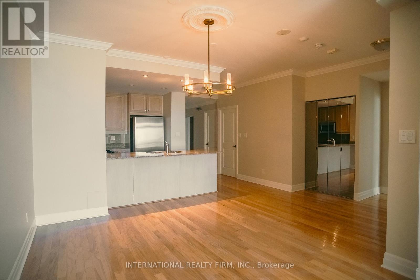
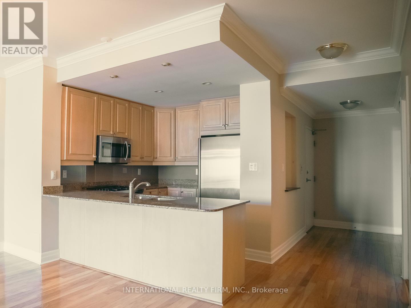
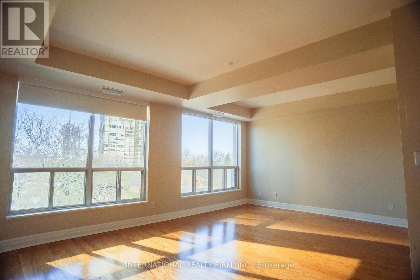
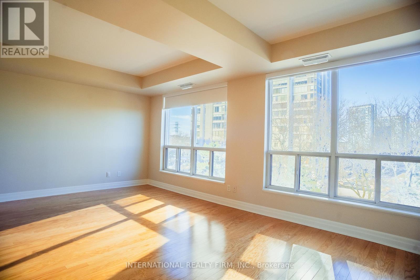
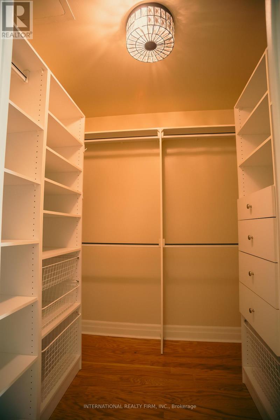
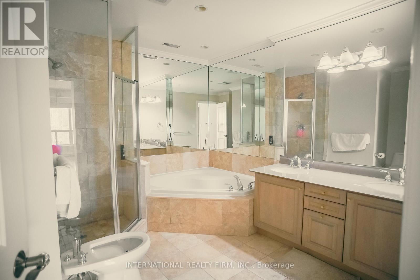
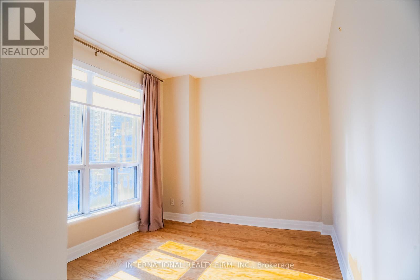
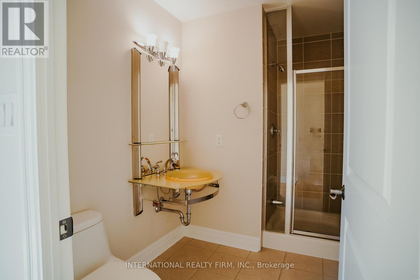
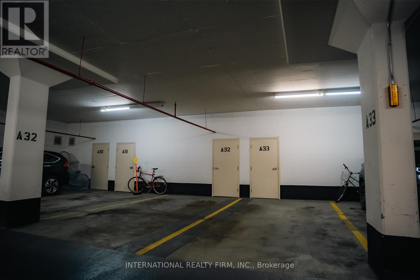
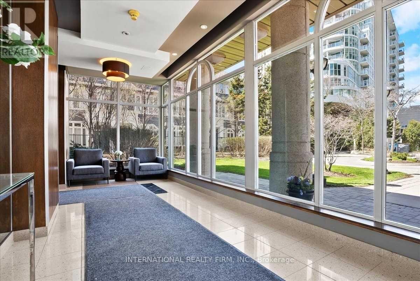
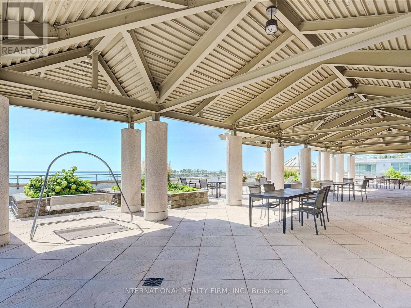
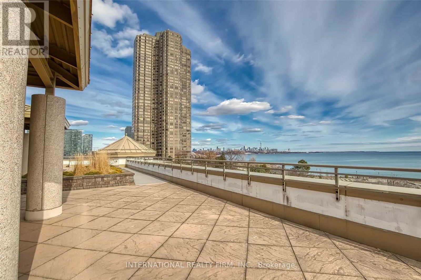
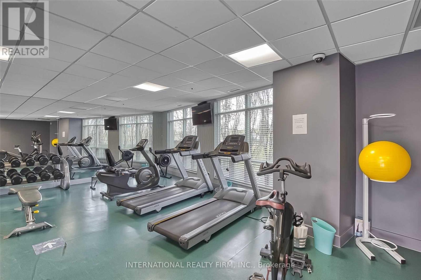
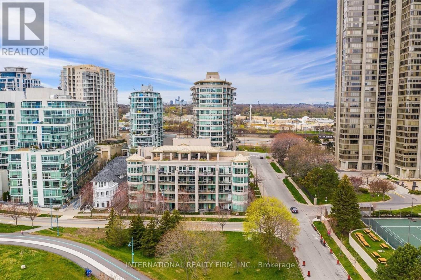
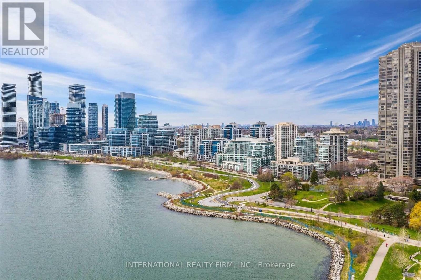
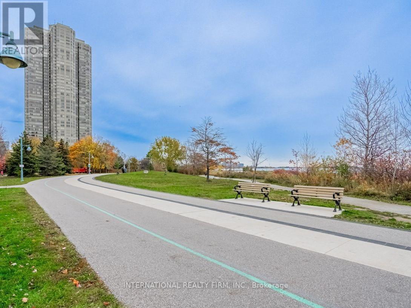
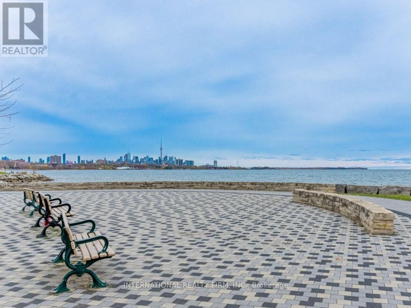
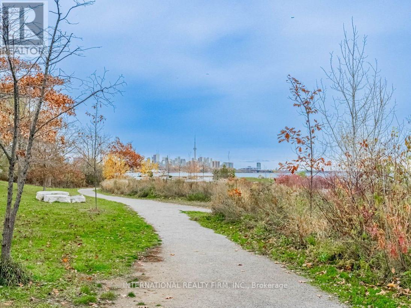
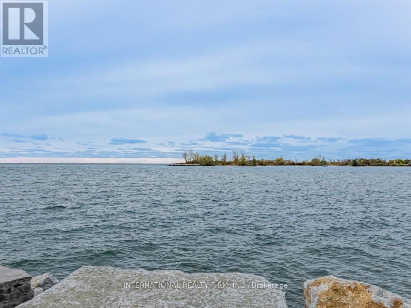
WATERFRONT LIVING at Nevis Villa Condos, in the heart of Humber Bay Shores. Be part of a boutique 5-storey, luxurious 29-suite building, with lake and skyline vistas. BUILDING FEATURES 24-hour concierge, sauna, fitness centre, lounge, billiard room, car wash station and a sun-filled rooftop terrace-garden complete with fireplace and BBQ area for entertaining. END SUITE, BEING ONE OF FIVE EXCLUSIVE SUITES LOCATED AT THE TOP FLOOR, this unit was ORIGINALLY PLANNED BY THE BUILDER AS A THREE-BEDROOM (see attached builder plan). After combining the Primary Bedroom into a larger suite, the current floor plan (see attached) offers two-bedrooms, two-baths, within a spacious 1,360 sq. ft. layout of bright, sun-filled rooms, a gas fireplace and a balcony providing lake and city skyline views. OPEN CONCEPT kitchen with bar island overlooking the dining and living rooms. CUSTOM BUILT CABINETRY surrounding gas fireplace with mantle. HUGE PRIMARY BEDROOM with luxurious 6-piece ensuite, walk-in closet plus secondary closet. SECOND BEDROOM with 3-piece ensuite. Hardwood throughout, in-suite washer/dryer, stainless steel appliances, gas stove top, and granite countertops. Balcony with BBQ gas line. Two tandem parking spots with lockers. This elegant building offers a high-end living experience to enjoy the best of lakefront living. Step outside for a stroll, jog or cycle on the Martin Goodman Trail. Enjoy waterfront parks, restaurants, cafes, shops, and the Yacht Club. At the foot of the Humber Bay Arch Bridge, Sheldon Lookout and Humber Bay Shore Park. (id:13843)
Details
| MLS # | W12916802 |
|---|---|
| Listing Type | For Sale |
| Style | Condominium |
| Strata Fees | $1,624 |
| Status | Active |
| Days On Site | 231 |
| Listing Provided By | INTERNATIONAL REALTY FIRM, INC. | DANNY SHVARTSMAN |
Features
| Bed(s) | 2 |
|---|---|
| Bath(s) | 2 Total |
| SQ Feet | 1,200 |
| Garage | 2 |
| Property View | City view, Lake view |
Interior
| Cooling | Central air conditioning |
|---|---|
| Heating | Forced air, Natural gas |
| Appliances | Refrigerator, Intercom, Dishwasher, Range, Dryer, Microwave, Blinds, Garage door opener remote(s) |
| Fireplace Yes / No | Yes |
Exterior
| Security Features | Alarm system |
|---|---|
| Lot Features | Balcony, In suite Laundry |
Parking
| Parking Features | Garage, Underground |
|---|---|
| Parking Total | 2 |
Taxes
| Tax Annual Amount | 4457 |
|---|---|
| Tax Year | 2025 |
Area Information
| Province | ON |
|---|---|
| City | Toronto (Mimico) |
| Postal Code | M8V4C1 |
| Listing VS Median (in M8V4C1) | |
Price: $998,000 low | high Med: $998,000 sqft: 1,200 low | high Med: 1,200 $ / sqft: $832 low | high Med: $832 On site: 231 low | high Med: 231 | |
Request a showing
Request a showing
Contact
Learn More About This Property

| Province | ON |
|---|---|
| City | Toronto (Mimico) |
| Postal Code | M8V4C1 |
| Listing VS Median (in M8V4C1) | |
Price: $998,000 low | high Med: $998,000 sqft: 1,200 low | high Med: 1,200 $ / sqft: $832 low | high Med: $832 On site: 231 low | high Med: 231 | |