S14 - 14 St. Andrews Lane S,Niagara-on-the-Lake (Town), ON L0S1J0
Niagara-on-the-Lake (Town), ON L0S1J0














Description
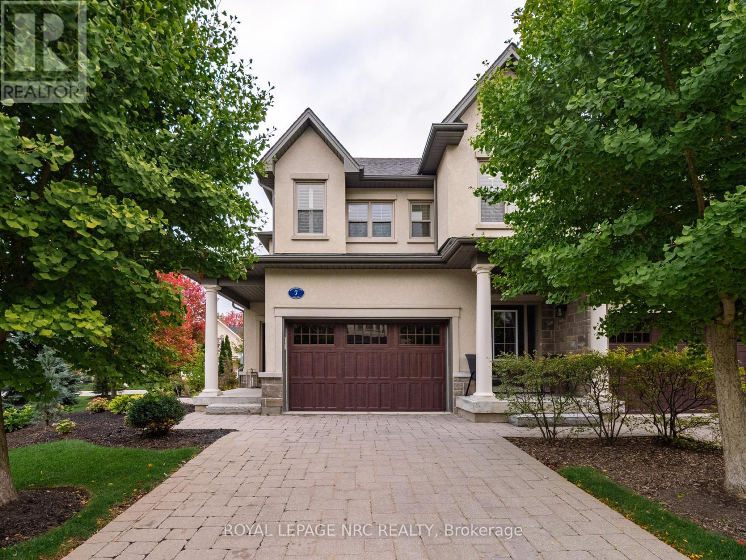
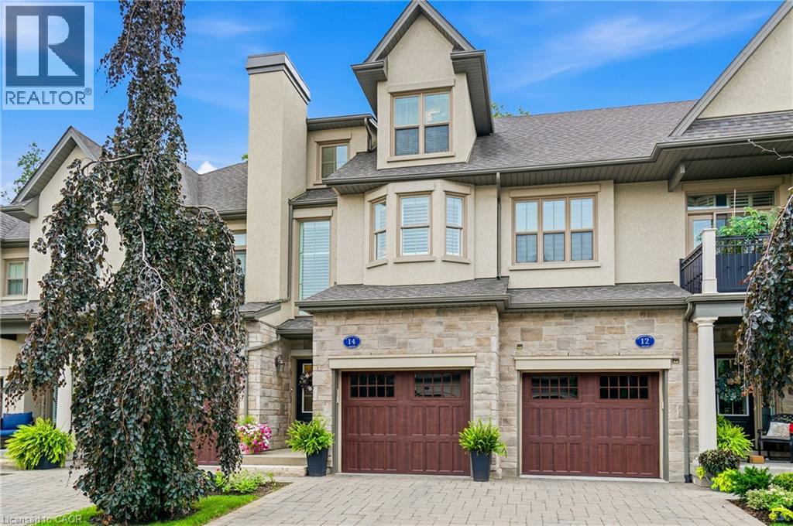
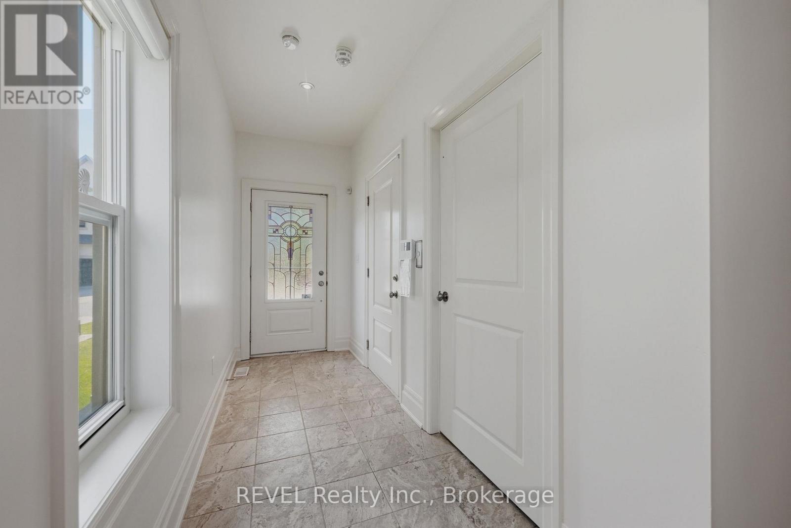
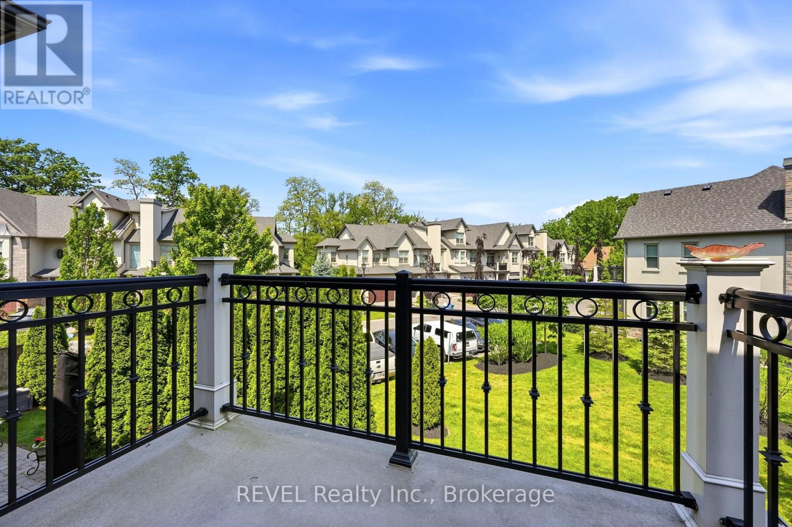
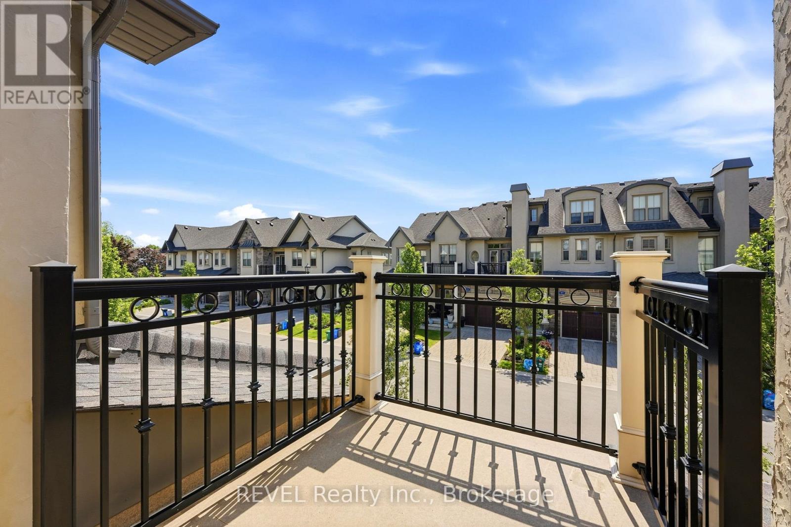
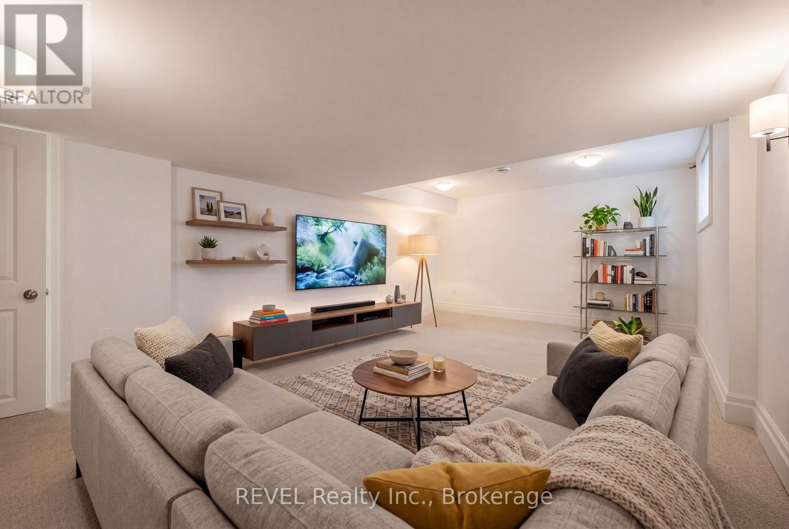
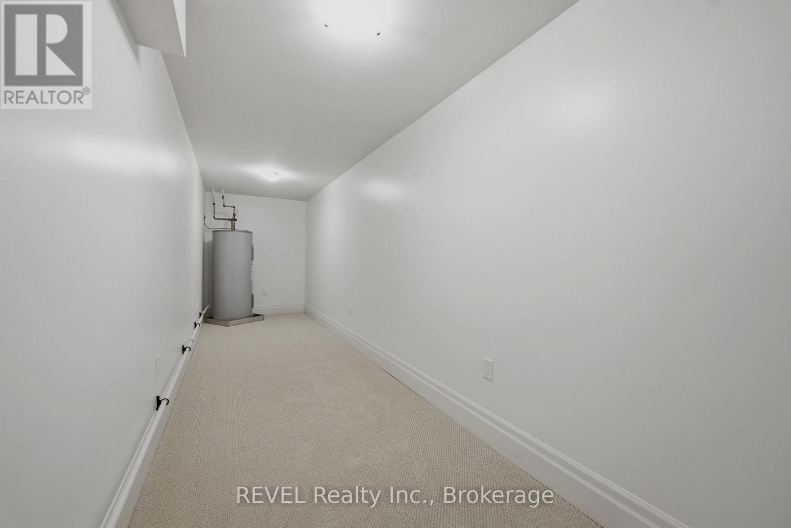
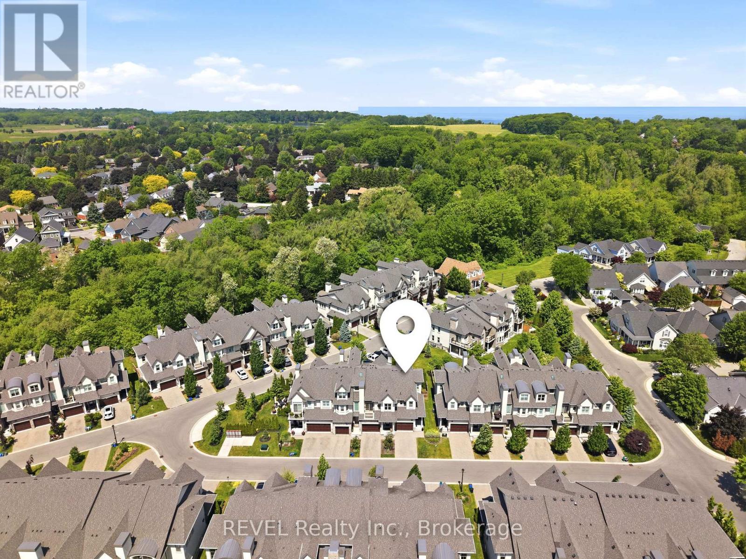
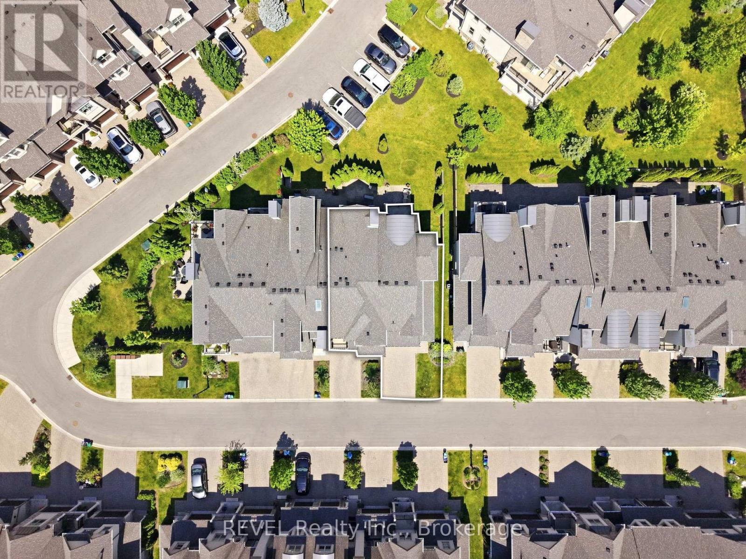
Luxury 2-storey end-unit townhome with the convenience of bungalow-style living in the heart of Old Town Niagara-on-the-Lake. Complete with a private elevator, this beautifully maintained residence offers a rare combination of elegance, accessibility, and low-maintenance living just moments from Queen Street. Enjoy the lifestyle so many dream of, with boutique shopping, acclaimed restaurants, the Shaw Festival Theatre, cafés, art galleries, waterfront parks, and world-class wineries all within walking distance. This attractive home features 2 bedrooms, 3 bathrooms, a single-car garage, private driveway, and a fully finished lower level. Designed with comfort and convenience in mind, the elevator provides access to the main living level, allowing the home to function much like a bungalow while still offering the spaciousness of a 2-storey design. The bright open-concept living and dining space is filled with natural light and flows seamlessly into the well-appointed kitchen. The spacious primary suite serves as a private retreat, featuring a walk-in closet, ensuite bath, and its own private balcony. A second bedroom and full bathroom complete the main living level, while a second balcony off the living area provides the perfect place to relax and enjoy the surroundings. The fully finished lower level offers exceptional flexibility with a large recreation room ( or potential) third bedroom, full bathroom, oversized storage room ( or potential walk in closet), making it ideal for guests, extended family, a home office, or hobby space. As an end unit, the home enjoys added privacy and an abundance of natural light throughout. Whether you're downsizing, relocating, or simply looking to enjoy the unmatched charm of Niagara-on-the-Lake, this move-in-ready residence offers the perfect blend of luxury, space, and location. Available immediately. A rare opportunity in one of Niagara-on-the-Lake's most sought-after communities. (id:13843)
Details
| MLS # | X13422064 |
|---|---|
| Listing Type | For Sale |
| Style | Condominium |
| Strata Fees | $576 |
| Status | Active |
| Days On Site | 72 |
| Listing Provided By | REVEL Realty Inc., Brokerage | Crystal Simons |
Features
| Bed(s) | 2 |
|---|---|
| Bath(s) | 3 Total |
| SQ Feet | 1,600 |
| Garage | 2 |
| Basement | Y |
| Story(s) | 2 |
Interior
| Cooling | Central air conditioning |
|---|---|
| Heating | Forced air, Natural gas |
| Appliances | Washer, Refrigerator, Dishwasher, Stove, Dryer, Microwave, Window Coverings |
| Fireplace Yes / No | Yes |
Exterior
| Lot Features | Balcony |
|---|
Parking
| Parking Features | Attached Garage, Garage |
|---|---|
| Parking Total | 2 |
Taxes
| Tax Annual Amount | 7213.01 |
|---|---|
| Tax Year | 2026 |
Area Information
| Province | ON |
|---|---|
| City | Niagara-on-the-Lake (Town) |
| Postal Code | L0S1J0 |
| Listing VS Median (in L0S1J0) | |
Price: $925,000 low | high Med: $1,195,000 sqft: 1,600 low | high Med: 2,508 $ / sqft: $578 low | high Med: $476 On site: 72 low | high Med: 34.5 | |
Request a showing
Request a showing
Contact
Learn More About This Property

| Province | ON |
|---|---|
| City | Niagara-on-the-Lake (Town) |
| Postal Code | L0S1J0 |
| Listing VS Median (in L0S1J0) | |
Price: $925,000 low | high Med: $1,195,000 sqft: 1,600 low | high Med: 2,508 $ / sqft: $578 low | high Med: $476 On site: 72 low | high Med: 34.5 | |