New Listing
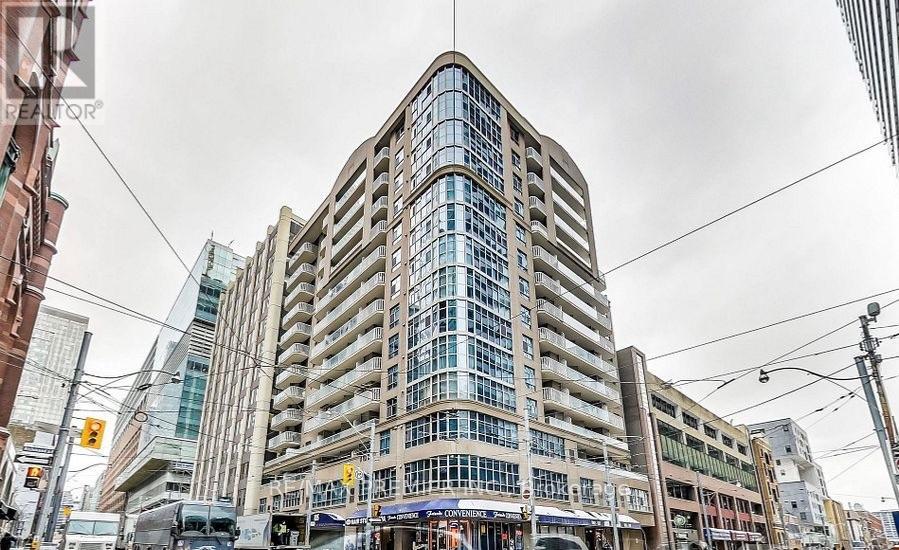
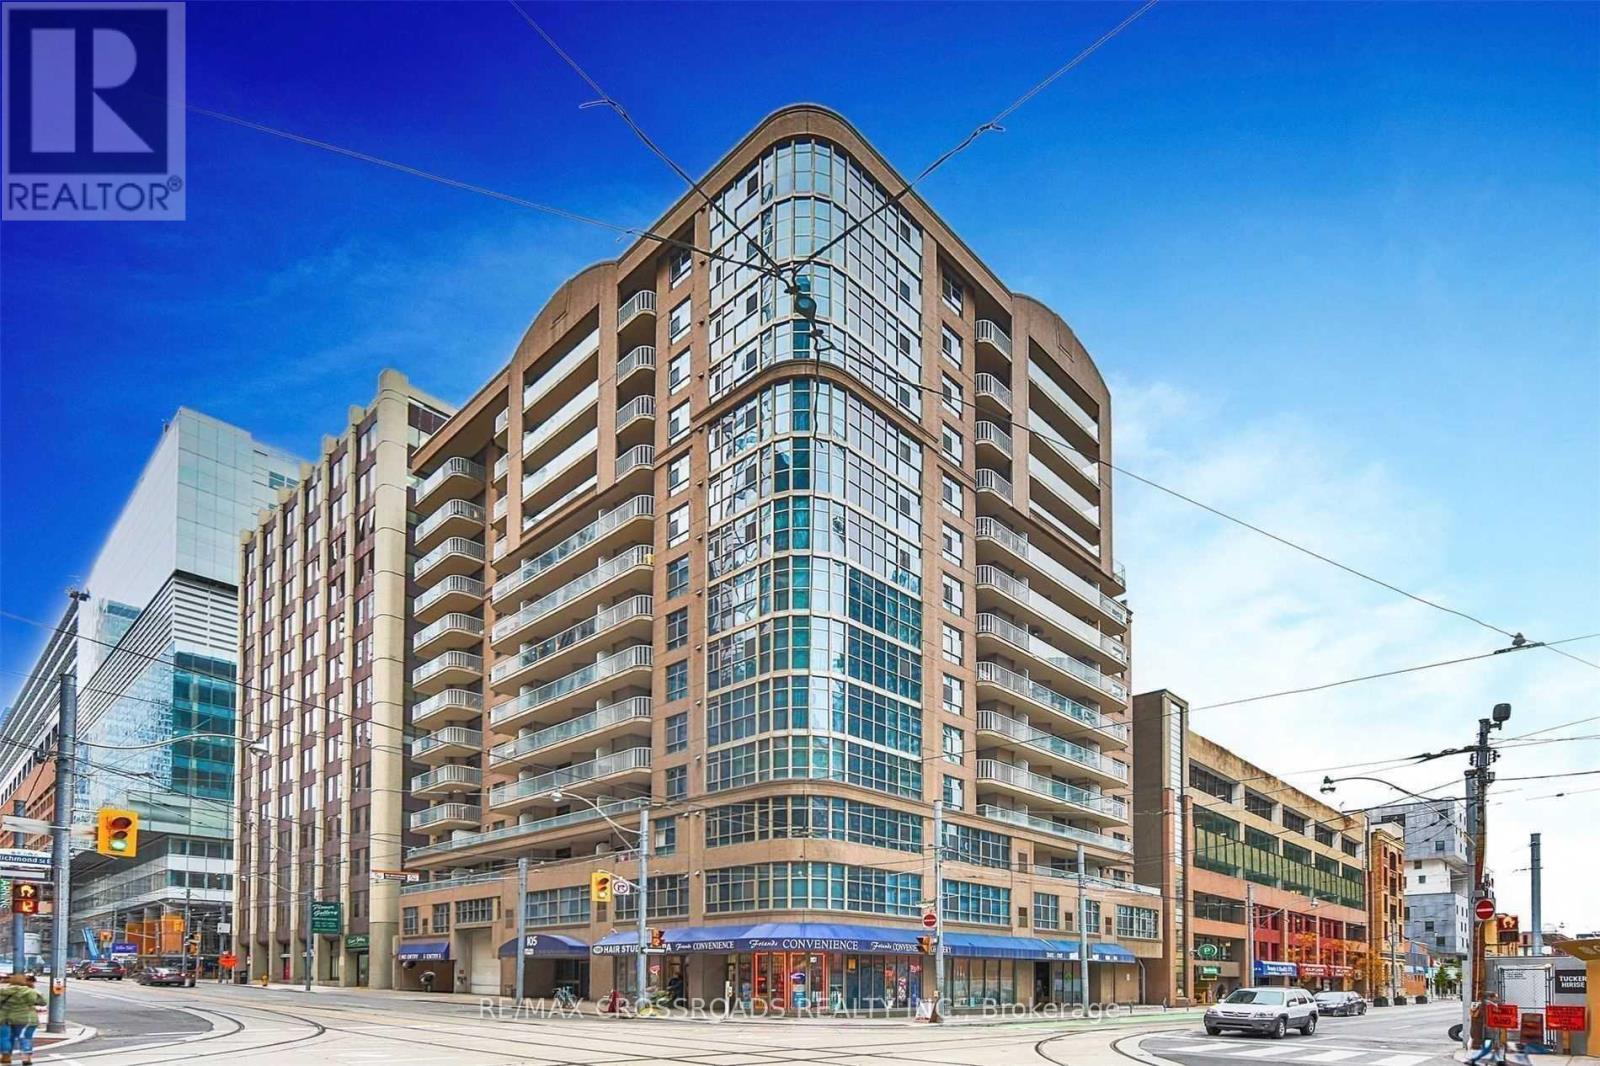
Uph02 - 105 Victoria Street,Toronto (Church-Yonge Corridor), ON M5C3B4
Toronto (Church-Yonge Corridor), ON M5C3B4
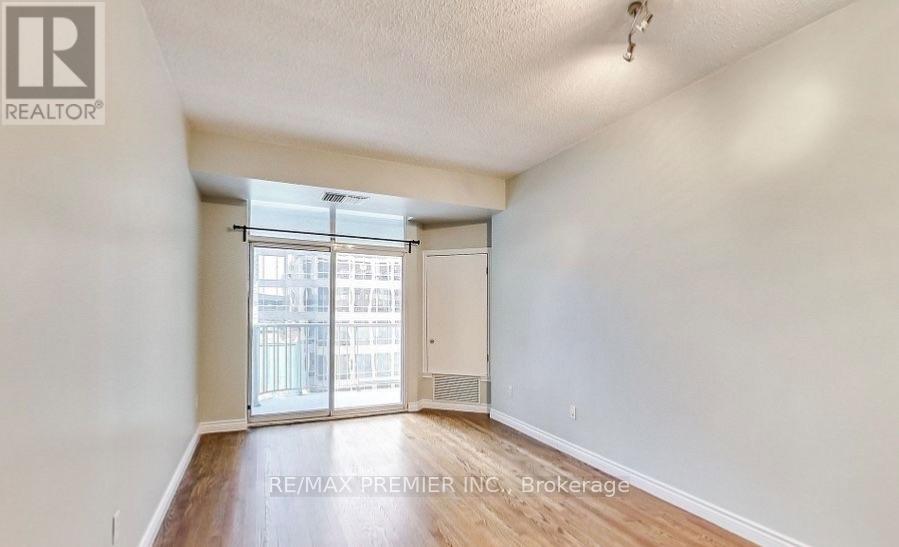
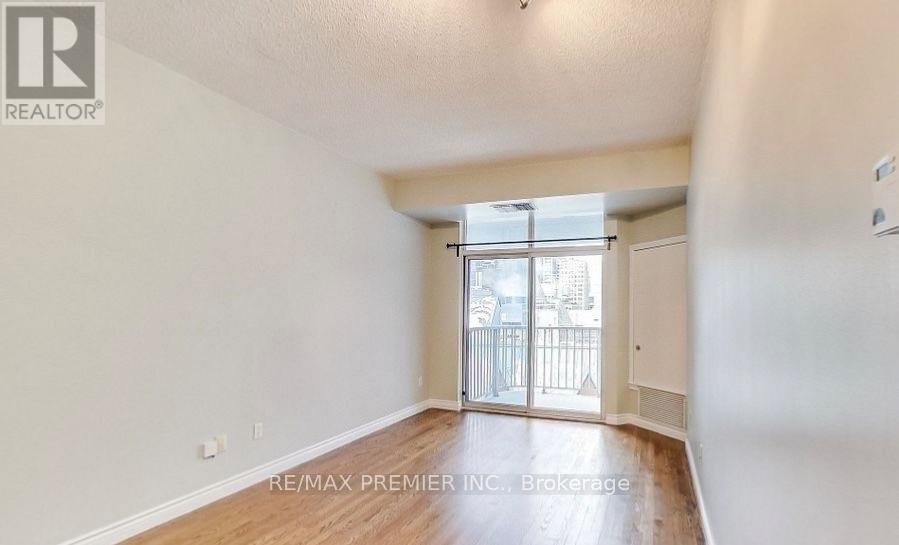
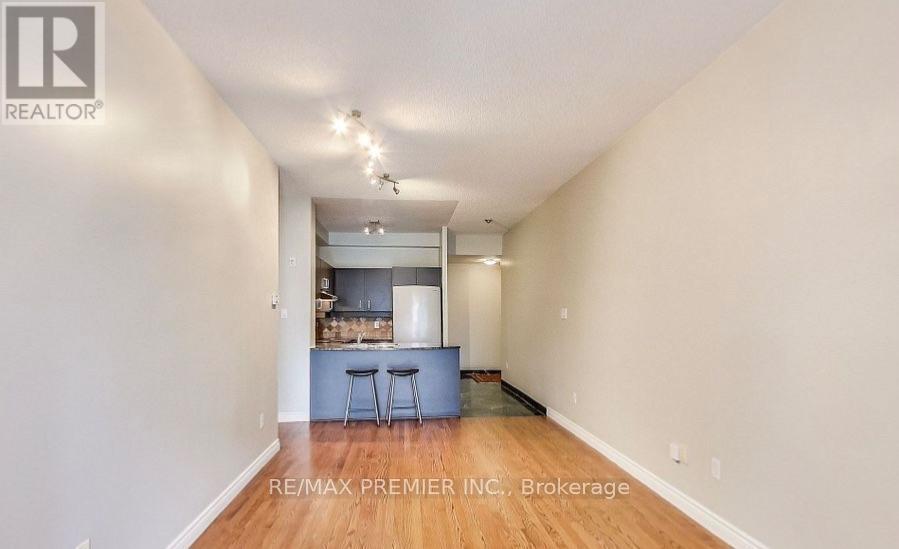
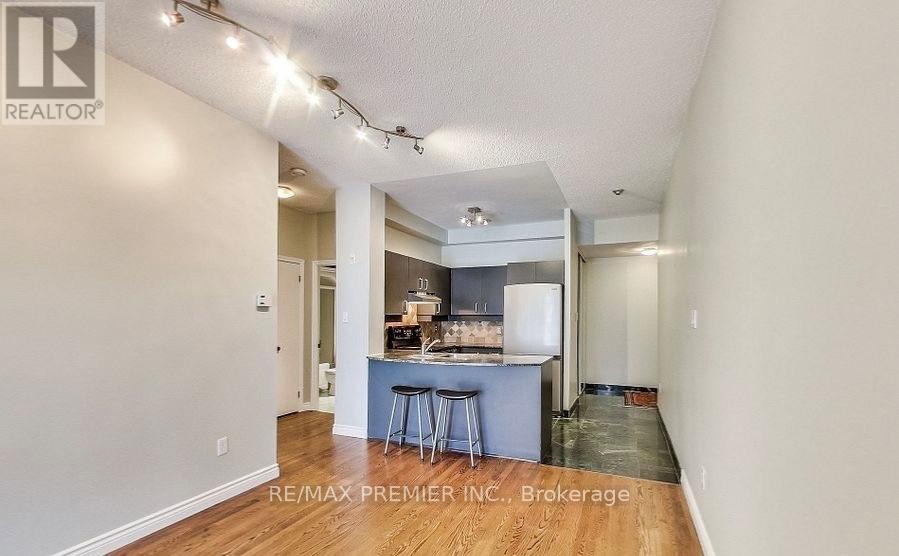

Description
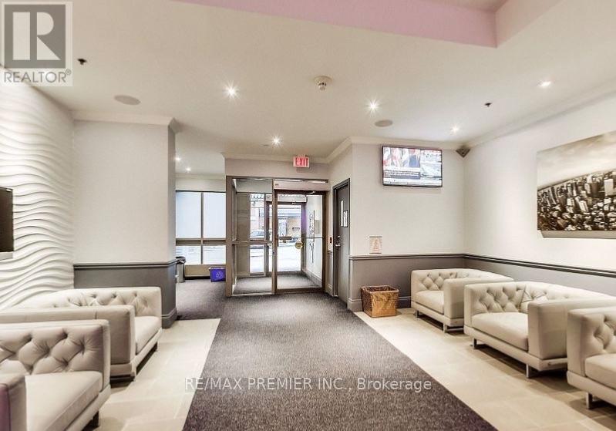
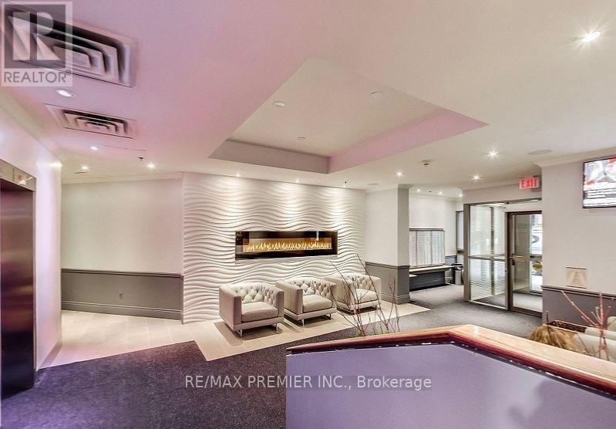
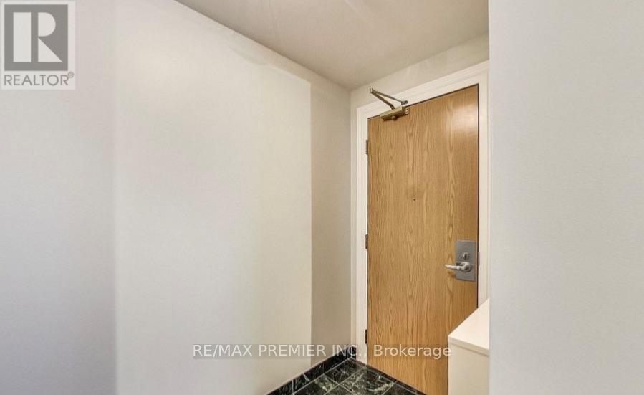
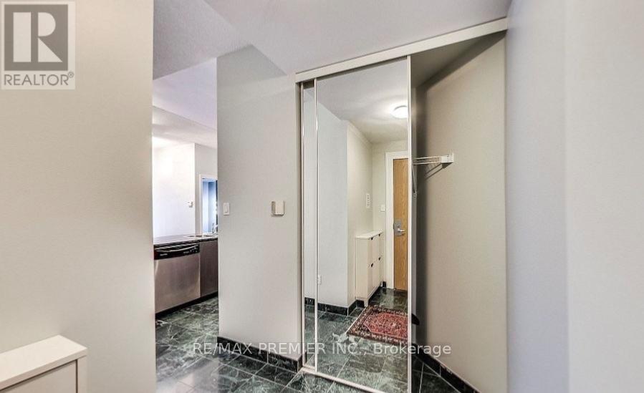
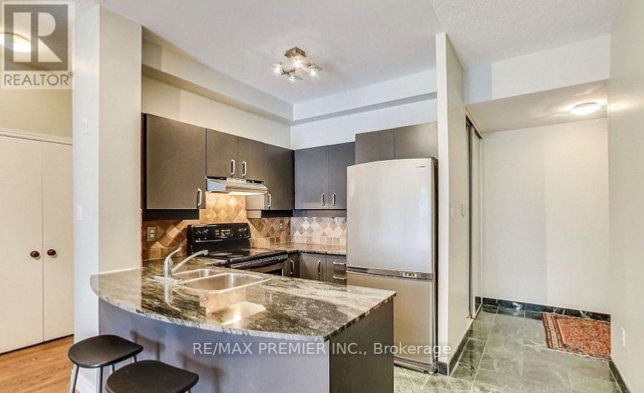
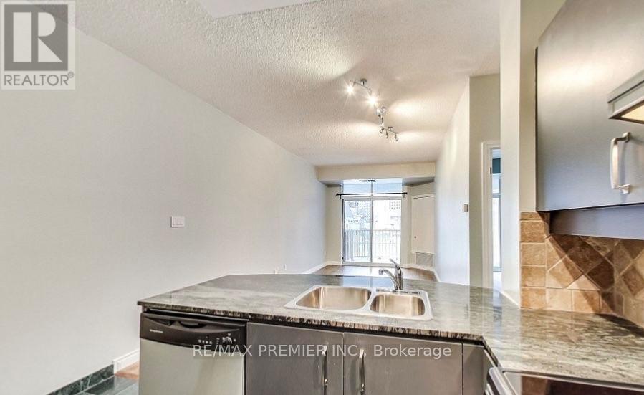
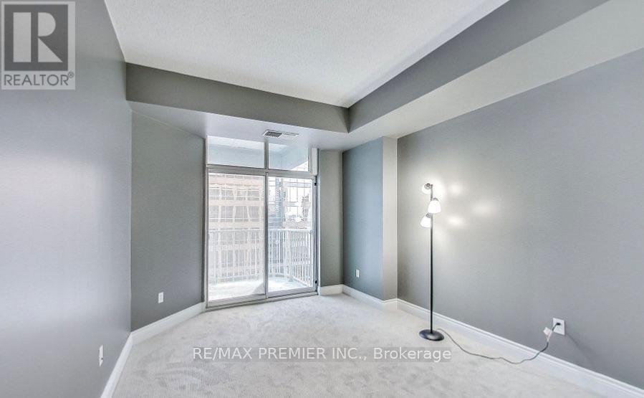
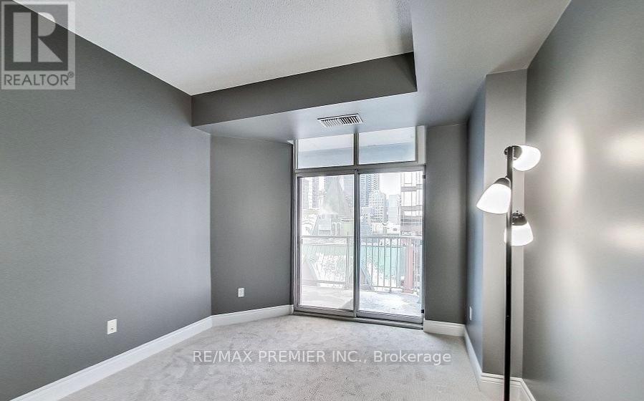
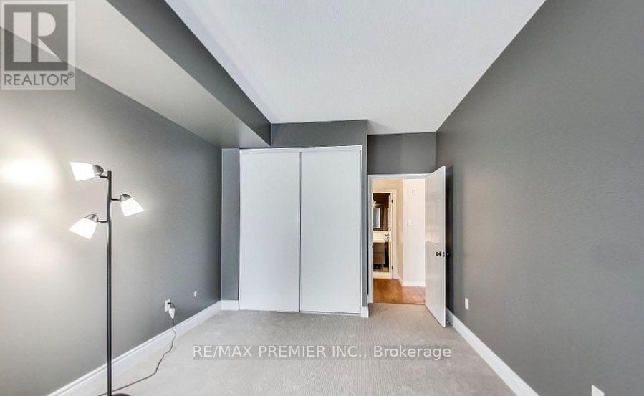
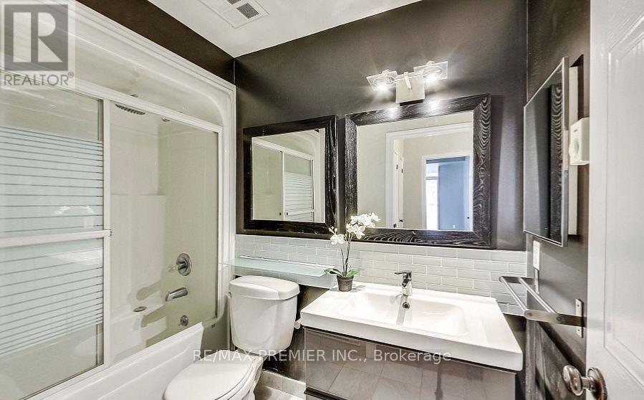
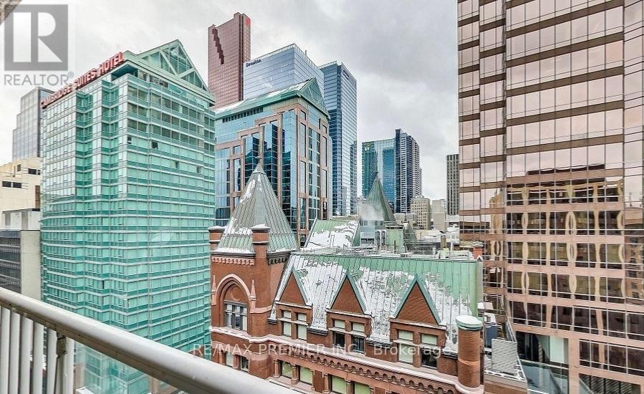
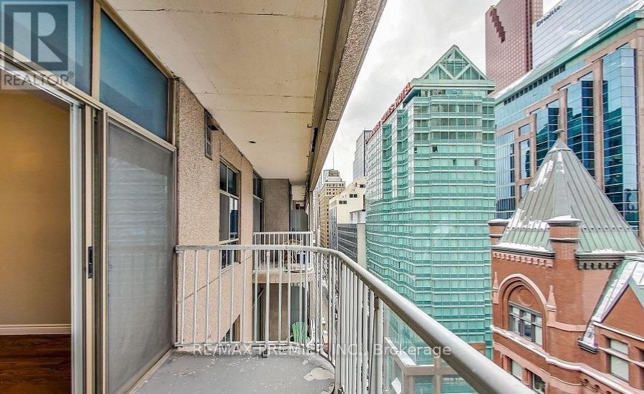
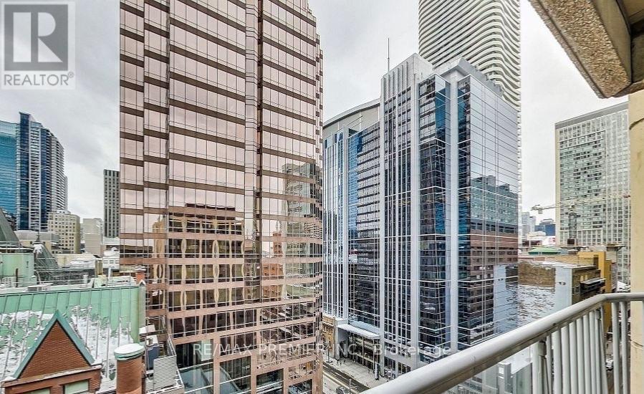
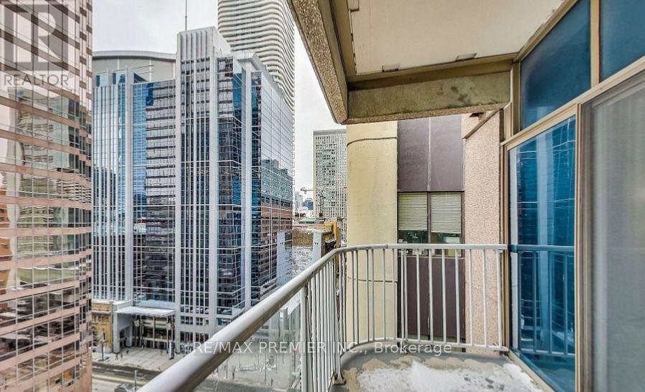
UPPER PENTHOUSE LIVING IN THE HEART OF DOWNTOWN TORONTO! Experience the perfect blend of urban sophistication, comfort, and convenience in this charming 681 sq. ft. upper penthouse, complete with high penthouse ceilings, beautiful engineered hardwood floors, and a private 76 sq. ft. balcony with walkouts from both the living room and primary bedroom! Perfectly positioned in the heart of prime downtown Toronto, this exceptional residence offers an unbeatable LIVE, WORK & PLAY lifestyle with the city's most exciting attractions right at your doorstep! Enjoy an easy stroll to the Eaton Centre, historic St. Lawrence Market, major hospitals, including St. Michael's Hospital, Toronto Metropolitan University (formerly Ryerson), the Financial District, renowned theatres, the Lake, trendy cafes, fabulous restaurants, boutiques, and endless entertainment options. Whether commuting to work, enjoying Toronto's vibrant nightlife, or simply exploring the neighbourhood, everything is within easy reach with an outstanding Walk Score and Transit Score of 100/100! Steps to the subway, the Path and Union Station. Residents enjoy exceptional building amenities, including a spectacular rooftop terrace with BBQs, a party room, guest suites, and visitor parking. An incredible opportunity to lease a charming upper penthouse in one of Toronto's most dynamic and desirable downtown locations. Urban living at its finest - don't miss it! Paid monthly parking available in neighbouring lots. (id:13843)
Details
| MLS # | C14122910 |
|---|---|
| Listing Type | For Sale |
| Style | Condominium |
| Status | Active |
| Days On Site | 5 |
| Listing Provided By | RE/MAX PREMIER INC. | DAWNA MARIE BORG |
Features
| Bed(s) | 1 |
|---|---|
| Bath(s) | 1 Total |
| SQ Feet | 600 |
Interior
| Cooling | Central air conditioning |
|---|---|
| Heating | Forced air, Natural gas |
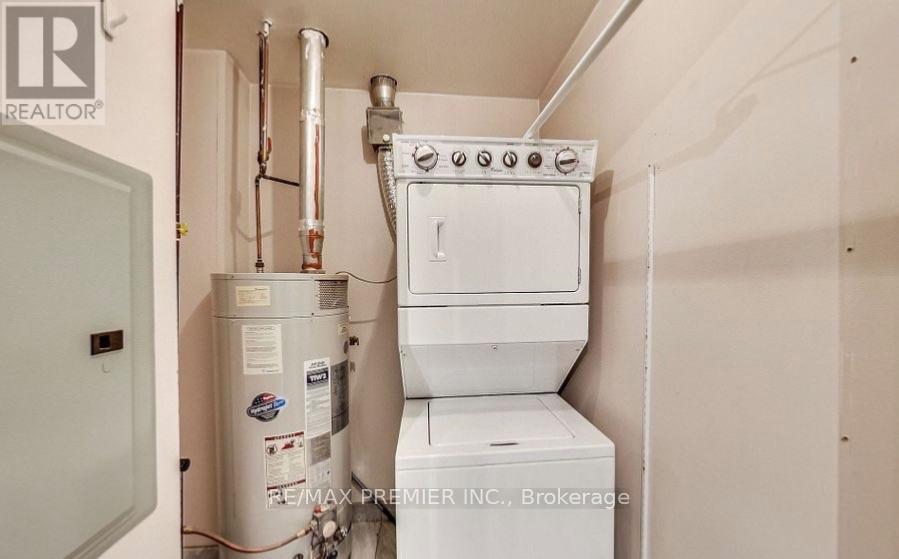
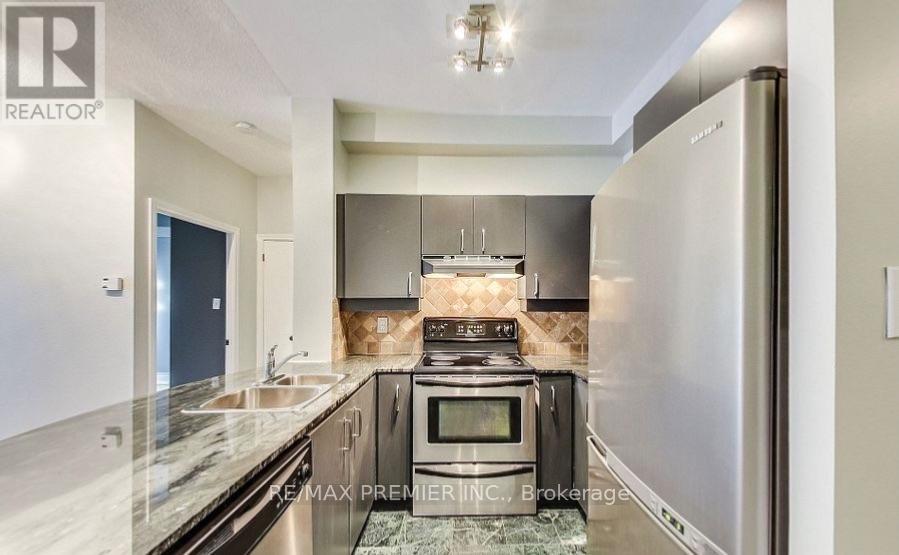
| Appliances | Washer, Refrigerator, Dishwasher, Stove, Dryer, Hood Fan |
| Fireplace Yes / No | No |
Exterior
| Security Features | Security system, Controlled entry |
|---|---|
| Lot Features | Flat site, Conservation/green belt, Balcony |
| Foundation Details | Unknown |
Parking
| Parking Features | No Garage |
|---|---|
| Parking Total | 0 |
Area Information
| Province | ON |
|---|---|
| City | Toronto (Church-Yonge Corridor) |
| Postal Code | M5C3B4 |
| Listing VS Median (in M5C3B4) | |
Price: $2,250 low | high Med: $241,075 sqft: 600 low | high Med: 600 $ / sqft: $4 low | high Med: $402 On site: 5 low | high Med: 76 | |
Request a showing
Request a showing
Contact
Learn More About This Property

| Province | ON |
|---|---|
| City | Toronto (Church-Yonge Corridor) |
| Postal Code | M5C3B4 |
| Listing VS Median (in M5C3B4) | |
Price: $2,250 low | high Med: $241,075 sqft: 600 low | high Med: 600 $ / sqft: $4 low | high Med: $402 On site: 5 low | high Med: 76 | |