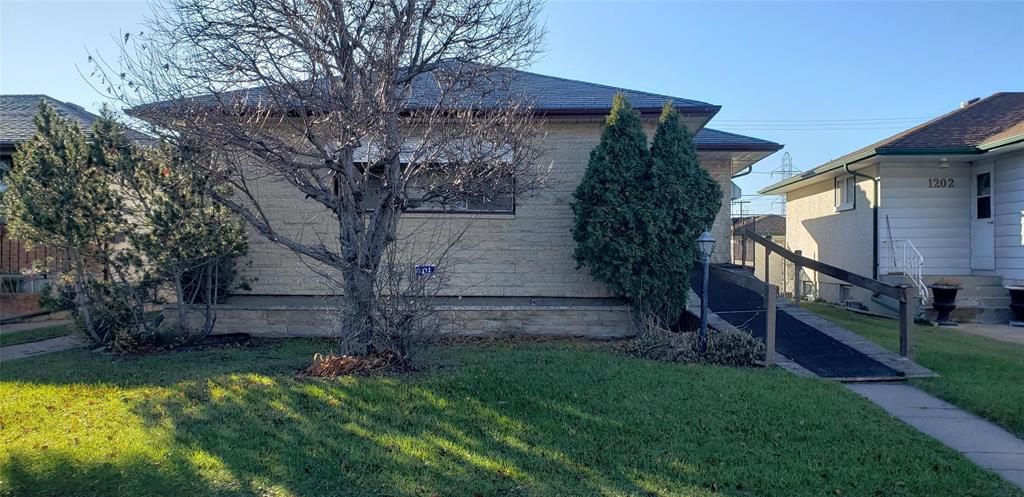
1198 Inkster Boulevard,Winnipeg, MB R2X1P2
Winnipeg, MB R2X1P2
Description
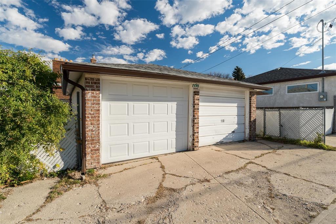
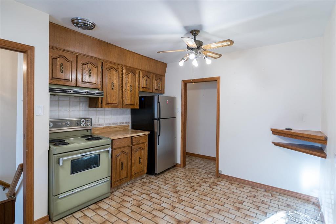
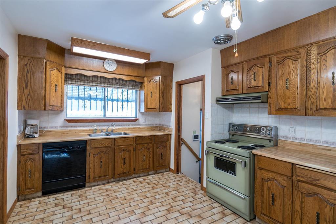
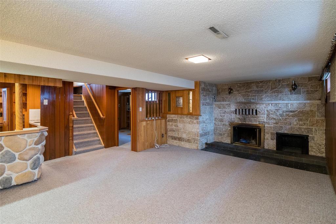
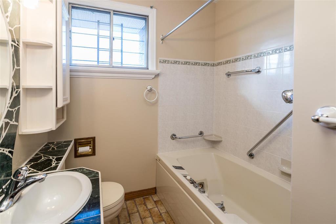
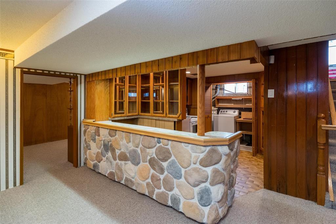
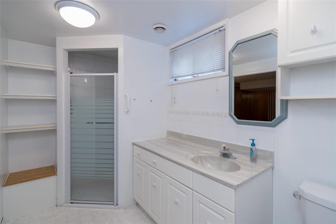
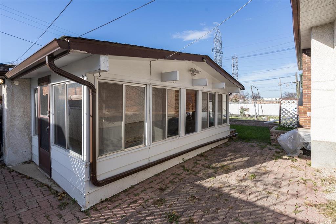
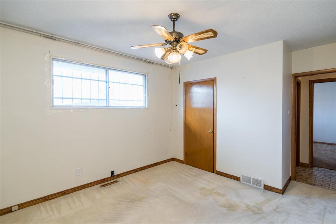
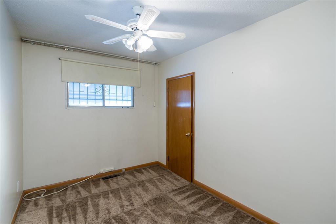
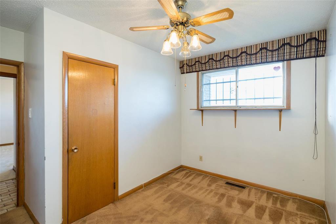
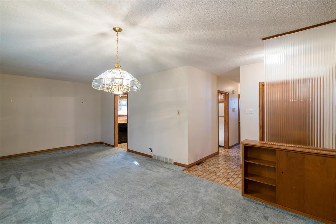
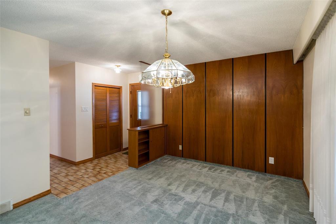
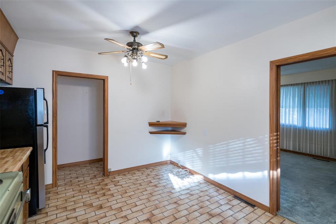
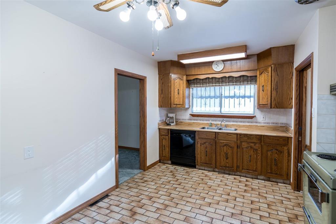
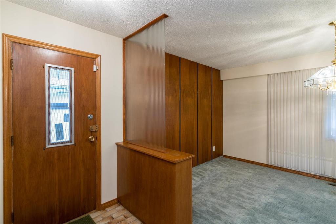
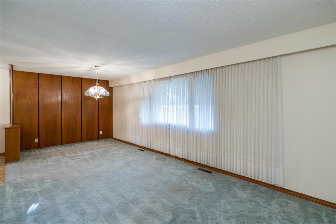
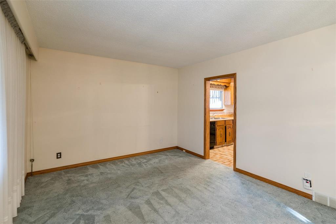
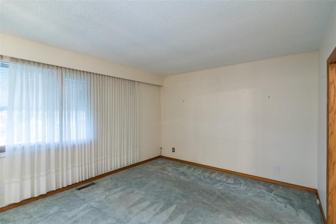
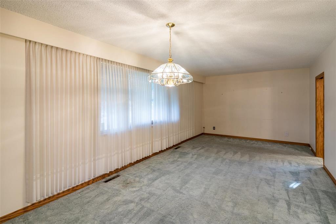
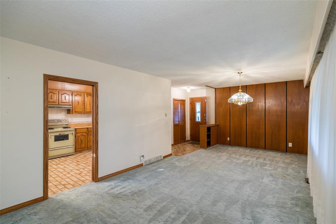
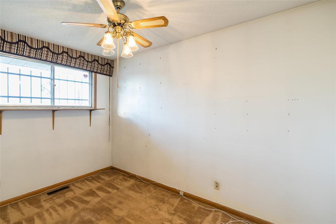
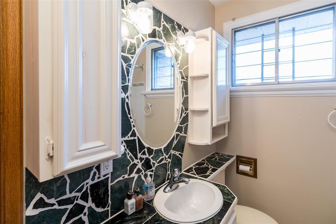
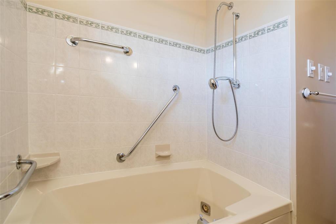
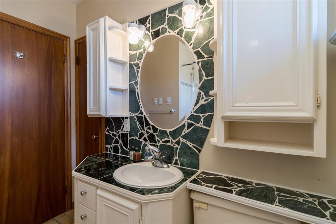
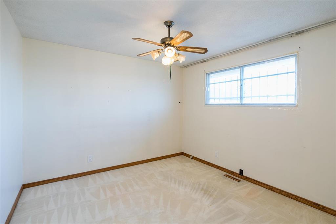
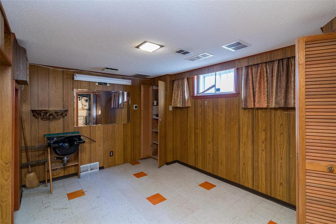
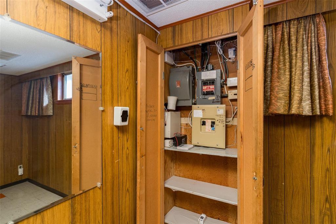
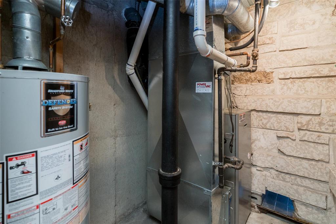
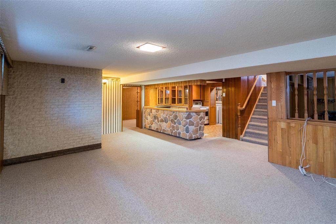
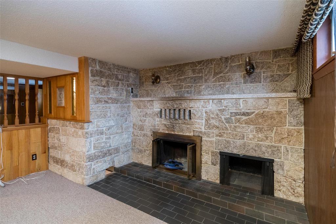
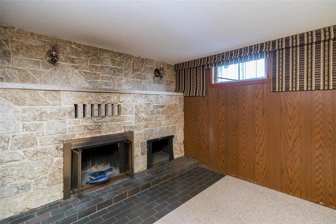
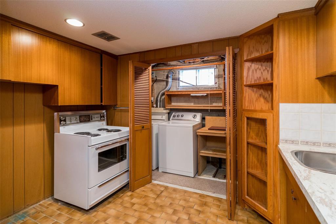
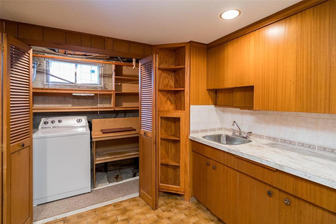
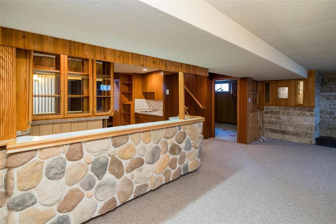
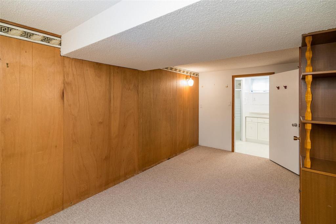
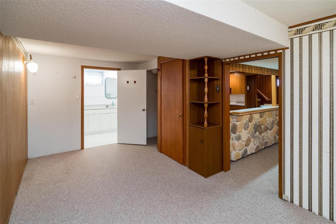
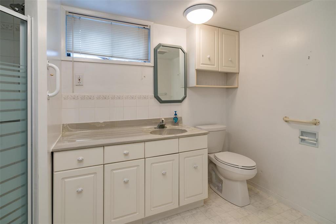
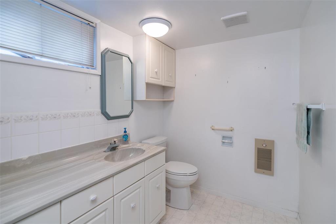
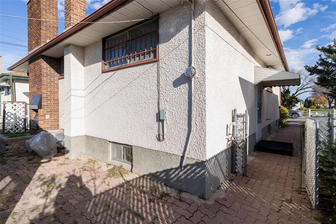
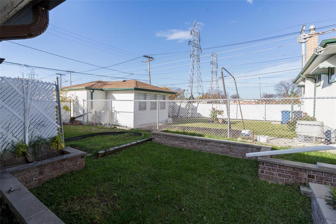
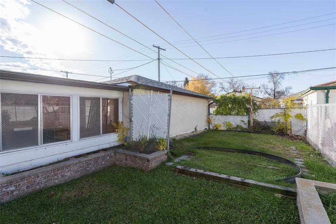
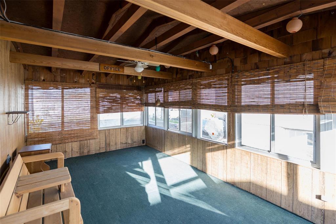
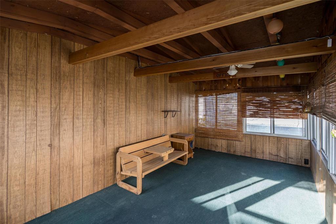
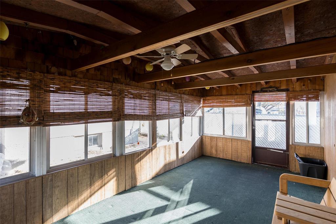
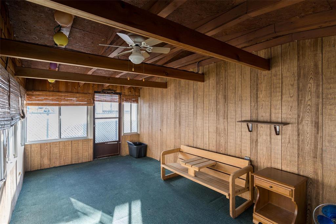
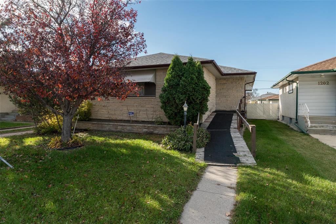
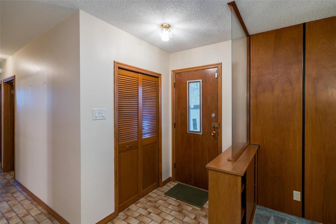
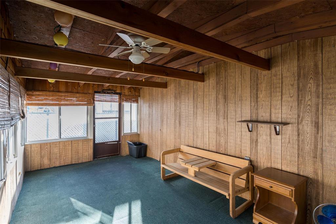
4G//Winnipeg/S/S now Offers considered as presented. 3 + Br's w full fin. bsmt. close to all amenities; park, bus, shopping & schools. 3 Br's on main floor with combination living room & dining room with carpeting, (hardwood floors under w/w), picture window in front, drapes included. Eat in kitchen with double sinks, fridge, stove & dishwasher, ceiling fan & tiled floors . Pocket doors & tiled floors in hall. Updated 4 piece bath with jetted tub & built in shelving. Master bedroom has ceiling fan; all bedrooms have wall to wall carpeting, closets, ceiling fans & window treatments. Full bsmt. finished w feature tyndall stone fireplace, berber carpeting, unique dry bar done in stone w built in cabinets. Could be summer kitchen granny suite in basement. Bedroom w full 3 piece bath, modern & bright ( window may not be egress). Walk in pantry under stairs & laundry room with additional shelves for storage. Additional BR or den in bsmt. (window not to egress). Newer HE furnace & storage. Fully fenced & treed yard with raised flower beds & garden area. Bar- B-Que built in brick for family get together's in the yard. Screened in sunroom & oversized double garge with workbenches & shelves (id:13843)
Details
| MLS # | 202626414 |
|---|---|
| Listing Type | For Sale |
| Style | House |
| Status | Active |
| Year | 1958 |
| Days On Site | 15 |
| Listing Provided By | Sutton Group - Kilkenny Real Estate | Kathy Hrechka |
Features
| Bed(s) | 4 |
|---|---|
| Bath(s) | 2 Total |
| SQ Feet | 1,050 |
| Garage | 4 |
| Acreage | 0.11 |
Interior
| Cooling | Central air conditioning |
|---|---|
| Heating | Forced air, High-Efficiency Furnace, Natural gas |
| Appliances | Washer, Refrigerator, Barbeque, Dishwasher, Dryer, Blinds, Two stoves, Window Coverings, Garage door opener remote(s), Bar dry |
| Fireplace Yes / No | Yes |
| Fireplace Features | Wood, Double-sided, Stone |
| Fireplaces Total | 2 |
Exterior
| Security Features | Security Window Bars |
|---|---|
| Lot Features | Private setting, Back lane, Disabled Access, Atrium/Sunroom |
| Fencing | Fence |
Parking
| Parking Features | Detached Garage, Parking Pad, Other, Rear, Oversize |
|---|---|
| Parking Total | 4 |
Utilities
| Sewer | Municipal sewage system |
|---|---|
| Water Source | Municipal water |
Taxes
| Tax Annual Amount | 4691.71 |
|---|---|
| Tax Year | 2026 |
Area Information
| Province | MB |
|---|---|
| City | Winnipeg |
| Postal Code | R2X1P2 |
| Listing VS Median (in R2X1P2) | |
Price: $369,900 low | high Med: $369,900 sqft: 1,050 low | high Med: 1,050 $ / sqft: $352 low | high Med: $352 On site: 15 low | high Med: 15 | |
Request a showing
Request a showing
Contact
Learn More About This Property

| Province | MB |
|---|---|
| City | Winnipeg |
| Postal Code | R2X1P2 |
| Listing VS Median (in R2X1P2) | |
Price: $369,900 low | high Med: $369,900 sqft: 1,050 low | high Med: 1,050 $ / sqft: $352 low | high Med: $352 On site: 15 low | high Med: 15 | |