New Listing

Description
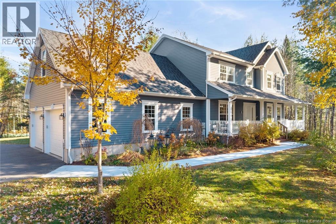
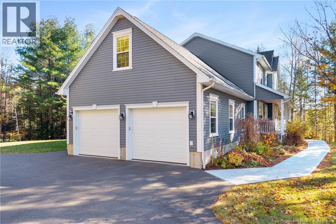
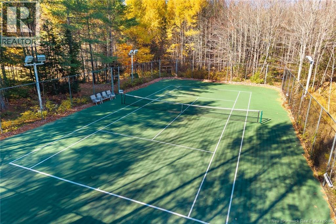
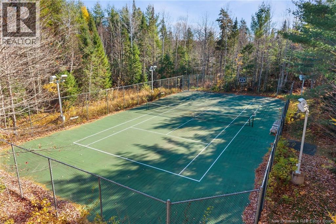
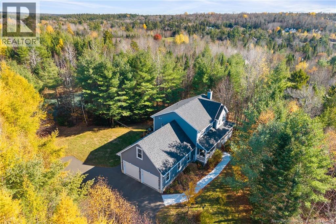
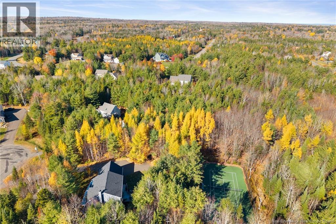
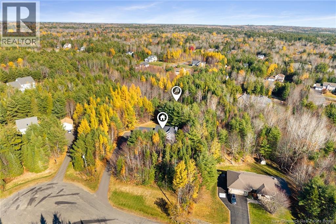
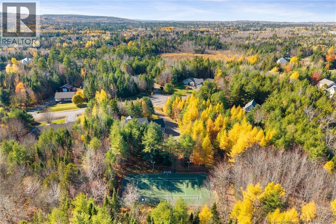
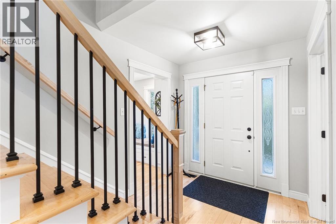
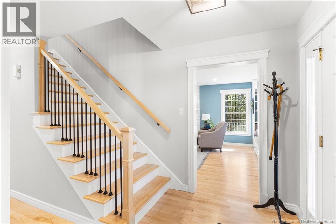
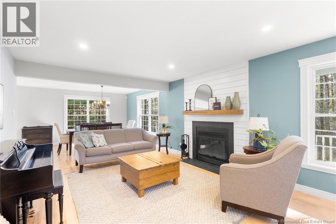
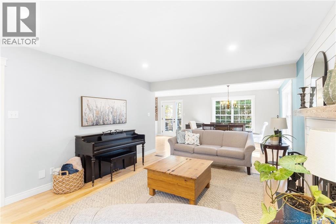
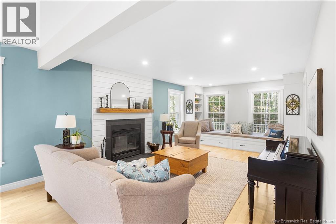
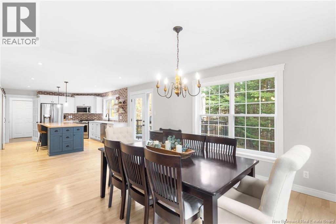
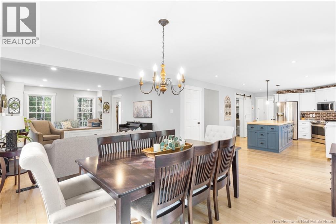
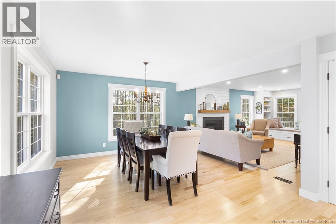
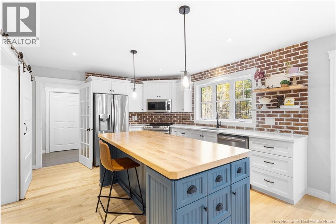
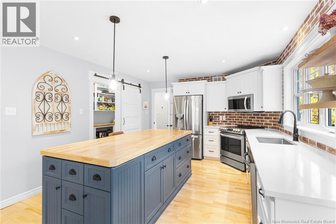
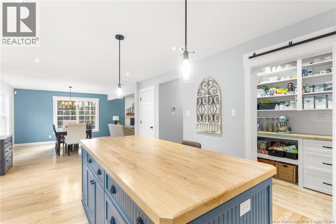
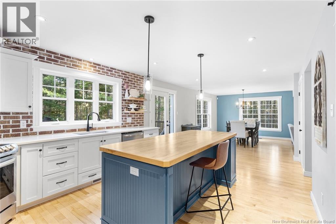
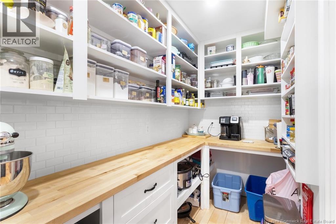
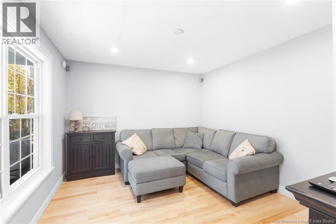
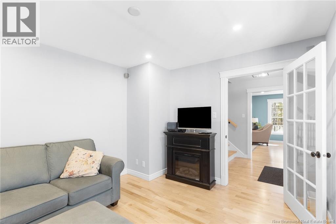
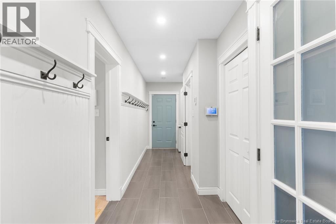
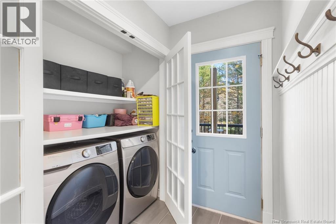
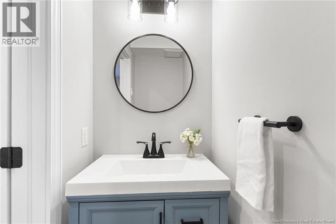
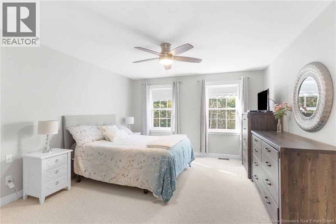
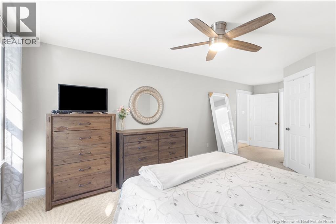
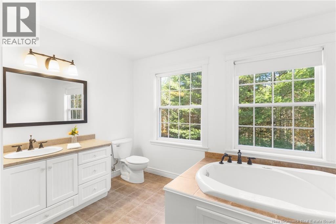
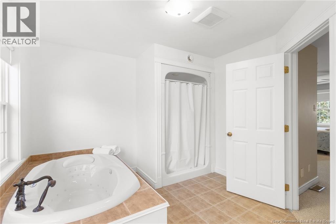
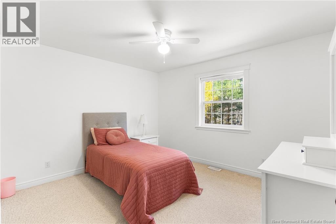
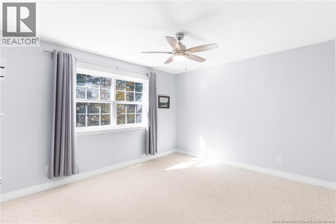
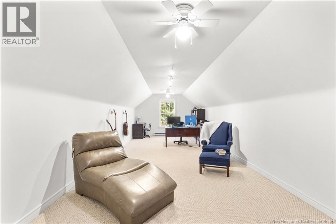
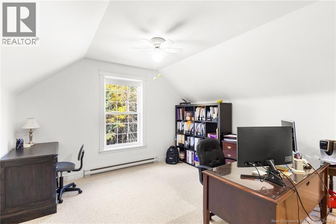
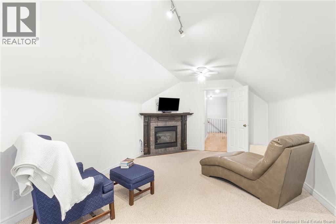
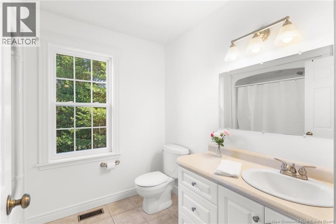
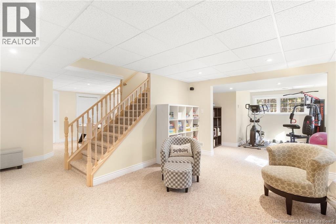
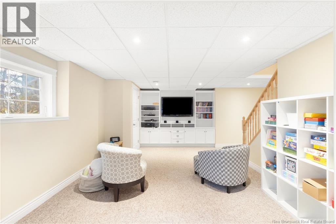
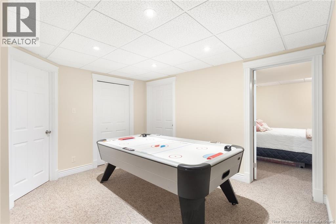
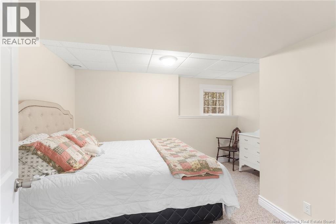
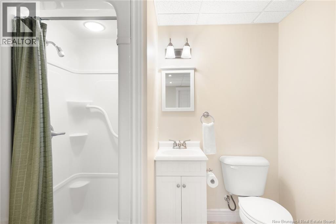
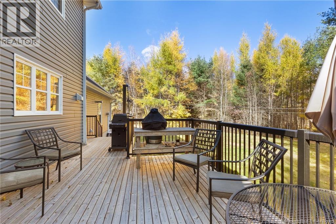
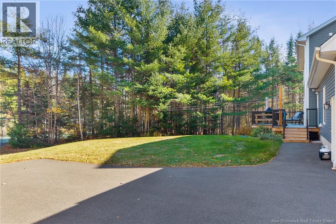
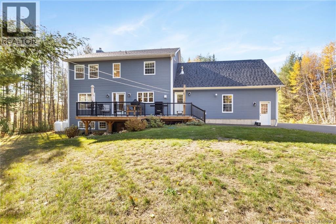
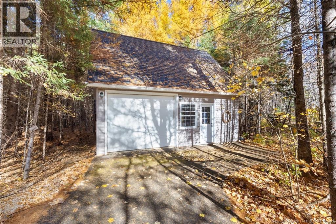
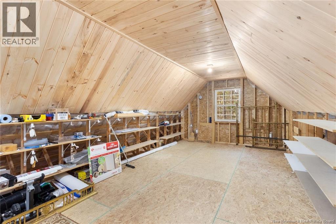
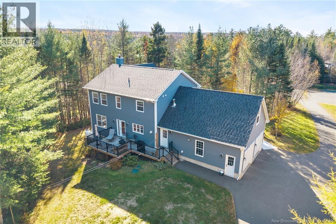
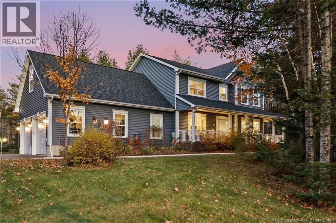
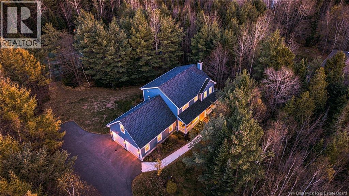
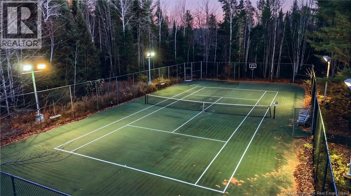
The family home that has it all! Located in one of the most sought after neighbourhoods in Eaglewood Subdivision this one-owner custom-built home boasts nearly 3,600 square feet of finished living space on three levels. Set on 2.15 private, treed acres at the end of a quiet cul-de-sac, it's minutes to the new K8 Hanwell Academy, parks and recreation! Enjoy the covered wraparound porch or large, new back deck overlooking the professionally installed, fenced and lit tennis court with a multisport surface. Inside, a cozy den complements the living room with custom window seating, a fireplace insert and large windows. Open to the dining area, it's a great space to gather. The kitchen offers quartz countertops, a butcher block island and a walk-in pantry. The hallway to the attached garage adds storage and a half bath with in-floor heating. Upstairs are three generous bedrooms, including the primary with a walk-in closet and full ensuite, plus the main bathroom. A bonus room above the garage offers potential for another bedroom, office or playroom. The bright lower level features a fourth bedroom, full bath, family room and rec room with built-ins. Large windows bring in plenty of natural light, with storage space too. The detached 22 x 24 garage offers room for vehicle storage and a workshop, plus a bright loft with plenty of possibilities. Space to enjoy inside and out. Upgrades in recent years include a new furnace/heat pump, roof shingles, deck, walkway, paint and interior updates. A one of a kind property! (id:13843)
Details
| MLS # | NB150329 |
|---|---|
| Listing Type | For Sale |
| Style | House |
| Status | Active |
| Year | 2004 |
| Days On Site | 6 |
| Listing Provided By | Keller Williams Capital Realty | Johnathan Drisdelle |
Features
| Bed(s) | 4 |
|---|---|
| Bath(s) | 4 Total |
| SQ Feet | 3,541 |
| Story(s) | 2 |
| Acreage | 2.15 |
Interior
| Cooling | Central air conditioning, Heat Pump |
|---|---|
| Heating | Heat Pump, Radiant heat, Propane |
| Fireplace Yes / No | No |
Exterior
| Lot Features | Cul-de-sac, Treed, Balcony/Deck/Patio |
|---|---|
| Foundation Details | Concrete |
Parking
| Parking Features | Attached Garage, Detached Garage, Garage, Garage |
|---|
Utilities
| Water Source | Drilled Well, Well |
|---|
Taxes
| Tax Annual Amount | 5715.41 |
|---|
Area Information
| Province | NB |
|---|---|
| City | Hanwell |
| Postal Code | E3E2L8 |
| Listing VS Median (in E3E2L8) | |
Price: $899,900 low | high Med: $899,900 sqft: 3,541 low | high Med: 3,541 $ / sqft: $254 low | high Med: $254 On site: 6 low | high Med: 6 | |
Request a showing
Request a showing
Contact
Learn More About This Property

| Province | NB |
|---|---|
| City | Hanwell |
| Postal Code | E3E2L8 |
| Listing VS Median (in E3E2L8) | |
Price: $899,900 low | high Med: $899,900 sqft: 3,541 low | high Med: 3,541 $ / sqft: $254 low | high Med: $254 On site: 6 low | high Med: 6 | |