49 Starling Crescent,Hanwell, NB E3E2P8
Hanwell, NB E3E2P8

Description
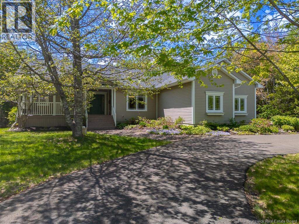
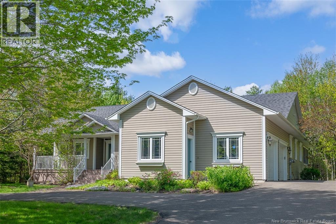
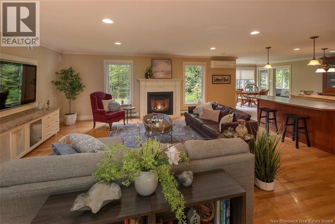
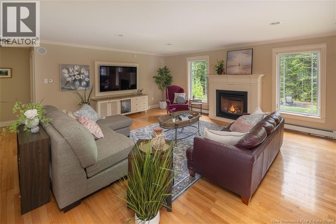
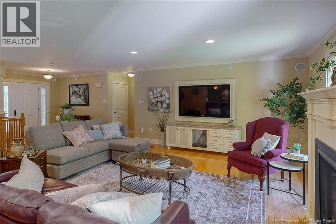
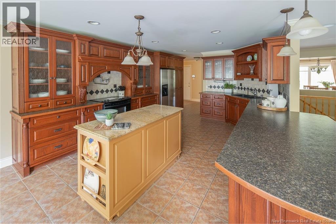
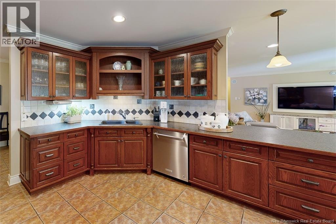
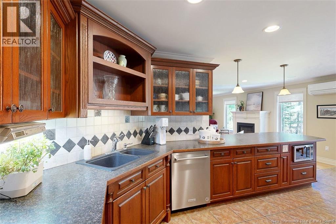
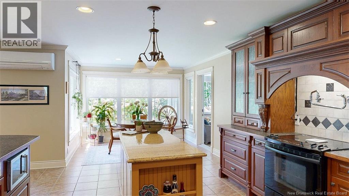
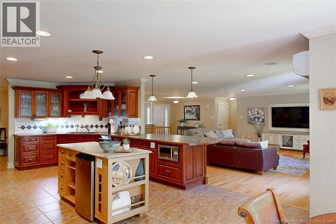
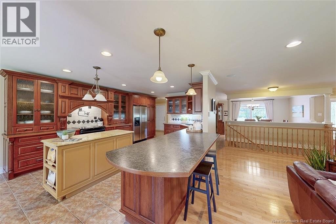
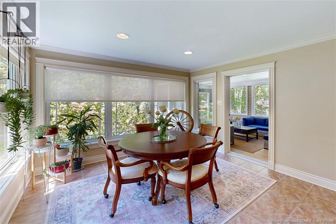
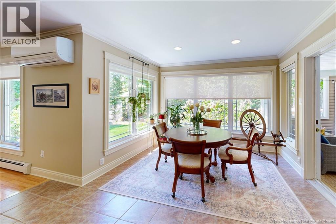
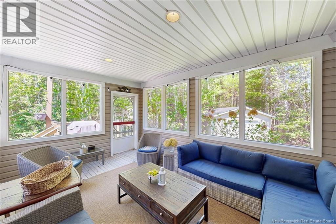
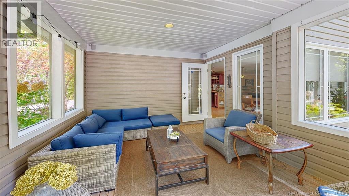
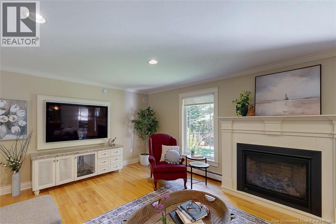
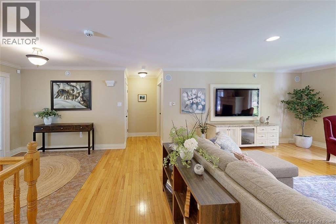
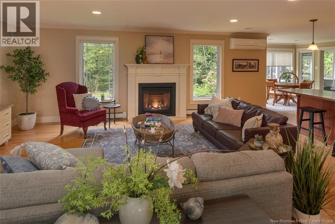
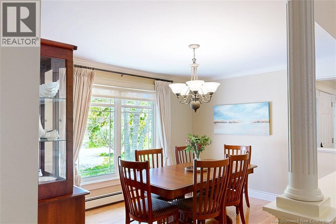
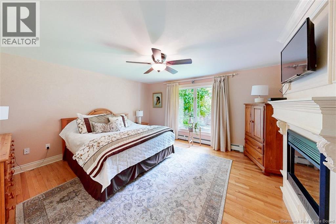
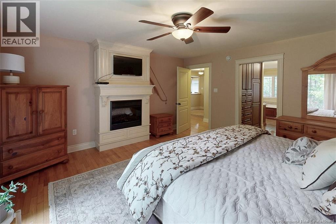
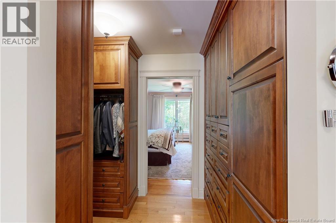
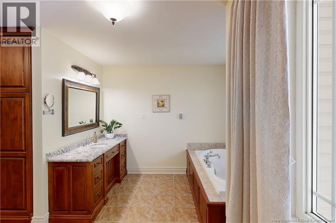
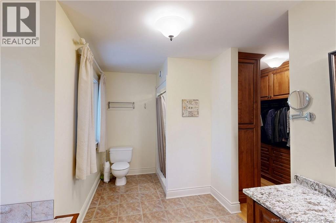
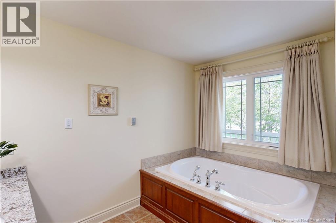
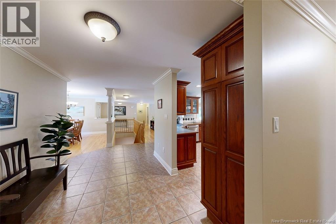
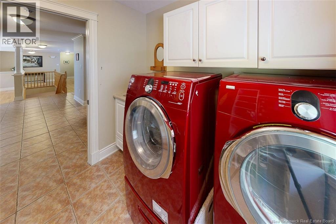
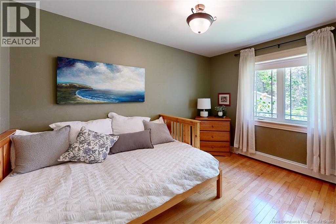
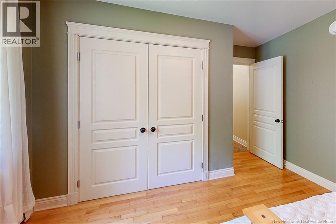
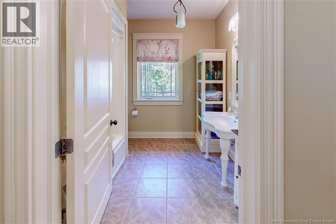
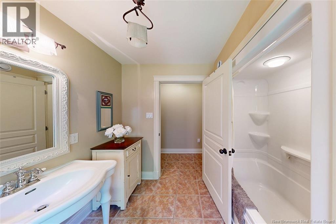
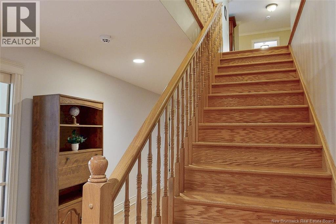
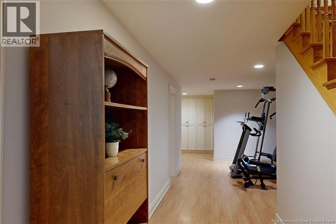
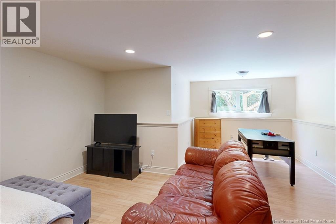
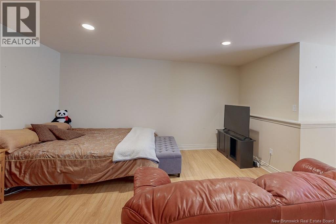
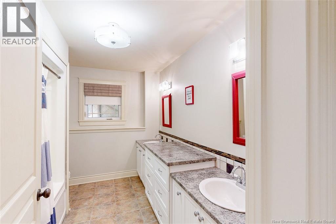
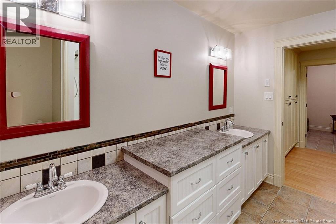
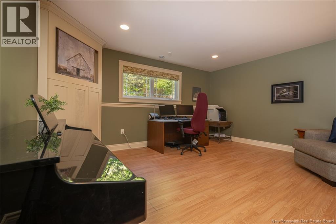
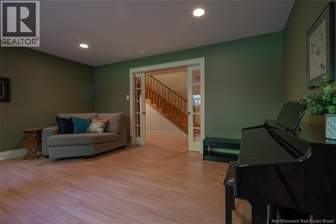
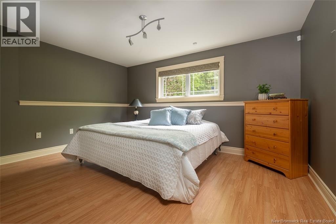
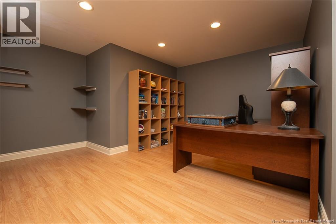
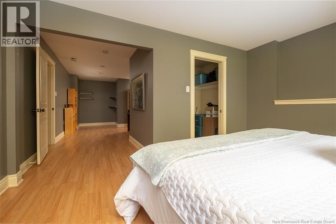
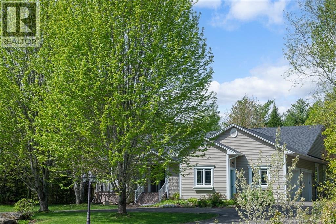
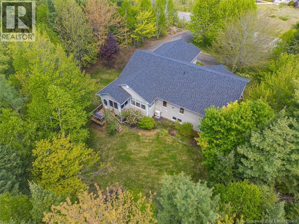
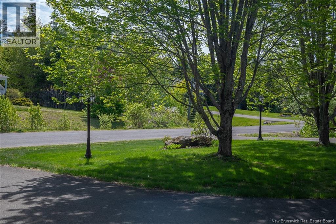
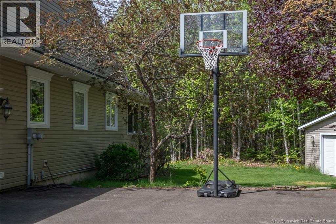
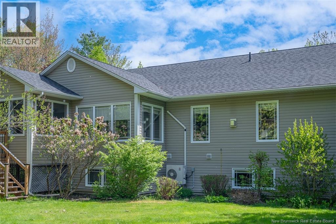
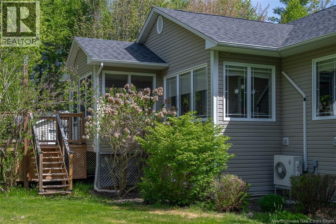
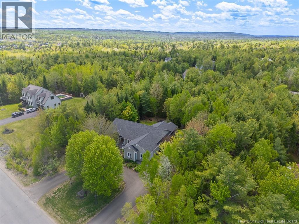
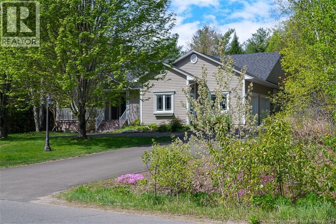
Nestled in the desirable Eaglewood community, this spectacular 4-bed, 3-bath bungalow is far more than just an executive house. It is the sophisticated backdrop for your familys next chapter. With elegant design & effortless functionality, it invites a lifestyle where you can live comfortably, entertain, & savour the quiet moments in between. It features custom millwork & built-ins to the in-floor heating. The open concept great room overlooks the backyard. The living room offers built-in TV console & a propane fireplace in a custom mantle. Whether you are hosting a lively game night or settling in for a quiet evening, the ductless heat pump & in-floor heat ensure comfort year-round. Directly adjacent, the kitchen transforms meal preparation into a joyful experience rather than a chore. Every detail here has been thoughtfully engineered, from the pot filler over the stove & the custom spice drawers to the elegant glass-front cabinetry. A granite topped island & large pensinsula with a breakfast bar add extra work space. For casual daily dining, a bright eating nook sits surrounded by windows, offering direct access to one of the property's highlights: the 3-season sunroom. When the occasion calls for more space, the formal dining room at the front of the home sets a sophisticated stage. With a split layout, one side of the home houses the side-load garage, laundry/mudroom, full bathroom & a bedroom. On the opposite side lies the primary suite, offering a propane fireplace, impressive walk-in closet with custom built-ins & a luxurious ensuite bathroom with a walk-in shower & soaker tub. The finished lower level adds further versatility. A large family room, 2 more spacious bedrooms (with walk-in closets), a full bathroom & great storage complete this level. The lifestyle continues outside, with beautiful curb appeal, a new deck, storage shed & paved circular driveway. Ultimately, 49 Starling Crescent is more than just a place to live: it's a home to be proud of. (id:13843)
Details
| MLS # | NB140494 |
|---|---|
| Listing Type | For Sale |
| Style | House |
| Status | Active |
| Year | 2003 |
| Days On Site | 157 |
| Listing Provided By | Re/Max Hartford Realty | Rebecca Steeves |
Features
| Bed(s) | 4 |
|---|---|
| Bath(s) | 3 Total |
| SQ Feet | 3,745 |
| Acreage | 1.00 |
Interior
| Cooling | Heat Pump, Air Conditioned |
|---|---|
| Heating | Heat Pump, Baseboard heaters, Radiant heat, Other, Hot Water |
| Fireplace Yes / No | Yes |
| Fireplace Features | Gas, Conventional |
| Fireplaces Total | 1 |
Exterior
| Lot Features | Balcony/Deck/Patio |
|---|---|
| Foundation Details | Concrete |
Parking
| Parking Features | Attached Garage, Garage, Inside Entry |
|---|
Utilities
| Sewer | Septic System |
|---|---|
| Water Source | Well |
Taxes
| Tax Annual Amount | 5696.73 |
|---|
Area Information
| Province | NB |
|---|---|
| City | Hanwell |
| Postal Code | E3E2P8 |
| Listing VS Median (in E3E2P8) | |
Price: $849,900 low | high Med: $849,900 sqft: 3,745 low | high Med: 3,745 $ / sqft: $227 low | high Med: $227 On site: 157 low | high Med: 157 | |
Request a showing
Request a showing
Contact
Learn More About This Property

| Province | NB |
|---|---|
| City | Hanwell |
| Postal Code | E3E2P8 |
| Listing VS Median (in E3E2P8) | |
Price: $849,900 low | high Med: $849,900 sqft: 3,745 low | high Med: 3,745 $ / sqft: $227 low | high Med: $227 On site: 157 low | high Med: 157 | |