283 Euclid Avenue,Toronto (Trinity-Bellwoods), ON M6J2K1
Toronto (Trinity-Bellwoods), ON M6J2K1
Description
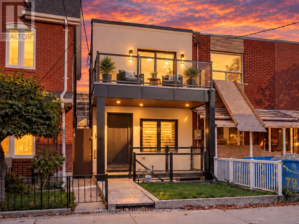
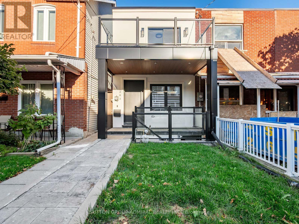
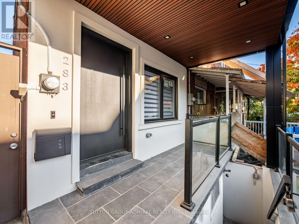
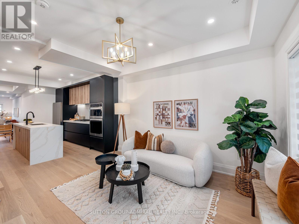
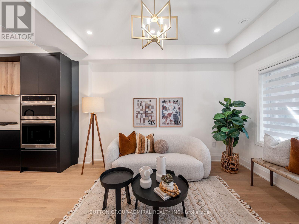
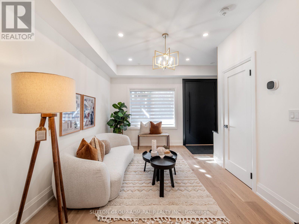
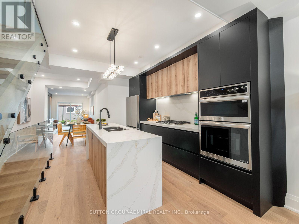
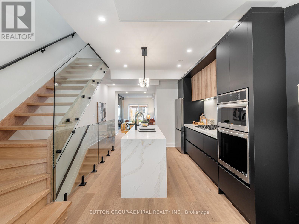
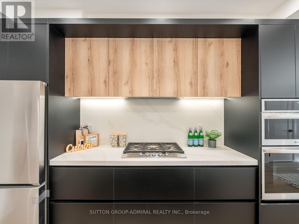
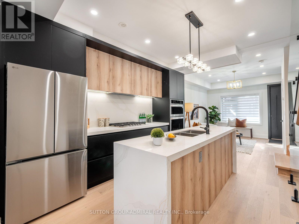
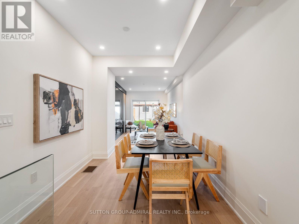
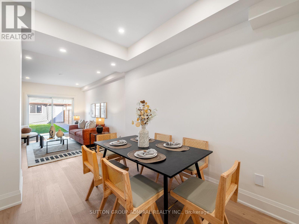
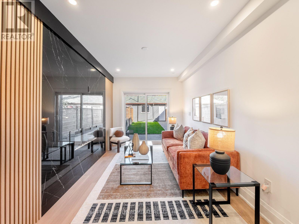
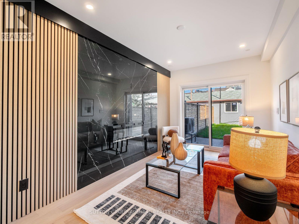
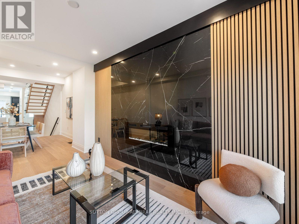
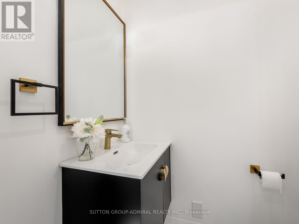
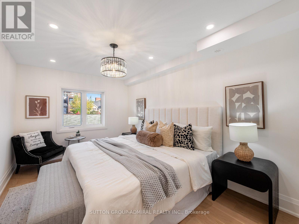
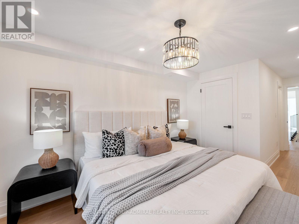
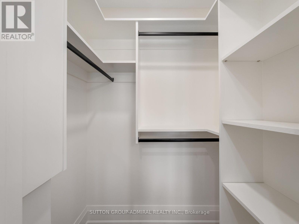
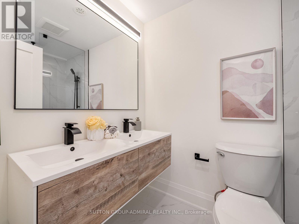
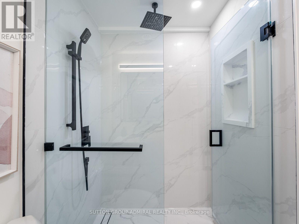
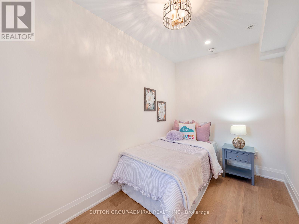
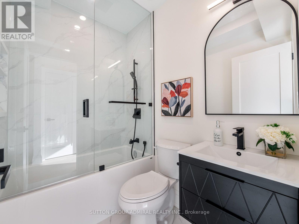
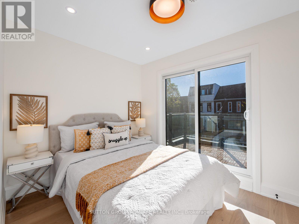
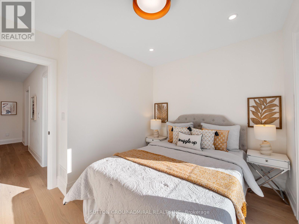
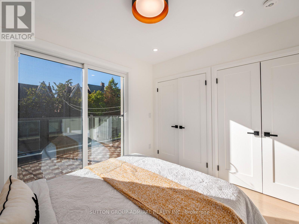
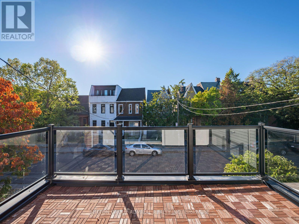
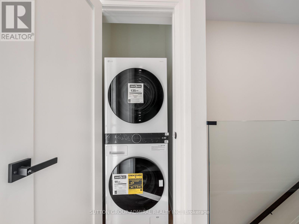
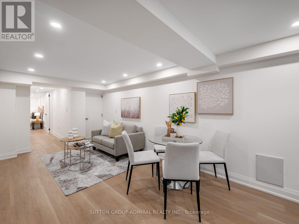
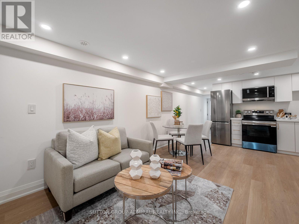
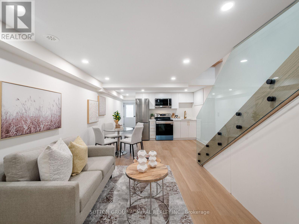
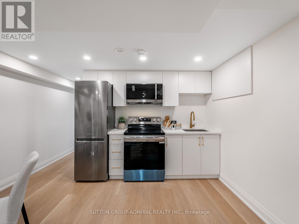
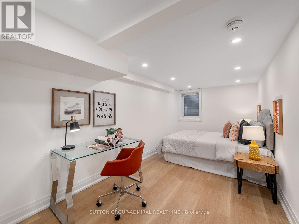
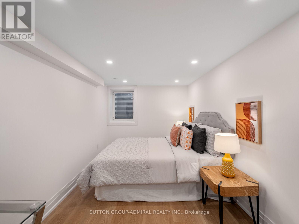
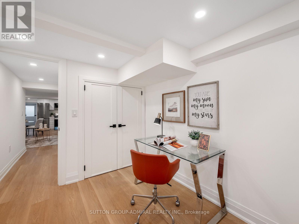
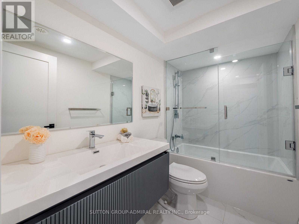
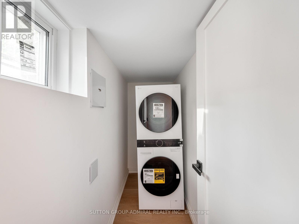
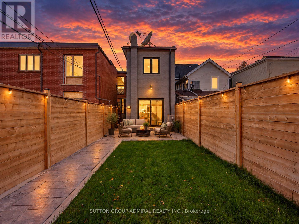
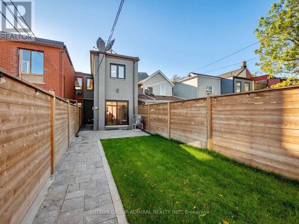
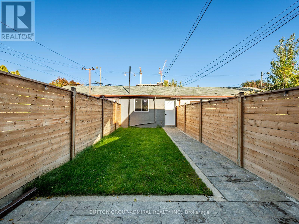
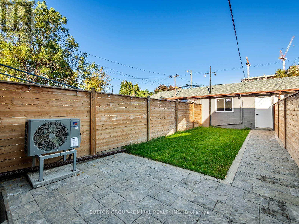
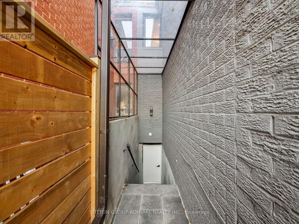
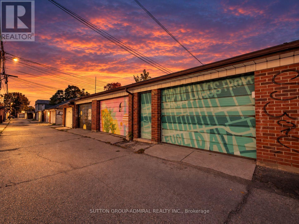
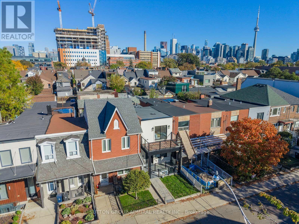
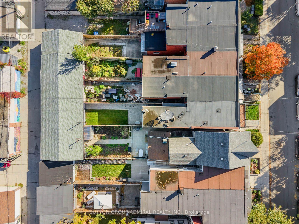
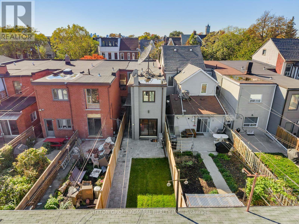
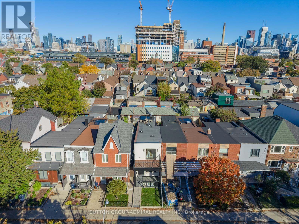
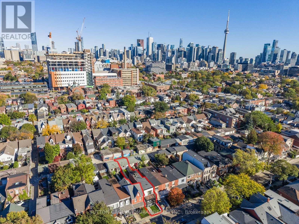
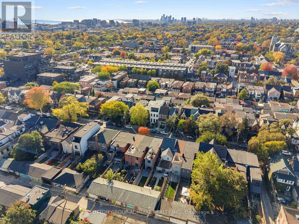
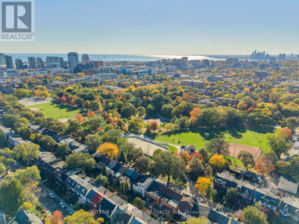
Discover newly and masterfully renovated, move-in-ready living at 283 Euclid Avenue, a freehold townhome offering 1,360 sqft. above grade, 3+1 bedrooms, 4 bathrooms & parking for 1.5 in Toronto's vibrant Trinity-Bellwoods neighbourhood. Brand-new finishes, wide-plank engineered hardwood, pot lights & glass stair balustrades elevate all three levels. A spacious front patio welcomes you inside, where large casement windows fill the living room with natural light. The chef's kitchen showcases quartz counters & a matching backsplash, stainless steel appliances, built-in wall ovens, a gas cooktop & a centre island with an undermount sink. Open-concept dining & family areas feature a striking gas fireplace wall & a walkout to a private, fully fenced backyard patio, perfect for entertaining, with rear access to the detached laneway garage. A powder room completes the main level. Upstairs, the primary bedroom offers an organized walk-in closet & a luxurious 4-piece ensuite with a double-sink vanity, porcelain flooring & a frameless glass shower. The front bedroom features his-&-hers double closets & a generous balcony terrace with city & CN Tower views, while a third bedroom, another 4-piece bathroom & a laundry closet complete this floor. The finished basement has two separate entrances, a stainless steel kitchen, open-concept living & dining areas, a spacious bedroom with a double closet & above-grade window, a 4-piece bathroom & its own laundry room, providing income generating potential or for extended family. Enjoy nearby Trinity Bellwoods Park, Alexandra Park & Fort York Garrison Common, along with schools including Pierre-Elliott-Trudeau, St. Francis of Assisi & Clinton Street Junior Public School. Shops, restaurants, the University of Toronto, ROM, AGO, Toronto Western Hospital & Mount Sinai Hospital add to the downtown appeal, with TTC streetcars & buses, connections to Christie & Bathurst stations, & access to the Gardiner Expressway. (id:7524)
Details
| MLS # | C14098244 |
|---|---|
| Listing Type | For Sale |
| Style | House |
| Status | Active |
| Days On Site | 7 |
| Listing Provided By | SUTTON GROUP-ADMIRAL REALTY INC. | DAVID ELFASSY |
Features
| Bed(s) | 4 |
|---|---|
| Bath(s) | 4 Total |
| SQ Feet | 1,100 |
| Garage | 2 |
| Basement | Y |
| Story(s) | 2 |
| Water Front | Yes |
| Property View | City view |
Interior
| Cooling | Central air conditioning |
|---|---|
| Heating | Forced air, Natural gas |
| Appliances | All, Washer, Refrigerator, Dishwasher, Stove, Range, Oven, Dryer, Microwave, Oven - Built-In, Window Coverings, Garage door opener, Garage door opener remote(s), Water Heater |
| Fireplace Yes / No | Yes |
| Fireplaces Total | 1 |
Exterior
| Security Features | Smoke Detectors, Controlled entry |
|---|---|
| Lot Features | Lane, Lighting, Carpet Free, In-Law Suite |
| Foundation Details | Concrete |
| Fencing | Fully Fenced |
Parking
| Parking Features | Detached Garage, Garage |
|---|---|
| Parking Total | 2 |
Utilities
| Utilities | Sewer, Electricity, Cable |
|---|---|
| Sewer | Sanitary sewer |
| Water Source | Municipal water |
Taxes
| Tax Annual Amount | 8340 |
|---|
Area Information
| Province | ON |
|---|---|
| City | Toronto (Trinity-Bellwoods) |
| Postal Code | M6J2K1 |
| Listing VS Median (in M6J2K1) | |
Price: $1,489,000 low | high Med: $1,489,000 sqft: 1,100 low | high Med: 1,100 $ / sqft: $1,354 low | high Med: $1,354 On site: 7 low | high Med: 7 | |
Request a showing
Request a showing
Contact
Learn More About This Property

| Province | ON |
|---|---|
| City | Toronto (Trinity-Bellwoods) |
| Postal Code | M6J2K1 |
| Listing VS Median (in M6J2K1) | |
Price: $1,489,000 low | high Med: $1,489,000 sqft: 1,100 low | high Med: 1,100 $ / sqft: $1,354 low | high Med: $1,354 On site: 7 low | high Med: 7 | |
