$2,500 $13 est/mo Sourced by Back At You
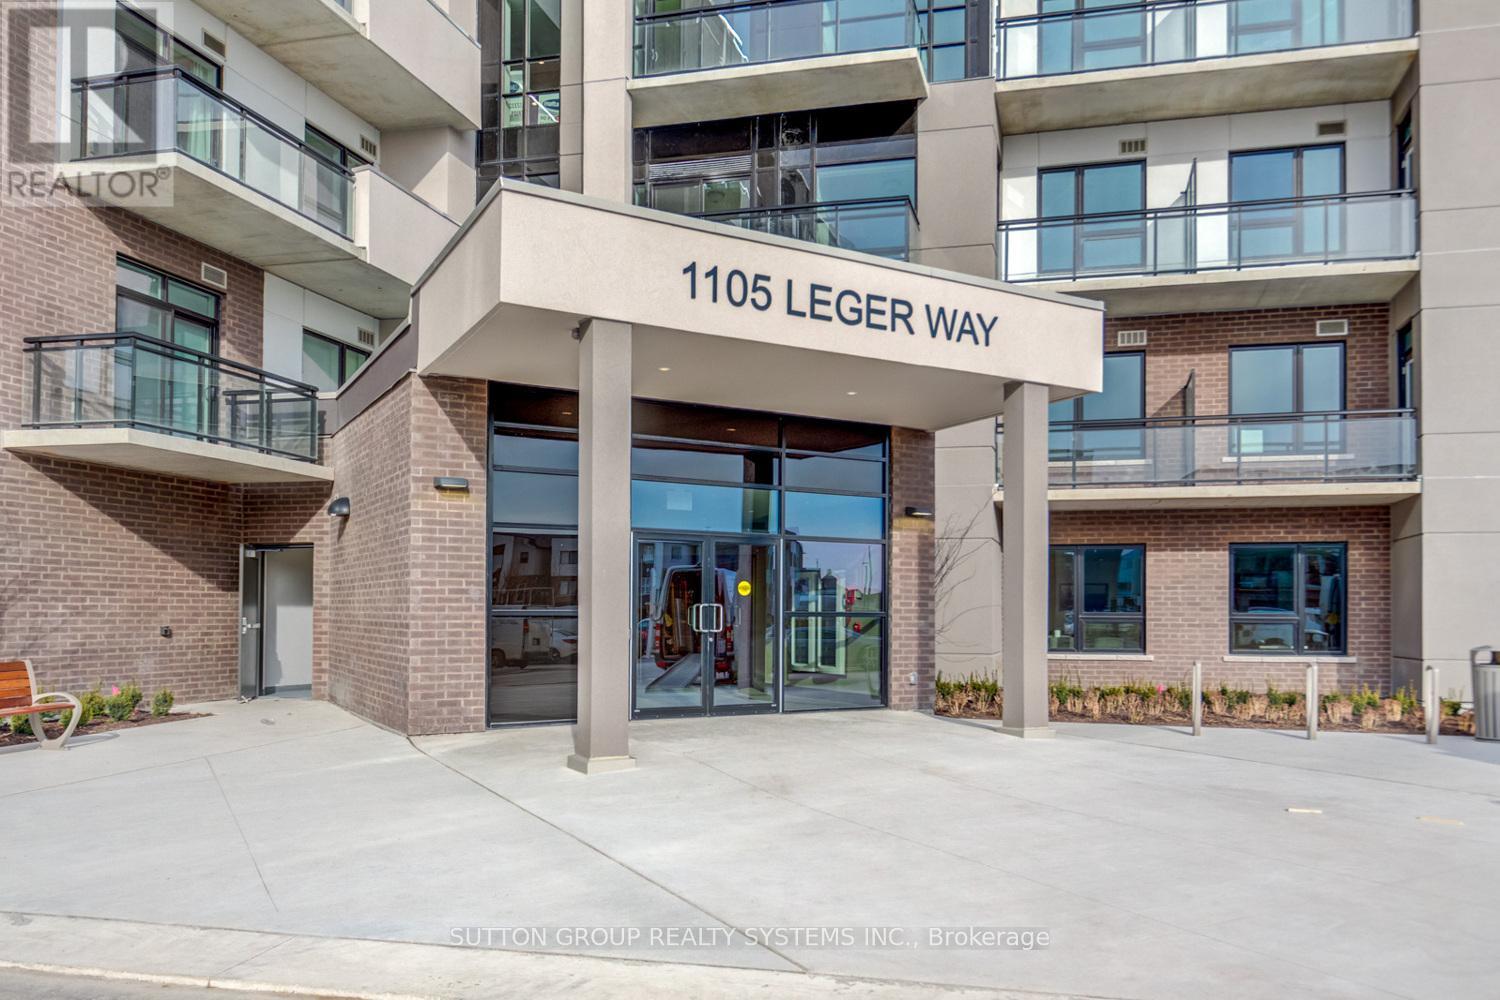
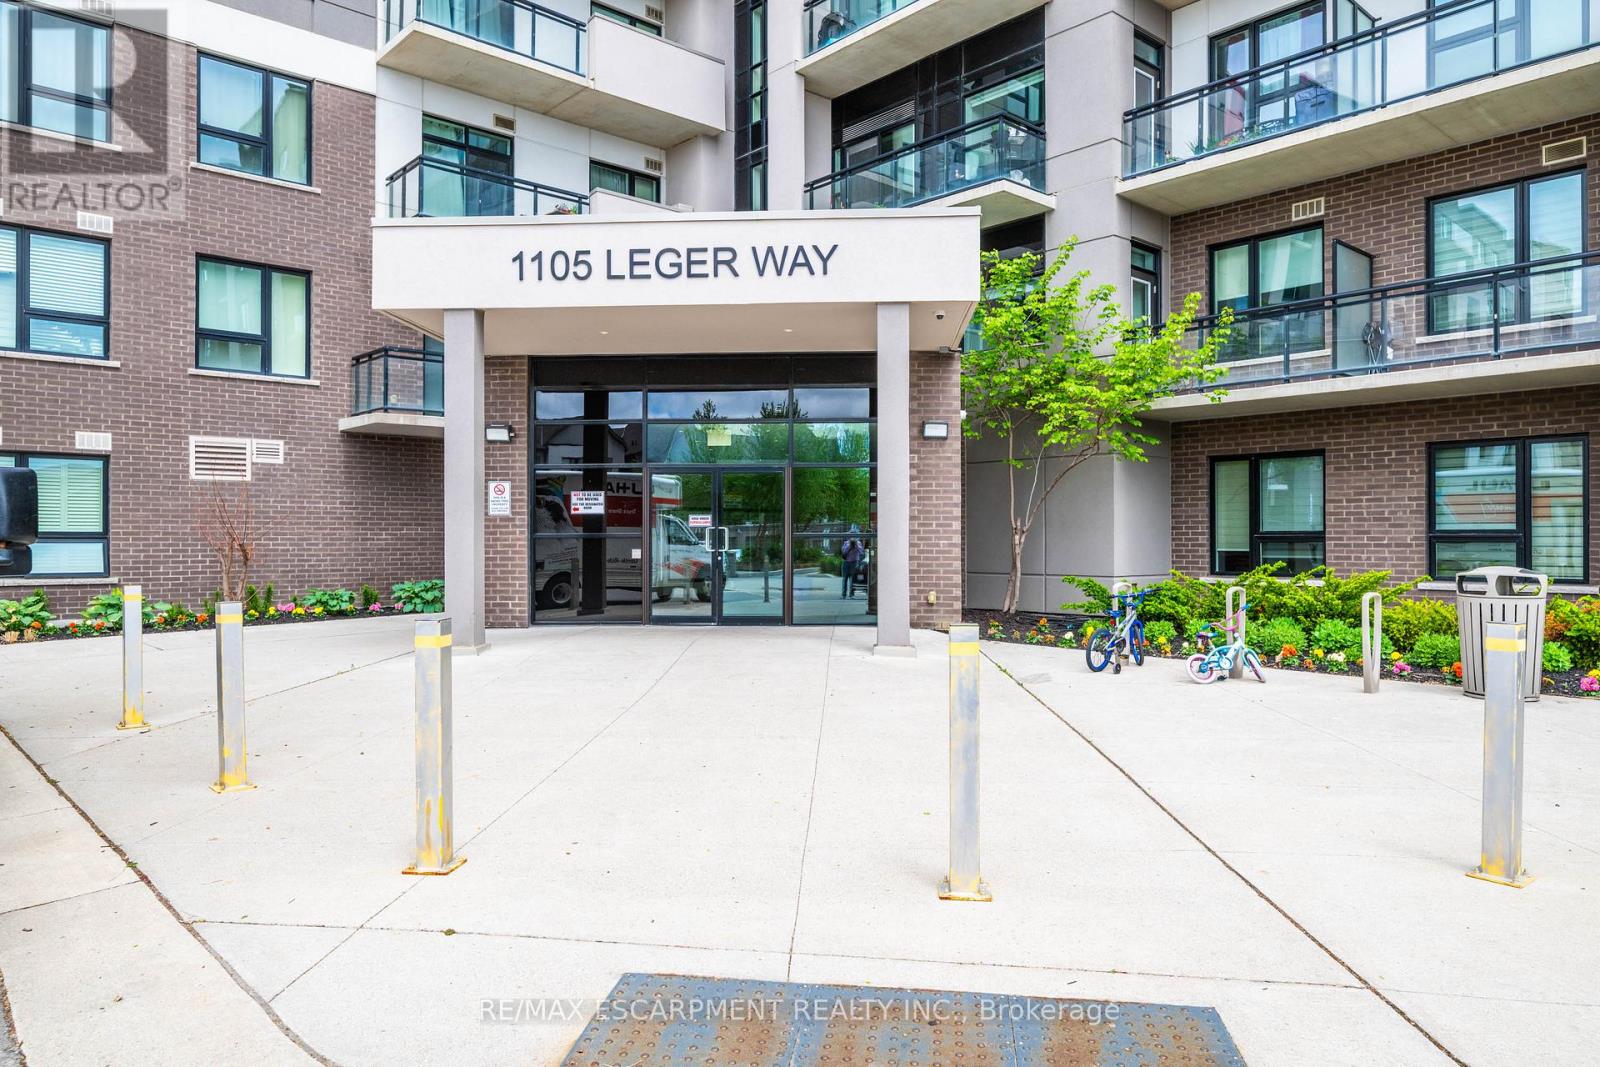
301 - 1105 Leger Way,Milton (FO Ford), ON L9E1K7
Milton (FO Ford), ON L9E1K7
Description
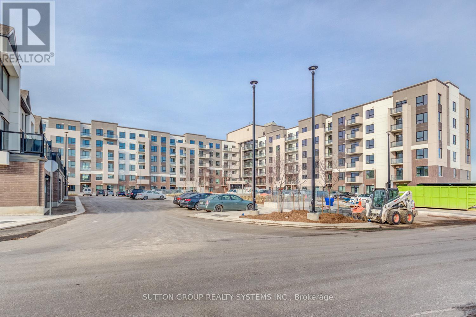
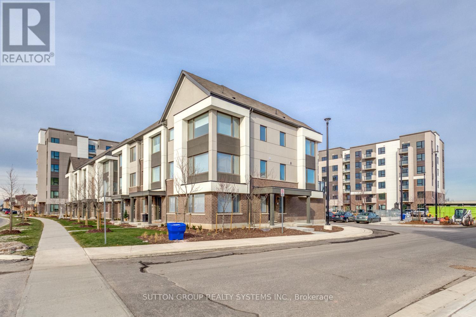
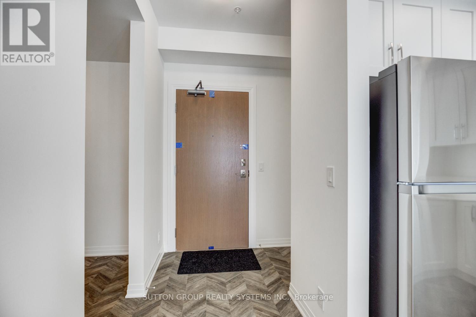
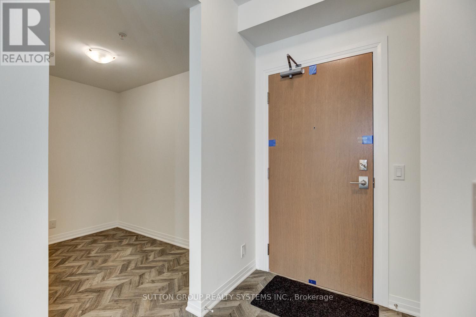
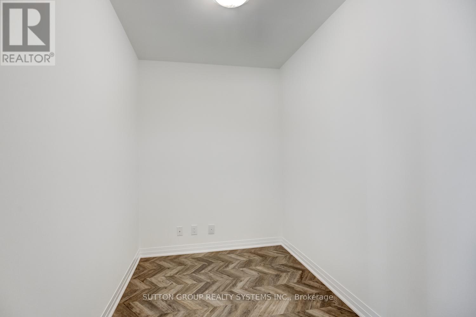
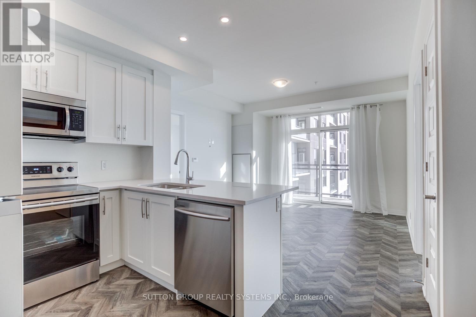
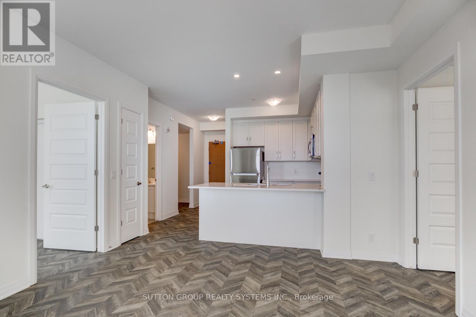
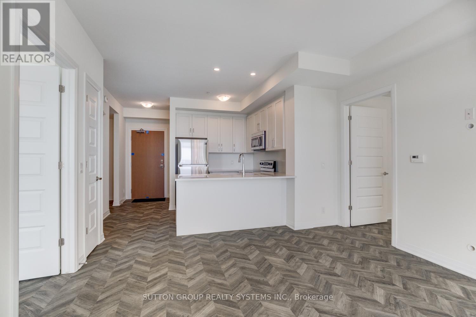
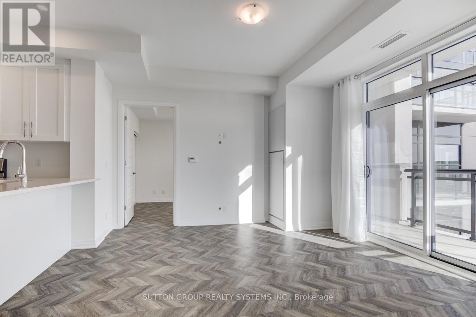
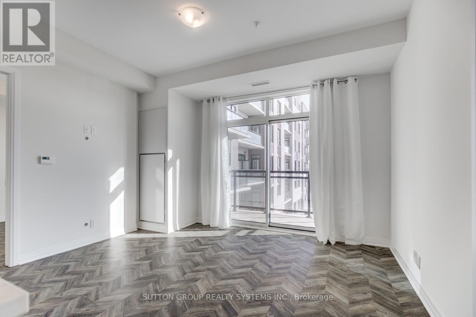
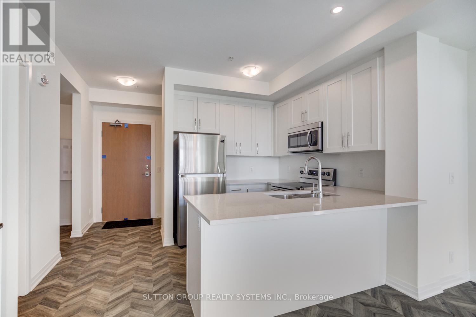
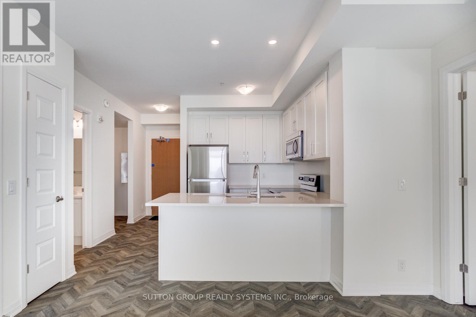
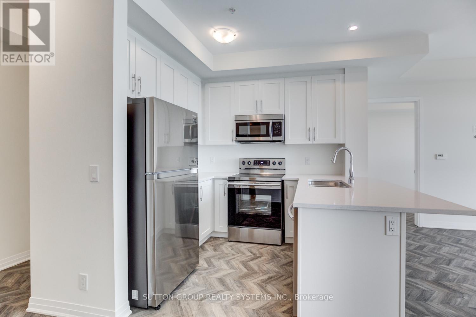
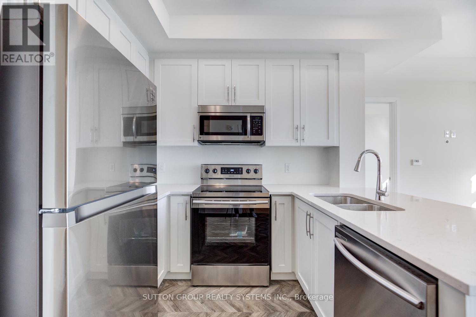
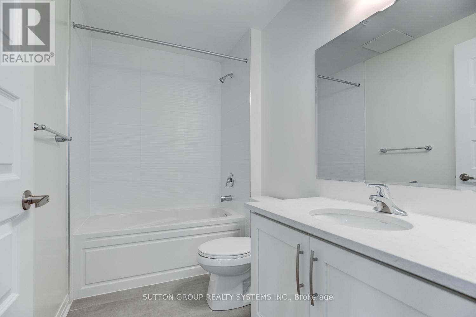
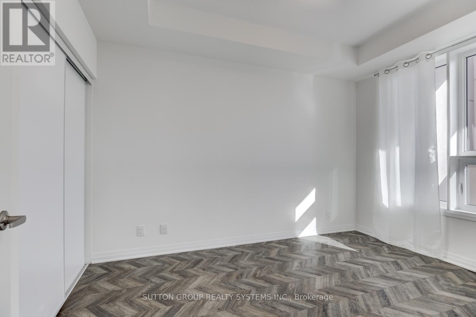
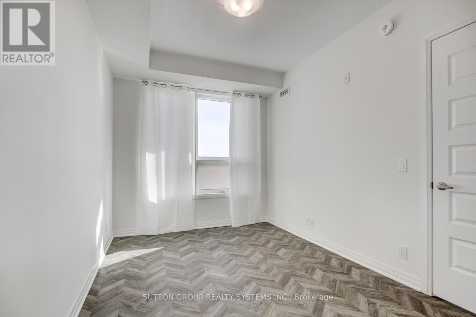
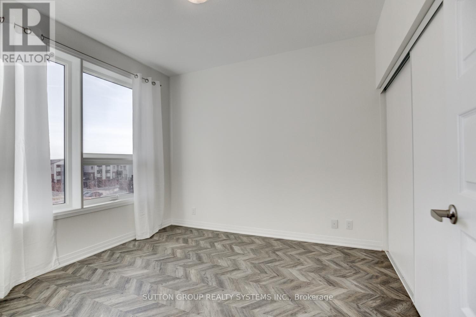
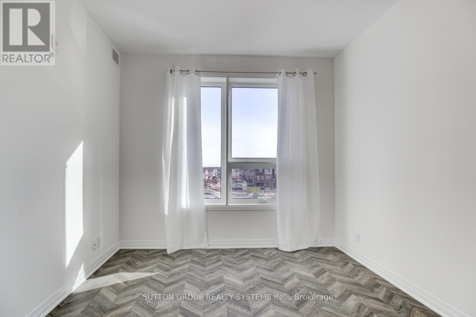
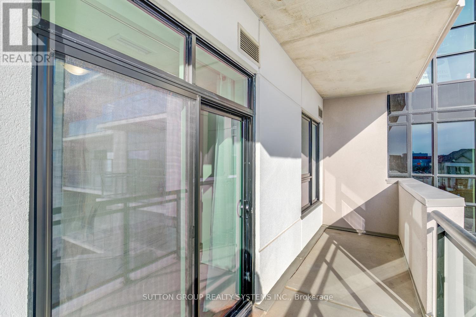
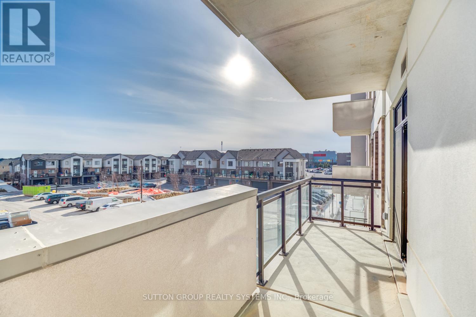
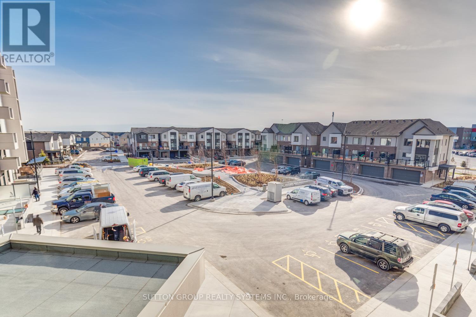
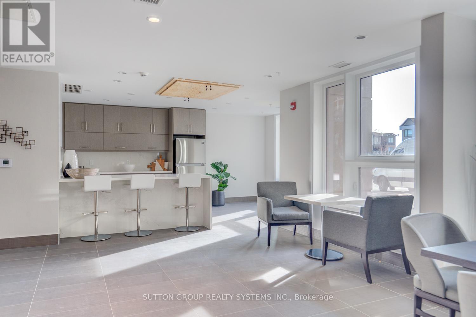
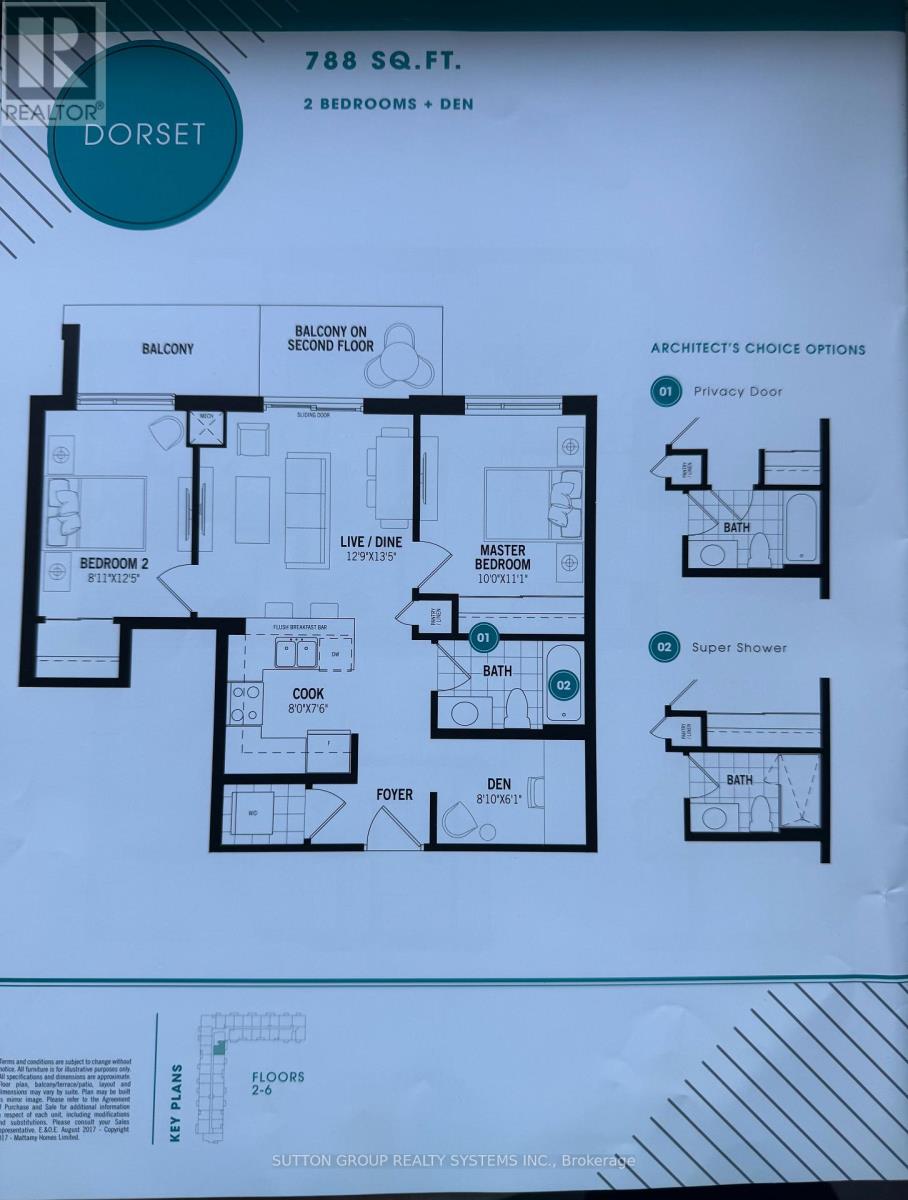
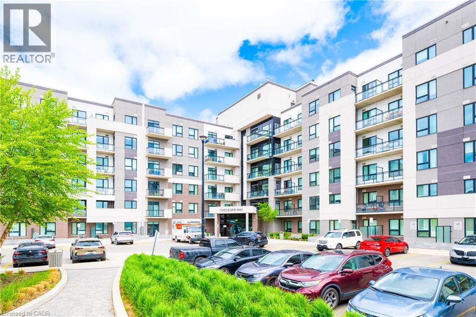
Bright and spacious south-facing 2-bedroom plus den suite in The Residences of Hawthorne South Village by Mattamy in Milton! Featuring 9-foot ceilings and sleek laminate flooring throughout, this home offers a practical split-bedroom layout for maximum privacy. The modern white kitchen boasts stainless steel appliances, quartz countertops and a matching backsplash. Enjoy an oversized balcony with walkouts from he living room. Ideally located close to schools, parks, trails, shopping, and major highways (id:13843)
Details
| MLS # | W14119452 |
|---|---|
| Listing Type | For Sale |
| Style | Condominium |
| Status | Active |
| Days On Site | 7 |
| Listing Provided By | SUTTON GROUP REALTY SYSTEMS INC. | AGATA IWICKI |
Features
| Bed(s) | 3 |
|---|---|
| Bath(s) | 1 Total |
| SQ Feet | 700 |
| Garage | 1 |
Interior
| Cooling | Central air conditioning |
|---|---|
| Heating | Forced air, Natural gas |
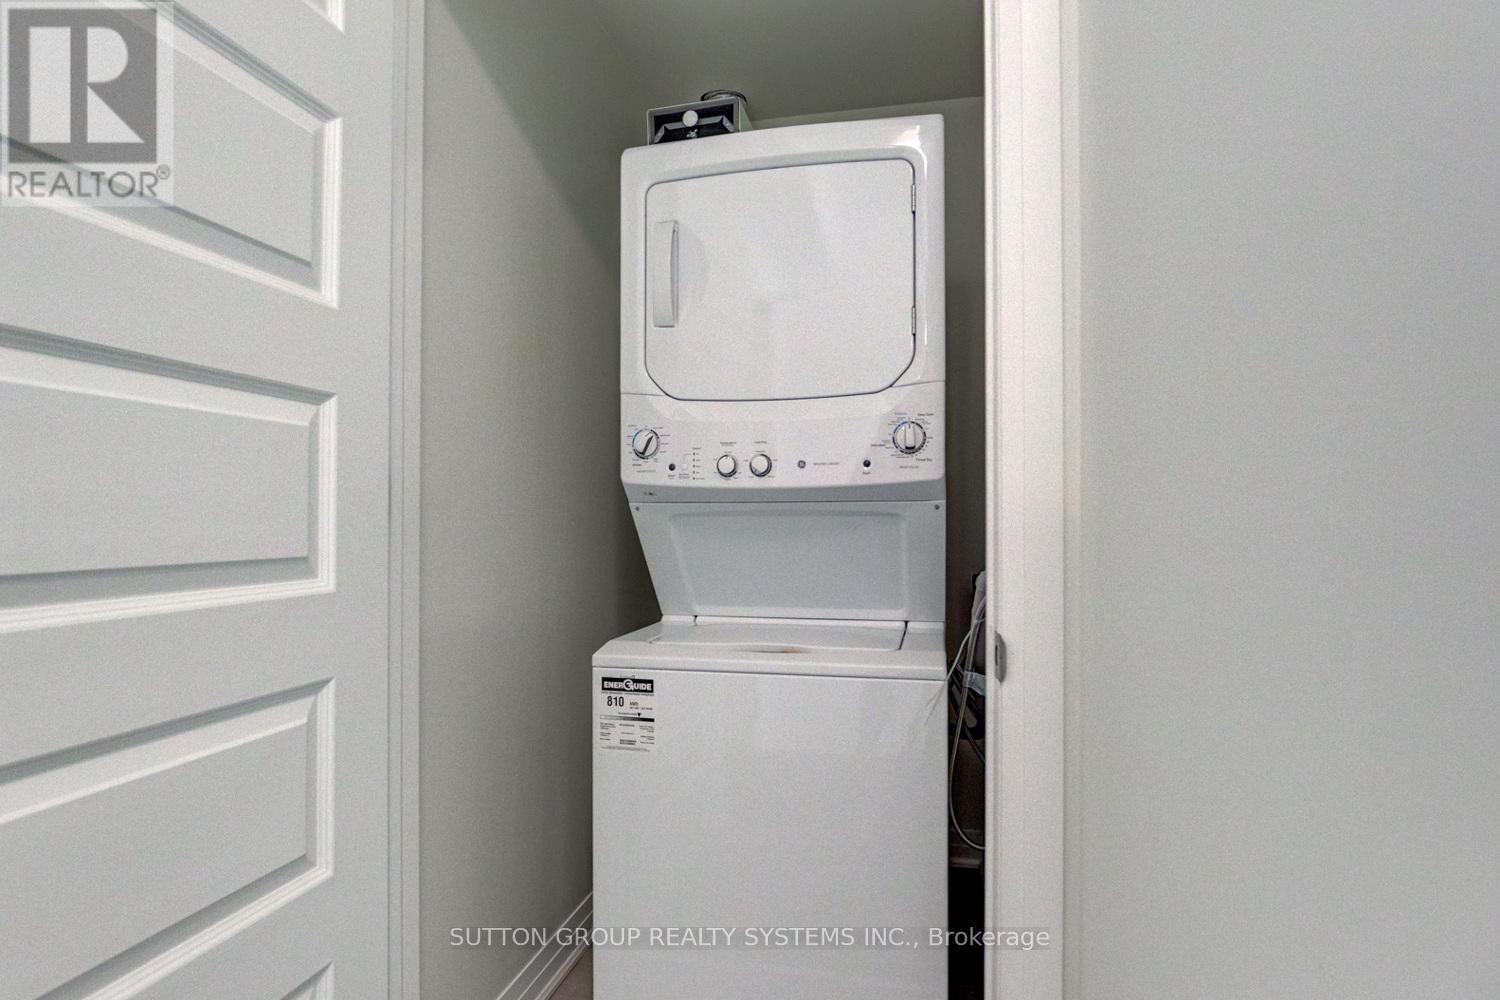
| Appliances | Washer, Refrigerator, Dishwasher, Stove, Dryer, Microwave, Window Coverings |
| Fireplace Yes / No | No |
Exterior
| Lot Features | Balcony, Carpet Free |
|---|
Parking
| Parking Features | Garage, Underground |
|---|---|
| Parking Total | 1 |
Area Information
| Province | ON |
|---|---|
| City | Milton (FO Ford) |
| Postal Code | L9E1K7 |
| Listing VS Median (in L9E1K7) | |
Price: $2,500 low | high Med: $440,000 sqft: 700 low | high Med: 549 $ / sqft: $4 low | high Med: $809 On site: 7 low | high Med: 11 | |
Request a showing
Request a showing
Contact
Learn More About This Property

| Province | ON |
|---|---|
| City | Milton (FO Ford) |
| Postal Code | L9E1K7 |
| Listing VS Median (in L9E1K7) | |
Price: $2,500 low | high Med: $440,000 sqft: 700 low | high Med: 549 $ / sqft: $4 low | high Med: $809 On site: 7 low | high Med: 11 | |
Nearby Listings (Within 1/10 mile)
Price: $1K - $3K
sqft: 525 - 875
Listing Updated: October 27, 2026 at 6:29:01 AM PDT