New Listing
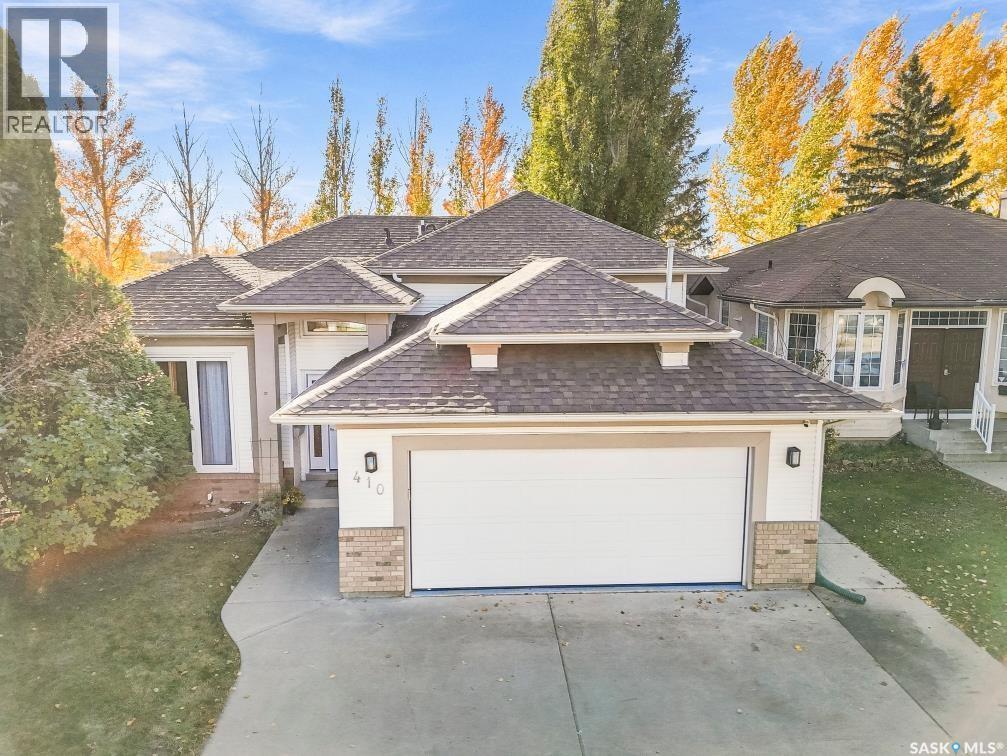
410 Bronson Crescent,Saskatoon, SK S7J5E2
Saskatoon, SK S7J5E2

Description
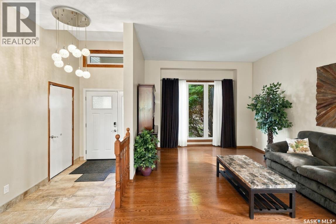
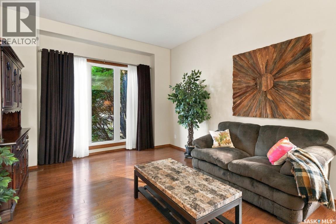
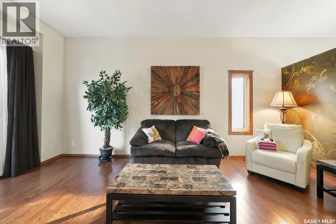
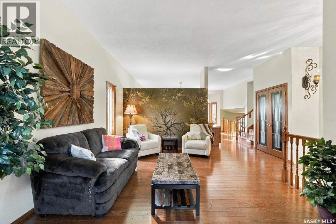
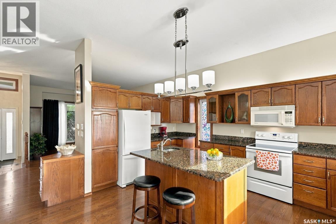
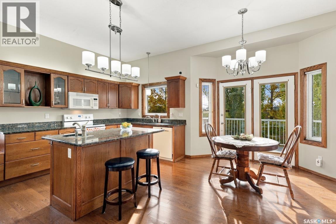
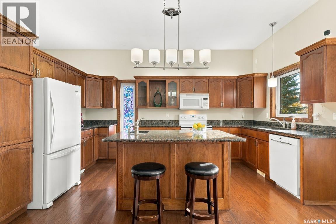
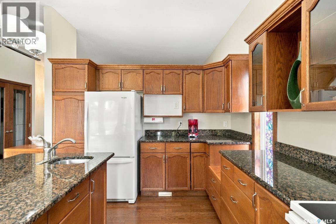
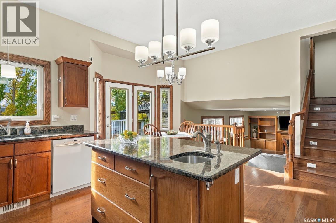
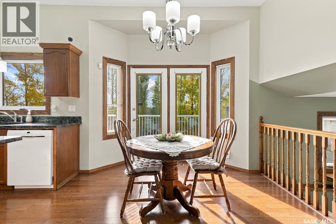
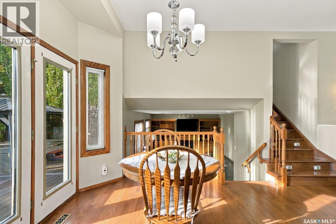
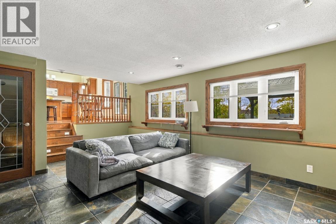
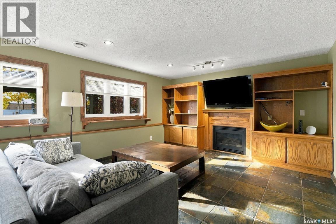
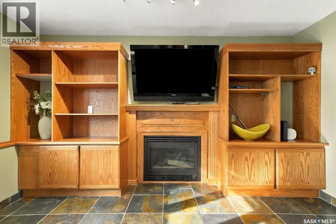
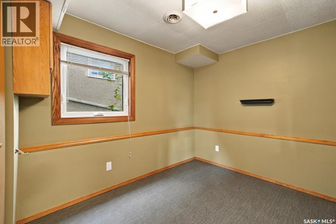
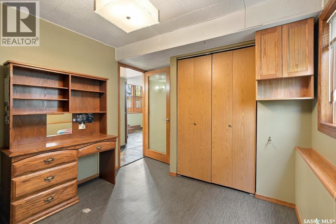
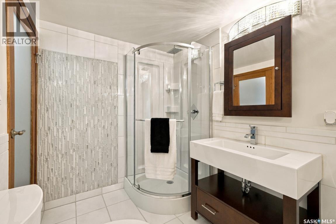
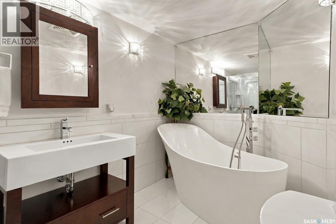
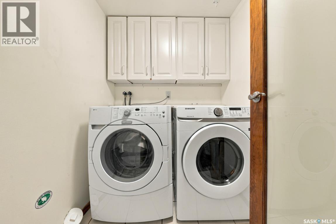
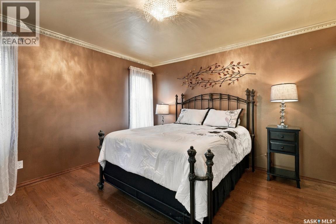
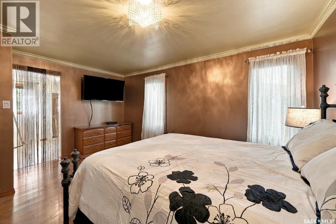
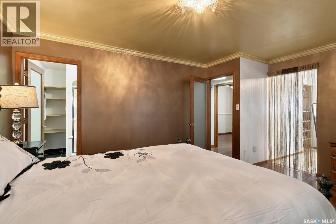
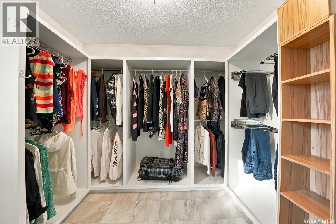
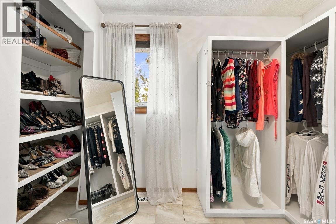
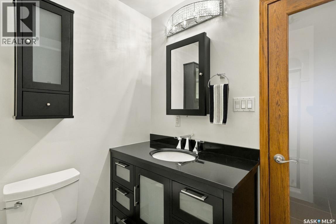
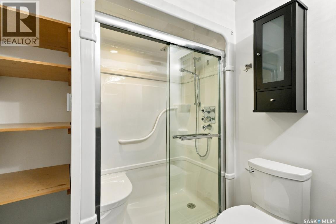
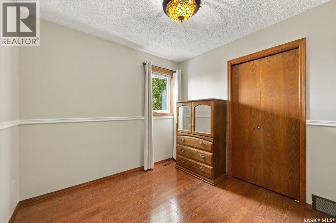
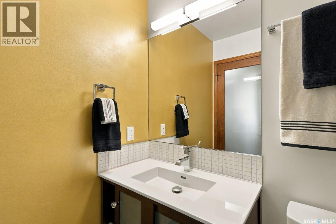
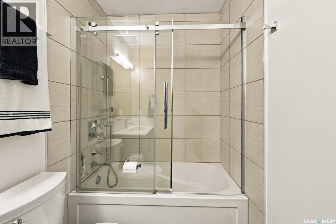
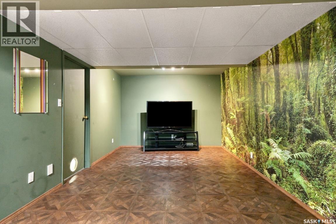
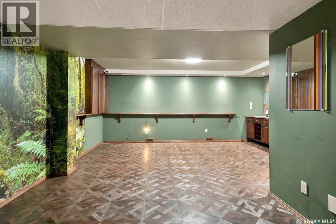
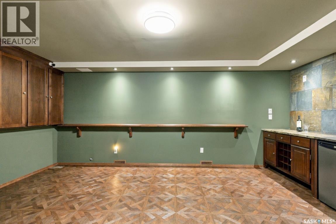
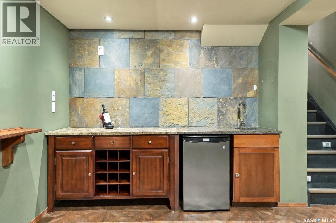
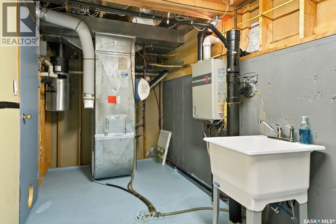
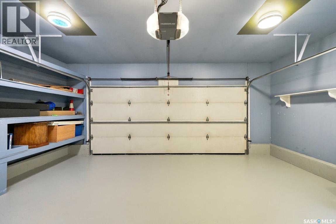
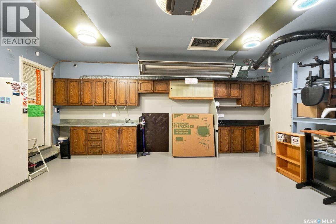
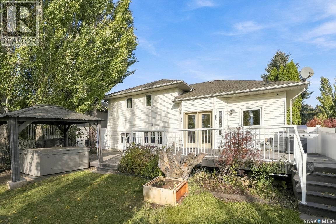
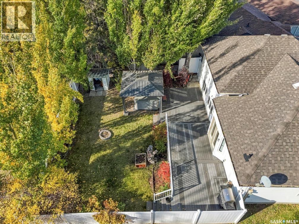
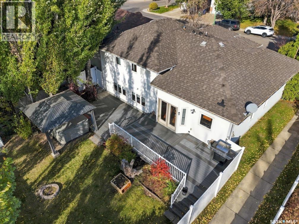
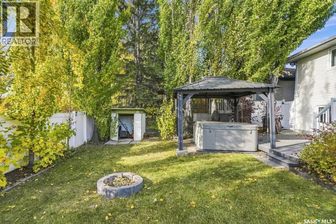
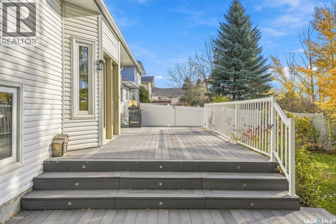
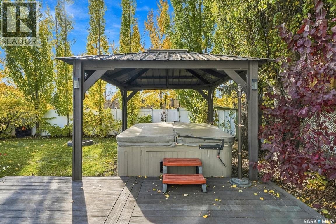
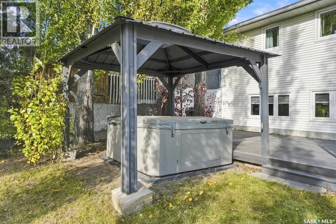
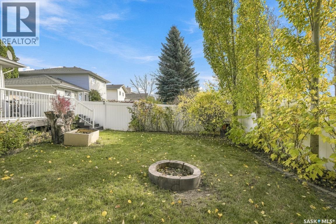
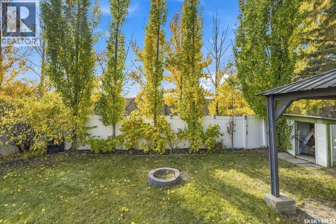
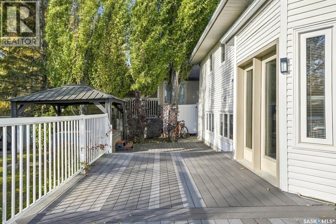
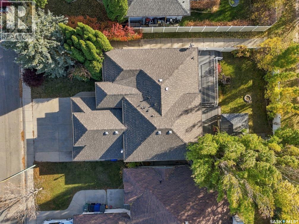
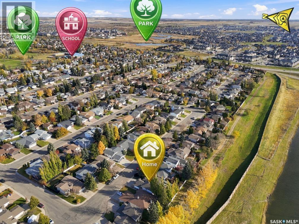
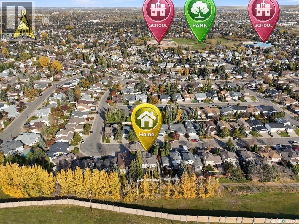
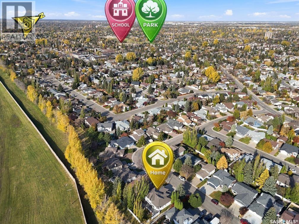
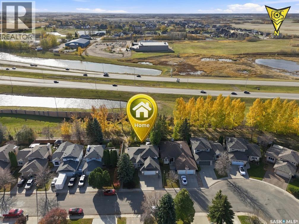
Beautifully Upgraded Home in Sought-After Lakeridge! Located in the desirable community of Lakeridge, this fully developed four-level split offers 1,274 sq. ft. of living space, extensive upgrades, and exceptional features throughout. The spacious oak kitchen is a standout, featuring a central island and granite countertops. All three bathrooms have been beautifully renovated with quality products and finishes, including heated floors in every bathroom. The third-level bathroom offers a luxurious freestanding soaker tub and separate shower. The primary bedroom features a walk-in closet created from the original third bedroom. Need the extra bedroom? It can easily be converted back to suit your family's needs. Enjoy relaxing evenings in the cozy third-level family room, complete with a gas fireplace, or head downstairs to the fourth-level games room, featuring a wet bar and separate TV area. The mechanical systems have also been upgraded for added peace of mind. French doors off the dining area lead to a spacious composite deck with a covered hot tub-perfect for entertaining or unwinding at the end of the day. The private, mature yard features underground sprinklers and a fire pit, creating an ideal outdoor retreat. Car enthusiasts and hobbyists will appreciate the 22' x 22' attached, heated garage, along with a driveway offering parking for three vehicles. Conveniently located close to shopping, amenities, and everyday essentials, this impressive home combines comfort, functionality, and quality upgrades in a sought-after neighbourhood. This is one you won't want to miss! (id:13843)
Details
| MLS # | SK051542 |
|---|---|
| Listing Type | For Sale |
| Style | House |
| Status | Active |
| Year | 1991 |
| Days On Site | 5 |
| Listing Provided By | RE/MAX Saskatoon | Joanne Kerr |
Features
| Bed(s) | 3 |
|---|---|
| Bath(s) | 3 Total |
| SQ Feet | 1,274 |
| Basement | Y |
Interior
| Cooling | Central air conditioning |
|---|---|
| Heating | Forced air, Natural gas |
| Appliances | Washer, Refrigerator, Dishwasher, Stove, Dryer, Microwave, Alarm System, Garburator, Storage Shed, Window Coverings, Garage door opener remote(s) |
| Fireplace Yes / No | Yes |
| Fireplace Features | Gas, Conventional |
| Fireplaces Total | 1 |
Exterior
| Security Features | Alarm system |
|---|---|
| Lot Features | Treed, Rectangular |
| Fencing | Fence |
Parking
| Parking Features | Attached Garage, Parking Space(s), Heated Garage |
|---|
Taxes
| Tax Annual Amount | 4741 |
|---|---|
| Tax Year | 2026 |
Area Information
| Province | SK |
|---|---|
| City | Saskatoon |
| Postal Code | S7J5E2 |
| Listing VS Median (in S7J5E2) | |
Price: $639,900 low | high Med: $639,900 sqft: 1,274 low | high Med: 1,274 $ / sqft: $502 low | high Med: $502 On site: 5 low | high Med: 5 | |
Request a showing
Request a showing
Contact
Learn More About This Property

| Province | SK |
|---|---|
| City | Saskatoon |
| Postal Code | S7J5E2 |
| Listing VS Median (in S7J5E2) | |
Price: $639,900 low | high Med: $639,900 sqft: 1,274 low | high Med: 1,274 $ / sqft: $502 low | high Med: $502 On site: 5 low | high Med: 5 | |