518 Bronson Crescent,Saskatoon, SK S7J5E3
Saskatoon, SK S7J5E3

Description
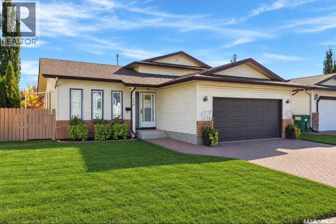
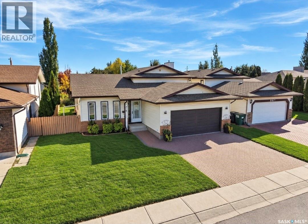
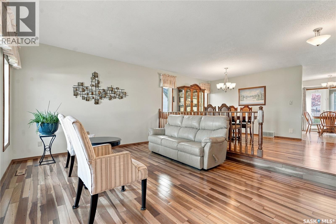
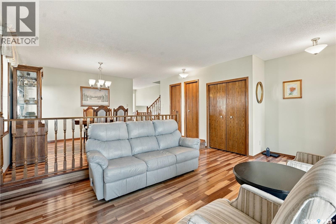
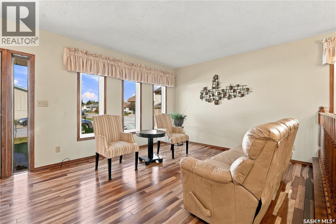
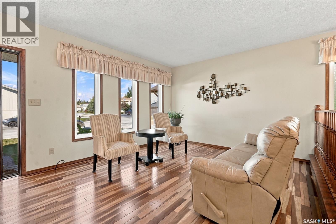
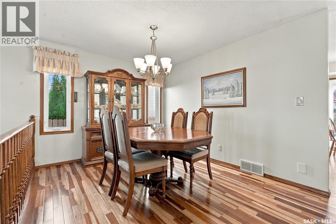
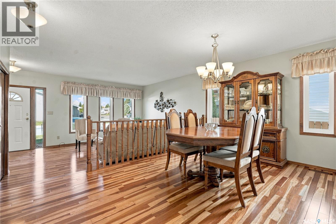
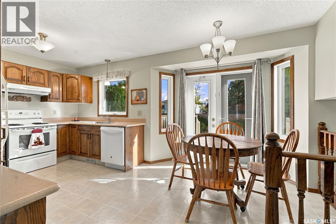
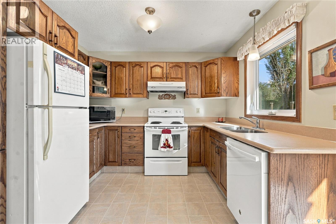
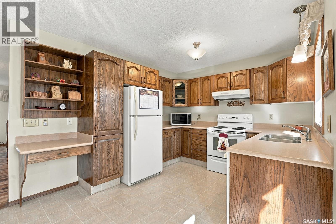
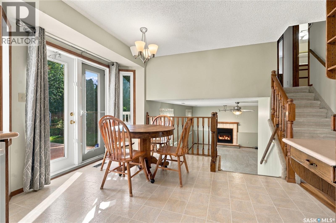
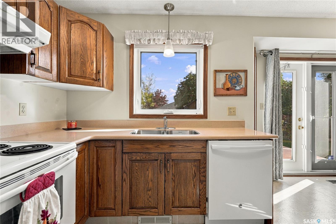
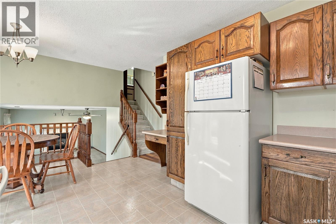
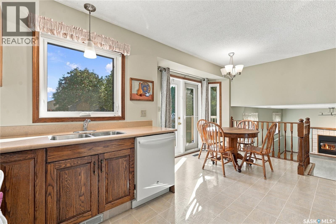
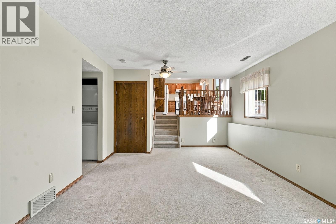
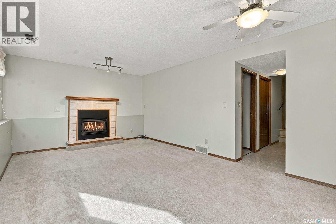
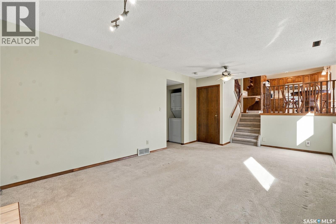
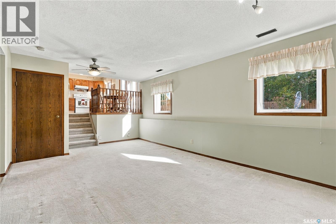
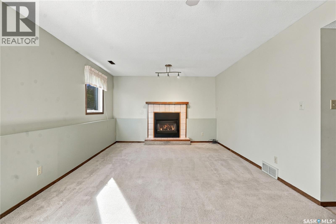
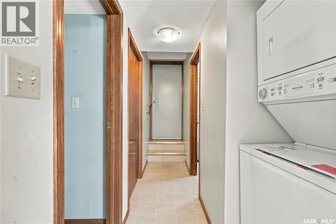
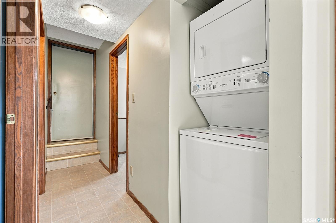
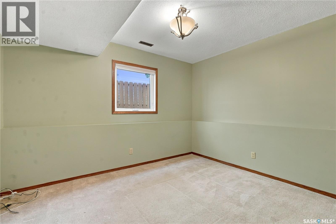
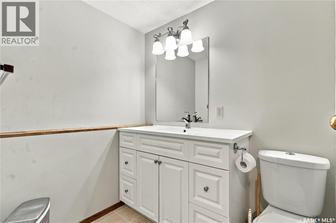
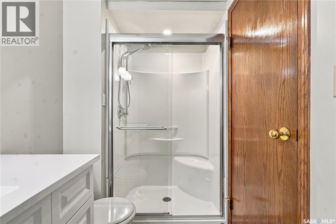
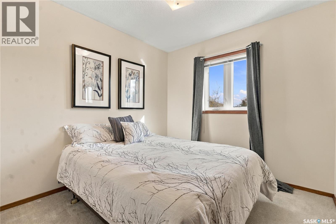
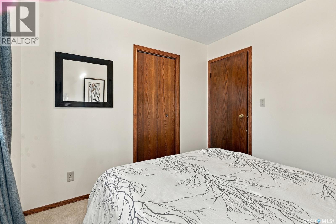
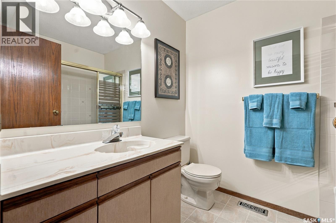
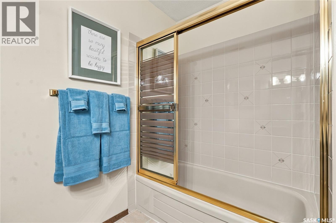
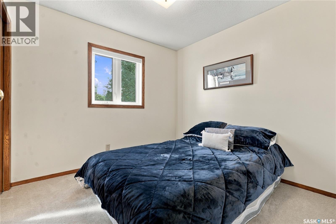
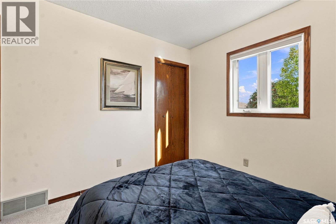
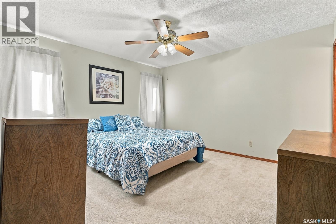
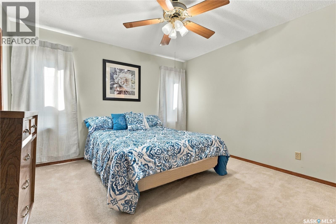
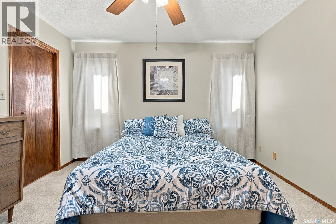
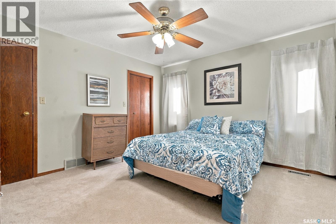
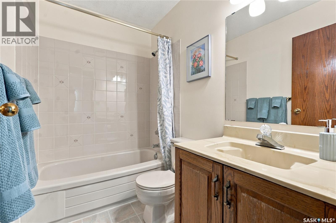
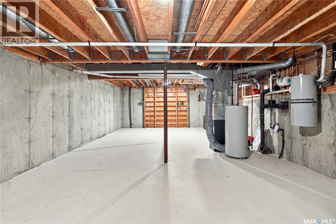
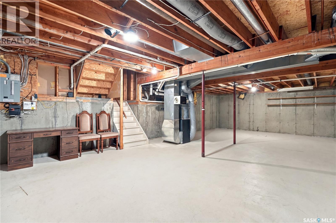
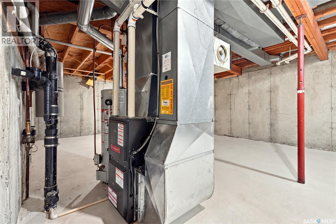
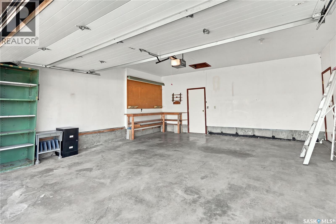
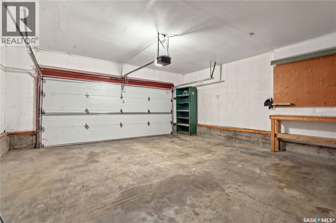
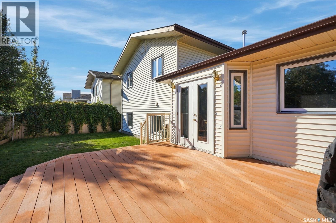
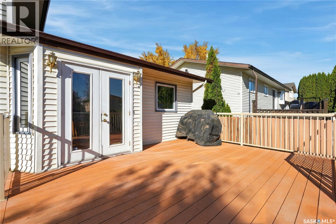
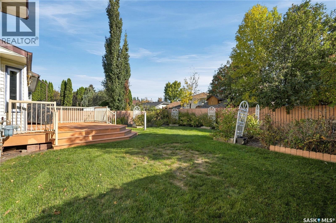
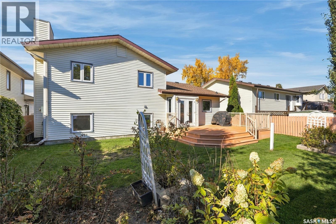
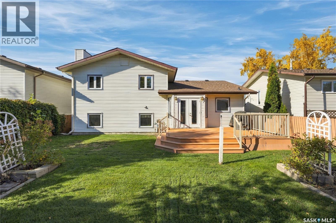
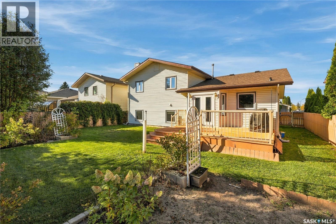
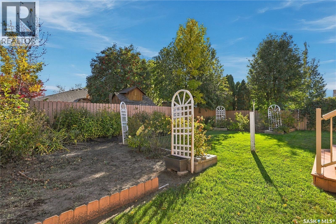
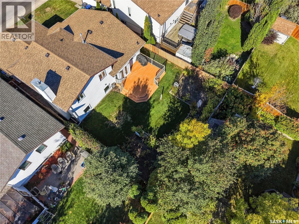
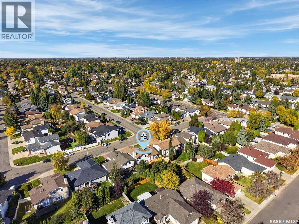
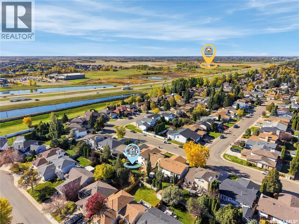
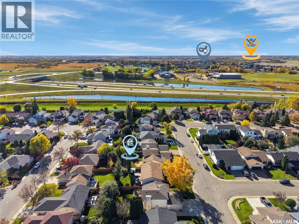
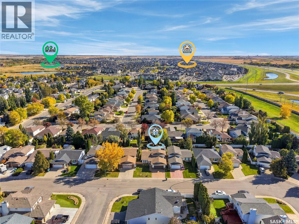
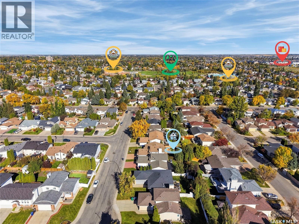
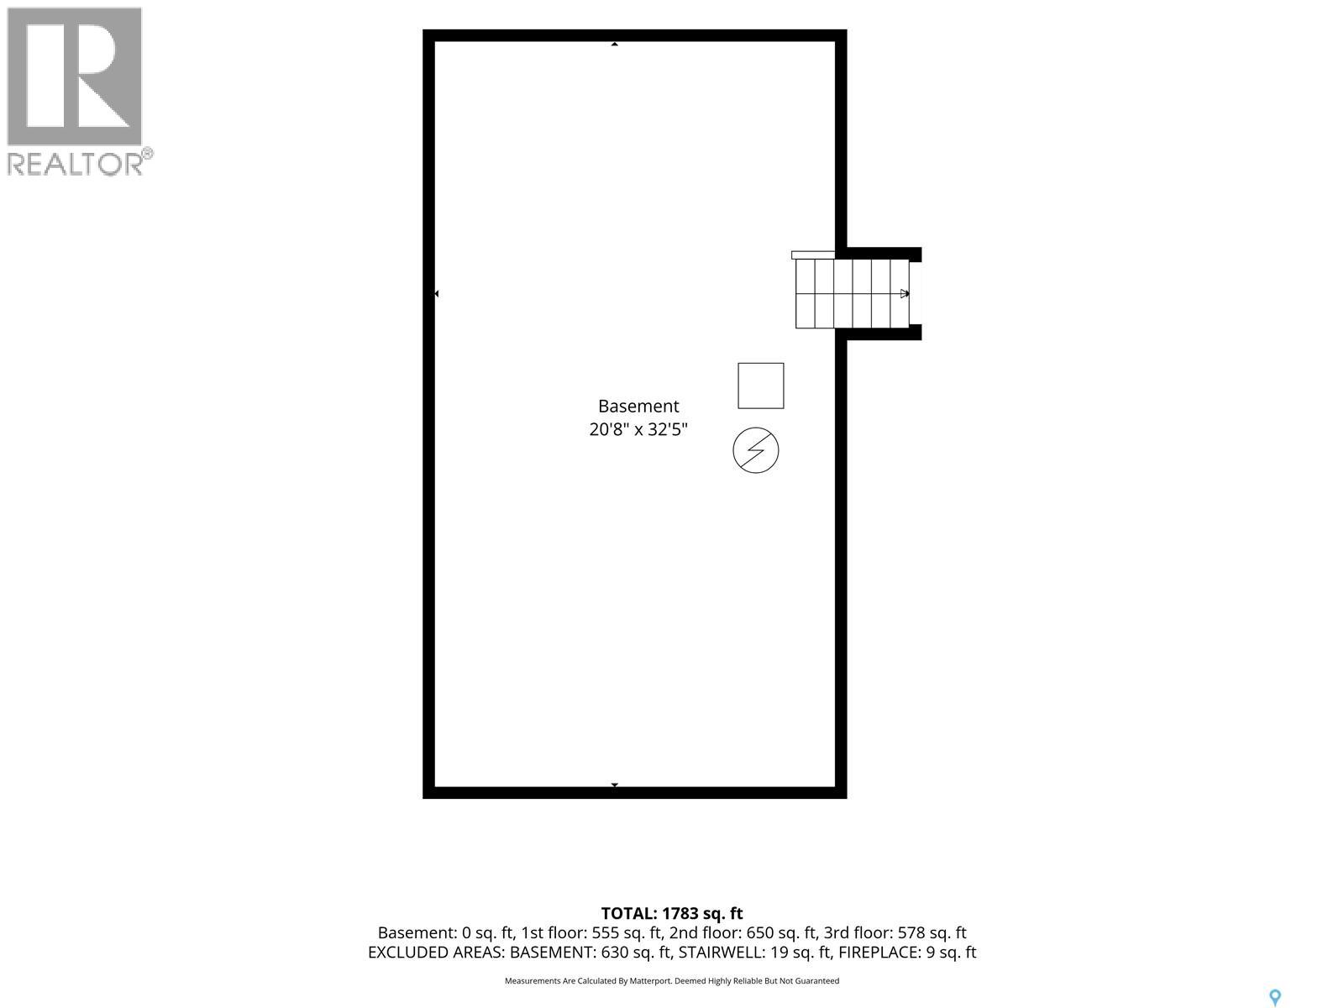
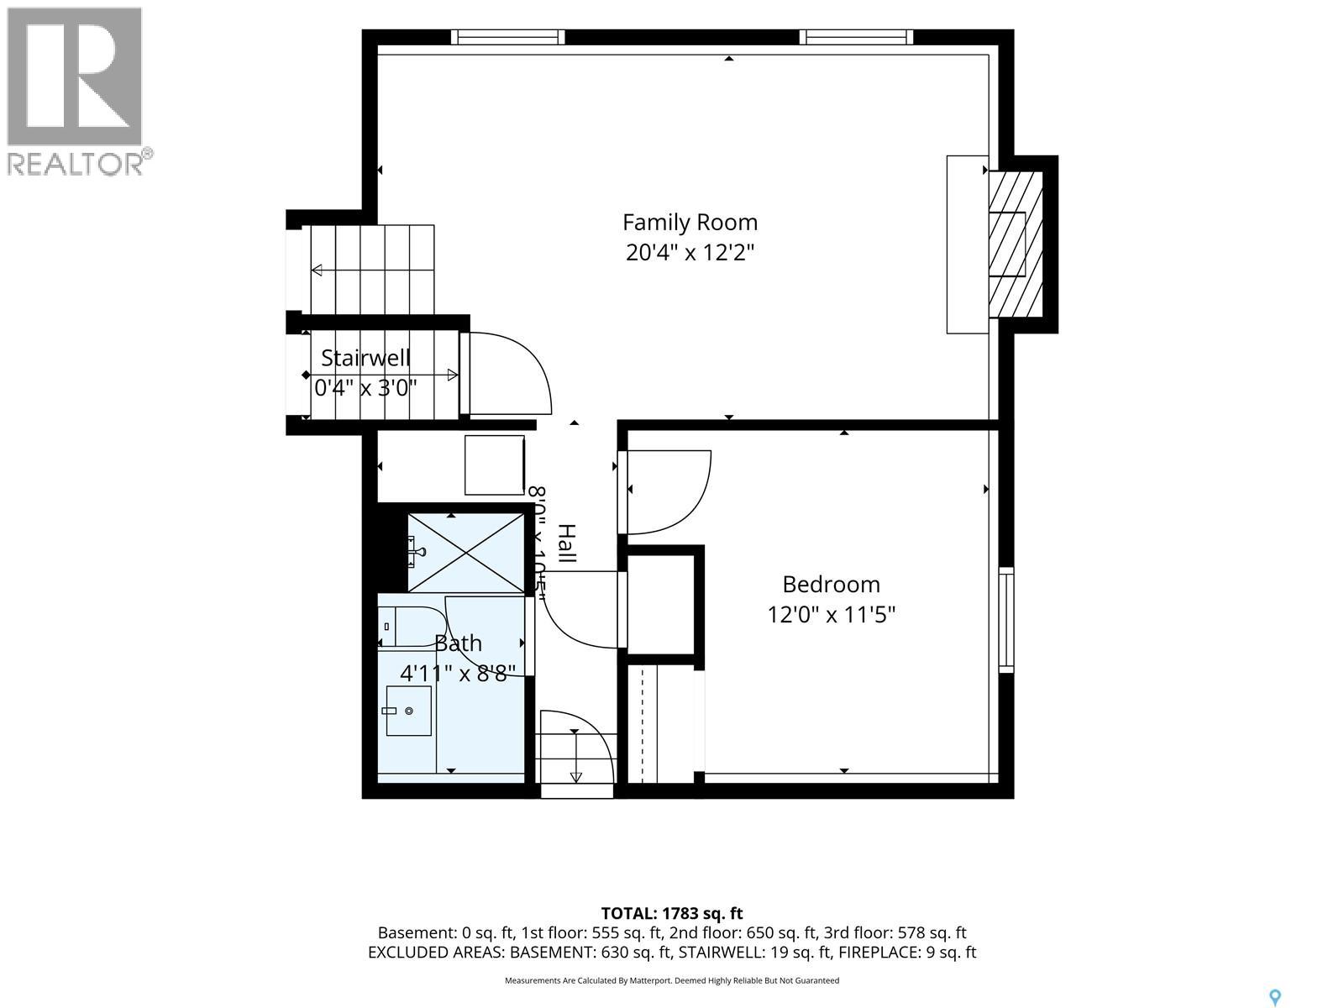
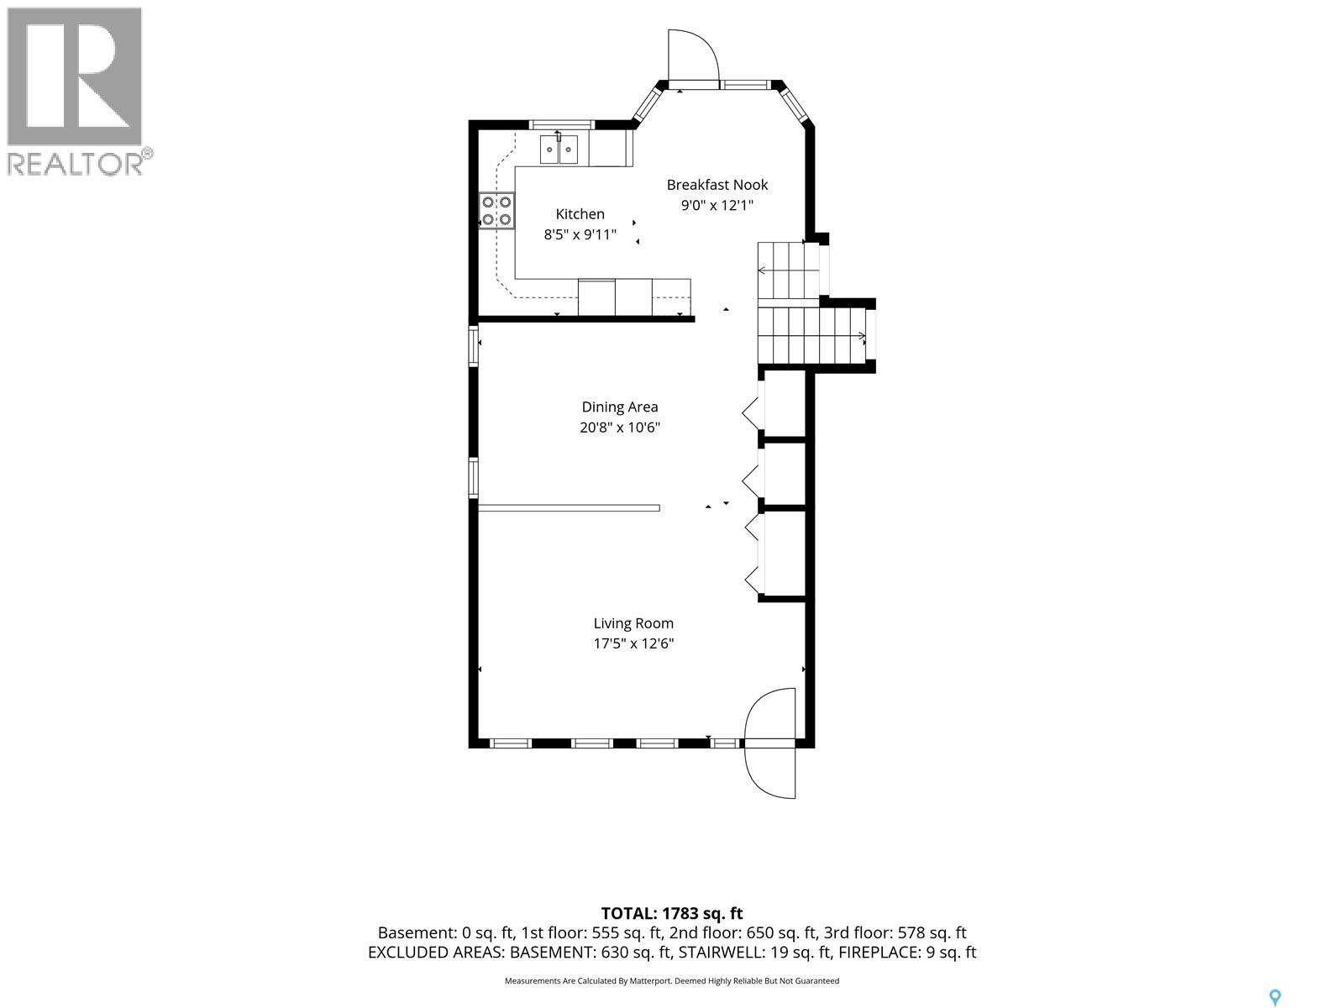
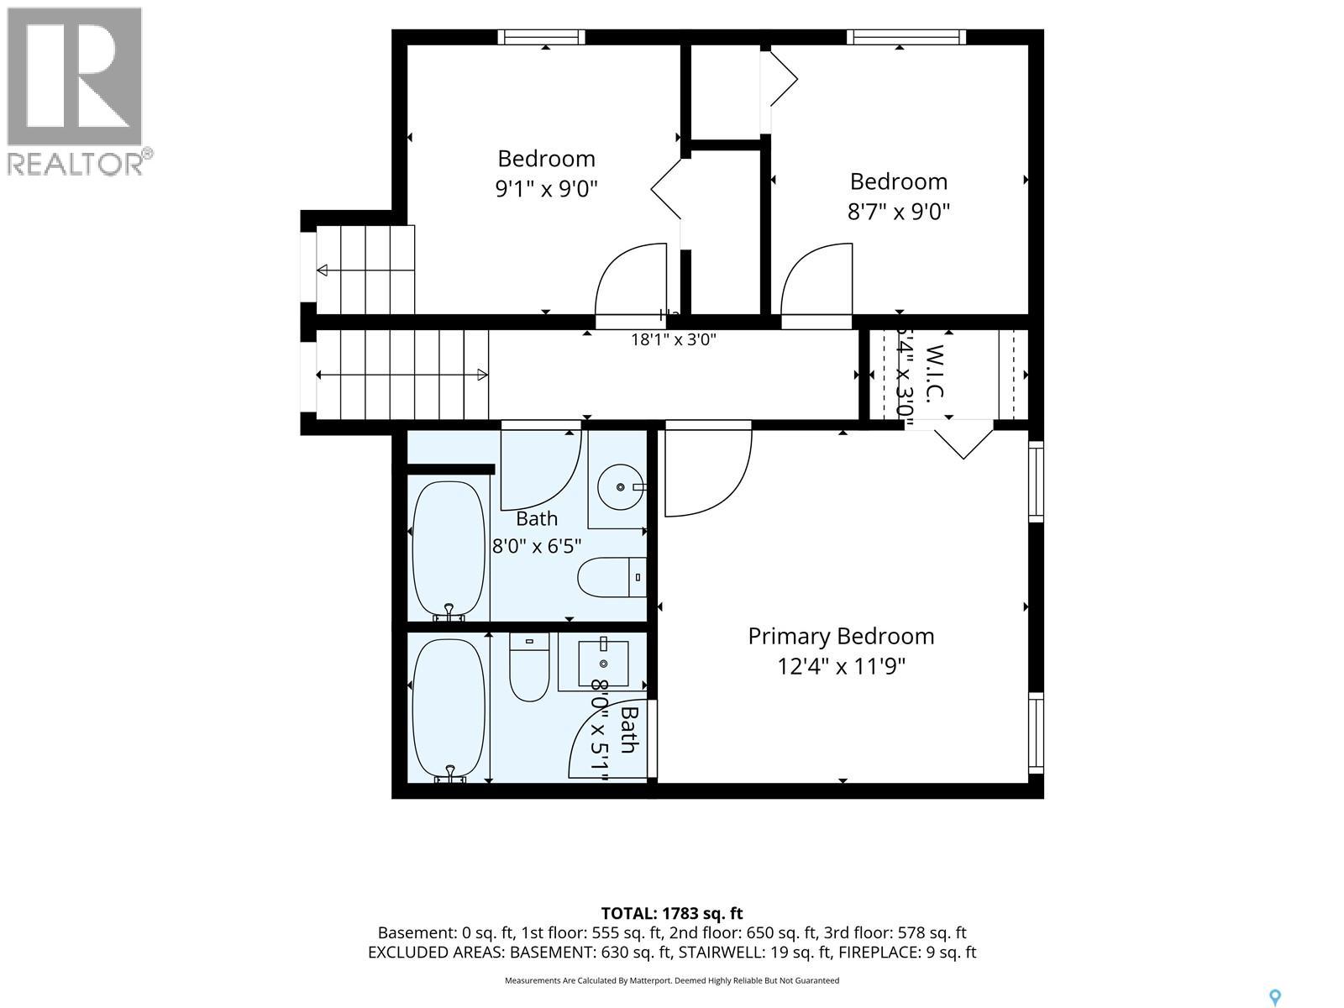
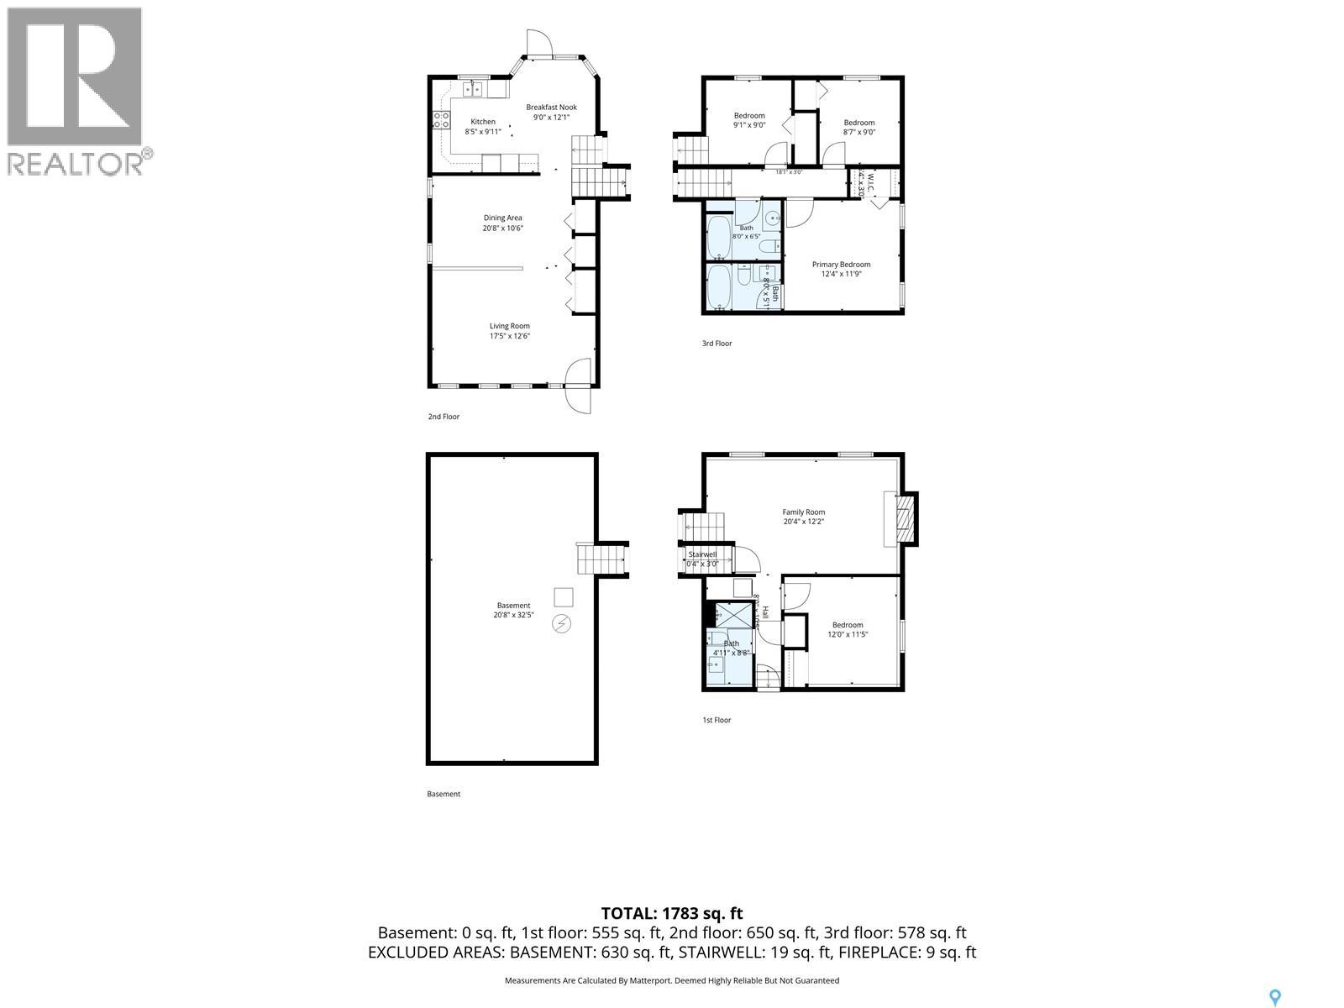
Welcome to 518 Bronson Crescent, a charming & inviting 4-level split tucked away on a quiet crescent in desirable Lakeridge. With schools, walking paths, parks, & everyday amenities just moments away, this is a home that offers both comfort & convenience. From the moment you arrive, the attractive curb appeal sets the tone. Inside, the main floor welcomes you with warm hardwood flooring that flows through the living room & into the formal dining area. The kitchen is both timeless & functional, featuring beautiful oak cabinetry, crisp white appliances, & a bright dinette with garden door access to the backyard-perfect for morning coffee or easy summer entertaining. Upstairs, the spacious primary bedroom easily accommodates a king-sized suite & features a private 4-pc ensuite with tiled tub & shower. Two additional bedrooms & a second 4-pc bath complete this level. The third level is designed for relaxed living, with a generous family room centred around a cozy gas fireplace with a tiled surround. A fourth bedroom, 3-pc bath with modern vanity & glass shower, convenient stacking laundry, & direct access to the double attached garage add even more versatility to this level. The fourth level offers excellent potential for future development, while currently providing valuable storage & utility space. Step outside & discover a backyard designed for enjoying the outdoors. Mature, well-maintained gardens create a peaceful setting, while underground sprinklers in both the front & back keep everything looking its best. The spacious east-facing composite deck features plenty of room for outdoor dining, entertaining, or simply enjoying a quiet evening at home. Located just blocks from St. Luke, Lakeridge, & Lakeview Elementary Schools, as well as walking paths & nearby amenities, 518 Bronson Crescent is a wonderful opportunity to enjoy the space, warmth, & flexibility of a well-loved family home in one of Lakeridge's sought-after locations. (id:13843)
Details
| MLS # | SK051690 |
|---|---|
| Listing Type | For Sale |
| Style | House |
| Status | Active |
| Year | 1988 |
| Days On Site | 11 |
| Listing Provided By | Derrick Stretch Realty Inc. | Derrick Stretch |
Features
| Bed(s) | 4 |
|---|---|
| Bath(s) | 3 Total |
| SQ Feet | 1,205 |
| Basement | Y |
Interior
| Heating | Forced air, Natural gas |
|---|---|
| Appliances | Washer, Refrigerator, Dishwasher, Stove, Dryer, Garage door opener remote(s) |
| Fireplace Yes / No | Yes |
| Fireplace Features | Wood, Gas, Conventional, Conventional |
| Fireplaces Total | 2 |
Exterior
| Lot Features | Rectangular, Double width or more driveway |
|---|---|
| Fencing | Fence |
Parking
| Parking Features | Attached Garage, Parking Space(s), Interlocked |
|---|
Taxes
| Tax Annual Amount | 4597 |
|---|---|
| Tax Year | 2026 |
Area Information
| Province | SK |
|---|---|
| City | Saskatoon |
| Postal Code | S7J5E3 |
| Listing VS Median (in S7J5E3) | |
Price: $559,900 low | high Med: $559,900 sqft: 1,205 low | high Med: 1,205 $ / sqft: $465 low | high Med: $465 On site: 11 low | high Med: 11 | |
Request a showing
Request a showing
Contact
Learn More About This Property

| Province | SK |
|---|---|
| City | Saskatoon |
| Postal Code | S7J5E3 |
| Listing VS Median (in S7J5E3) | |
Price: $559,900 low | high Med: $559,900 sqft: 1,205 low | high Med: 1,205 $ / sqft: $465 low | high Med: $465 On site: 11 low | high Med: 11 | |